- amilakis@gmail.com
- Direct (765) 418-4771
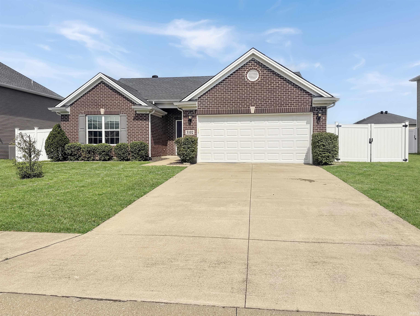
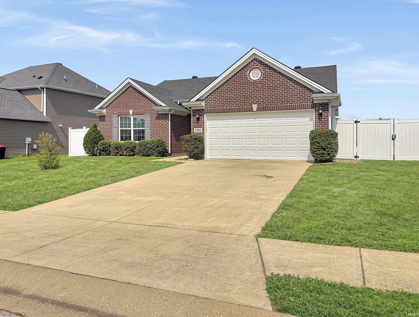
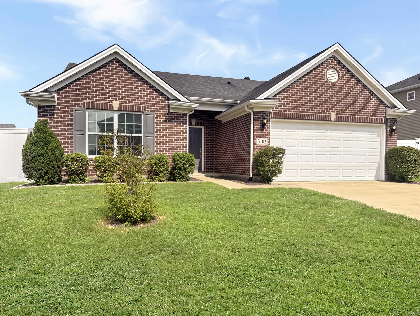
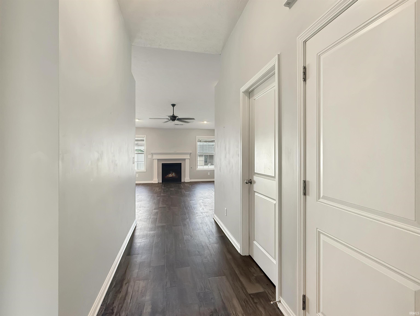
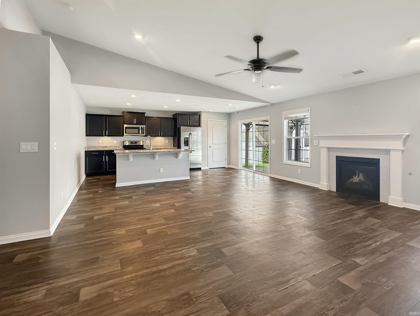
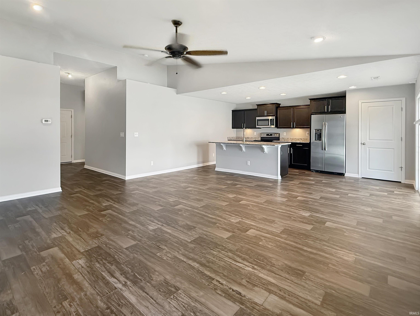
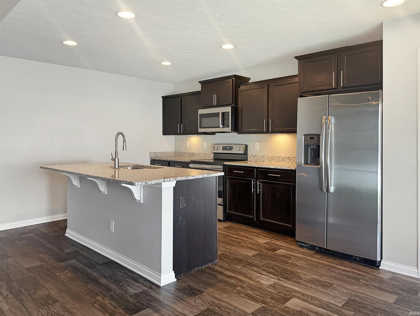
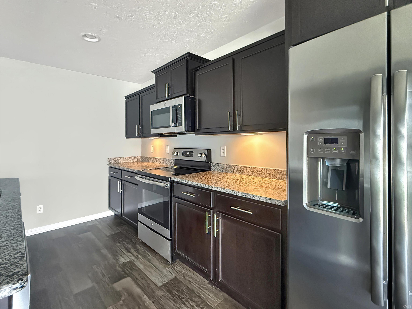
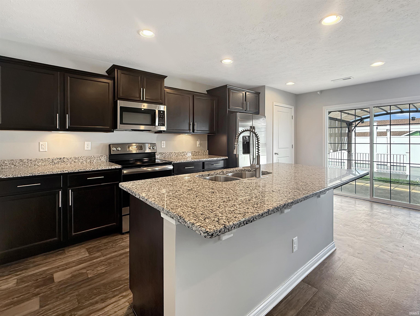
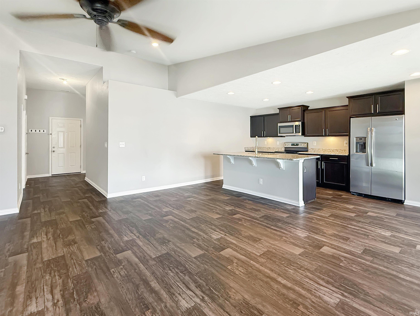
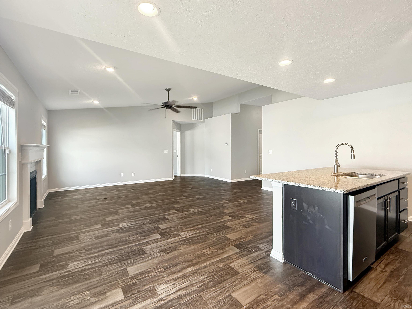
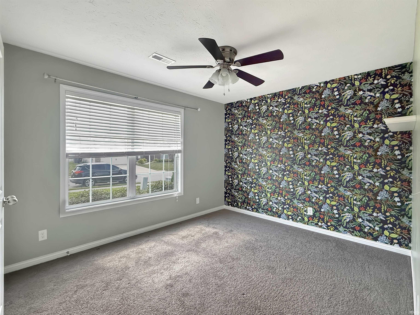
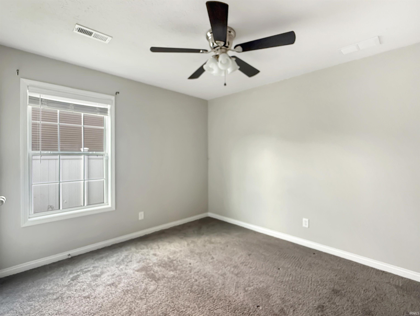
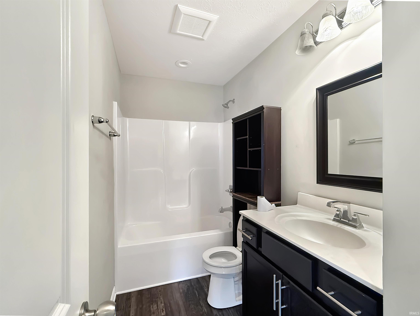
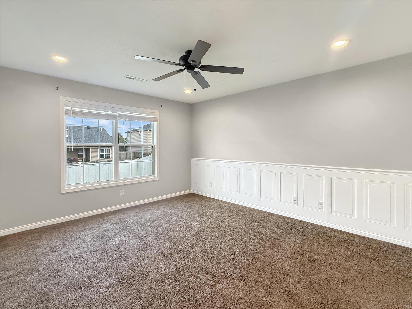
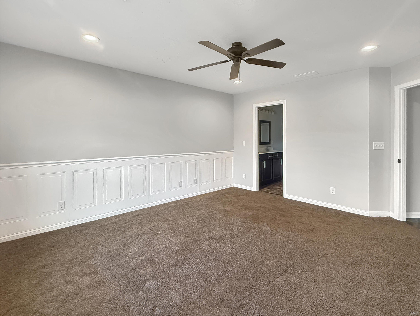
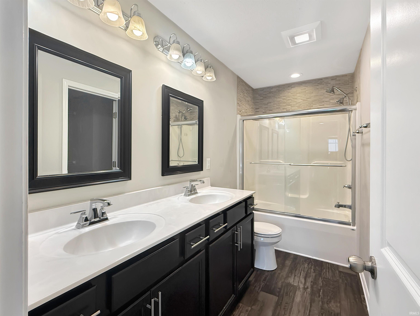
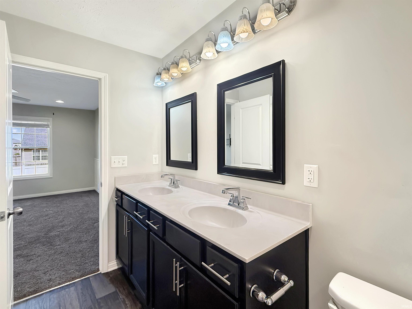
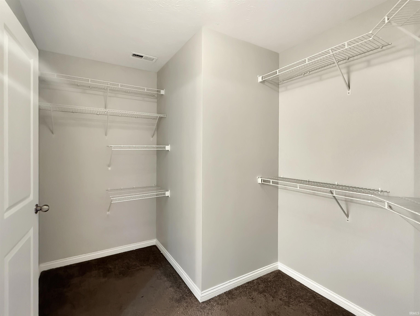
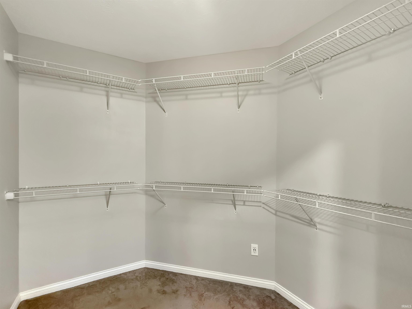
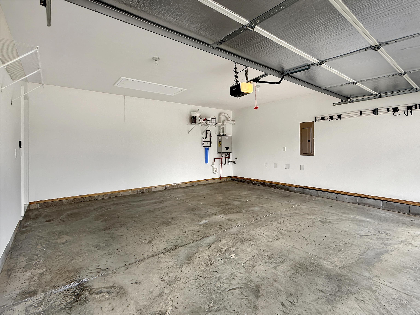
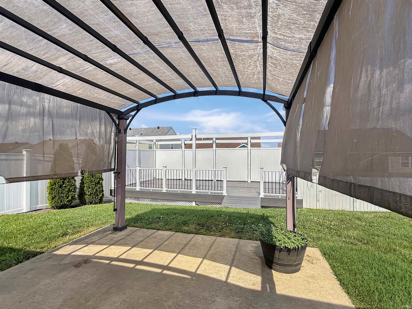
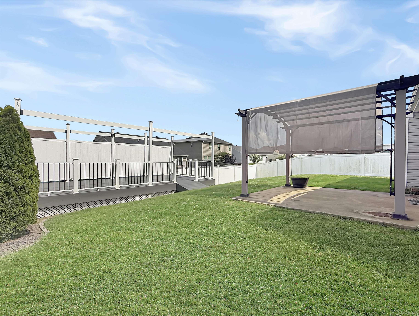
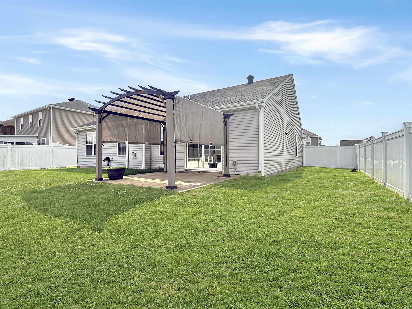
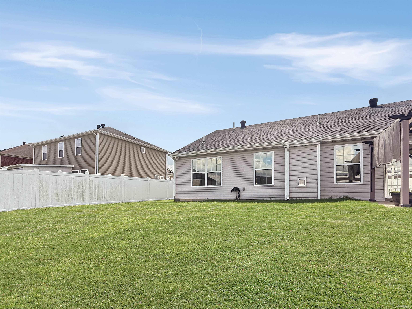
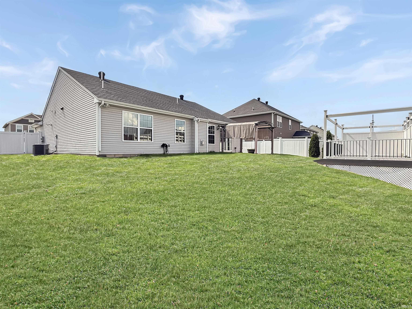
Welcome to this beautifully maintained 3-bedroom, 2-bath ranch located in one of Newburgh's most desirable subdivisions just a stone's throw from Friedman Park! Designed with an open-concept layout, this home offers the perfect blend of comfort and functionality. The spacious great room features a vaulted ceiling, luxury vinyl wood-look flooring, and a stunning gas fireplace with a subway tile surround, creating a warm and inviting gathering space. The kitchen is ideal for both everyday living and entertaining, offering granite countertops, an island with an undermount sink and breakfast bar, espresso-colored castle-style cabinetry with undermount lighting, a pantry, and a full suite of stainless steel appliances including the range, microwave, and dishwasher. The adjoining dining area overlooks the backyard and provides easy access through sliding glass doors. The desirable split-bedroom floor plan offers added privacy. The spacious primary suite showcases a beautiful wainscoting accent wall and includes an ensuite bath with a double vanity, tub/shower combination, and a generous walk-in closet. Two additional bedrooms feature ample closet space and share a well-appointed full hall bath. Step outside and enjoy a backyard designed for entertaining! The large, fully fenced yard features a custom-built 25' x 12' composite deck complete with a sunshade—perfect for relaxing or hosting family and friends. Additional exterior features include a white vinyl privacy fence and convenient Christmas light outlets installed in the eaves, making seasonal decorating a breeze. Completing the home is a spacious 2-car attached garage. This move-in ready home offers thoughtful upgrades, an excellent layout, and an outstanding outdoor living space—all in a fantastic Newburgh location.
E on Oak Grove Road; S on Megan Dr
Dishwasher, Microwave, Refrigerator, Cooktop-Electric
| MLS # | 202627516 |
|---|---|
| Date Listed | 2026-07-10 |
| Status | Active |
| Property Type | Residential |
| Property SubType | Site-Built Home |
| Square Feet | 1,458 sqft |
| New Construction | No |
| Style | One Story |
| Type | Site-Built Home |
| Bedrooms | 3 |
| Bathrooms | 2 |
| Annual Taxes | $3,551.80 |
| Year Taxes Payable | 2026 |
| Year Built | 2018 |
| Virtual Tour | propertypanorama.com » |
| Days on Market | 85 |
| Homestead Year | No |
| Design | Ranch |
|---|---|
| Cooling | Central Air |
| Heating | Forced Air |
| Garage | Attached |
| Main Level Laundry | Yes |
| Living Room | 17 × 13 | Main Level |
| Dining Room | 9 × 9 | Main Level |
| Kitchen | 12 × 11 | Main Level |
| Master Bedroom | 15 × 13 | Main Level |
| 2nd Bedroom | 12 × 10 | Main Level |
| 3rd Bedroom | 11 × 10 | Main Level |
| Full Baths | 2 Main |
| Construction | Site-Built Home |
|---|---|
| Exterior | Brick,Vinyl |
| Lot Size | 8,712 sq ft |
| Acreage | 0.20 Acres |
| Lot Dimensions | 125x70 |
| Sewer | City |
| Water | City |
| Fence | None |
| Area | Warrick County |
|---|---|
| County | Warrick |
| Subdivision | Brookstone |
| Township | Ohio |
| City | Newburgh |
| State | IN |
| Zip | 47630 |
| School District | Warrick County School Corp. |
|---|---|
| Elementary | Castle |
| Middle School | Castle North |
| High School | Castle |
| Assoc. Dues | $0.00 Not Applicable |
|---|

MLS# 202627516
Listing Provided Courtesy of Erika Strong
@properties
Listing updated September 21, 2026 at 2:45 pm
Last checked 2 minutes ago
IDX information provided by the Indiana Regional MLS. IDX information is provided exclusively for consumers’ personal, non-commercial use and may not be used for any purpose other than to identify prospective properties consumers may be interested in purchasing. Data is deemed reliable but is not guaranteed accurate by the MLS.