Property Description
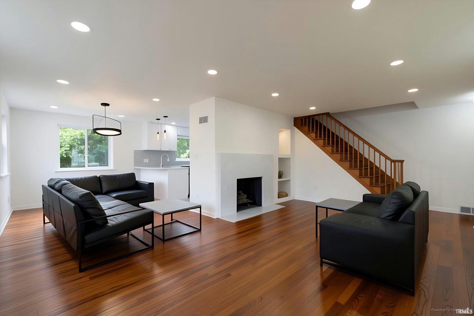
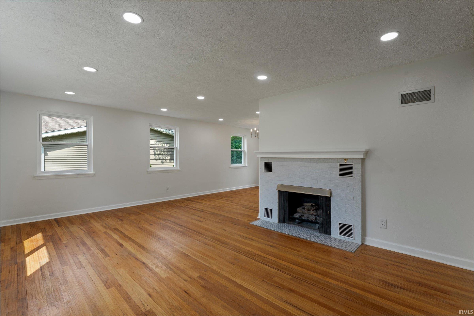
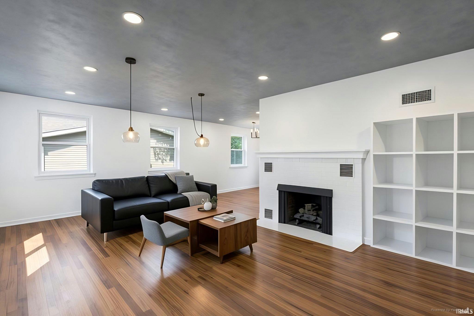
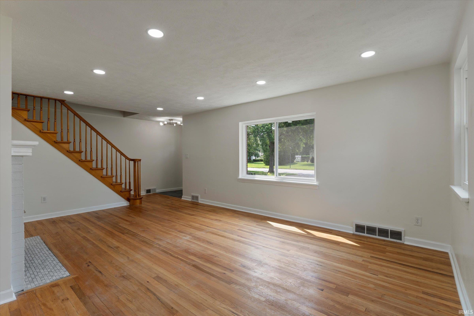
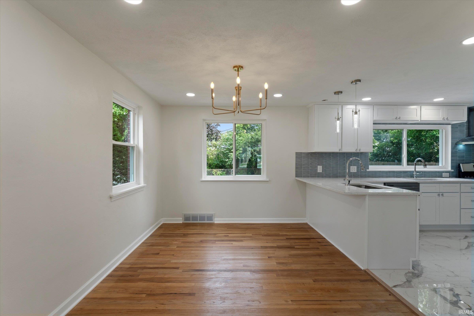
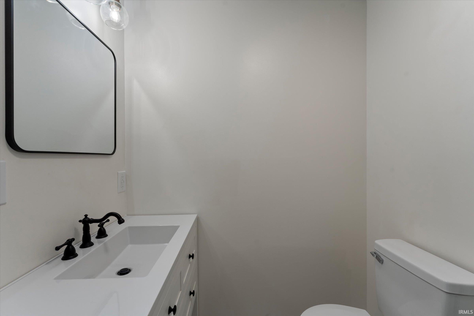
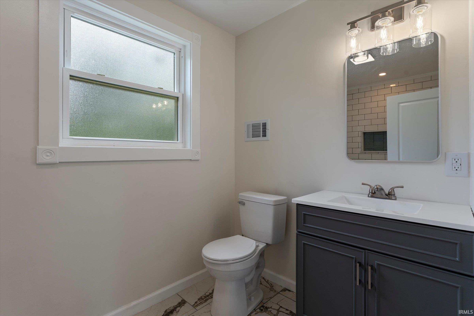
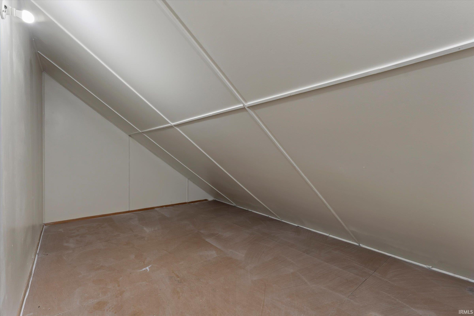
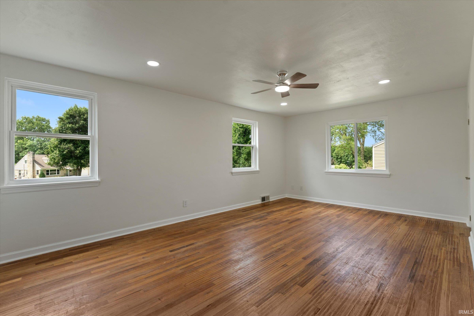
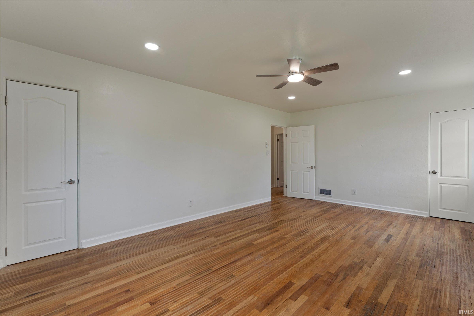
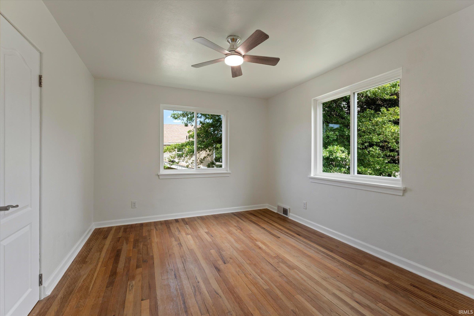
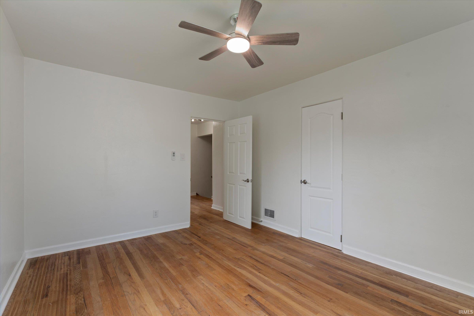
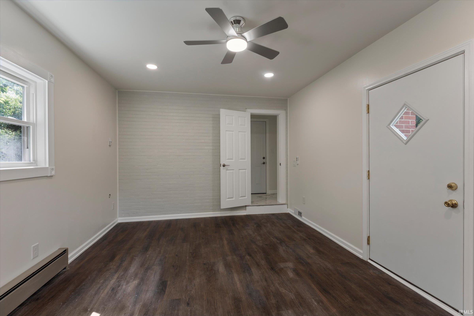
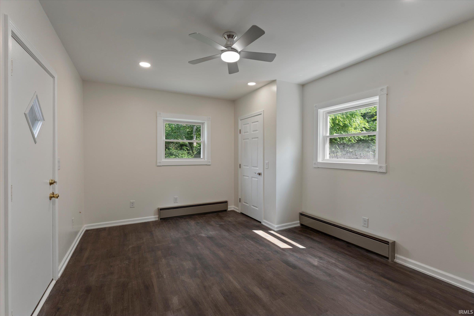
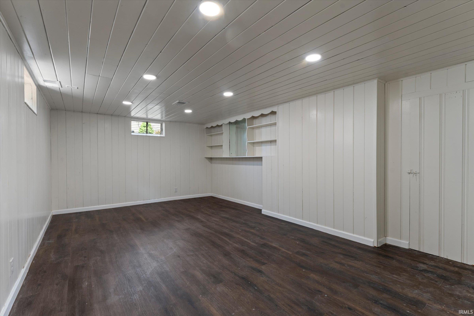
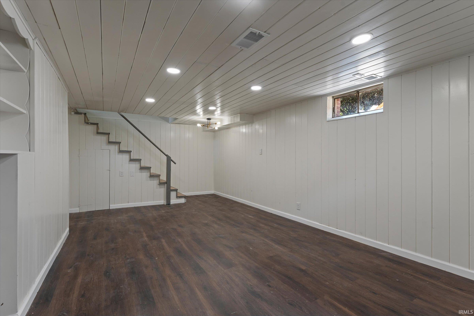
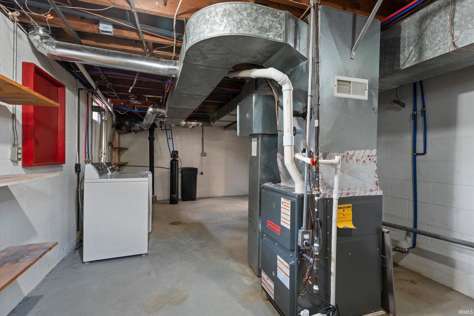
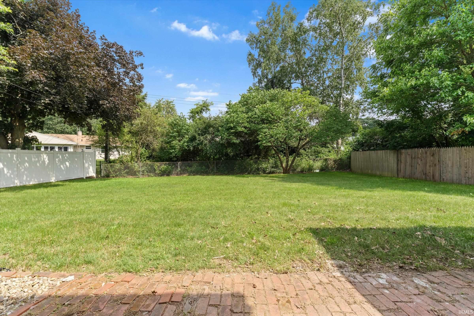
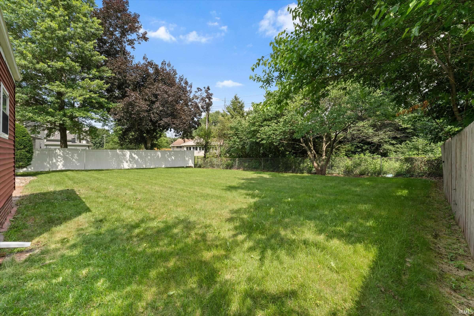
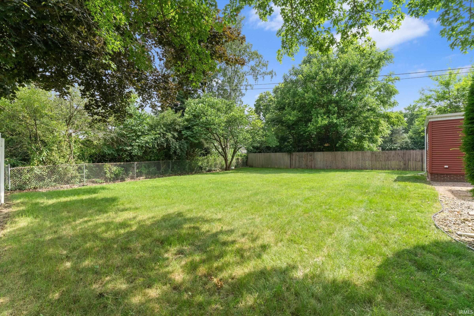
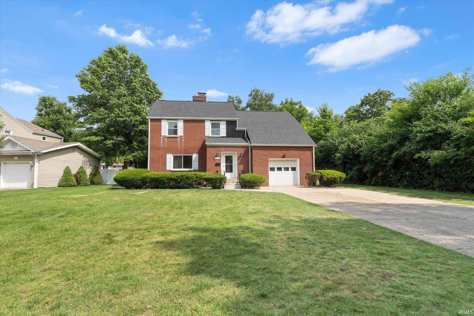
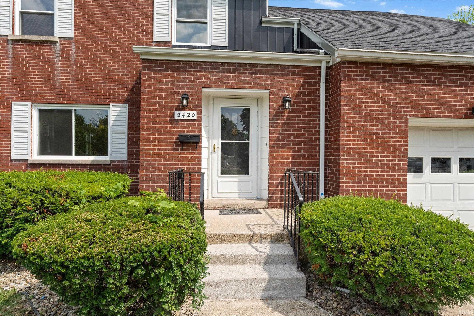
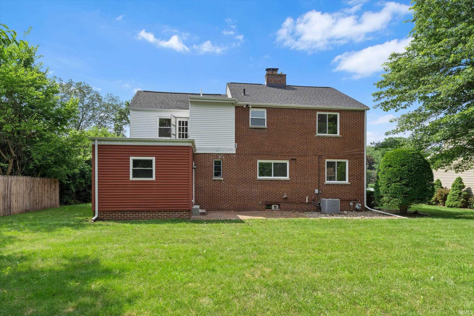
This renovated 4-bedroom, 3-bath home in the Ridgedale sits on a spacious lot with a finished basement adding 676 square feet of living space. Home fully renovated: Kitchen updated with new cabinetry and appliances Living area anchored by a wood-burning fireplace Finished basement area suitable for a family room, home office, or recreation space Ample closet and storage space throughout Beautiful Hard Wood Floors New windows throughout New roof Central air conditioning Gas forced-air heat Exterior: Yard with space for gardening or outdoor use Attached one-car garage with additional storage Location Easy access to parks, shopping, and major roadways for straightforward errands and commutes.
Directions
Travel S on Twyckenham from McKinley. Property is on the R.
Amenities
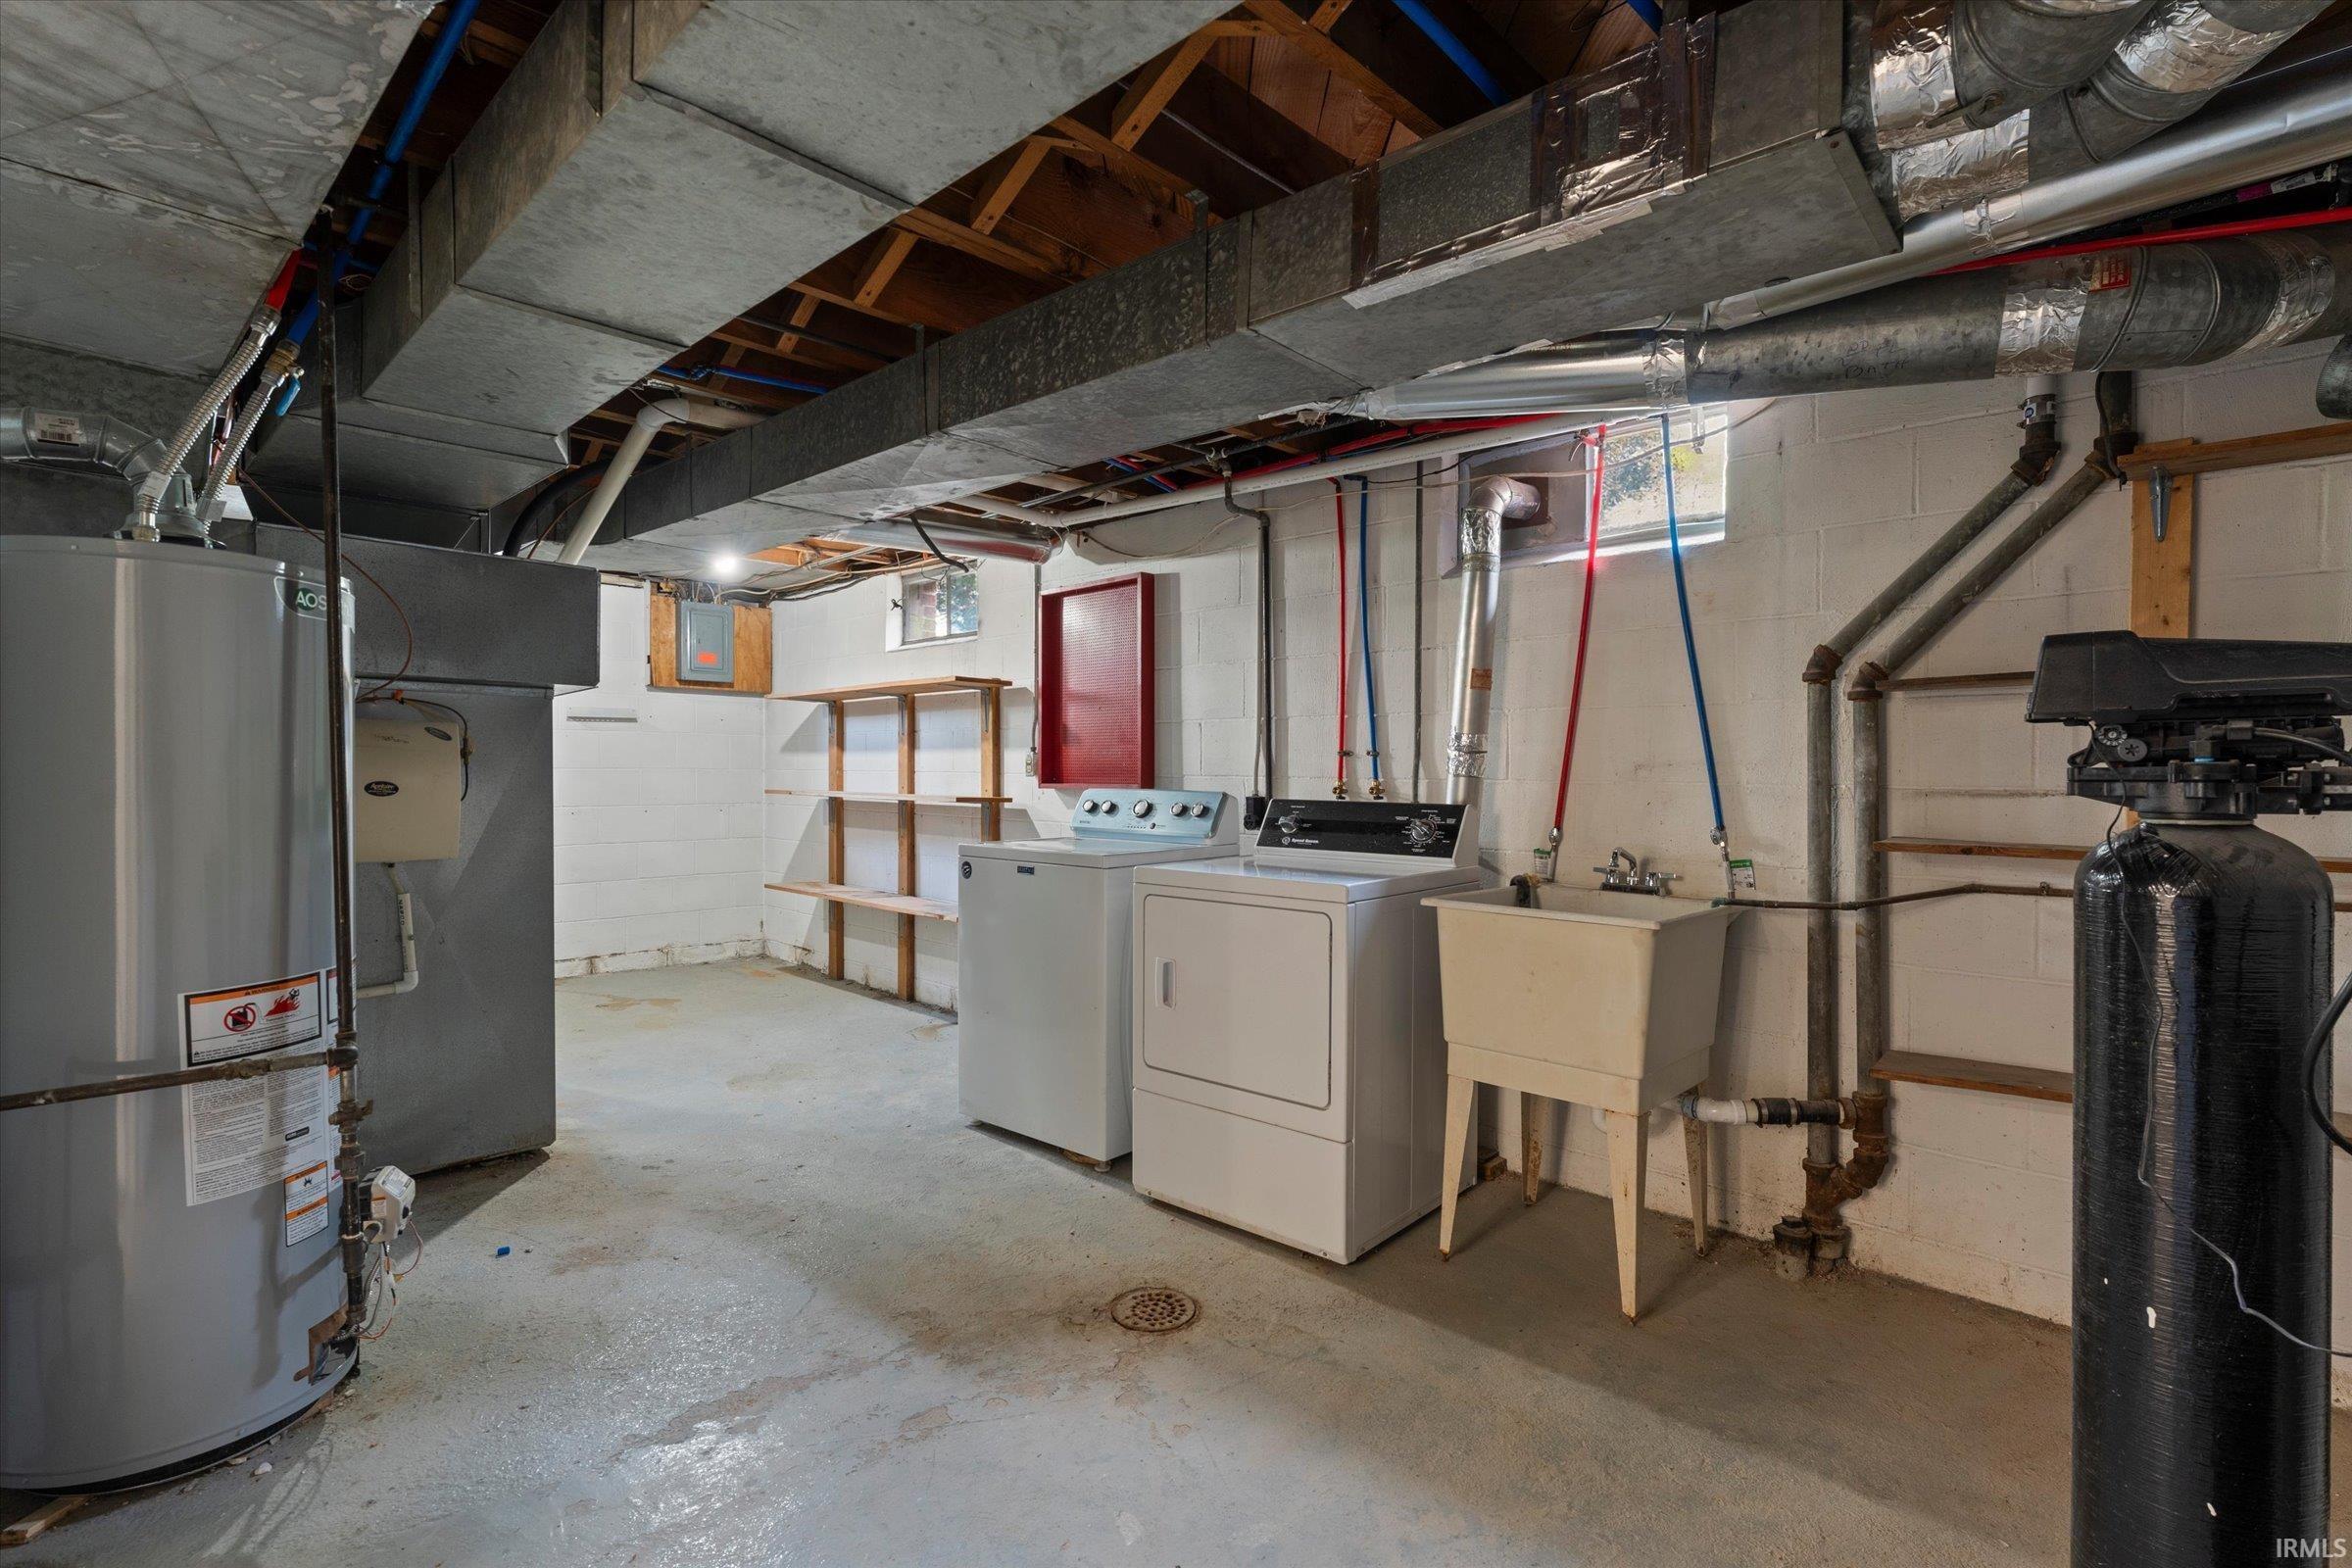
1st Bdrm En Suite, Ceiling Fan(s), Detector-Smoke, Dryer Hook Up Gas/Elec, Landscaped, Patio Open, Range/Oven Hook Up Gas, Six Panel Doors, Stand Up Shower, Tub and Separate Shower, Tub/Shower Combination, Main Level Bedroom Suite, Formal Dining Room, Washer Hook-Up
Sale Includes
Dishwasher, Refrigerator, Washer, Dryer-Electric, Range-Gas, Water Heater Gas
Property
| MLS # |
202627540 |
| Date Listed |
2026-07-09 |
| Status |
Active |
| Property Type |
Residential |
| Property SubType |
Site-Built Home |
| Finished Square Feet |
1,922 sqft |
| Total Square Feet |
2,164 sqft |
| New Construction |
No |
| Style |
Two Story |
| Type |
Site-Built Home |
| Basement |
Yes |
| Bedrooms |
4 |
| Bathrooms |
3 |
| Annual Taxes |
$2,722.00 |
| Year Taxes Payable |
2026 |
| Year Built |
1949 |
| Virtual Tour |
propertypanorama.com » |
| Days on Market |
86 |
| Homestead Year |
No |
Additional
| Design |
Traditional |
| Cooling |
Central Air |
| Heating |
Gas, Conventional |
| Garage |
Attached |
| Hardwood Floors |
Yes |
Room Dimensions
| Living Room |
12 × 20 |
Main Level |
| Dining Room |
16 × 9 |
Main Level |
| Family Room |
12 × 22 |
Lower Level |
| Kitchen |
16 × 13 |
Main Level |
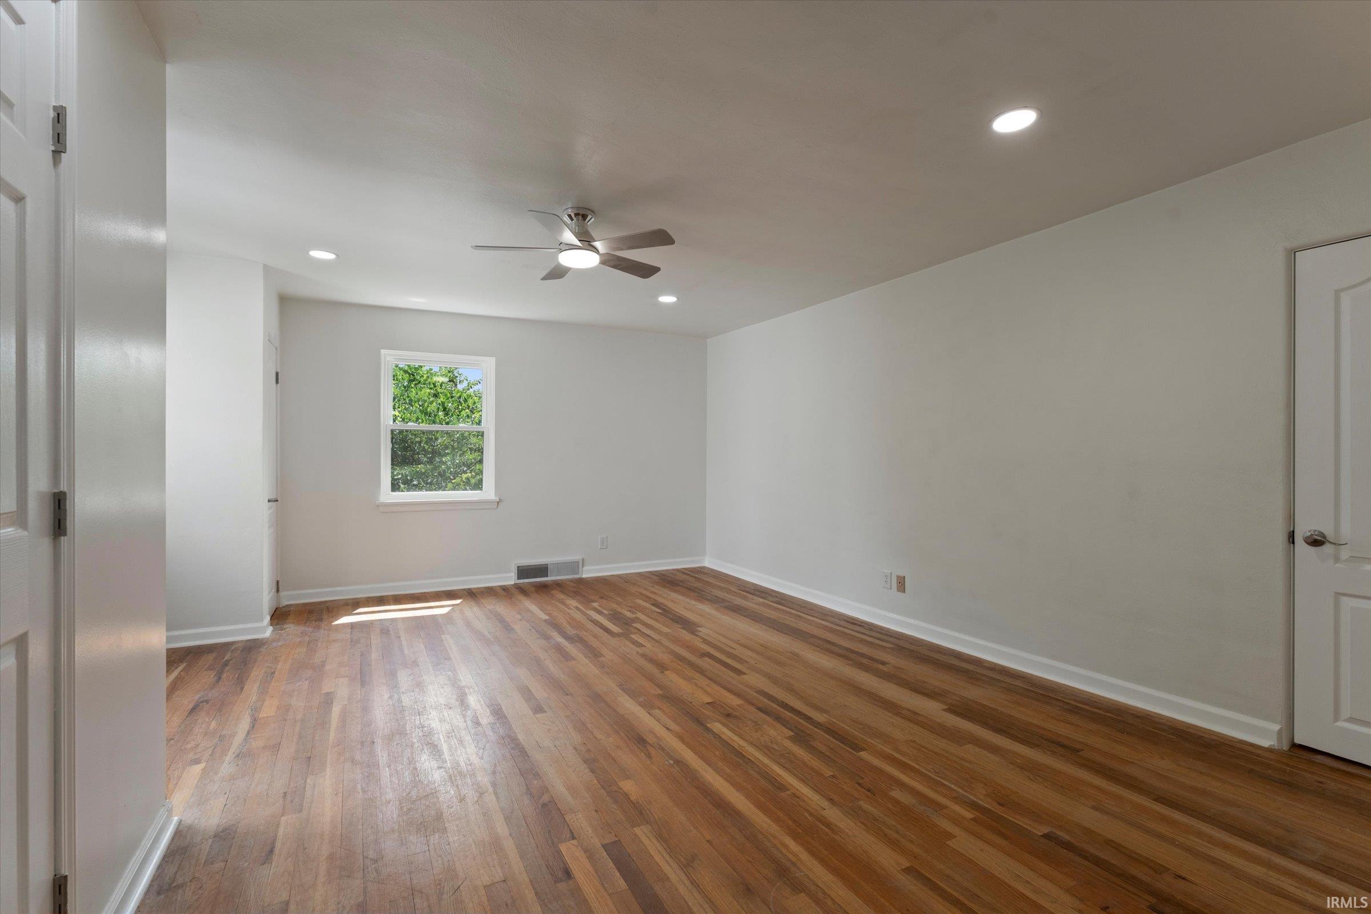
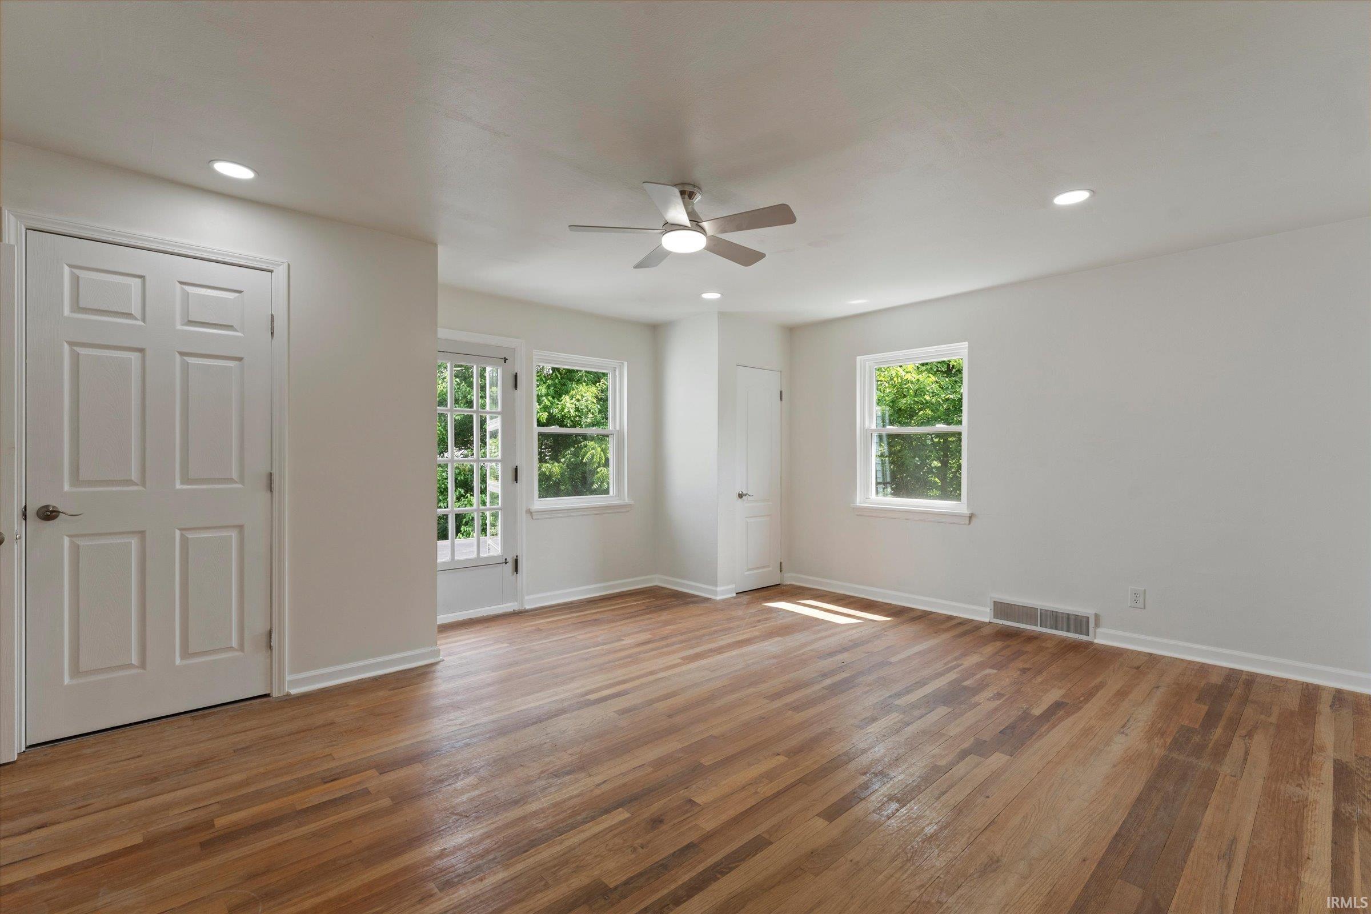
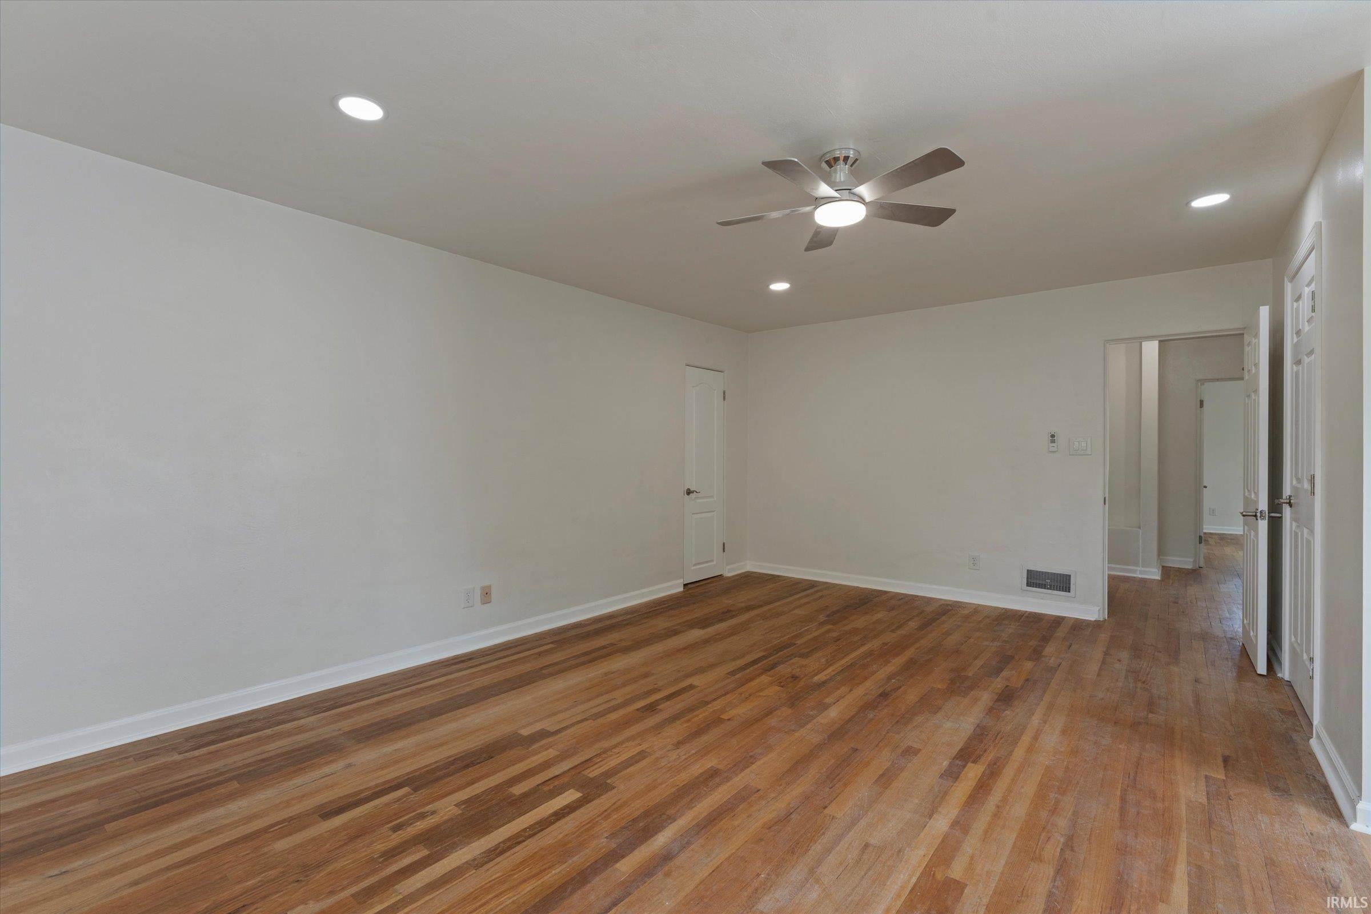
| Master Bedroom |
18 × 15 |
Main Level |
| 2nd Bedroom |
13 × 10 |
Upper Level |
| 3rd Bedroom |
19 × 12 |
Upper Level |
| 4th Bedroom |
15 × 11 |
Upper Level |
Bathroom Locations
| Full Baths |
1 Main, 2 Upper |
External Features
| Construction |
Site-Built Home |
| Exterior |
Brick |
| Lot Size |
9,452 sq ft |
| Acreage |
0.22 Acres |
| Lot Dimensions |
68X139 |
| Sewer |
City |
| Water |
City |
| Fence |
None |
Location
| Area |
St. Joseph County |
| Location |
City/Town/Suburb |
| County |
St. Joseph |
| Subdivision |
Ridgedale |
| Township |
Portage |
| City |
South Bend |
| State |
IN |
| Zip |
46614 |
Schools
| School District |
South Bend Community School Corp. |
| Elementary |
Lincoln |
| Middle School |
Jackson |
| High School |
Riley |
Financial
| Financing Terms |
Cash, Conventional, Federal Land Bank |
| Assoc. Dues |
$0.00 Not Applicable |
IDX information provided by the Indiana Regional MLS.
IDX information is provided exclusively for consumers’ personal, non-commercial use and may not be used for any purpose other than to identify prospective properties consumers may be interested in purchasing. Data is deemed reliable but is not guaranteed accurate by the MLS.