Property Description
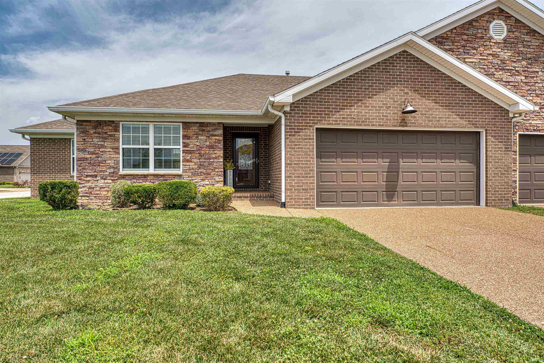
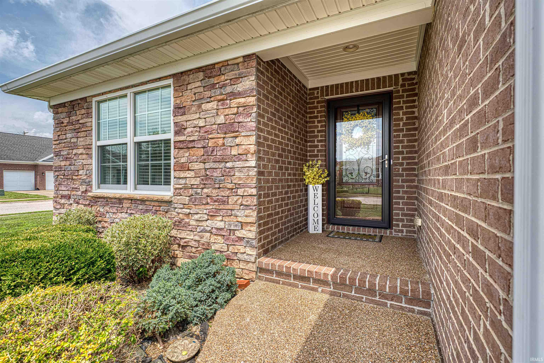
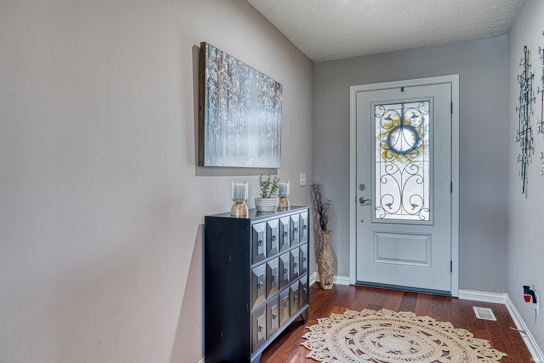
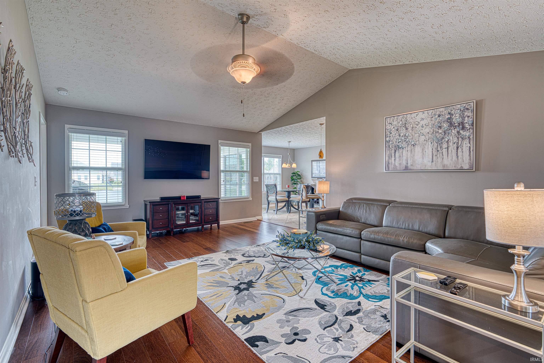
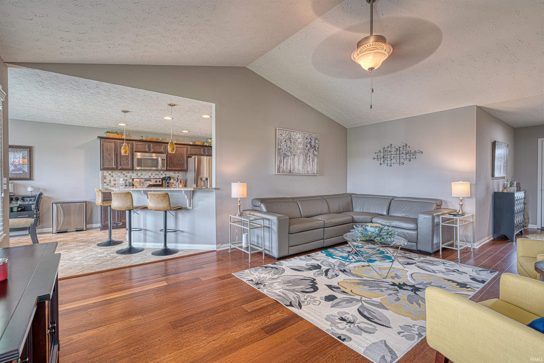
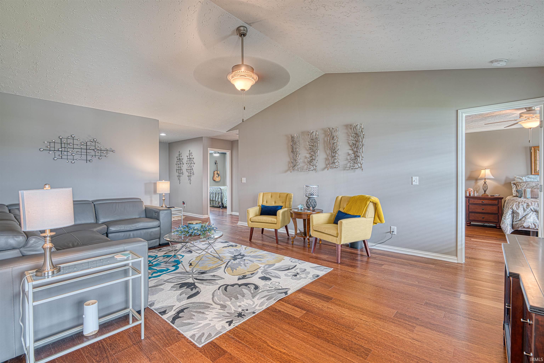
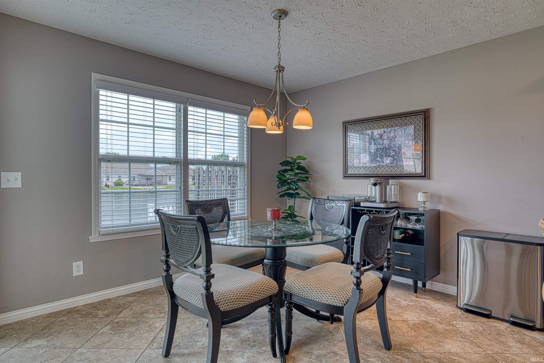
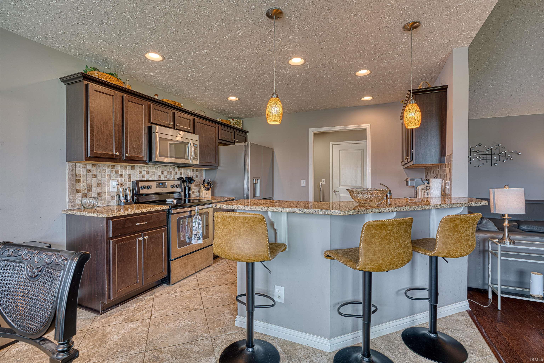
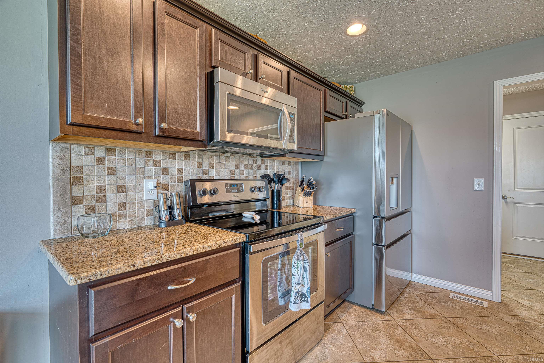
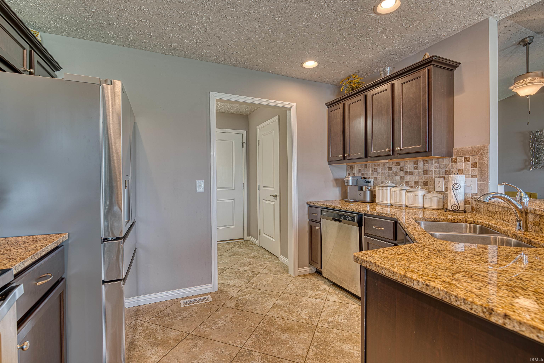
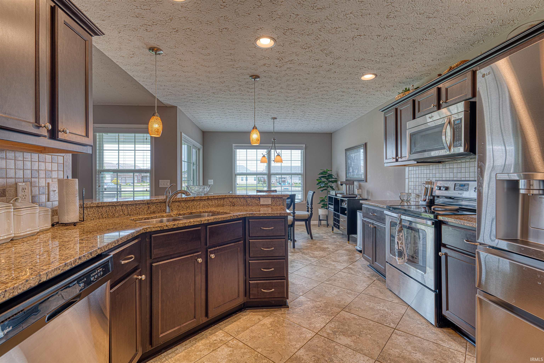
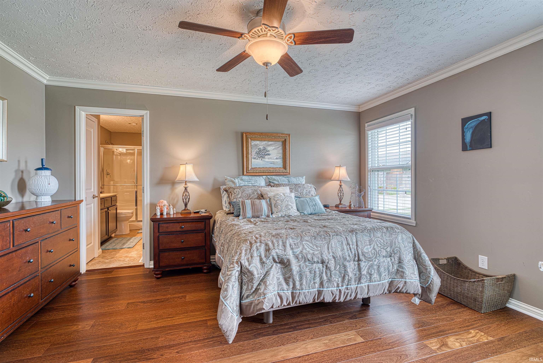
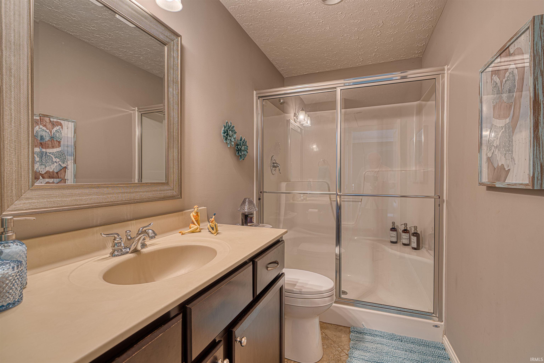
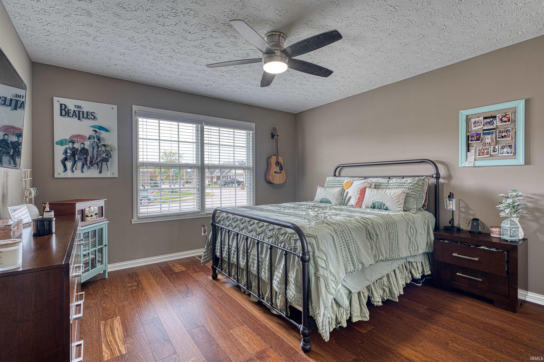
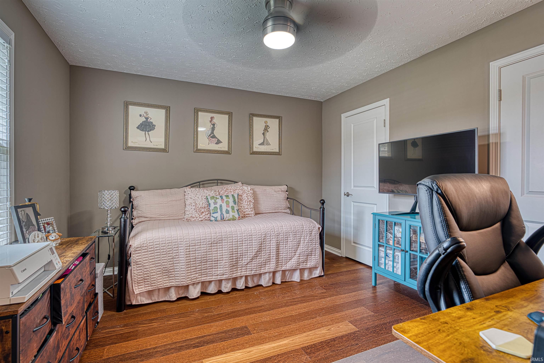
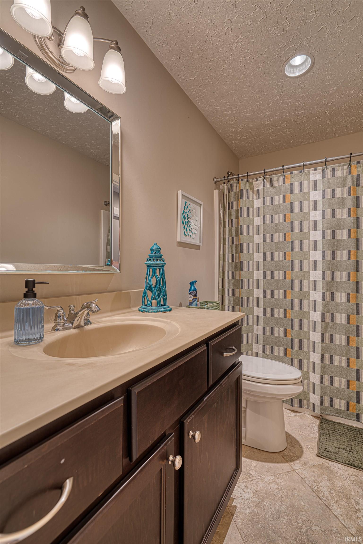
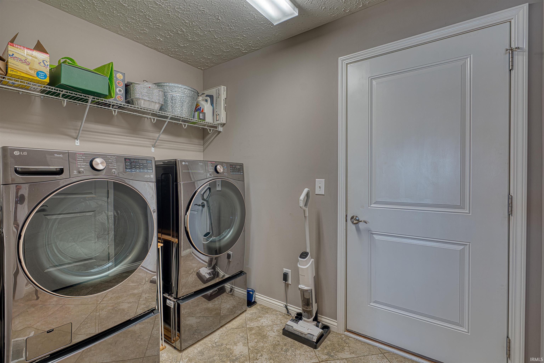
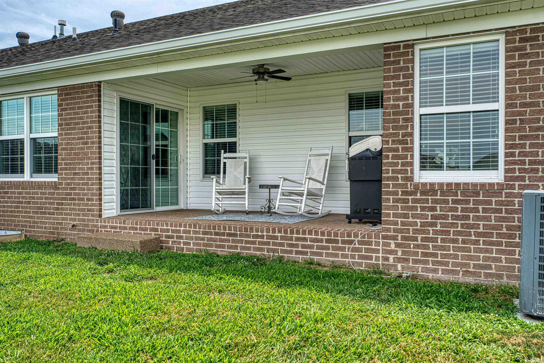
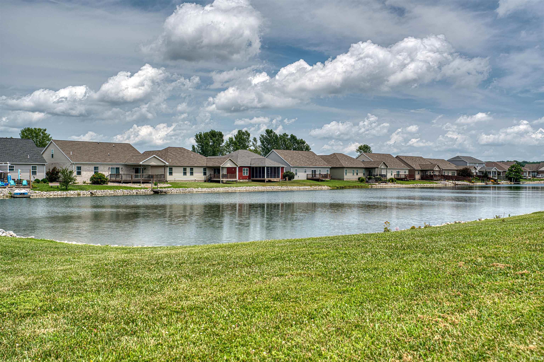
Situated on a desirable corner lake lot, this beautifully maintained 3-bedroom, 2-bath home offers 1,598 square feet of thoughtfully designed living space. The popular split-bedroom floor plan is complemented by an open-concept layout with a soaring vaulted ceiling that creates a bright and spacious atmosphere. The kitchen is both stylish and functional, featuring granite countertops, a tumbled tile backsplash, stainless steel appliances—including a brand-new refrigerator—and a generous dining area perfect for everyday living or entertaining. Just off the kitchen, you'll appreciate the roomy laundry area for added convenience. Beautiful hardwood floors, installed in July 2025, come with a lifetime warranty, adding both elegance and long-term value. Step outside to the covered back porch and enjoy peaceful lake views—an ideal setting for morning coffee, evening relaxation, or entertaining friends and family. Additional highlights include a two-car attached garage, an attractive corner lot, and an annual HOA fee of $900 that covers lawn care, lake maintenance, and snow removal—making it easy to enjoy a low-maintenance lifestyle year-round. The seller is offering negotiable possession and a one year AHS Home Warranty.
Directions
From the Lloyd Expressway, go north on Grimm Road to east on Warrick Trail. Turn left on Arbor Creek Court to left on Arbor Creek Drive. Home is on the right.
Amenities
Attic Storage, Ceilings-Vaulted, Closet(s) Walk-in, Countertops-Stone, Crown Molding, Disposal, Foyer Entry, Garage Door Opener, Home Warranty Included, Open Floor Plan, Porch Covered, Split Br Floor Plan, Stand Up Shower, Tub/Shower Combination, Main Level Bedroom Suite, Great Room, Main Floor Laundry
Sale Includes
Dishwasher, Microwave, Refrigerator, Window Treatments, Oven-Electric, Range-Electric, Water Heater Gas, Water Softener-Owned, Window Treatment-Blinds
Property
| MLS # |
202627566 |
| Date Listed |
2026-07-10 |
| Status |
Active |
| Property Type |
Residential |
| Property SubType |
Site-Built Home |
| Square Feet |
1,598 sqft |
| New Construction |
No |
| Style |
One Story |
| Type |
Site-Built Home |
| Bedrooms |
3 |
| Bathrooms |
2 |
| Annual Taxes |
$2,519.64 |
| Year Taxes Payable |
2025 |
| Year Built |
2014 |
| Virtual Tour |
propertypanorama.com » |
| Days on Market |
84 |
| Homestead Year |
No |
Additional
| Design |
Ranch |
| Cooling |
Central Air |
| Heating |
Gas, Forced Air |
| Garage |
Attached |
| Hardwood Floors |
Yes |
| Main Level Laundry |
Yes |
Room Dimensions
| Living Room |
20 × 14 |
Basement Level |
| Dining Room |
11 × 10 |
Main Level |
| Kitchen |
11 × 10 |
Main Level |
| Master Bedroom |
13 × 13 |
Main Level |
| 2nd Bedroom |
13 × 11 |
Main Level |
| 3rd Bedroom |
12 × 11 |
Main Level |
Bathroom Locations
External Features
| Construction |
Site-Built Home |
| Exterior |
Brick,Vinyl |
| Lot Size |
13,939 sq ft |
| Acreage |
0.32 Acres |
| Lot Dimensions |
0x0 |
| Sewer |
Public |
| Water |
Public |
| Fence |
None |
Location
| Area |
Warrick County |
| Location |
City/Town/Suburb |
| County |
Warrick |
| Subdivision |
Arbor Pointe |
| Township |
Ohio |
| City |
Newburgh |
| State |
IN |
| Zip |
47630 |
Schools
| School District |
Warrick County School Corp. |
| Elementary |
Castle |
| Middle School |
Castle North |
| High School |
Castle |
Financial
| Financing Terms |
Cash, Conventional, FHA, VA |
| Assoc. Dues |
$900.00 Annually |
| Assoc. Restrictions |
Yes |