Property Description
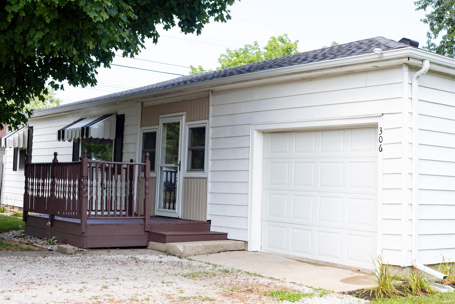
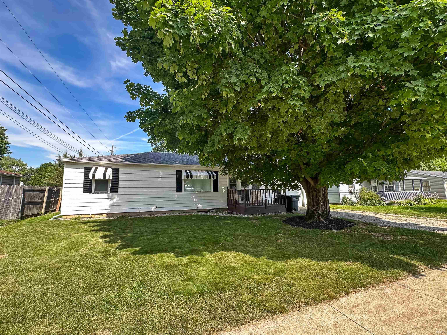
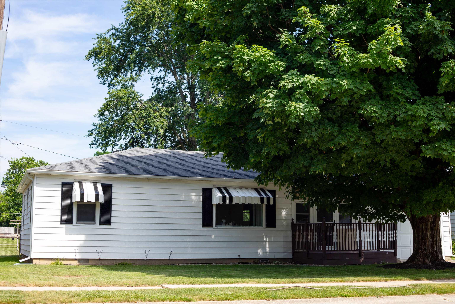
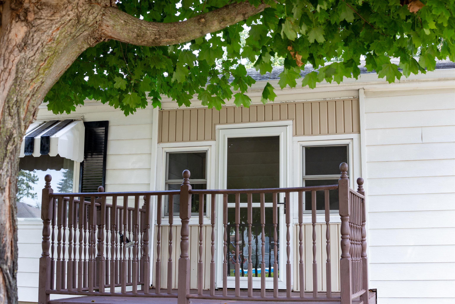
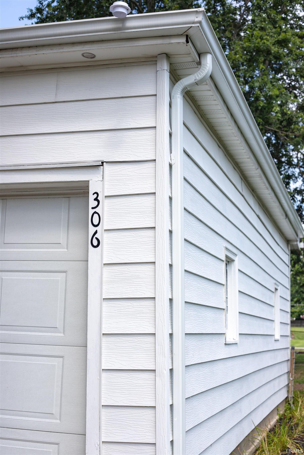
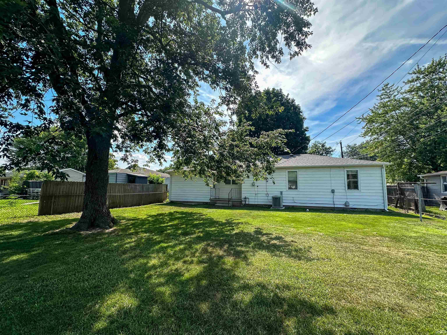
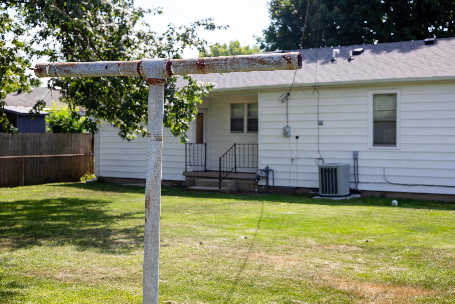
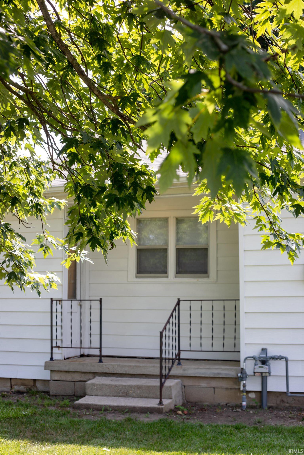
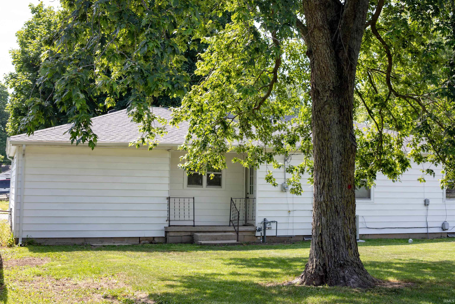
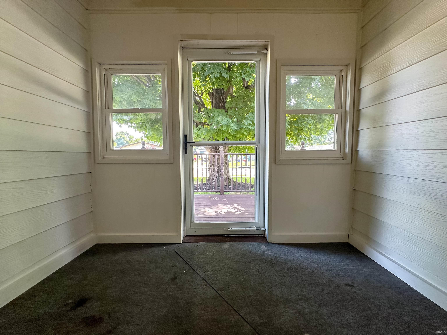
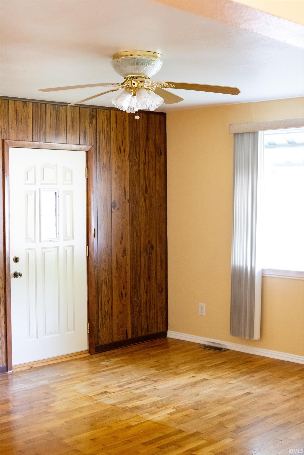
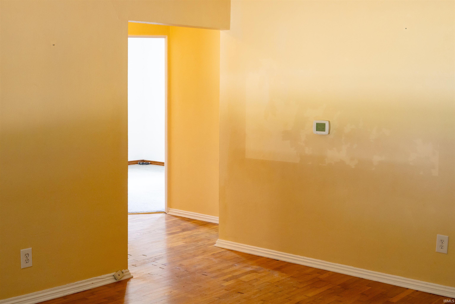
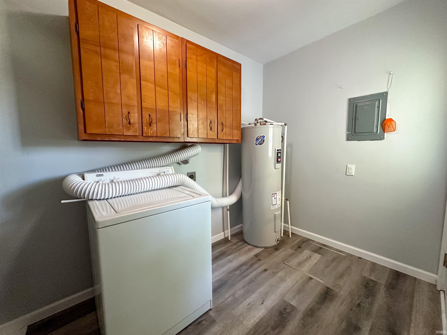
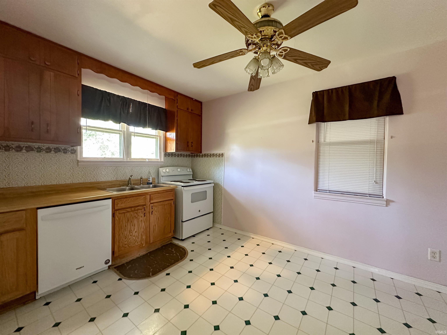
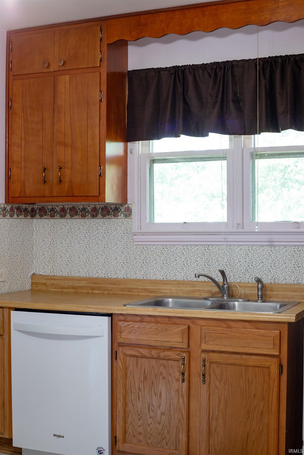
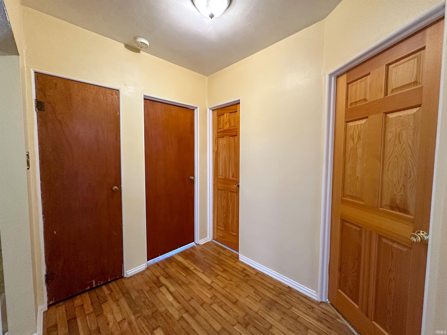
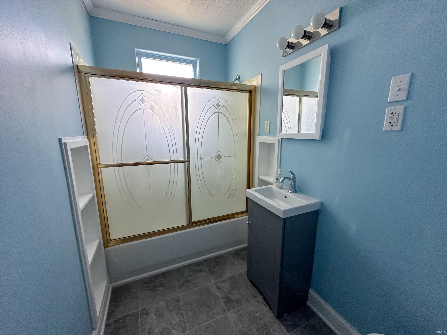
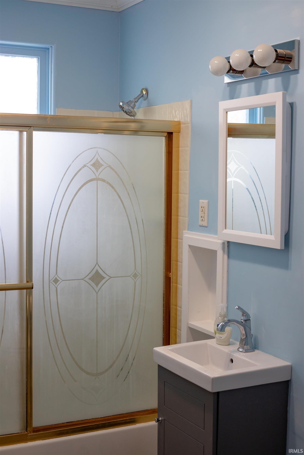
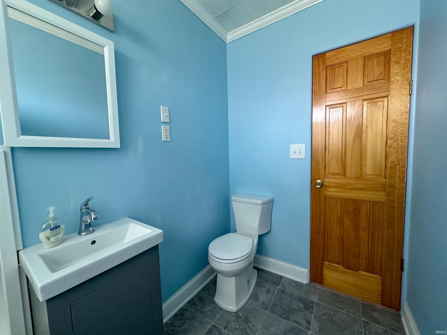
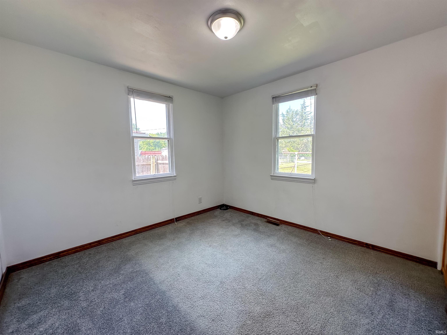
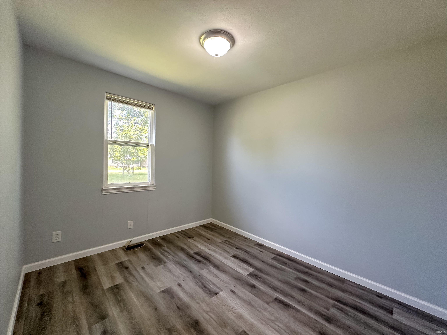
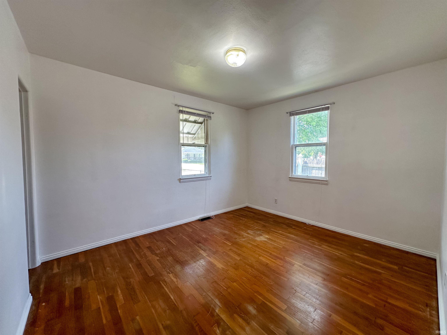
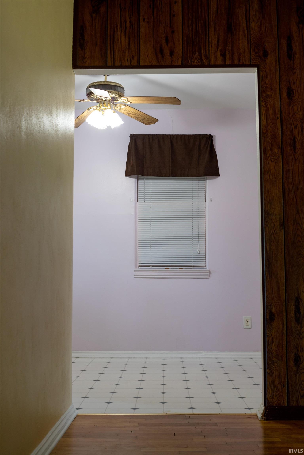
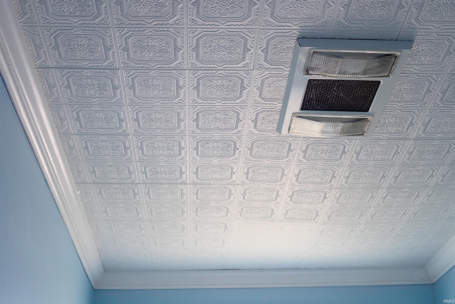
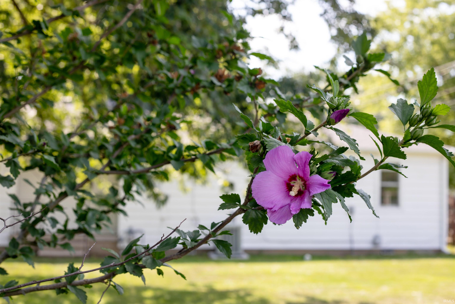
3 Bedrooms, 1 Bath. 1,084 square feet. Recently updated and move-in ready. Living room with original hardwood floors in excellent condition. One bedroom with carpet. Laundry room with newer vinyl plank flooring. Kitchen includes refrigerator, dishwasher, electric range — all stay with the home. Covered porch/breezeway connects to the 1.5-car attached garage. BEDROOMS: Two bedrooms feature original hardwood floors. The third bedroom (currently used as office) has vinyl plank flooring and is perfect for flexibility — bedroom, office, or guest space. BATHROOM: Recently renovated with new vanity, faucet, flooring, and toilet. Built-in shelves provide classic storage and character. RECENT UPDATES: New roof and gutters (2024), new water heater and vinyl flooring (2021), fresh exterior paint (2026), fresh interior paint (2026), new screen door (2024), new appliances (stove 2020, dishwasher 2022, refrigerator 2023). YARD & CHARACTER: Mature maple tree in front. Rose of Sharon in back. Fenced yard offers privacy and a calm retreat. Solid home. Good bones. Thoughtful updates. Move-in ready.
Directions
32 to Holland. North to property on the rt. GPS Friendly
Amenities
Attic Pull Down Stairs, Cable Available, Ceiling Fan(s), Countertops-Laminate, Deck Open, Dryer Hook Up Electric, Eat-In Kitchen, Garage Door Opener, Patio Covered, Range/Oven Hook Up Elec, Storm Doors, Tub/Shower Combination, Workshop, Main Floor Laundry, Washer Hook-Up
Sale Includes
Refrigerator, Washer, Range-Electric, Water Heater Electric
Property
| MLS # |
202627576 |
| Date Listed |
2026-07-10 |
| Status |
Active |
| Property Type |
Residential |
| Property SubType |
Site-Built Home |
| Square Feet |
1,084 sqft |
| New Construction |
No |
| Style |
One Story |
| Type |
Site-Built Home |
| Bedrooms |
3 |
| Bathrooms |
1 |
| Year Taxes Payable |
2026 |
| Year Built |
1954 |
| Virtual Tour |
propertypanorama.com » |
| Days on Market |
86 |
| Homestead Year |
No |
Additional
| Design |
Bungalow |
| Cooling |
Central Air |
| Heating |
Gas, Forced Air |
| Garage |
Attached |
| Hardwood Floors |
Yes |
| Main Level Laundry |
Yes |
Room Dimensions
| Living Room |
14 × 16 |
Main Level |
| Kitchen |
9 × 15 |
Main Level |
| Master Bedroom |
11 × 12 |
Main Level |
| 2nd Bedroom |
11 × 11 |
Main Level |
| 3rd Bedroom |
9 × 11 |
Main Level |
Bathroom Locations
External Features
| Construction |
Site-Built Home |
| Exterior |
Aluminum,Metal |
| Lot Size |
7,405 sq ft |
| Acreage |
0.17 Acres |
| Lot Dimensions |
63x123 |
| Sewer |
City |
| Water |
City |
| Fence |
Full,Chain Link |
Location
| Area |
Delaware County |
| Location |
City/Town/Suburb |
| County |
Delaware |
| Subdivision |
Mayfield |
| Township |
Center |
| City |
Muncie |
| State |
IN |
| Zip |
47303 |
Schools
| School District |
Muncie Community Schools |
| Elementary |
Longfellow |
| Middle School |
Northside |
| High School |
Central |
Financial
| Financing Terms |
Cash, Conventional |
| Assoc. Dues |
$0.00 Not Applicable |
IDX information provided by the Indiana Regional MLS.
IDX information is provided exclusively for consumers’ personal, non-commercial use and may not be used for any purpose other than to identify prospective properties consumers may be interested in purchasing. Data is deemed reliable but is not guaranteed accurate by the MLS.