Property Description
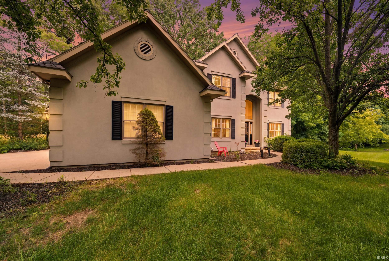
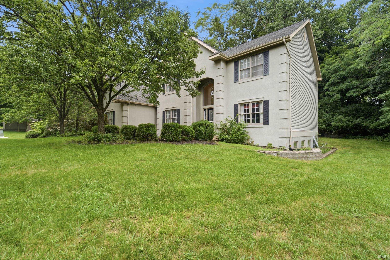
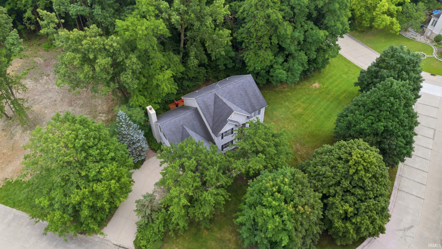
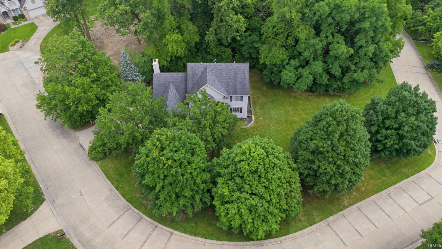
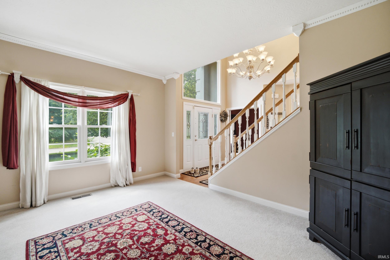
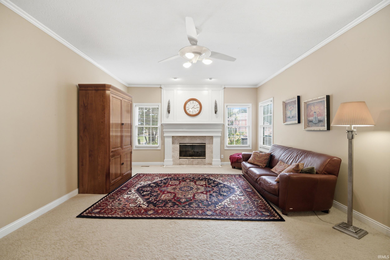
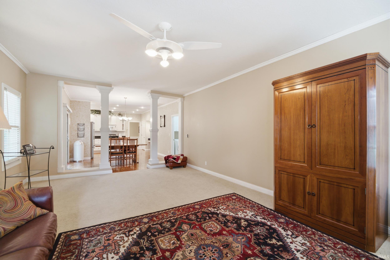
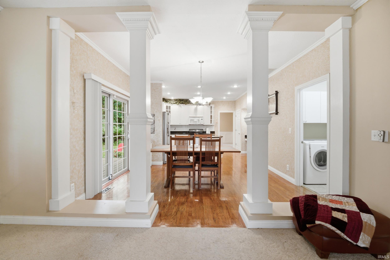
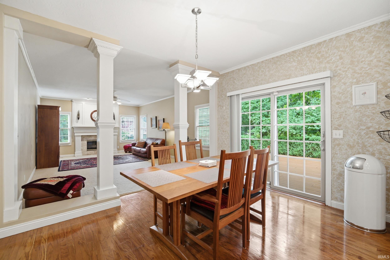
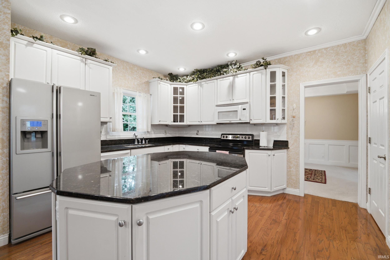
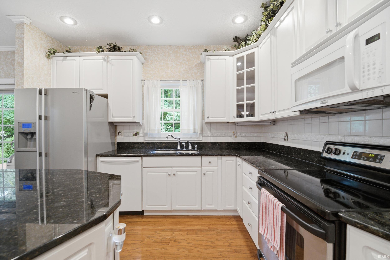
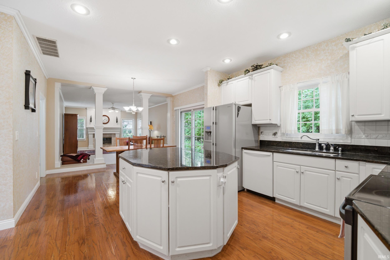
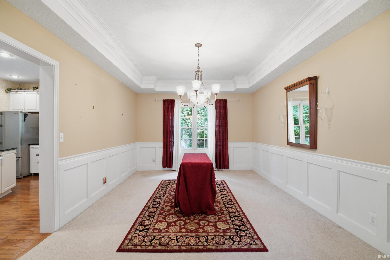
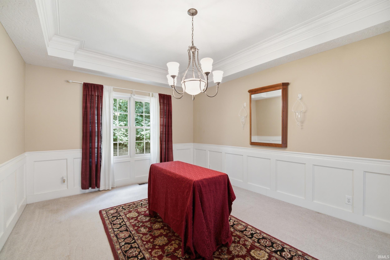
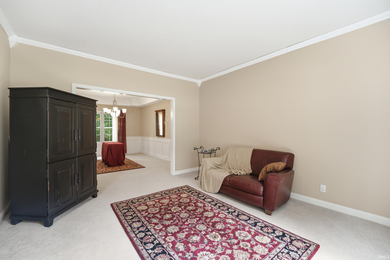
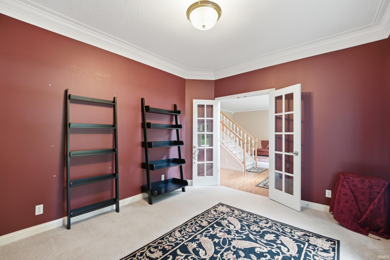
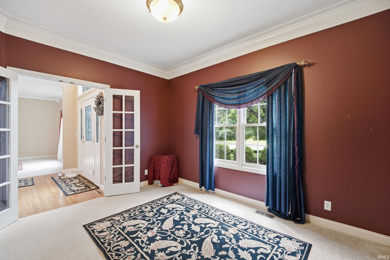
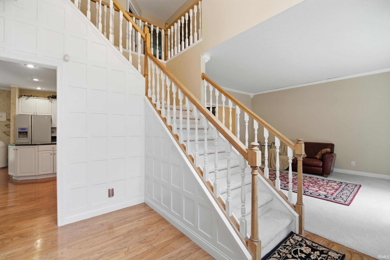
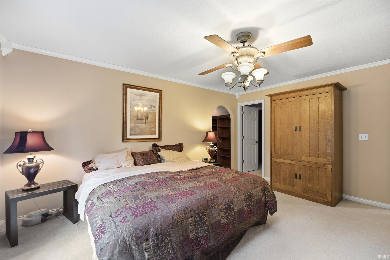
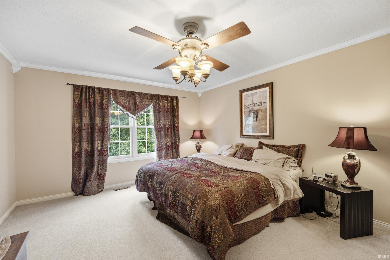
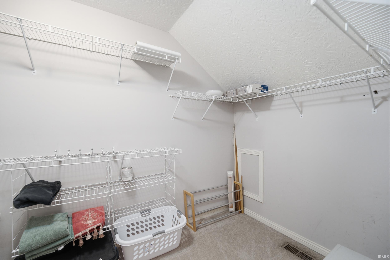
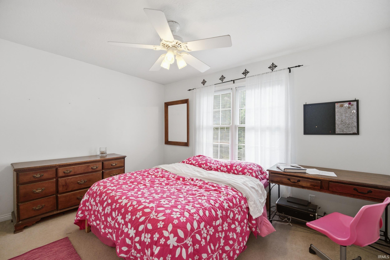
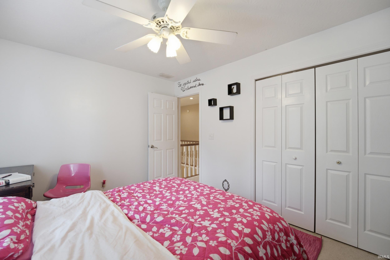
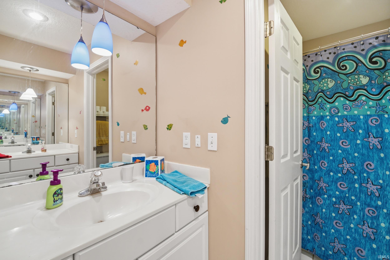
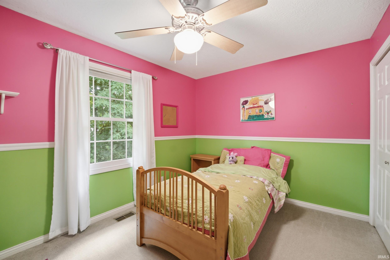
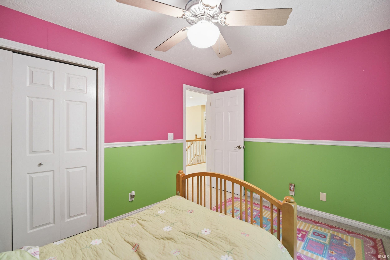
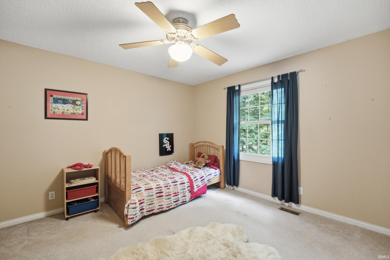
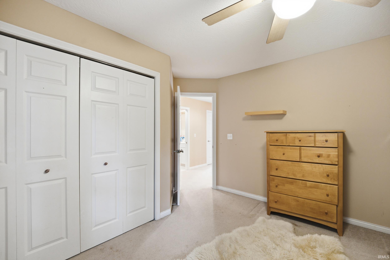
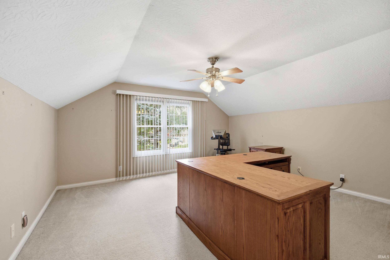
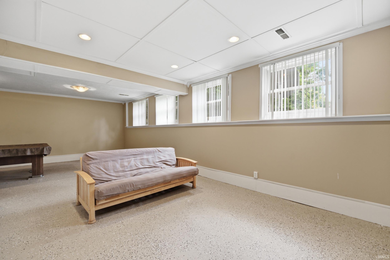
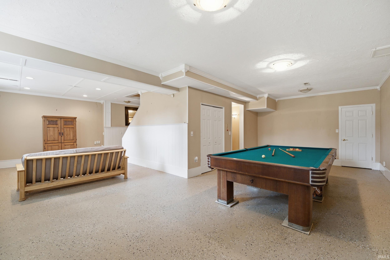
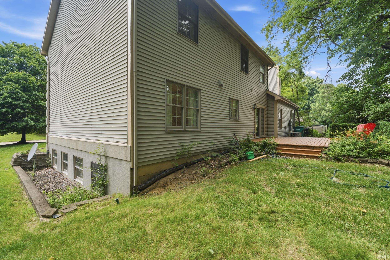
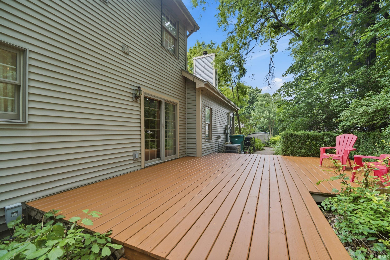
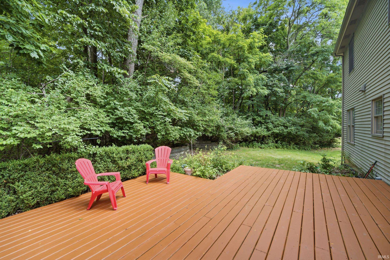
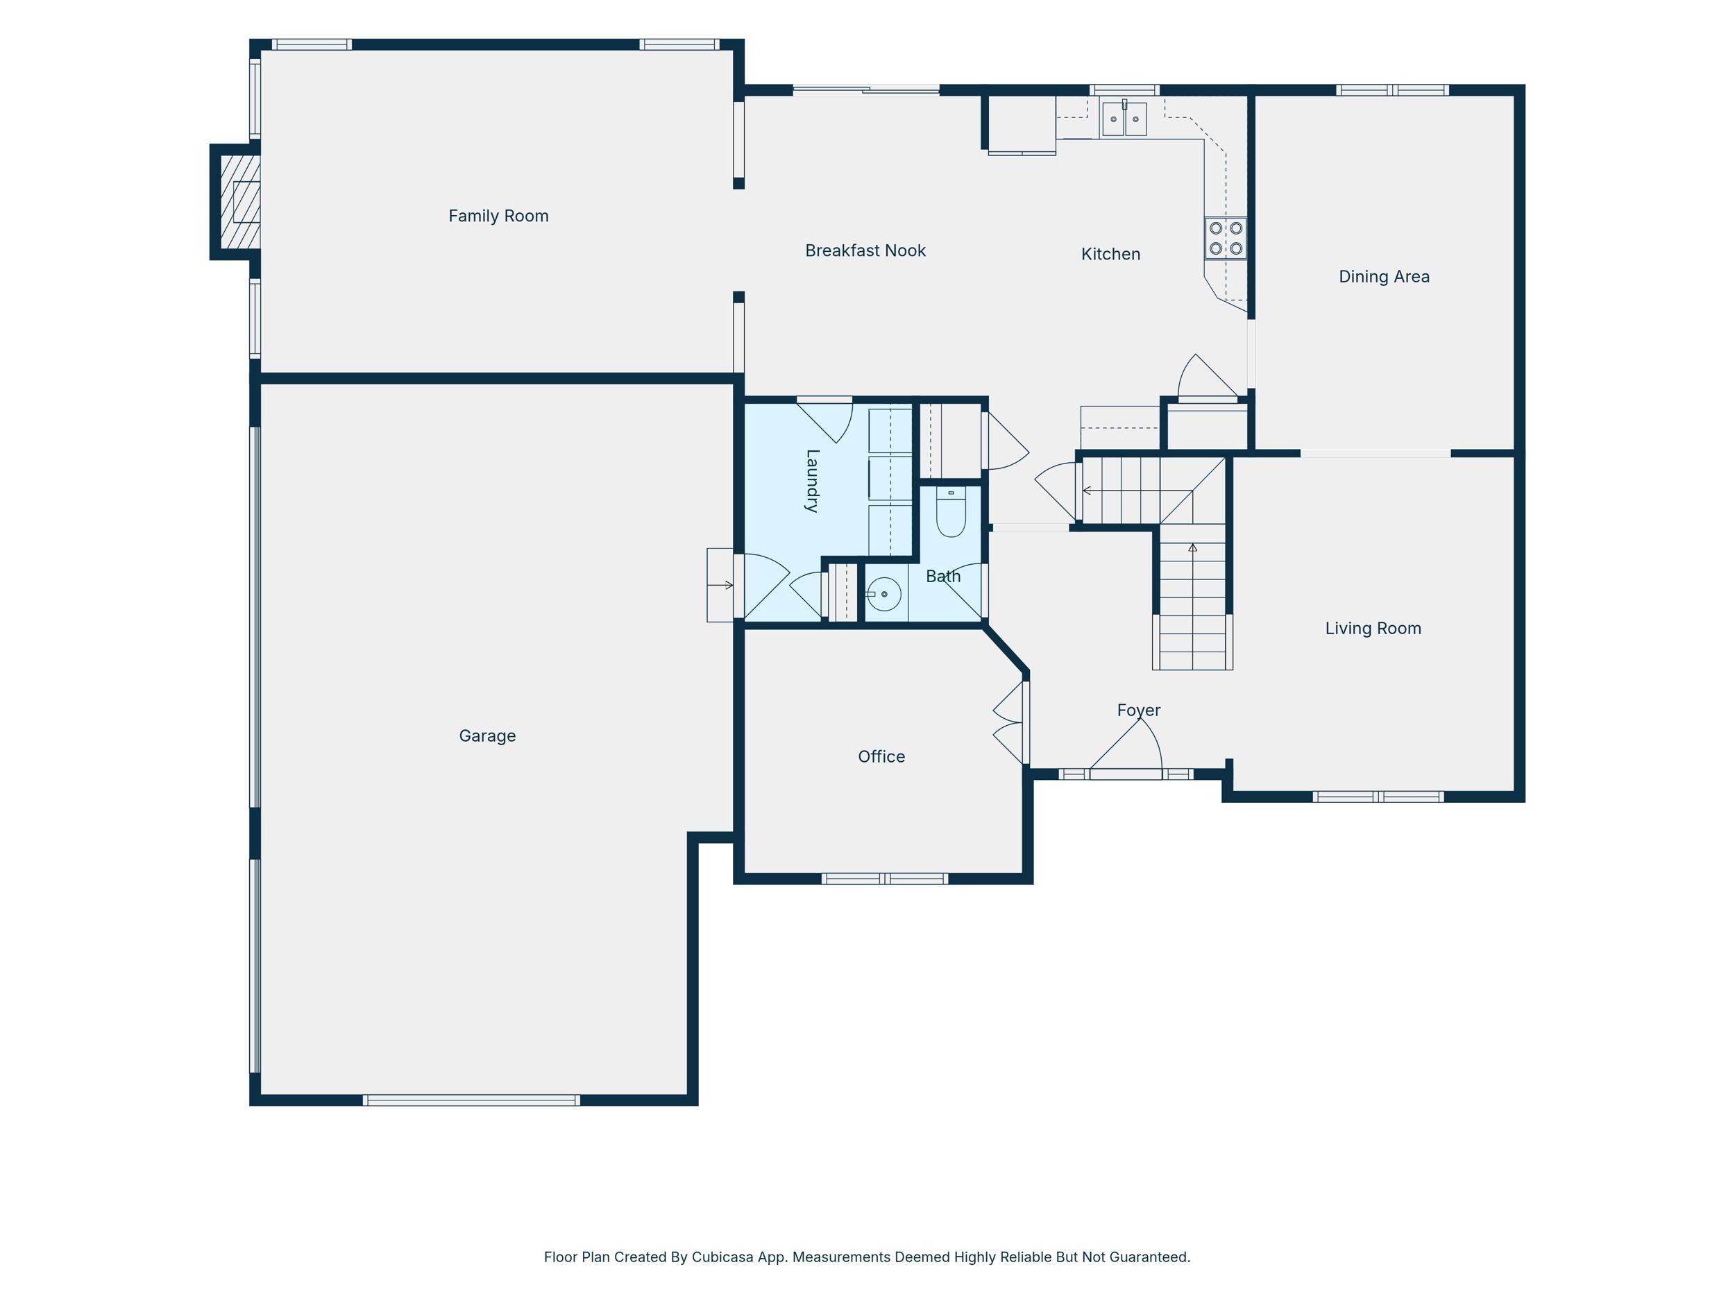
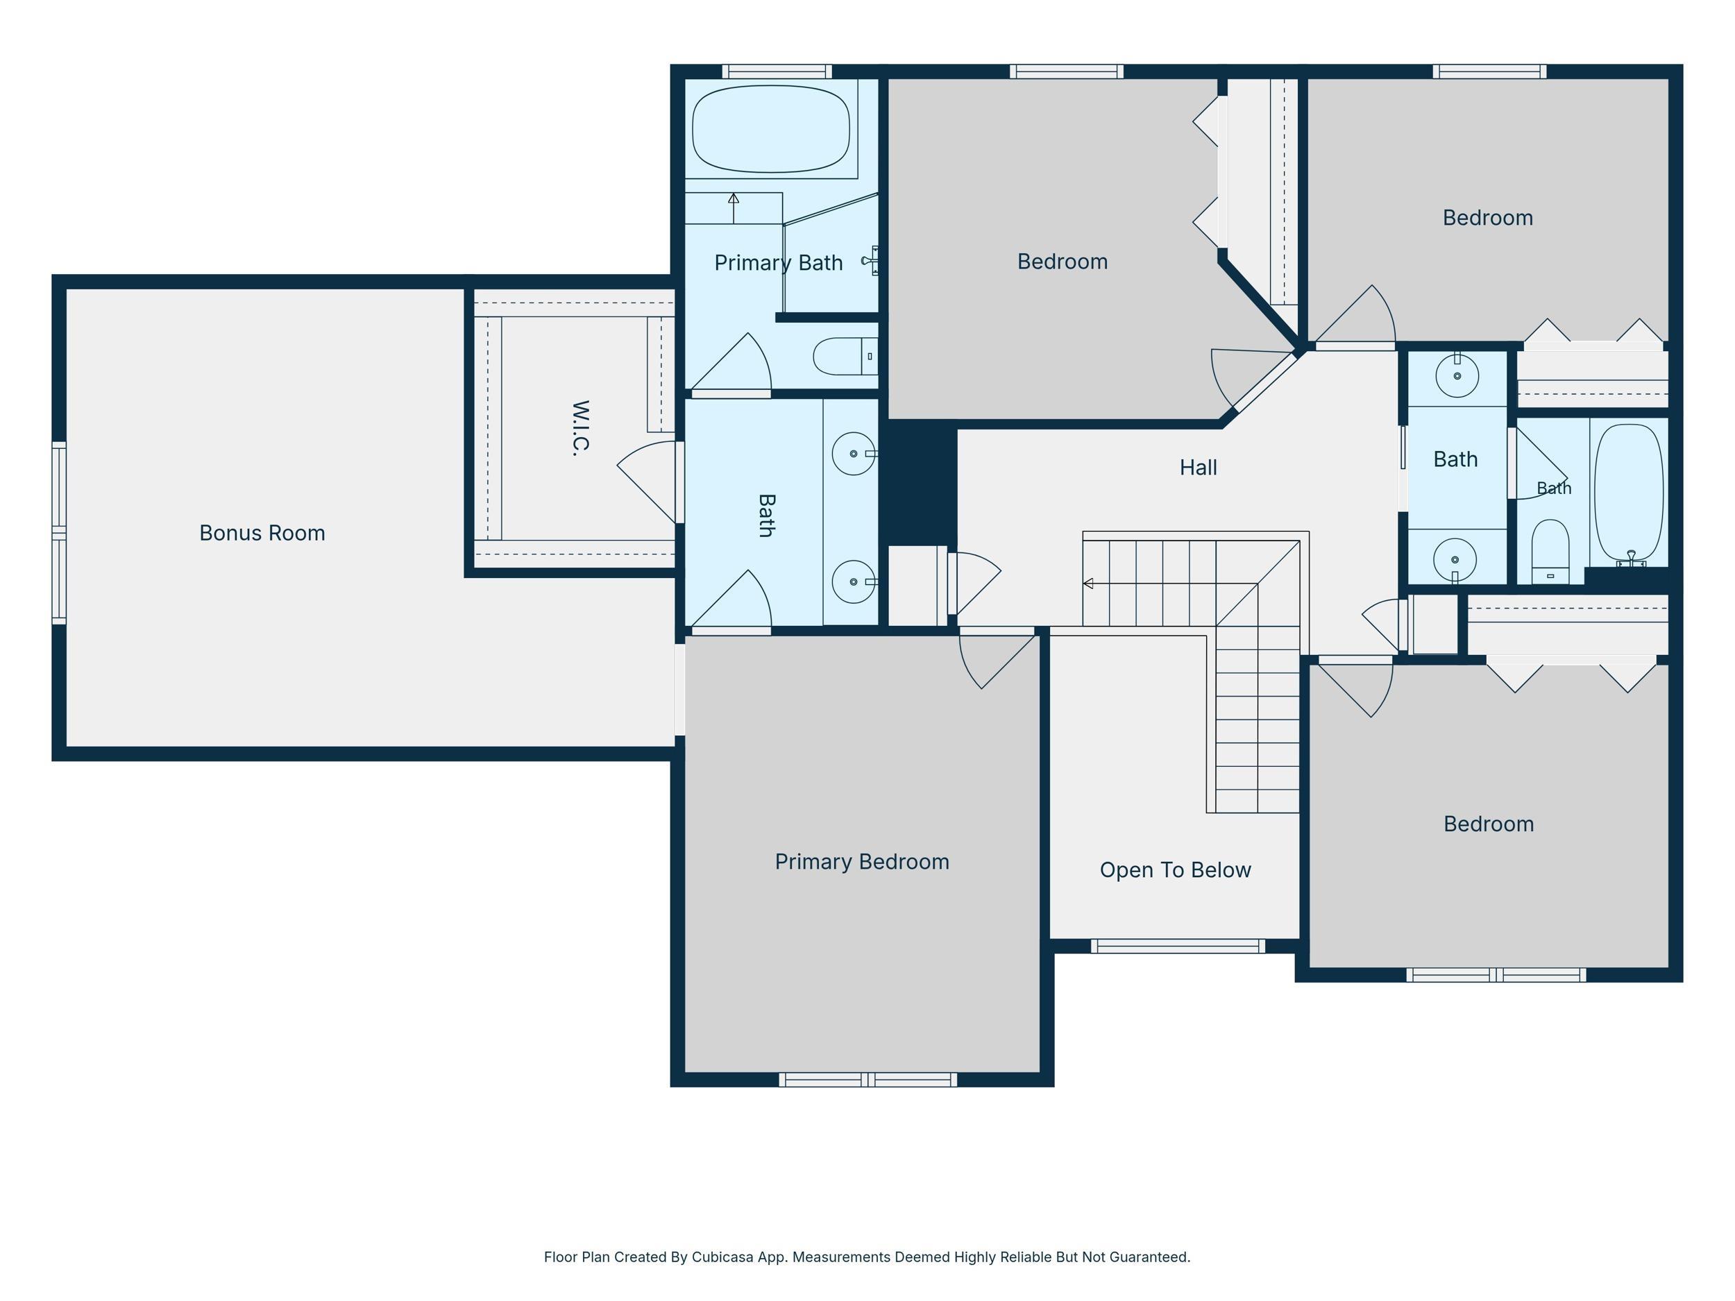
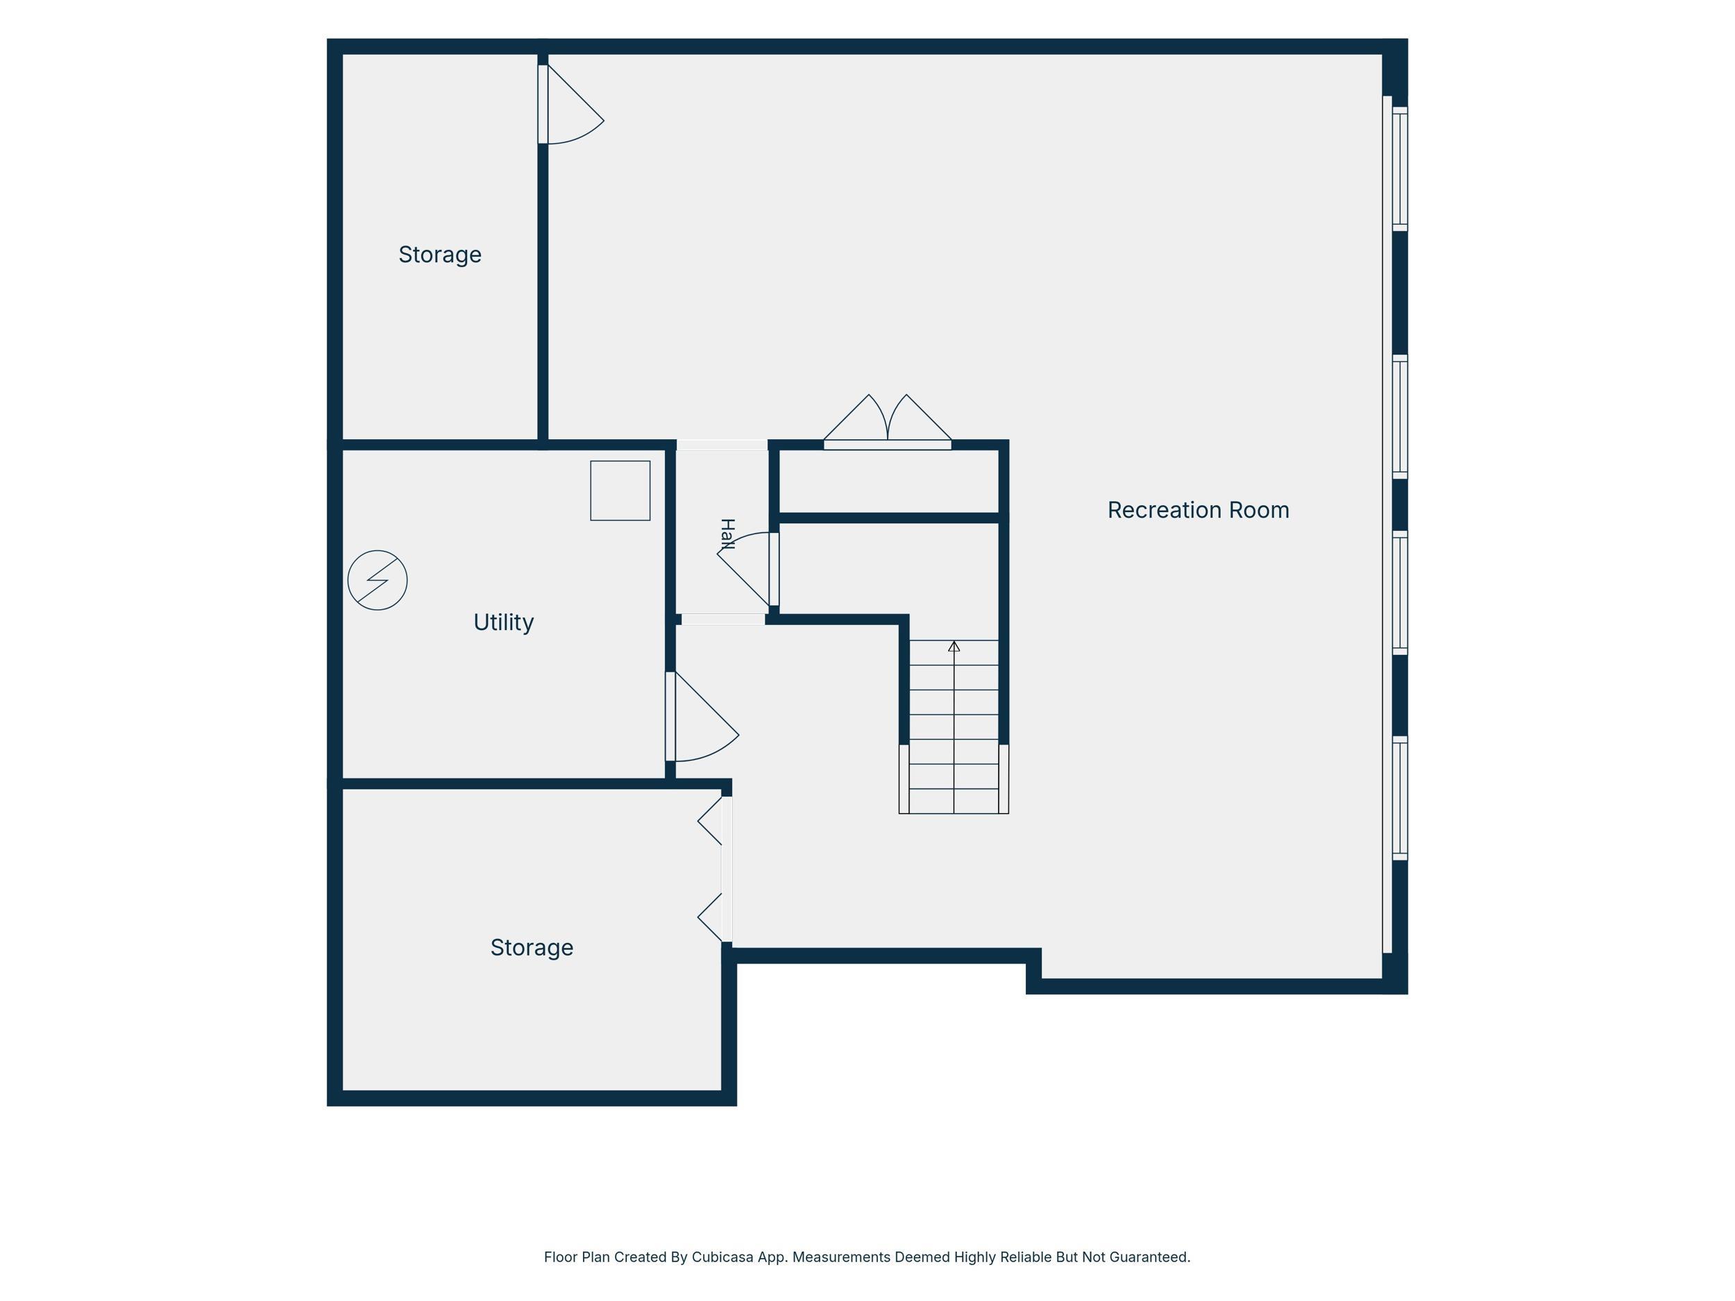
Welcome home to this spacious 4-bedroom, 2.5-bath residence offering 3,360 square feet of comfortable living space, plus the added value of a second lot included with the sale! The thoughtfully designed floor plan features a large kitchen with plenty of cabinet and counter space, a dedicated dining room perfect for family meals and entertaining, and multiple living areas providing plenty of room to spread out and relax. Enjoy year-round comfort with a brand new furnace and air conditioning system, offering peace of mind and an important major update for the new owner. The included pool table makes the recreation space ready for game nights and entertaining from day one. Outside, the expansive back deck provides the perfect spot for grilling, entertaining, or relaxing while overlooking the backyard. The additional second lot included with the purchase is a standout feature, providing even more outdoor space, added privacy, room for recreation, gardening, or future possibilities. Whether you want to expand your outdoor living space or simply enjoy having extra land, this added lot offers flexibility and value that is hard to find. A 3-car attached garage provides plenty of parking and storage space. With a spacious interior, brand new HVAC, large deck, 3-car garage, and an additional lot included in the sale, this property offers plenty of room to live, entertain, and grow. Don't miss the opportunity to make this unique property your own!
Directions
Heading North on State road 65 turn right on to State road 26. turn left on to Frontage Rd and than take a right onto E 50 N turn left on to Shady Creek Dr and take a right on to Sapphire Ct the home will be on the right
Amenities
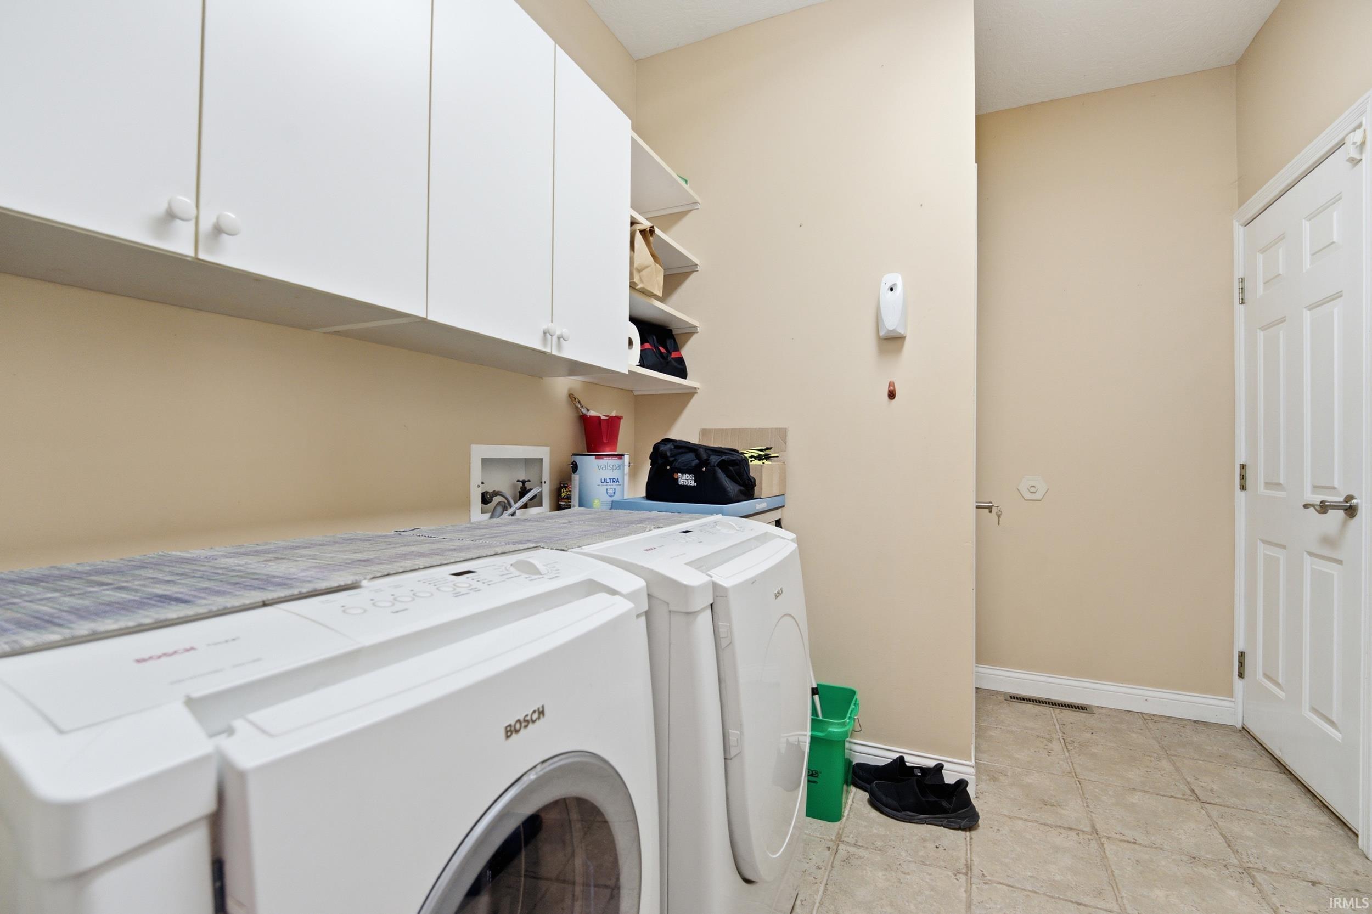
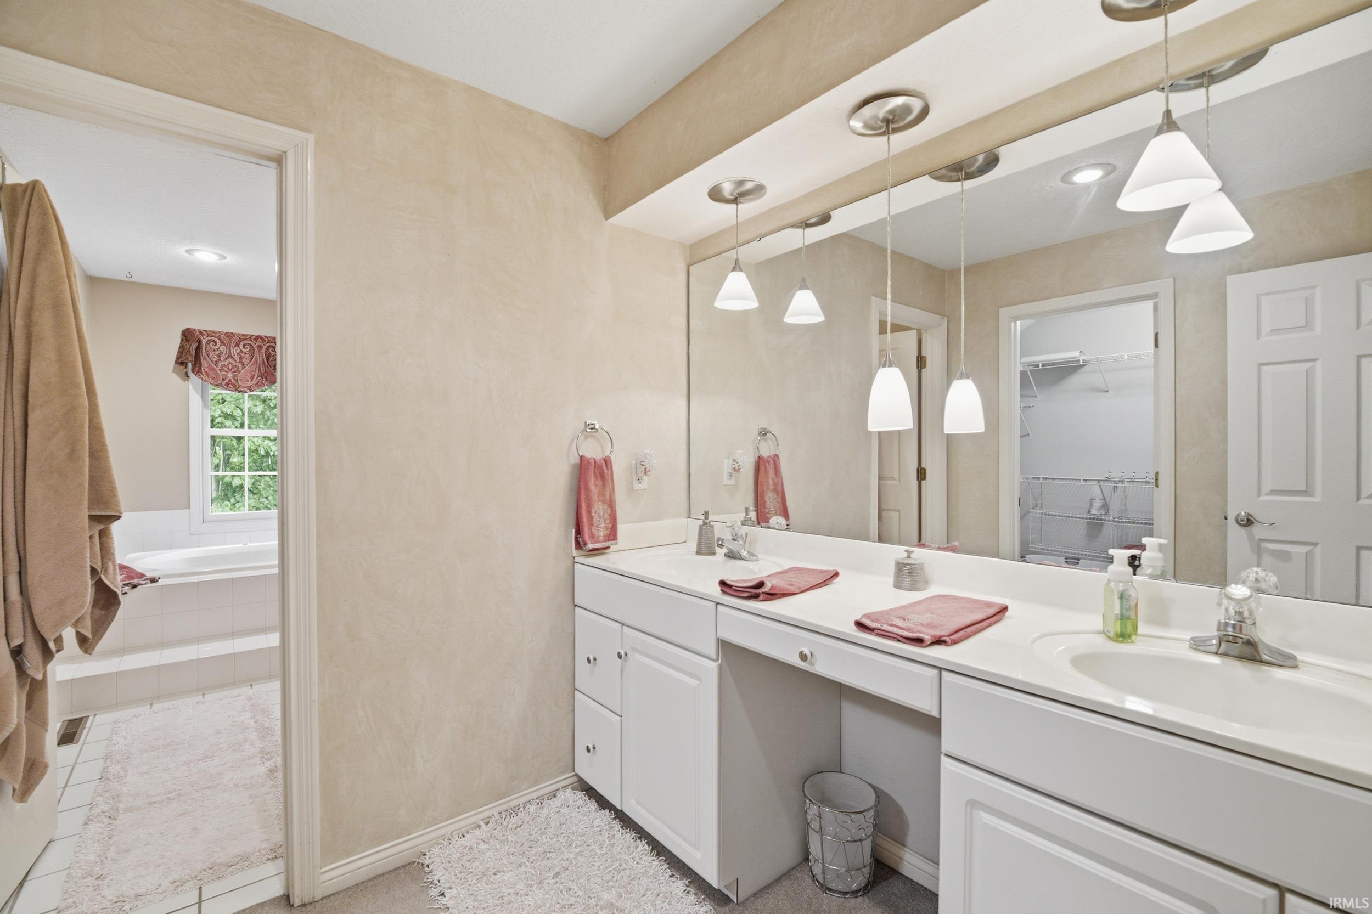
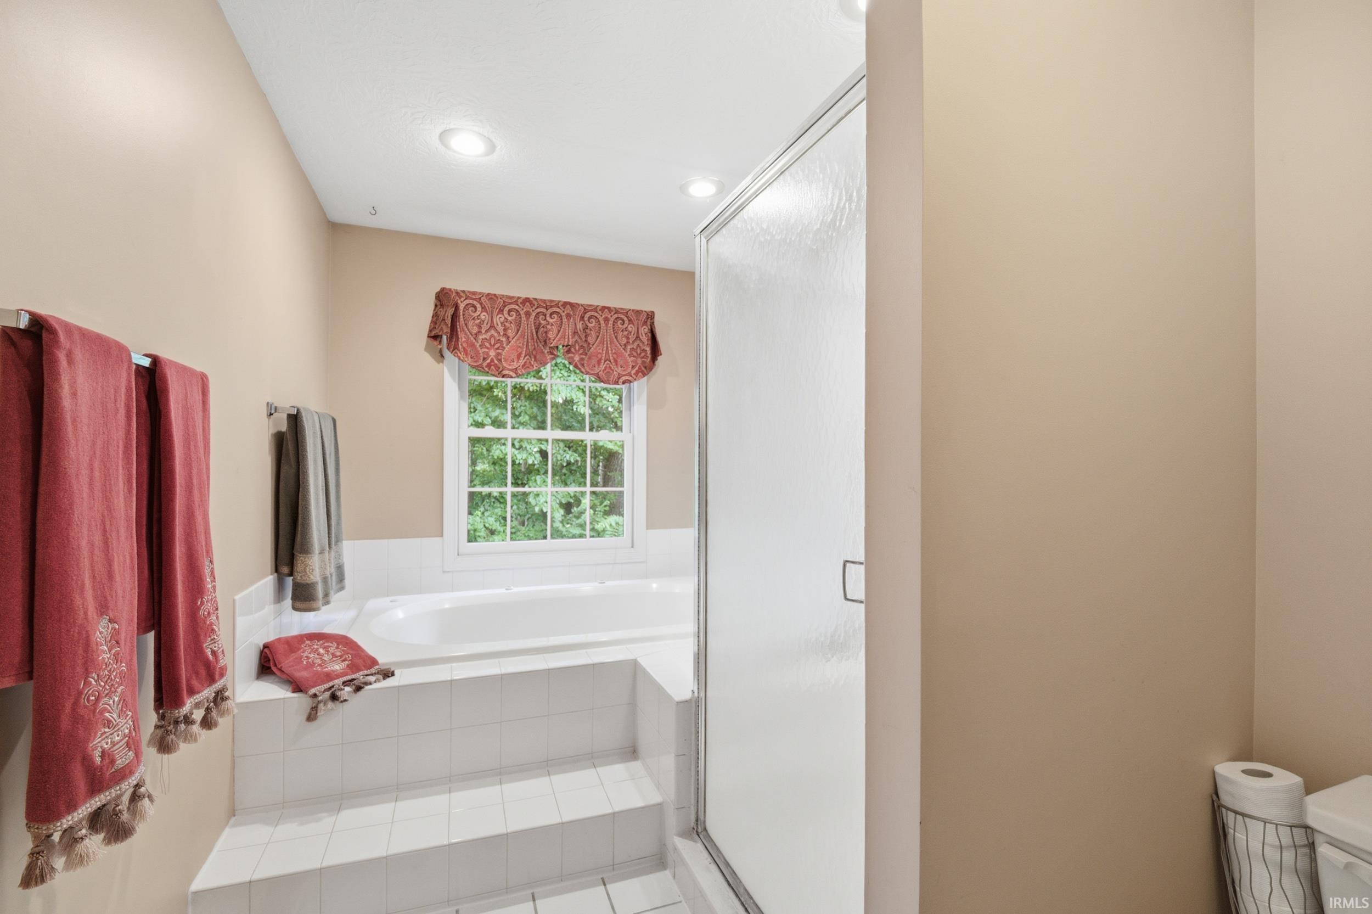
1st Bdrm En Suite, Antenna, Cable Available, Ceiling-9+, Ceiling-Tray, Ceiling Fan(s), Closet(s) Walk-in, Countertops-Stone, Crown Molding, Deck Open, Detector-Smoke, Dryer Hook Up Electric, Dryer Hook Up Gas, Dryer Hook Up Gas/Elec, Eat-In Kitchen, Foyer Entry, Garage Door Opener, Jet Tub, Kitchen Island, Landscaped, Pocket Doors, Range/Oven Hook Up Elec, Twin Sink Vanity, Stand Up Shower, Tub and Separate Shower, Tub/Shower Combination, Workshop, Formal Dining Room, Great Room, Main Floor Laundry, Sump Pump, Washer Hook-Up
Sale Includes
Dishwasher, Microwave, Refrigerator, Washer, Dryer-Gas, Range-Electric
Property
| MLS # |
202627578 |
| Date Listed |
2026-07-10 |
| Status |
Active |
| Property Type |
Residential |
| Property SubType |
Site-Built Home |
| Finished Square Feet |
3,360 sqft |
| Total Square Feet |
4,302 sqft |
| New Construction |
No |
| Style |
Two Story |
| Type |
Site-Built Home |
| Basement |
Yes |
| Bedrooms |
4 |
| Bathrooms |
3 (2 Full, 1 Half) |
| Annual Taxes |
$1,445.64 |
| Year Taxes Payable |
2025 Pay 2026 |
| Year Built |
1995 |
| Virtual Tour |
propertypanorama.com » |
| Days on Market |
86 |
| Homestead Year |
No |
Additional
| Cooling |
Central Air |
| Heating |
Conventional |
| Garage |
Attached |
| Main Level Laundry |
Yes |
Room Dimensions
| Living Room |
15 × 125 |
Main Level |
| Dining Room |
15 × 11 |
Main Level |
| Family Room |
14 × 14 |
Main Level |
| Kitchen |
24 × 15 |
Main Level |
| Den |
12 × 10 |
Main Level |
| Master Bedroom |
15 × 12 |
Upper Level |
| 2nd Bedroom |
12 × 9 |
Upper Level |
| 3rd Bedroom |
12 × 9 |
Upper Level |
| 4th Bedroom |
13 × 12 |
Upper Level |
Bathroom Locations
| Full Baths |
2 Upper |
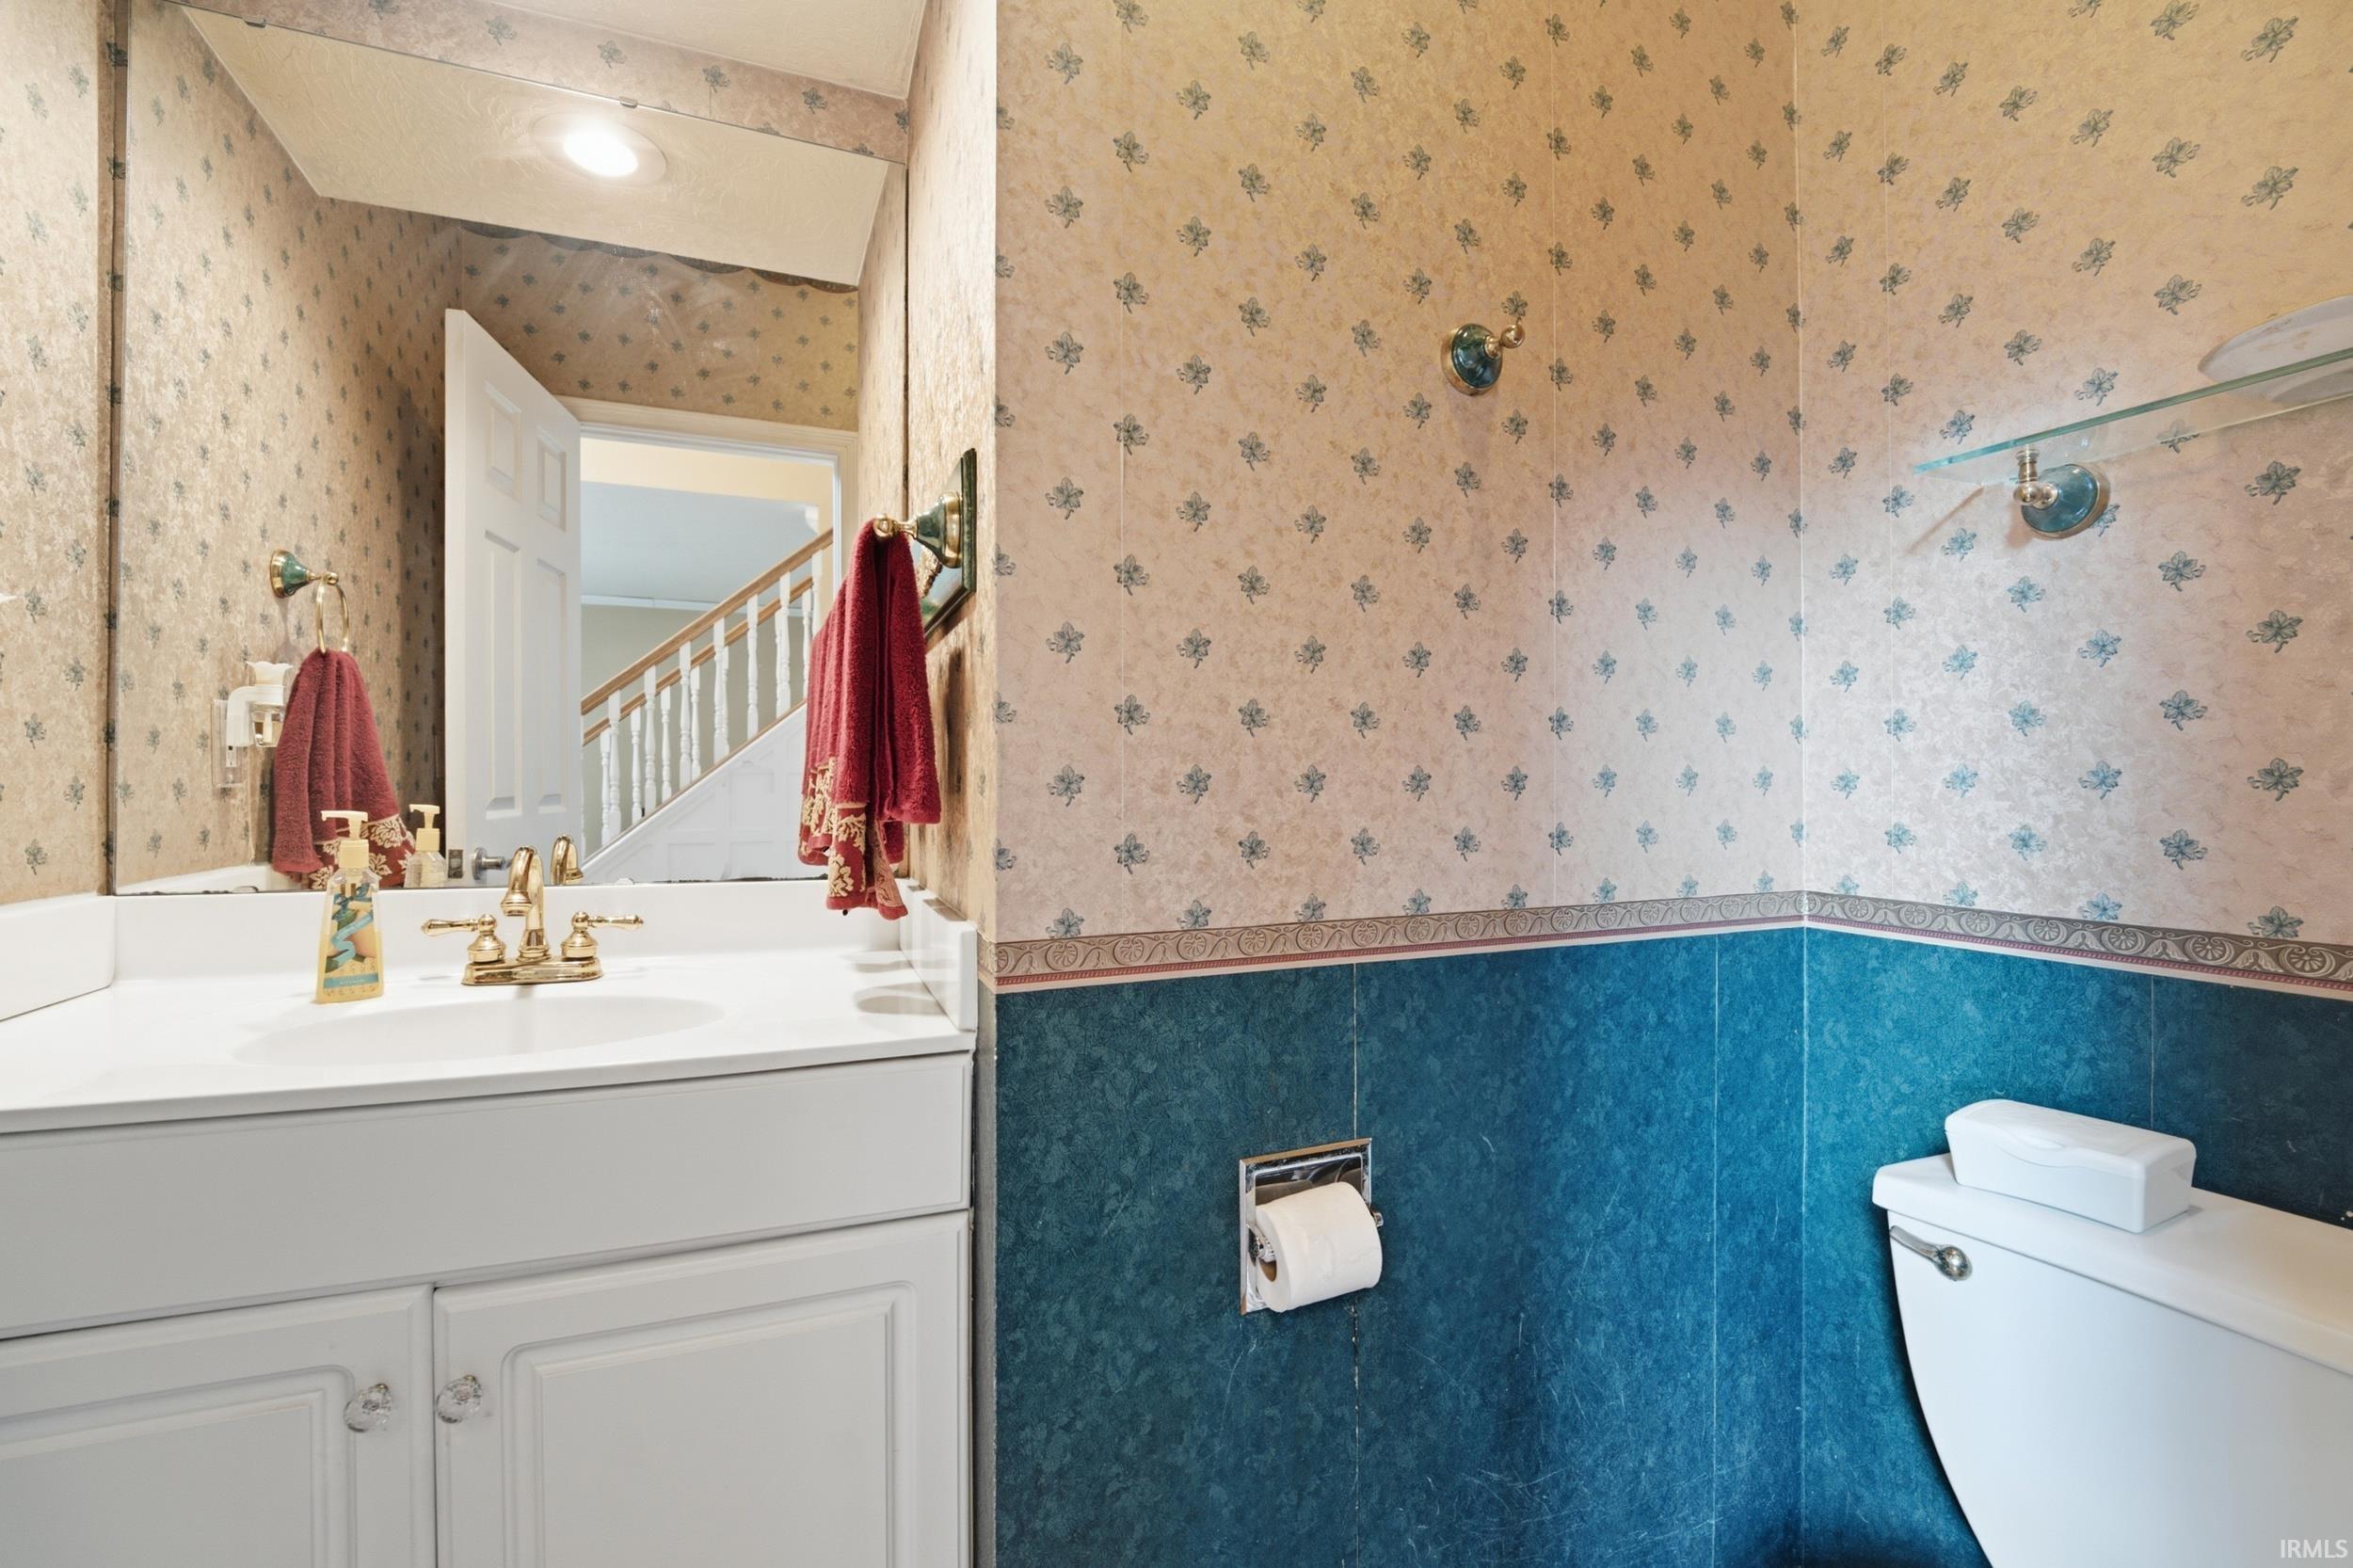
| Half Baths |
1 Main |
External Features
| Construction |
Site-Built Home |
| Exterior |
Vinyl |
| Lot Size |
23,087 sq ft |
| Acreage |
0.53 Acres |
| Lot Dimensions |
181x128 |
| Sewer |
City |
| Water |
City |
| Fence |
None |
Location
| Area |
Tippecanoe County |
| County |
Tippecanoe |
| Subdivision |
Wildcat Valley |
| Township |
Fairfield |
| City |
Lafayette |
| State |
IN |
| Zip |
47905 |
Schools
| School District |
Lafayette |
| Elementary |
Glen Acres |
| Middle School |
Sunnyside/Tecumseh |
| High School |
Jefferson |
Financial
| Financing Terms |
Cash, Conventional |
| Assoc. Dues |
$500.00 Annually |