Property Description
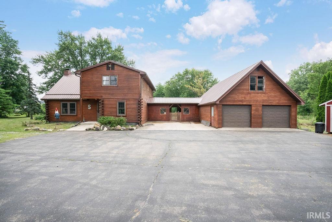
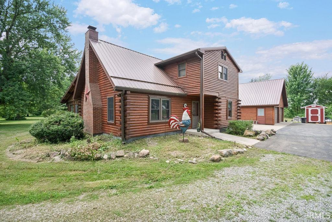
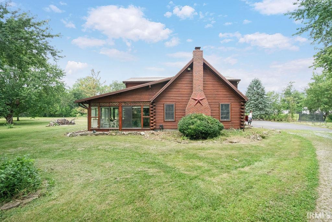
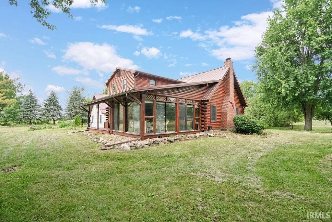
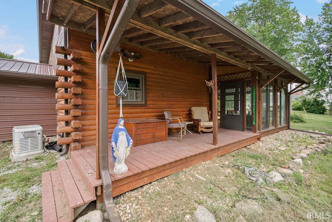
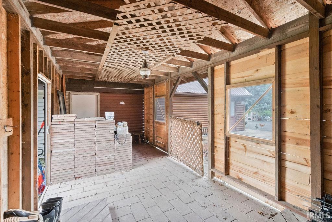
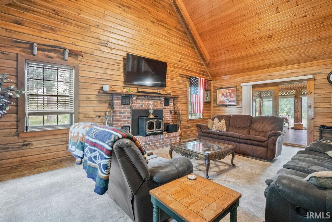
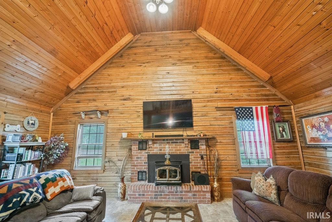
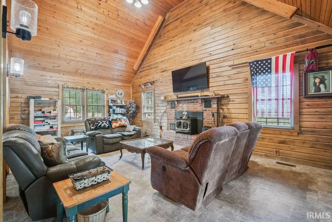
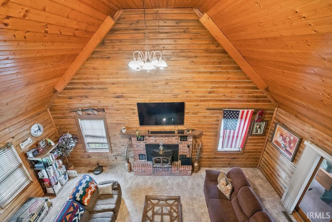
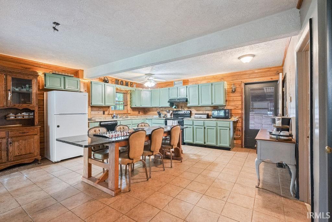
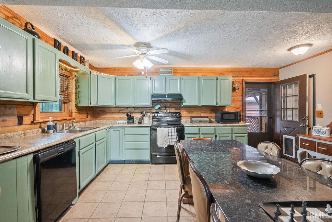
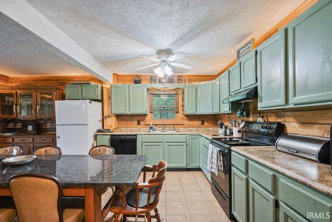
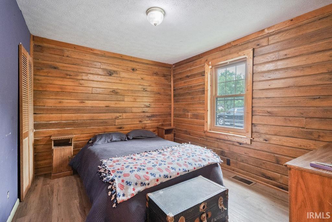
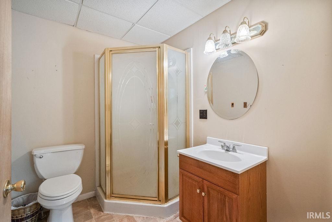
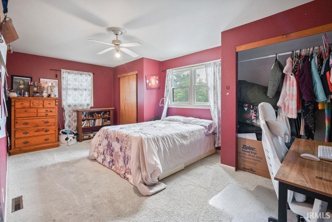
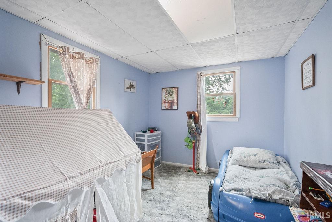
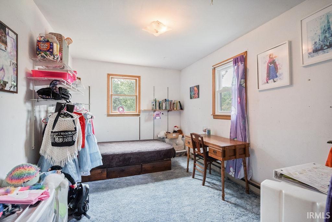
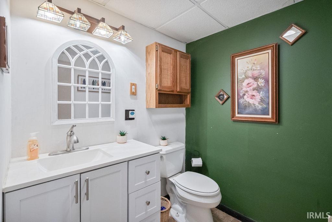
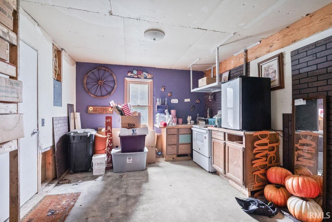
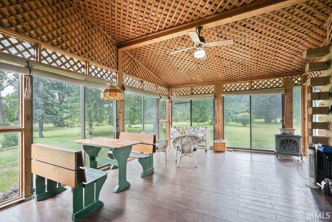
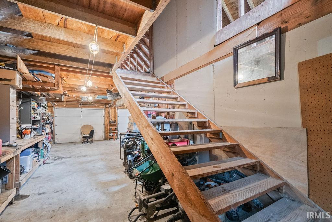
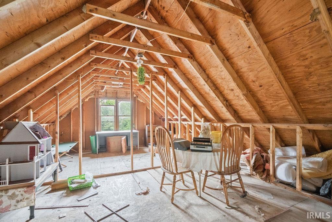
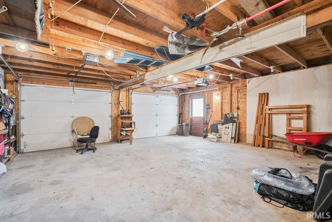
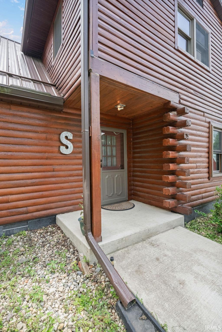
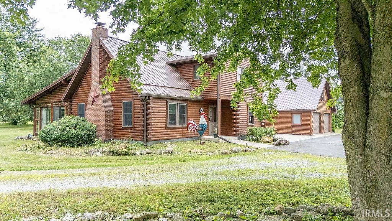
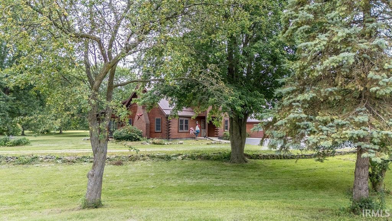
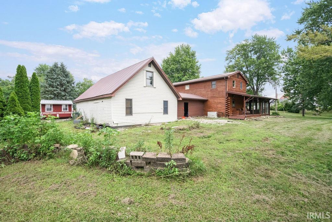
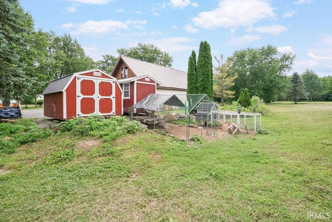
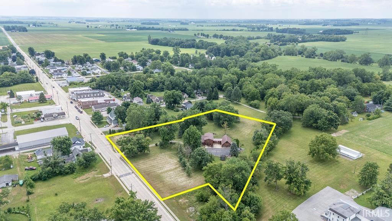
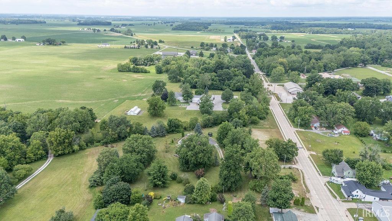
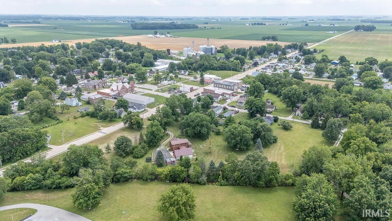
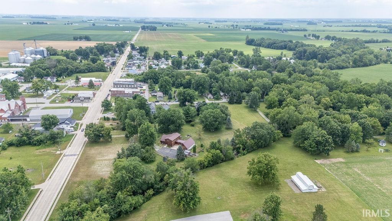
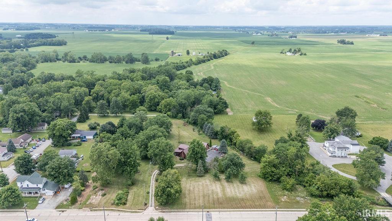
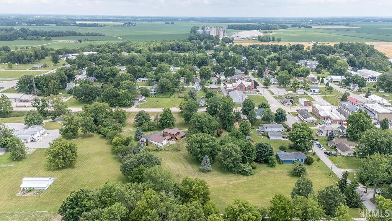
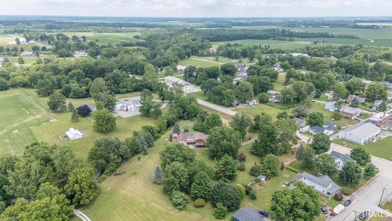
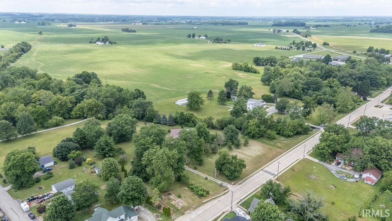
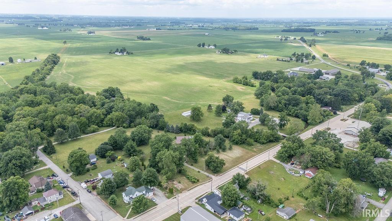
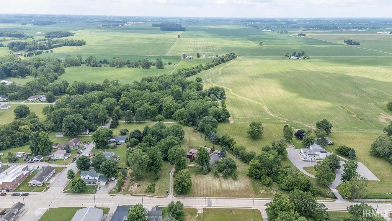
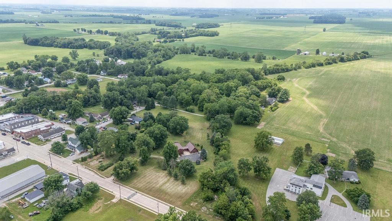
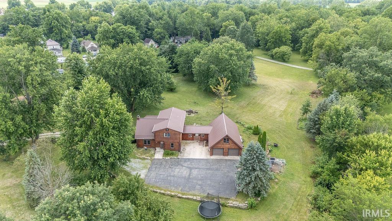
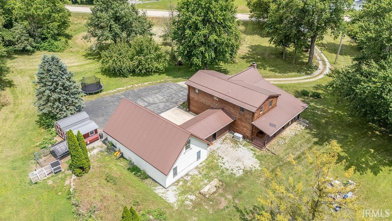
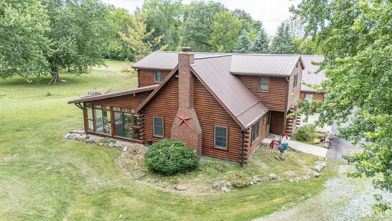
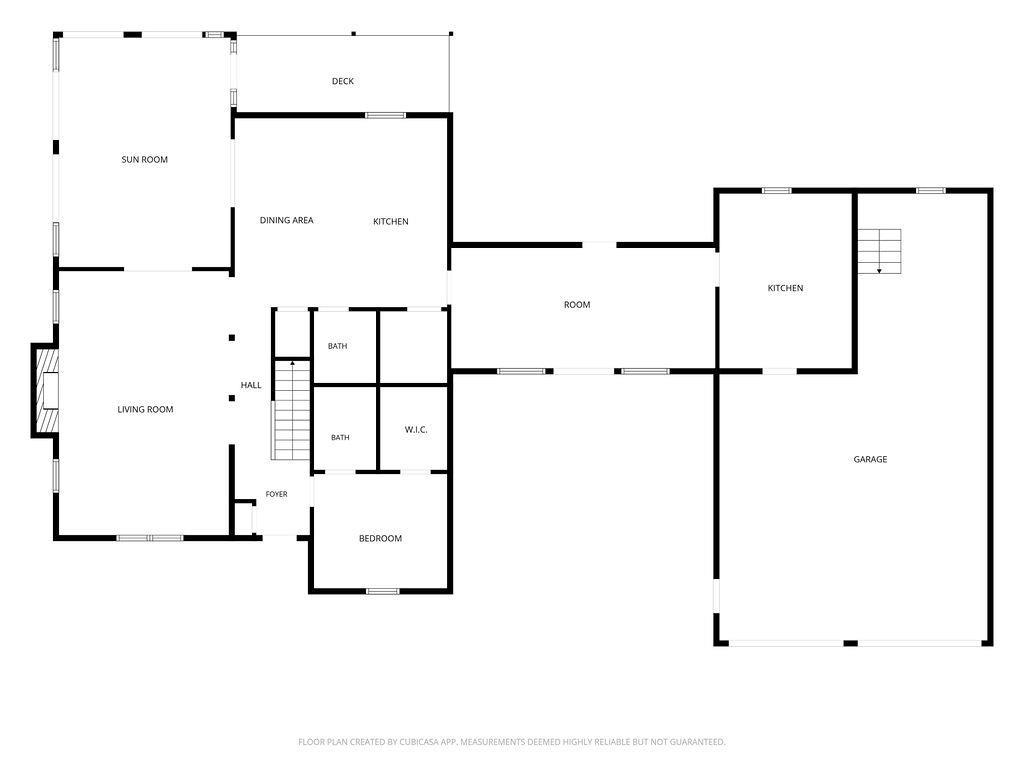
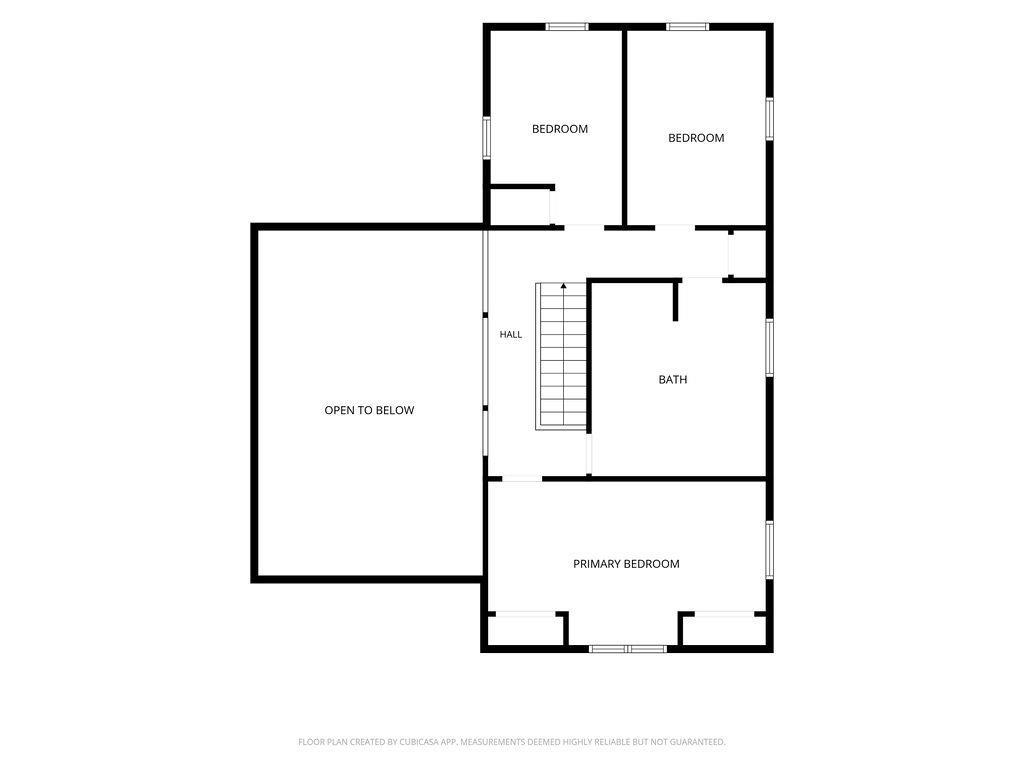
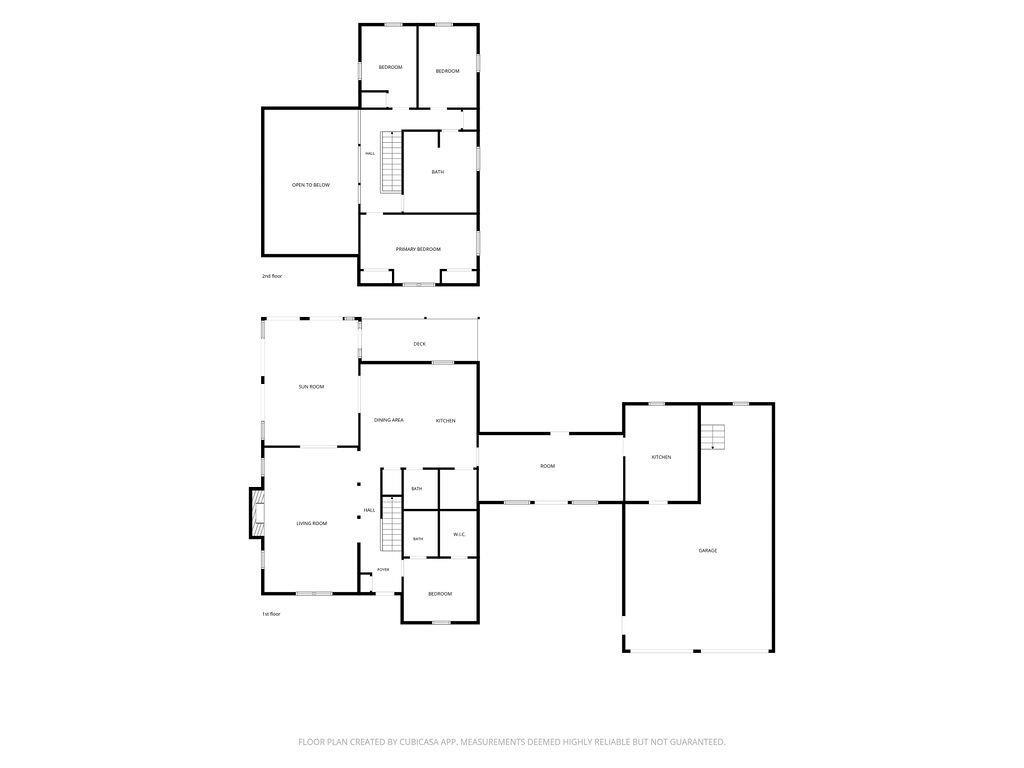
Enjoy the peace, privacy, and charm of country living in this log home on over 3 acres in Amboy, IN. With over 2,800 sq ft of living space, this home offers a layout that’s both comfortable and functional! Inside, you’ll find a stunning vaulted living room complete with a wood-burning fireplace, while the spacious kitchen and dining area provide plenty of room to gather. Walk out from the kitchen or the living room to the large sunroom and take in the natural light and surrounding views of the property! Offering 3 beds (potential 4th with no closet), 2.5 baths, there’s plenty of space to fit your needs. Outside, you’ll find a back deck, shed, chicken coop, breeze way, and an oversized attached 2 car garage with an impressive walk-up loft for all your storage needs. Don’t forget the large driveway and parking pad! There’s so much to offer with this beauty!
Directions
St Rd 18 to St Rd 19. North on 19 into Amboy to home on the west side.
Amenities
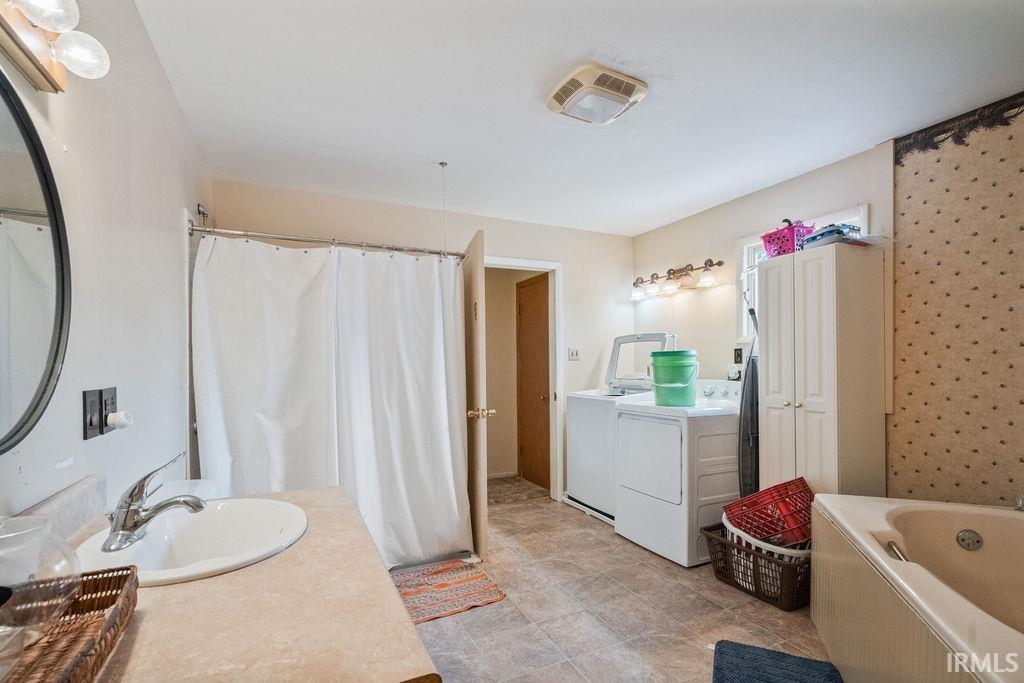
Attic Pull Down Stairs, Attic Storage, Ceiling Fan(s), Ceilings-Vaulted, Countertops-Laminate, Deck Covered, Dryer Hook Up Electric, Eat-In Kitchen, Garage Door Opener, Jet/Garden Tub, Generator-Whole House, Natural Woodwork, Pantry-Walk In, Porch Covered, Range/Oven Hook Up Elec, Stand Up Shower, Tub and Separate Shower, Garage-Heated
Sale Includes
Dishwasher, Refrigerator, Washer, Dryer-Electric, Kitchen Exhaust Hood, Range-Electric, Water Heater Electric, Water Softener-Owned
Property
| MLS # |
202627587 |
| Date Listed |
2026-07-10 |
| Status |
Active |
| Property Type |
Residential |
| Property SubType |
Site-Built Home |
| Square Feet |
1,910 sqft |
| New Construction |
No |
| Style |
One and Half Story |
| Type |
Site-Built Home |
| Bedrooms |
3 |
| Bathrooms |
3 (2 Full, 1 Half) |
| Annual Taxes |
$2,251.88 |
| Year Taxes Payable |
2026 |
| Year Built |
1984 |
| Virtual Tour |
propertypanorama.com » |
| Days on Market |
85 |
| Homestead Year |
No |
Additional
| Design |
Log,Cabin/Cottage |
| Cooling |
Central Air |
| Heating |
Forced Air, Geothermal, Gravity |
| Garage |
Attached |
| Outbuilding |
Shed |
Room Dimensions
| Living Room |
24 × 14 |
Main Level |
| Kitchen |
18 × 17 |
Main Level |
| Master Bedroom |
18 × 11 |
Upper Level |
| 2nd Bedroom |
12 × 10 |
Main Level |
| 3rd Bedroom |
13 × 9 |
Upper Level |
| Recreation Room |
19 × 14 |
Main Level |
Bathroom Locations
| Full Baths |
1 Main, 1 Upper |
| Half Baths |
1 Main |
External Features
| Construction |
Site-Built Home |
| Exterior |
Vinyl,Log |
| Lot Size |
142,615 sq ft |
| Acreage |
3.27 Acres |
| Lot Dimensions |
3.274 acres |
| Out Buildings |
Shed |
| Sewer |
City |
| Water |
Well |
| Fence |
None |
Location
| Area |
Miami County |
| Location |
City/Town/Suburb |
| County |
Miami |
| Subdivision |
None |
| Township |
Jackson |
| City |
Amboy |
| State |
IN |
| Zip |
46911 |
Schools
| School District |
Oak Hill United School Corp. |
| Elementary |
Converse/Sweetser |
| Middle School |
Oak Hill |
| High School |
Oak Hill |
Financial
| Financing Terms |
Cash, Conventional, FHA, VA |
| Assoc. Dues |
$0.00 Not Applicable |