Property Description
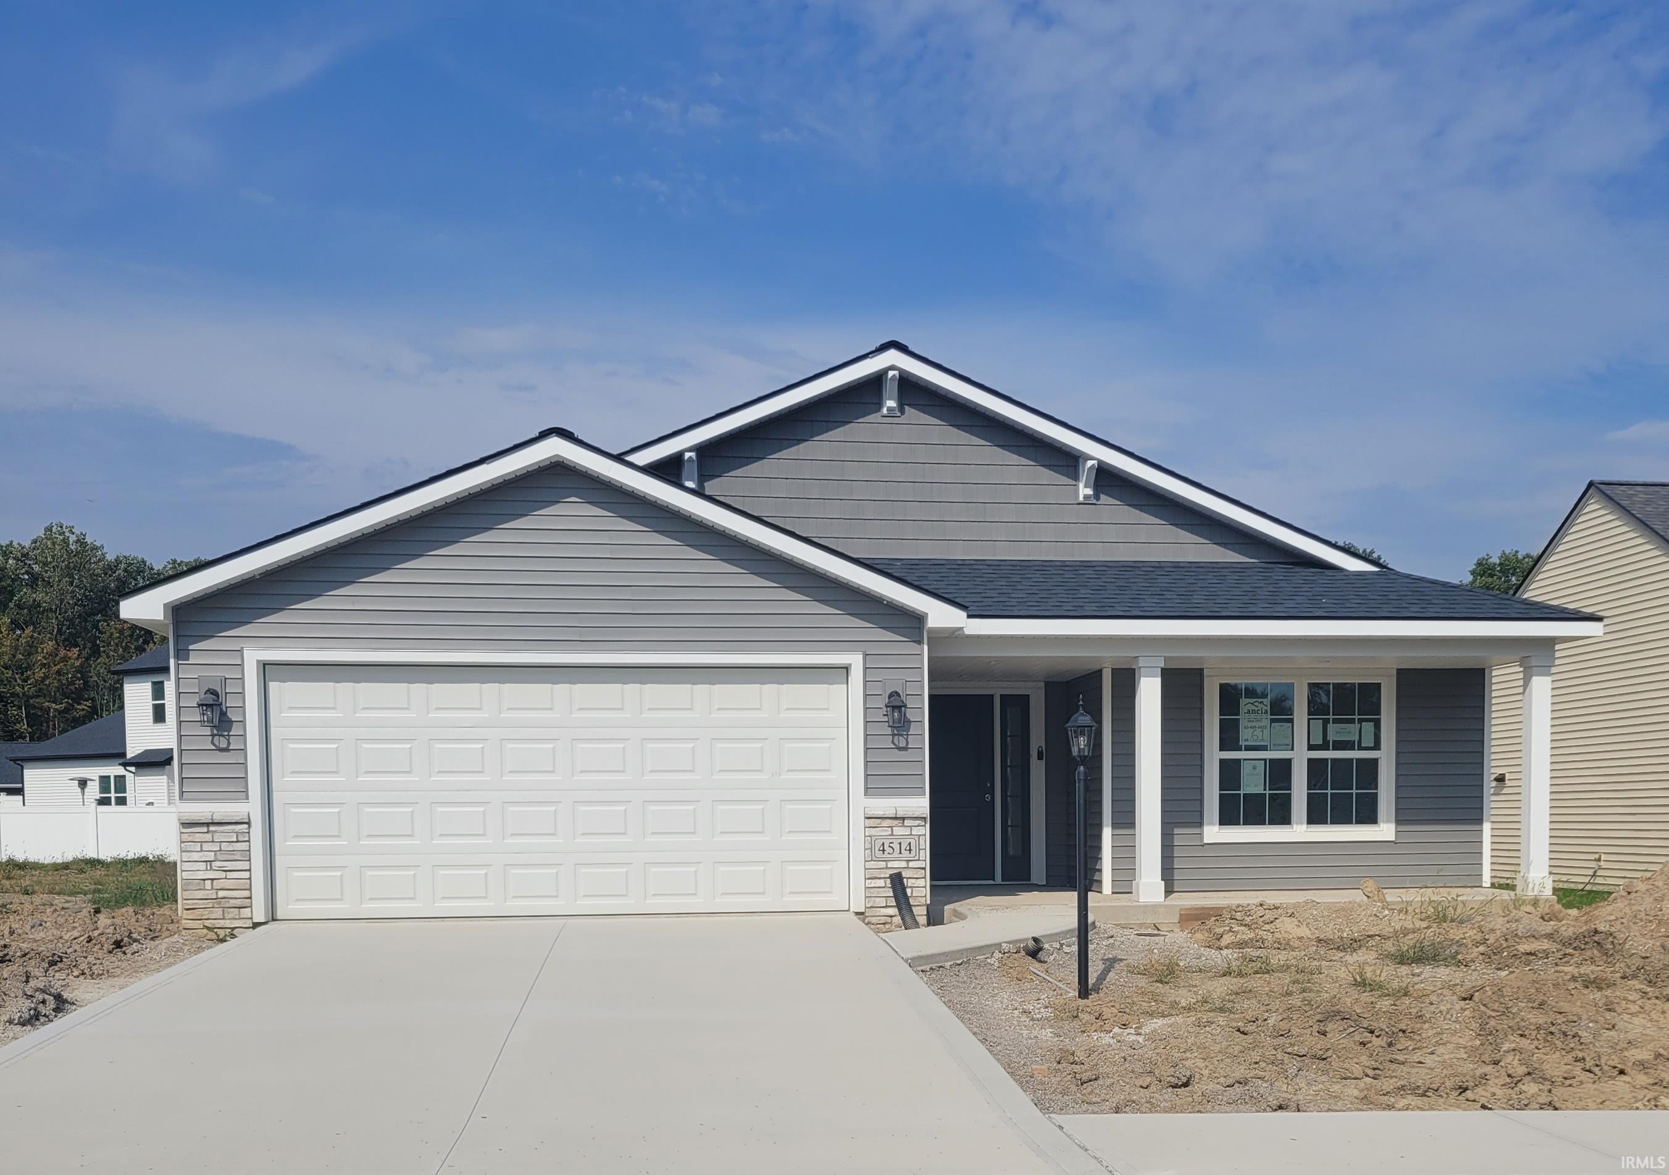
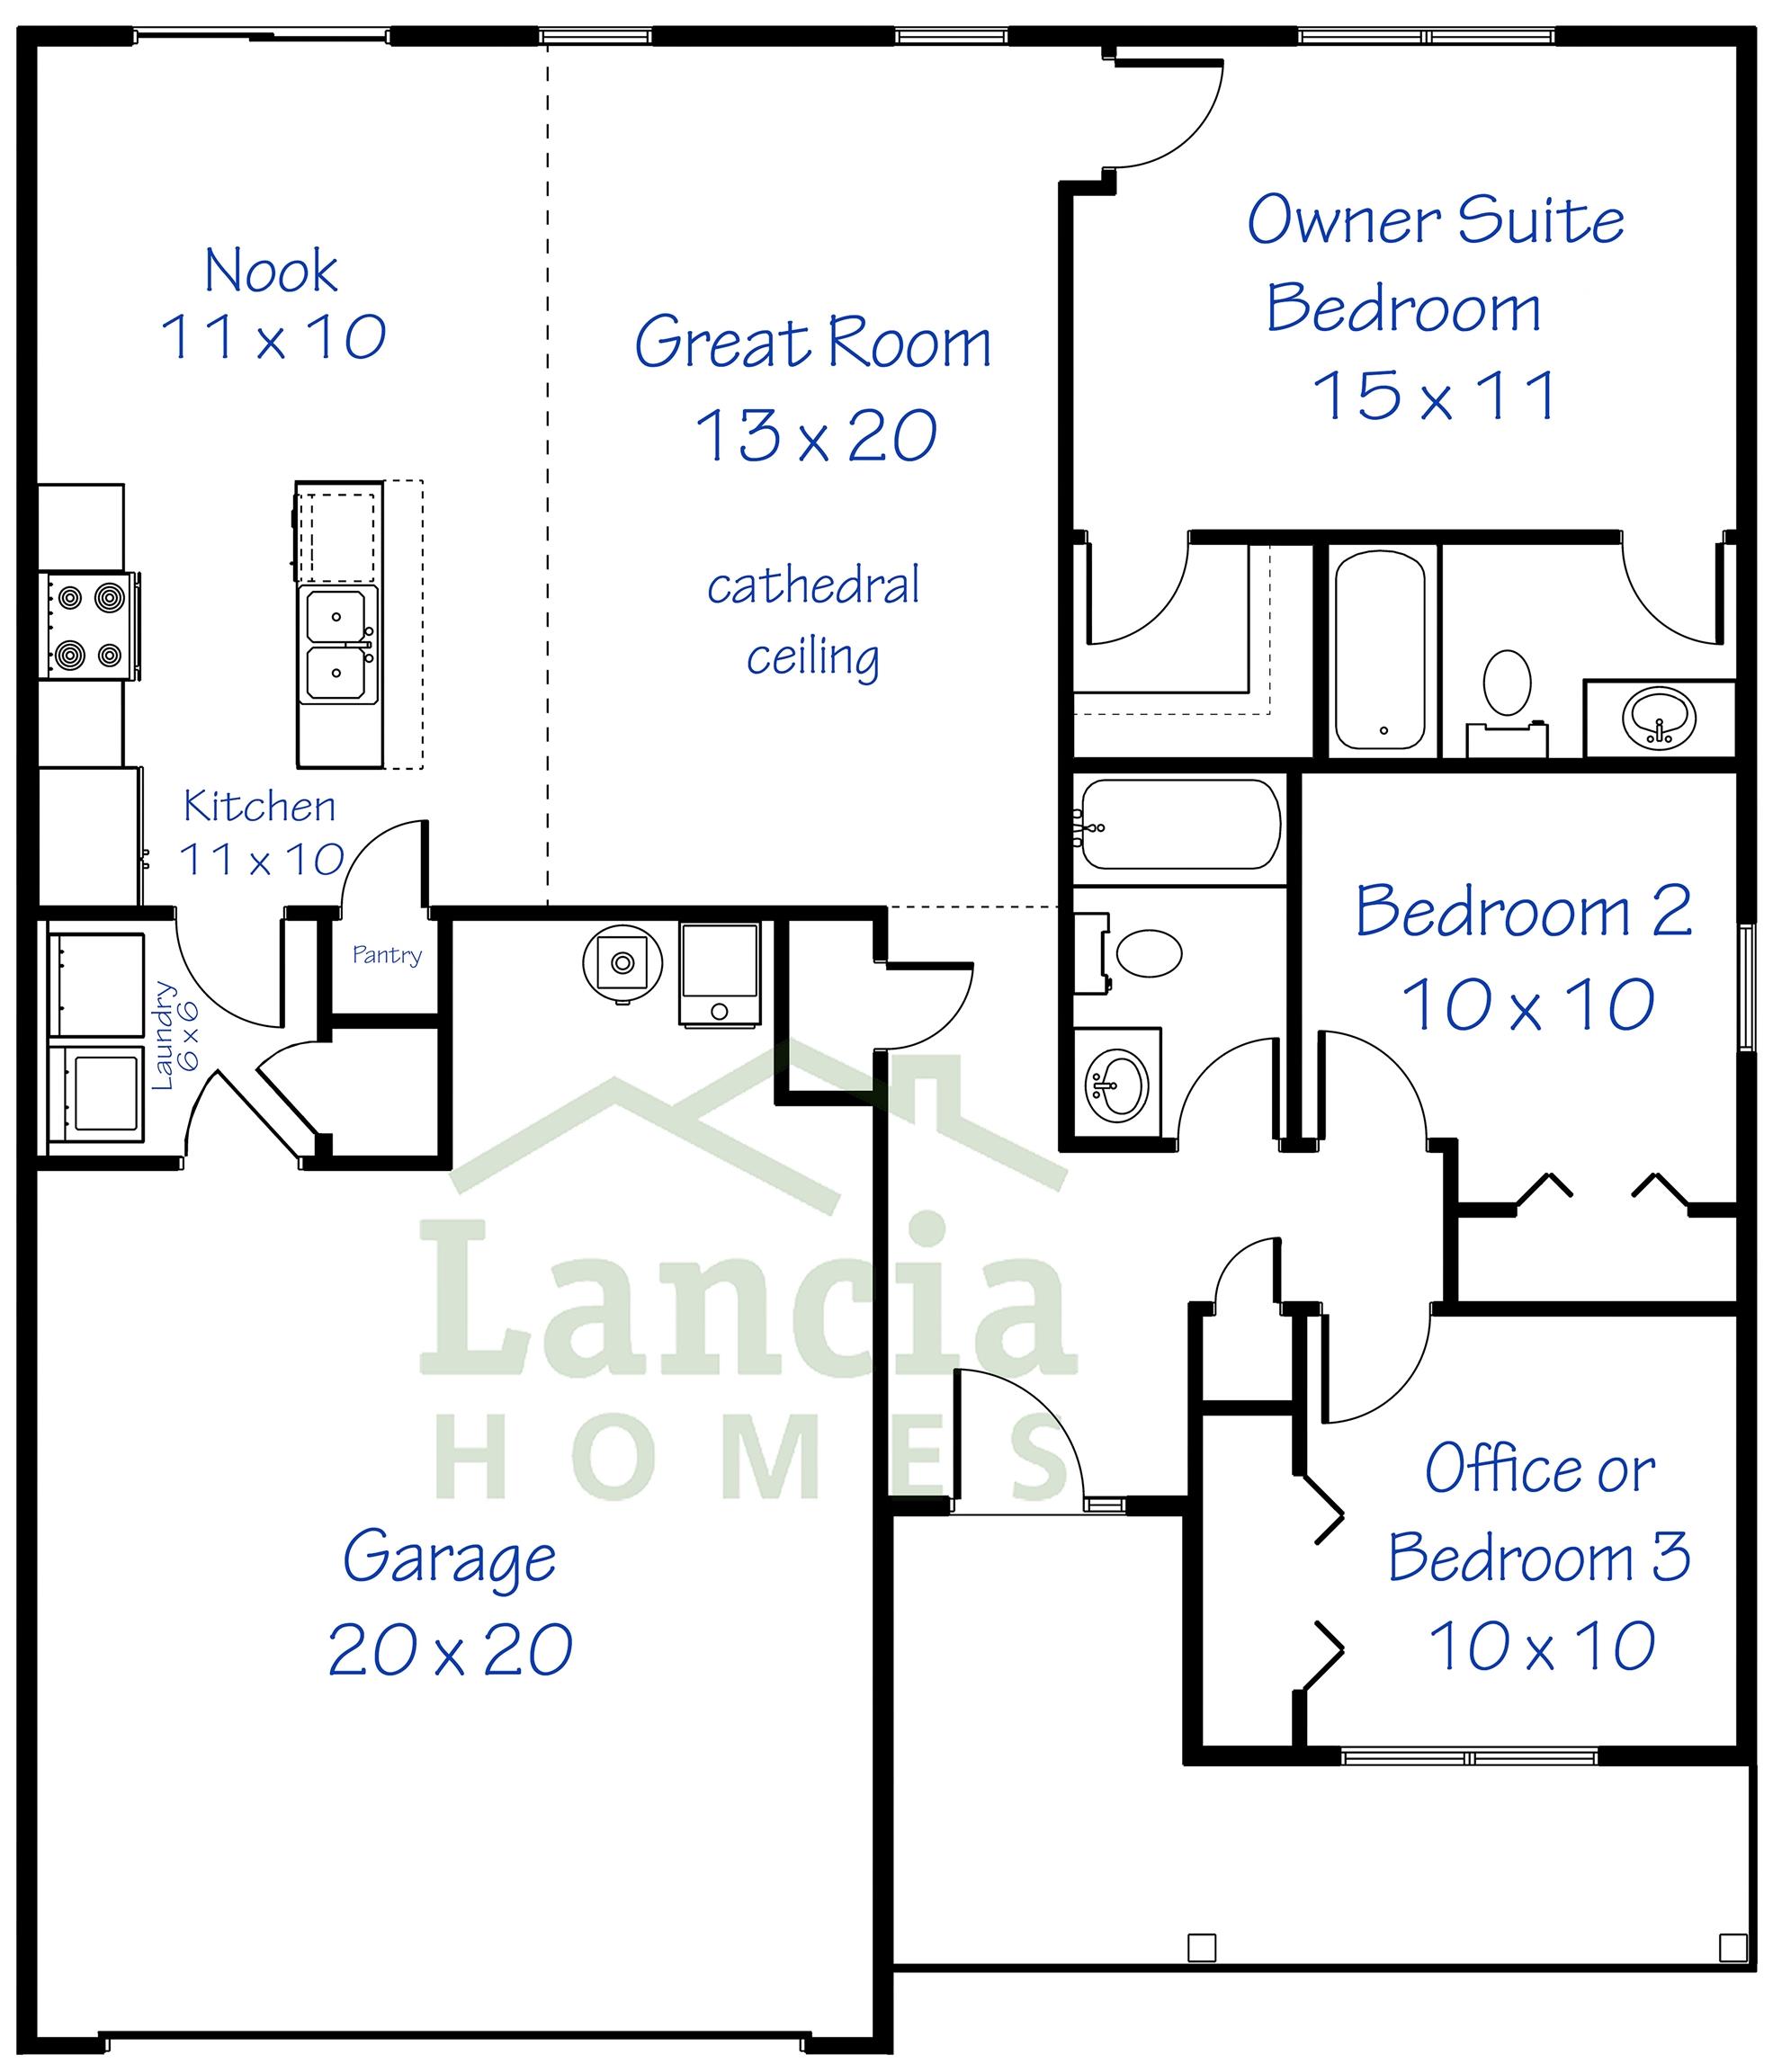
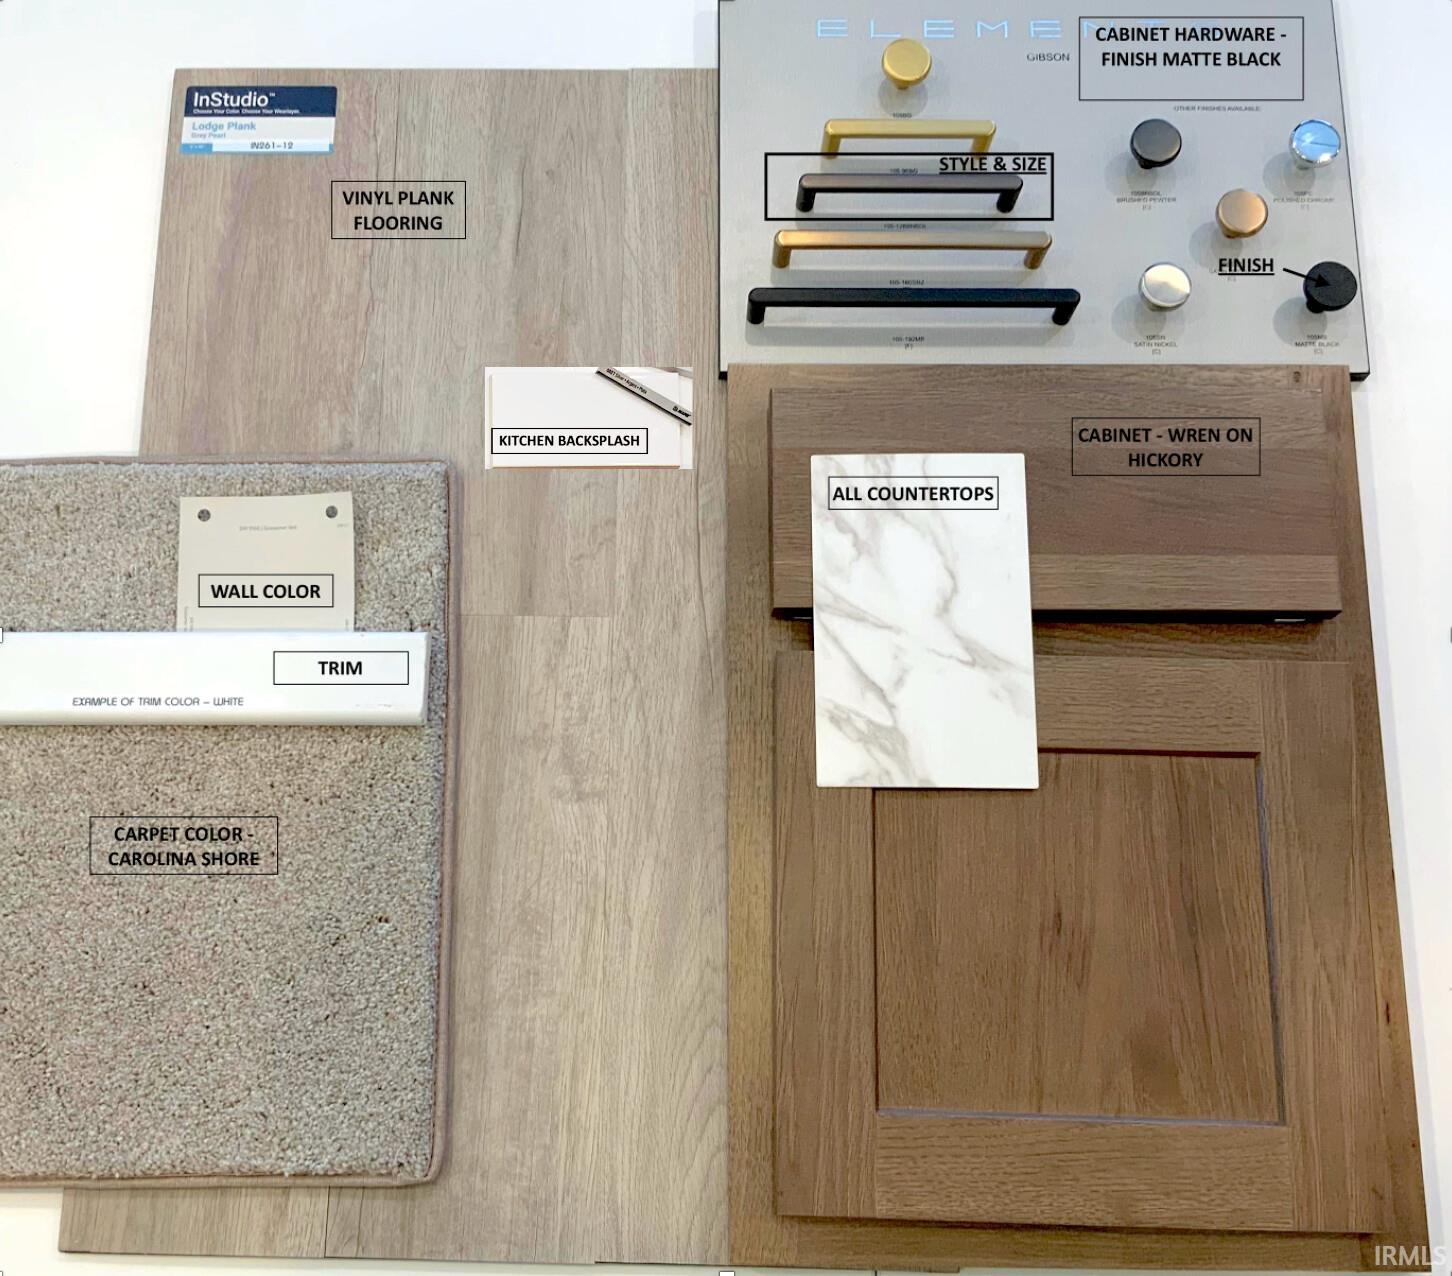
Lancia Homes Wingate II split ranch with 1,228 sq.ft. 3 Bedrooms, 2 Baths, 2-Car Garage and 12 x 10 Patio. Great Room has a cathedral ceiling. Kitchen features island with breakfast bar, stainless fridge, dishwasher, microwave, ceramic backsplash and laminate counter with underwrap edge. Separate 6 x 6 Laundry Room with closet, washer and dryer. Owner Suite Bedroom off Great Room has walk-in closet and private Bath. Vinyl plank in Great Room, Kitchen, Nook, Foyer, Baths and the Laundry. Shakes in the gables, full front porch, corbels and stone on elevation. Simplx Technology. Convenient to the northwest side of Fort Wayne shopping and work. (Home includes 6 shrubs, 1 tree and sod in the front yard. Also grading and seeding on sides and back completed after closing per Lancia's lawn schedule.) 2-year foundation to roof guarantee and an in-house Service Dept.
Directions
Located off Huguenard Road Follow Shadowood Lakes Trail all the way back to Laghi Pass.
Amenities
1st Bdrm En Suite, Attic Pull Down Stairs, Attic Storage, Breakfast Bar, Cable Ready, Ceiling-Cathedral, Closet(s) Walk-in, Countertops-Laminate, Detector-Smoke, Disposal, Dryer Hook Up Electric, Foyer Entry, Garage Door Opener, Home Warranty Included, Kitchen Island, Open Floor Plan, Patio Open, Range/Oven Hk Up Gas/Elec, Wiring-Data, Wiring-Smart Home, Stand Up Shower, Tub/Shower Combination, Main Level Bedroom Suite, Great Room, Main Floor Laundry, Washer Hook-Up
Sale Includes
Dishwasher, Microwave, Refrigerator, Washer, Dryer-Electric, Range-Electric, Water Heater Electric
Property
| MLS # |
202627597 |
| Date Listed |
2026-07-10 |
| Status |
Active |
| Property Type |
Residential |
| Property SubType |
Site-Built Home |
| Square Feet |
1,228 sqft |
| New Construction |
Spec |
| Style |
One Story |
| Type |
Site-Built Home |
| Bedrooms |
3 |
| Bathrooms |
2 |
| Annual Taxes |
$500.00 |
| Year Taxes Payable |
2026 |
| Year Built |
2026 |
| Builder Name |
Lancia Homes |
| Days on Market |
85 |
| Homestead Year |
No |
Additional
| Design |
Ranch,Traditional |
| Cooling |
Central Air |
| Heating |
Gas, Forced Air |
| Garage |
Attached |
| Main Level Laundry |
Yes |
Room Dimensions
| Living Room |
13 × 20 |
Main Level |
| Kitchen |
11 × 10 |
Main Level |
| Breakfast Area |
11 × 10 |
Main Level |
| Master Bedroom |
15 × 11 |
Main Level |
| 2nd Bedroom |
10 × 10 |
Main Level |
| 3rd Bedroom |
10 × 10 |
Main Level |
Bathroom Locations
External Features
| Construction |
Site-Built Home |
| Exterior |
Stone,Vinyl |
| Lot Size |
7,700 sq ft |
| Acreage |
0.18 Acres |
| Lot Dimensions |
55x140 |
| Parking |
Yes |
| Sewer |
City |
| Water |
City |
| Fence |
None |
Location
| Area |
Allen County |
| Location |
City/Town/Suburb |
| County |
Allen |
| Subdivision |
Shadowood Lakes |
| Township |
Washington |
| City |
Fort Wayne |
| State |
IN |
| Zip |
46818 |
Schools
| School District |
Fort Wayne Community |
| Elementary |
Washington Center |
| Middle School |
Shawnee |
| High School |
Northrop |
Financial
| Financing Terms |
Cash, Conventional, FHA, VA |
| Assoc. Dues |
$500.00 Annually |
| Assoc. Restrictions |
Yes |