Property Description
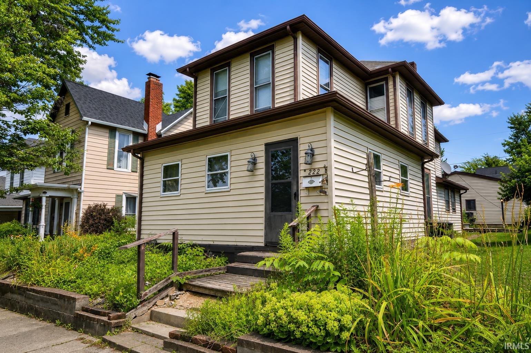
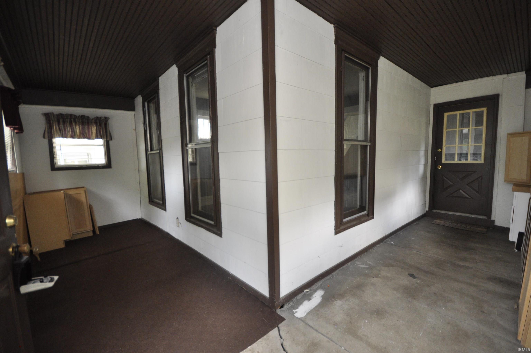
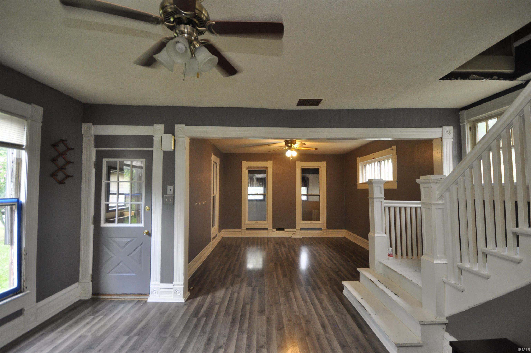
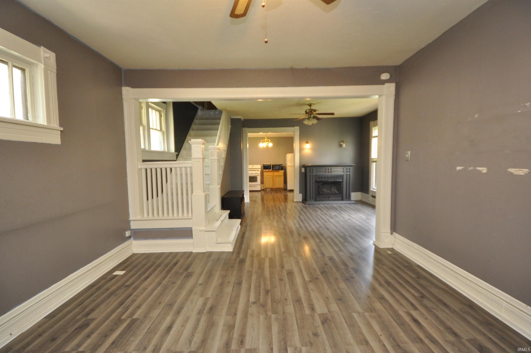
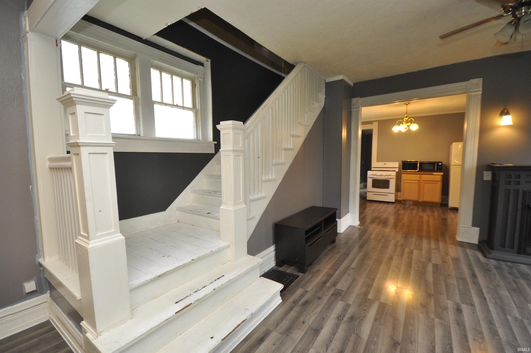
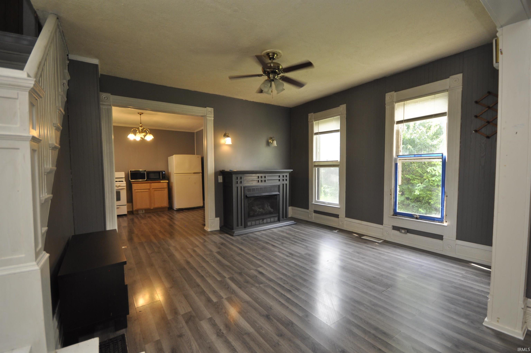
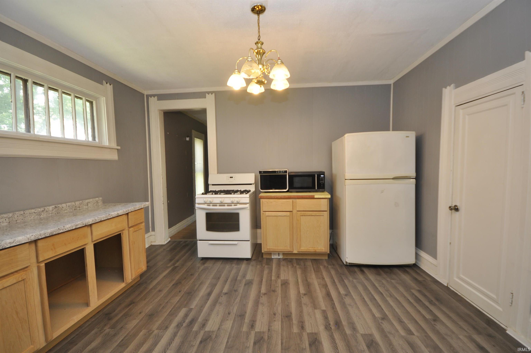
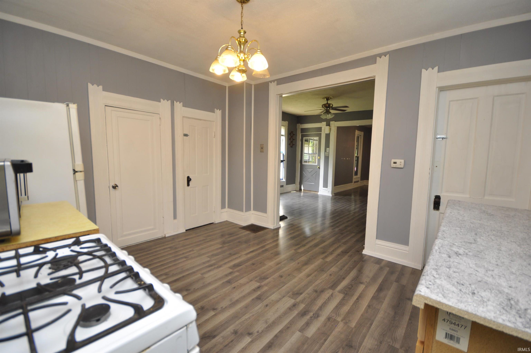
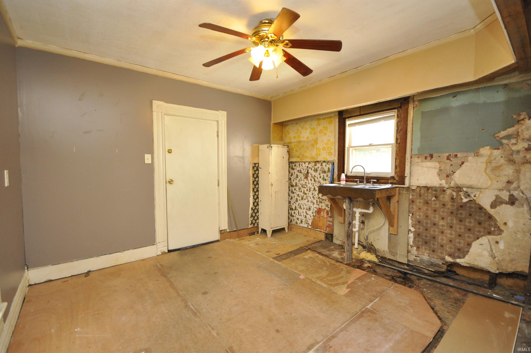
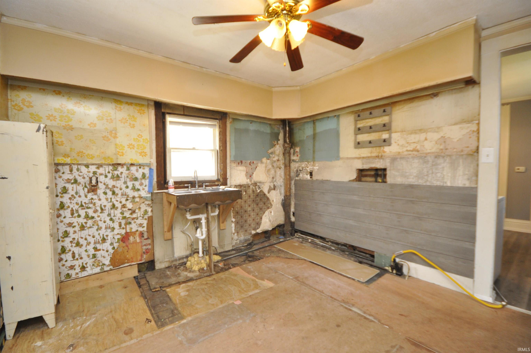
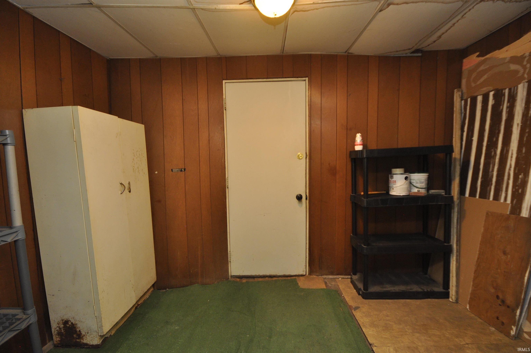
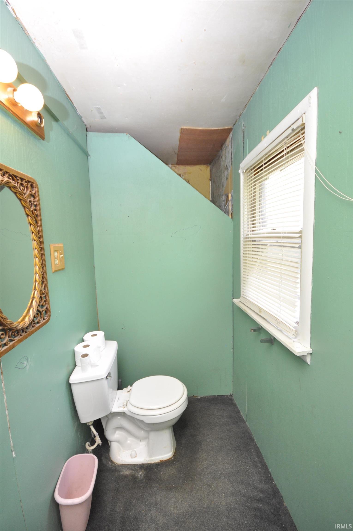
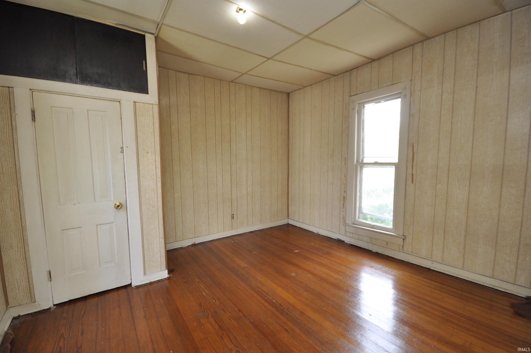
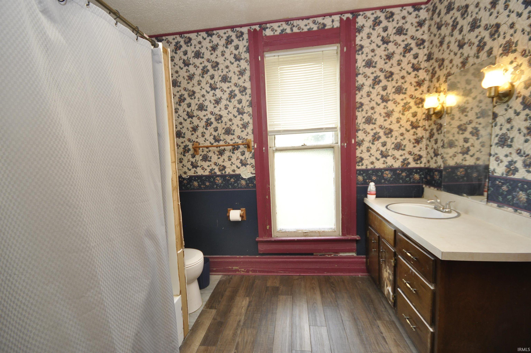
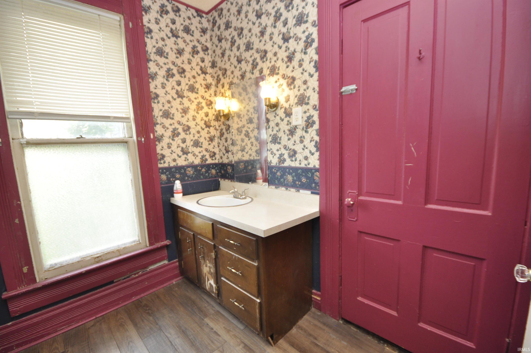
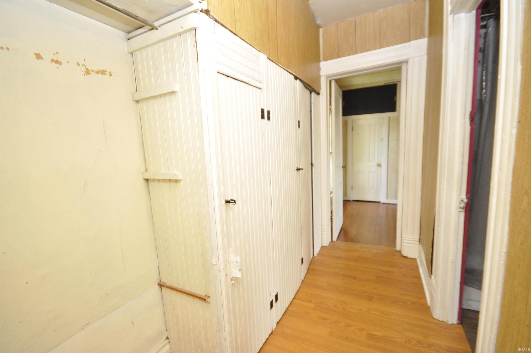
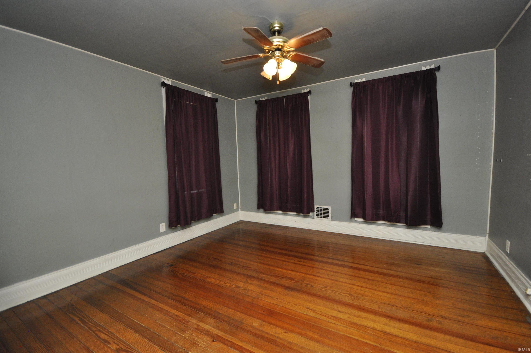
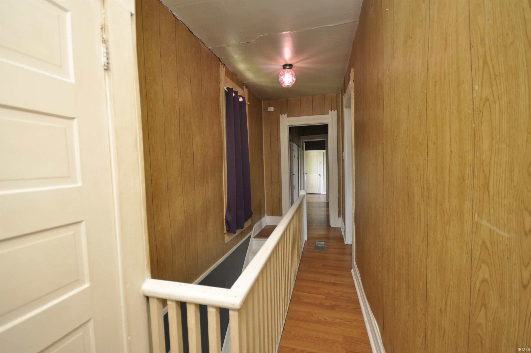
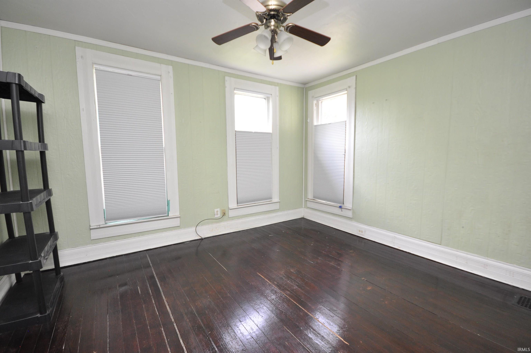
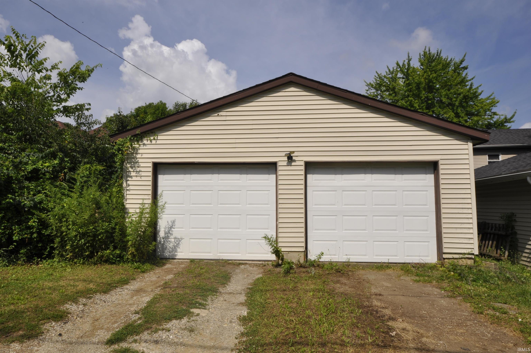
Opportunity awaits with this affordable turn-of-the-century home just one block from historic East Washington Street in Downtown Muncie! Full of character, this 3-bedroom home features spacious living and dining areas, a family room/den, beautiful original woodwork, and some updated flooring. The main level half bath offers the potential to be converted into a second full bathroom. Recent updates include a newer furnace, newer water heater, and central air. Outside, you'll find a patio, green space, and a detached two-car garage for convenient off-street parking. All kitchen appliances remain, along with project materials including new kitchen flooring, kitchen cabinets, and a bathroom vanity. This home may qualify for a 203(k) renovation loan, making it a great opportunity to finance improvements while building equity. Conveniently located near downtown Muncie’s businesses, restaurants, and more! Inspections are welcome, but the property is being sold as-is.
Directions
Main Street to Vine, turn north. Home on right.
Amenities
Cable Available, Ceiling Fan(s), Countertops-Laminate, Deck Open, Dryer Hook Up Gas, Porch Enclosed, Range/Oven Hook Up Gas
Sale Includes
Microwave, Refrigerator, Washer, Window Treatments, Dryer-Gas, Range-Gas, Water Softener-Owned
Property
| MLS # |
202627637 |
| Date Listed |
2026-07-10 |
| Status |
Active |
| Property Type |
Residential |
| Property SubType |
Site-Built Home |
| Finished Square Feet |
1,632 sqft |
| Total Square Feet |
1,891 sqft |
| New Construction |
No |
| Style |
Two Story |
| Type |
Site-Built Home |
| Basement |
Yes |
| Bedrooms |
3 |
| Bathrooms |
2 (1 Full, 1 Half) |
| Annual Taxes |
$1,101.60 |
| Year Taxes Payable |
2026 |
| Year Built |
1900 |
| Days on Market |
86 |
| Homestead Year |
No |
Additional
| Design |
Traditional |
| Cooling |
Central Air |
| Heating |
Gas, Forced Air |
| Garage |
Detached |
| Hardwood Floors |
Yes |
Room Dimensions
| Living Room |
13 × 13 |
Main Level |
| Dining Room |
14 × 12 |
Main Level |
| Family Room |
13 × 13 |
Basement Level |
| Kitchen |
12 × 11 |
Main Level |
| Master Bedroom |
13 × 13 |
Main Level |
| 2nd Bedroom |
13 × 12 |
Main Level |
| 3rd Bedroom |
11 × 11 |
Basement Level |
Bathroom Locations
| Full Baths |
1 Upper |
| Half Baths |
1 Main |
External Features
| Construction |
Site-Built Home |
| Exterior |
Vinyl |
| Lot Size |
4,792 sq ft |
| Acreage |
0.11 Acres |
| Lot Dimensions |
40X125 |
| Parking |
Yes |
| Sewer |
City |
| Water |
City |
| Fence |
None |
Location
| Area |
Delaware County |
| Location |
City/Town/Suburb |
| County |
Delaware |
| Subdivision |
Wilson(s) |
| Township |
Center |
| City |
Muncie |
| State |
IN |
| Zip |
47302 |
Schools
| School District |
Muncie Community Schools |
| Elementary |
East Washington Academy |
| Middle School |
Northside |
| High School |
Central |
Financial
| Financing Terms |
Cash, Conventional |
| Assoc. Dues |
$0.00 Not Applicable |
IDX information provided by the Indiana Regional MLS.
IDX information is provided exclusively for consumers’ personal, non-commercial use and may not be used for any purpose other than to identify prospective properties consumers may be interested in purchasing. Data is deemed reliable but is not guaranteed accurate by the MLS.