Property Description
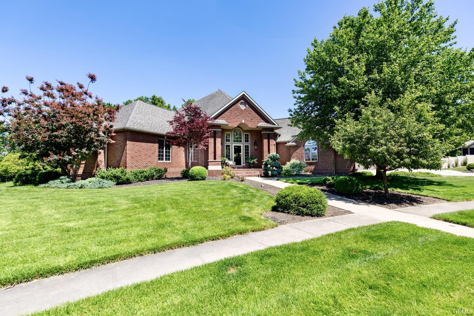
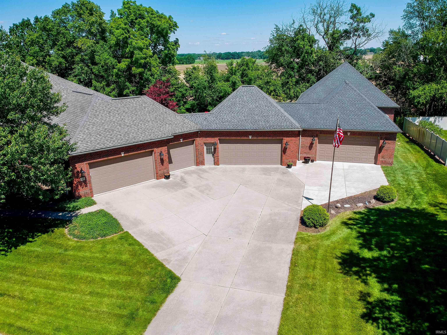
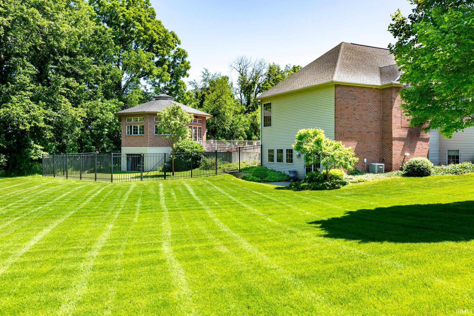
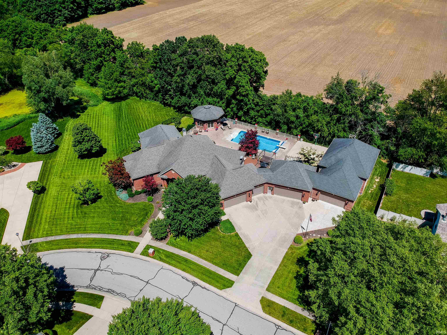
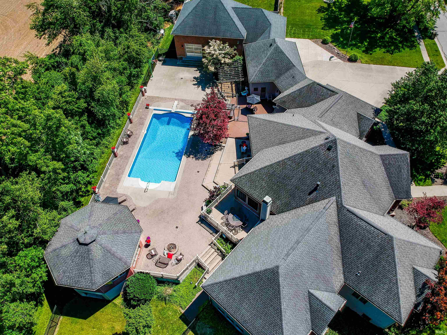
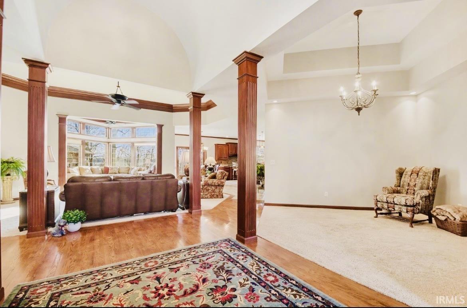
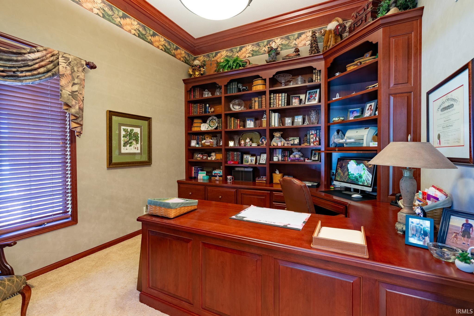
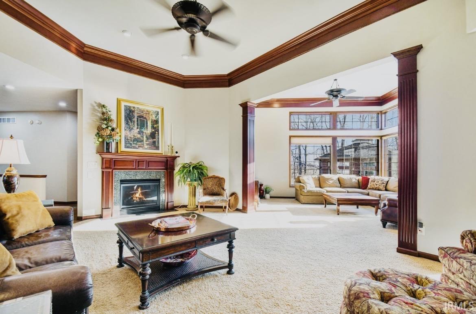
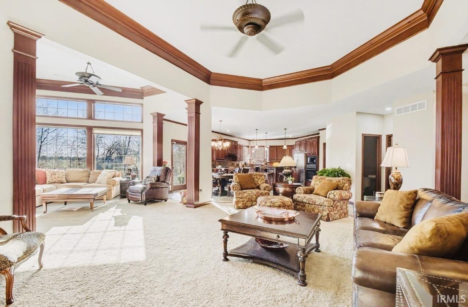
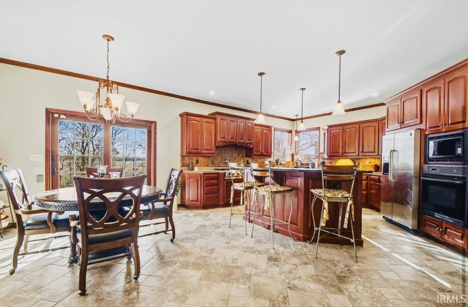
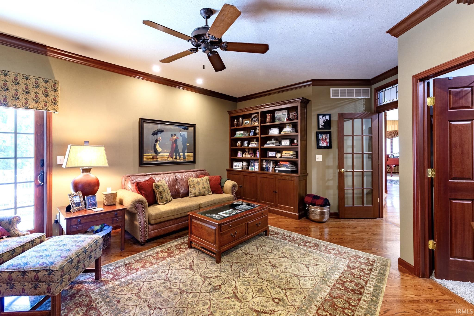
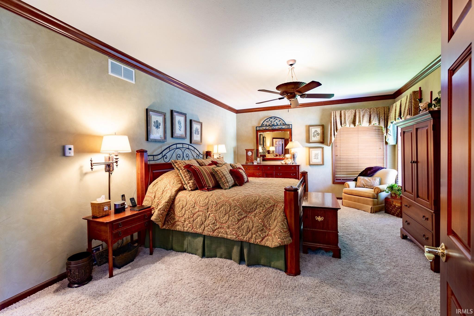
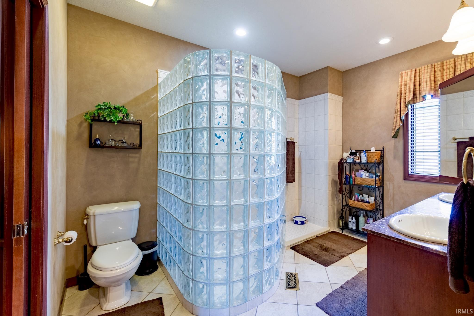
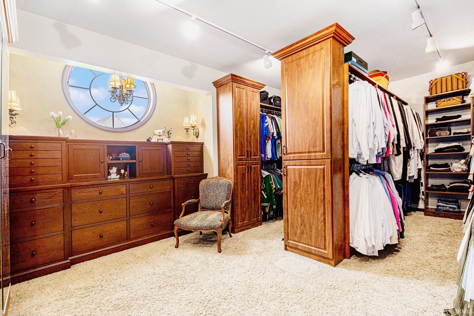
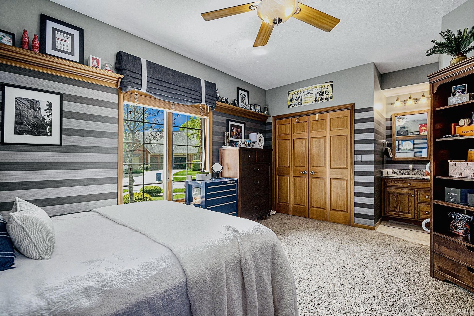
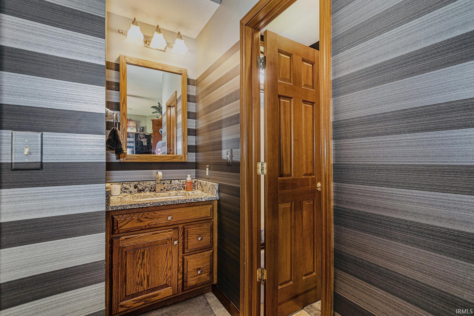
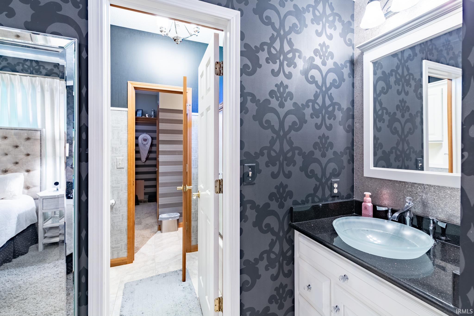
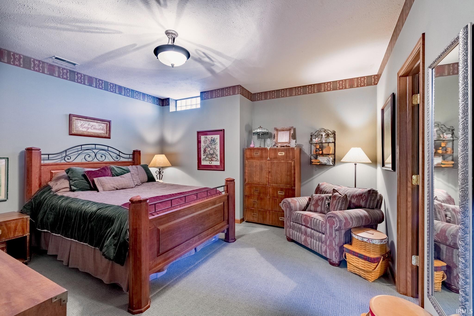
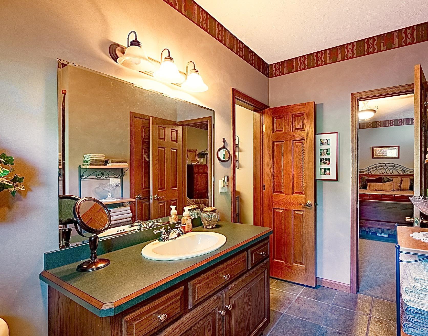
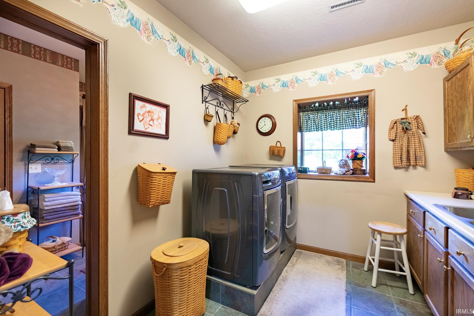
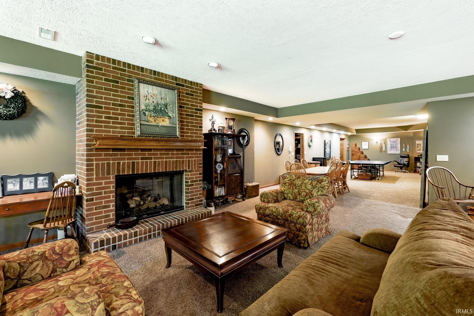
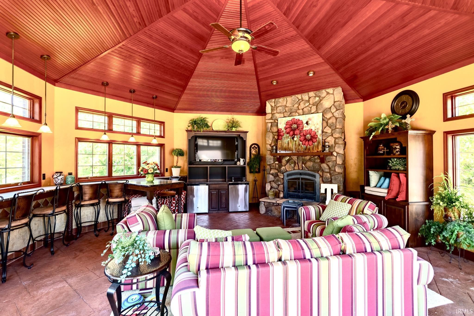
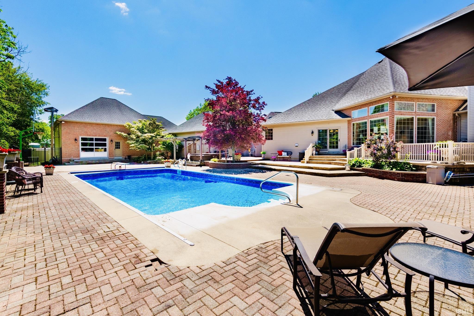
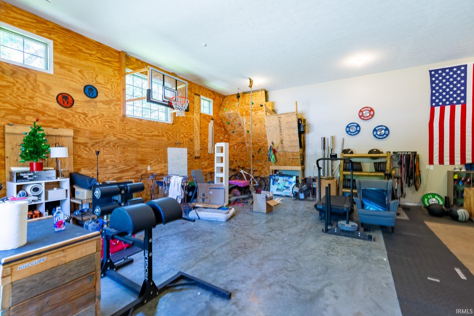
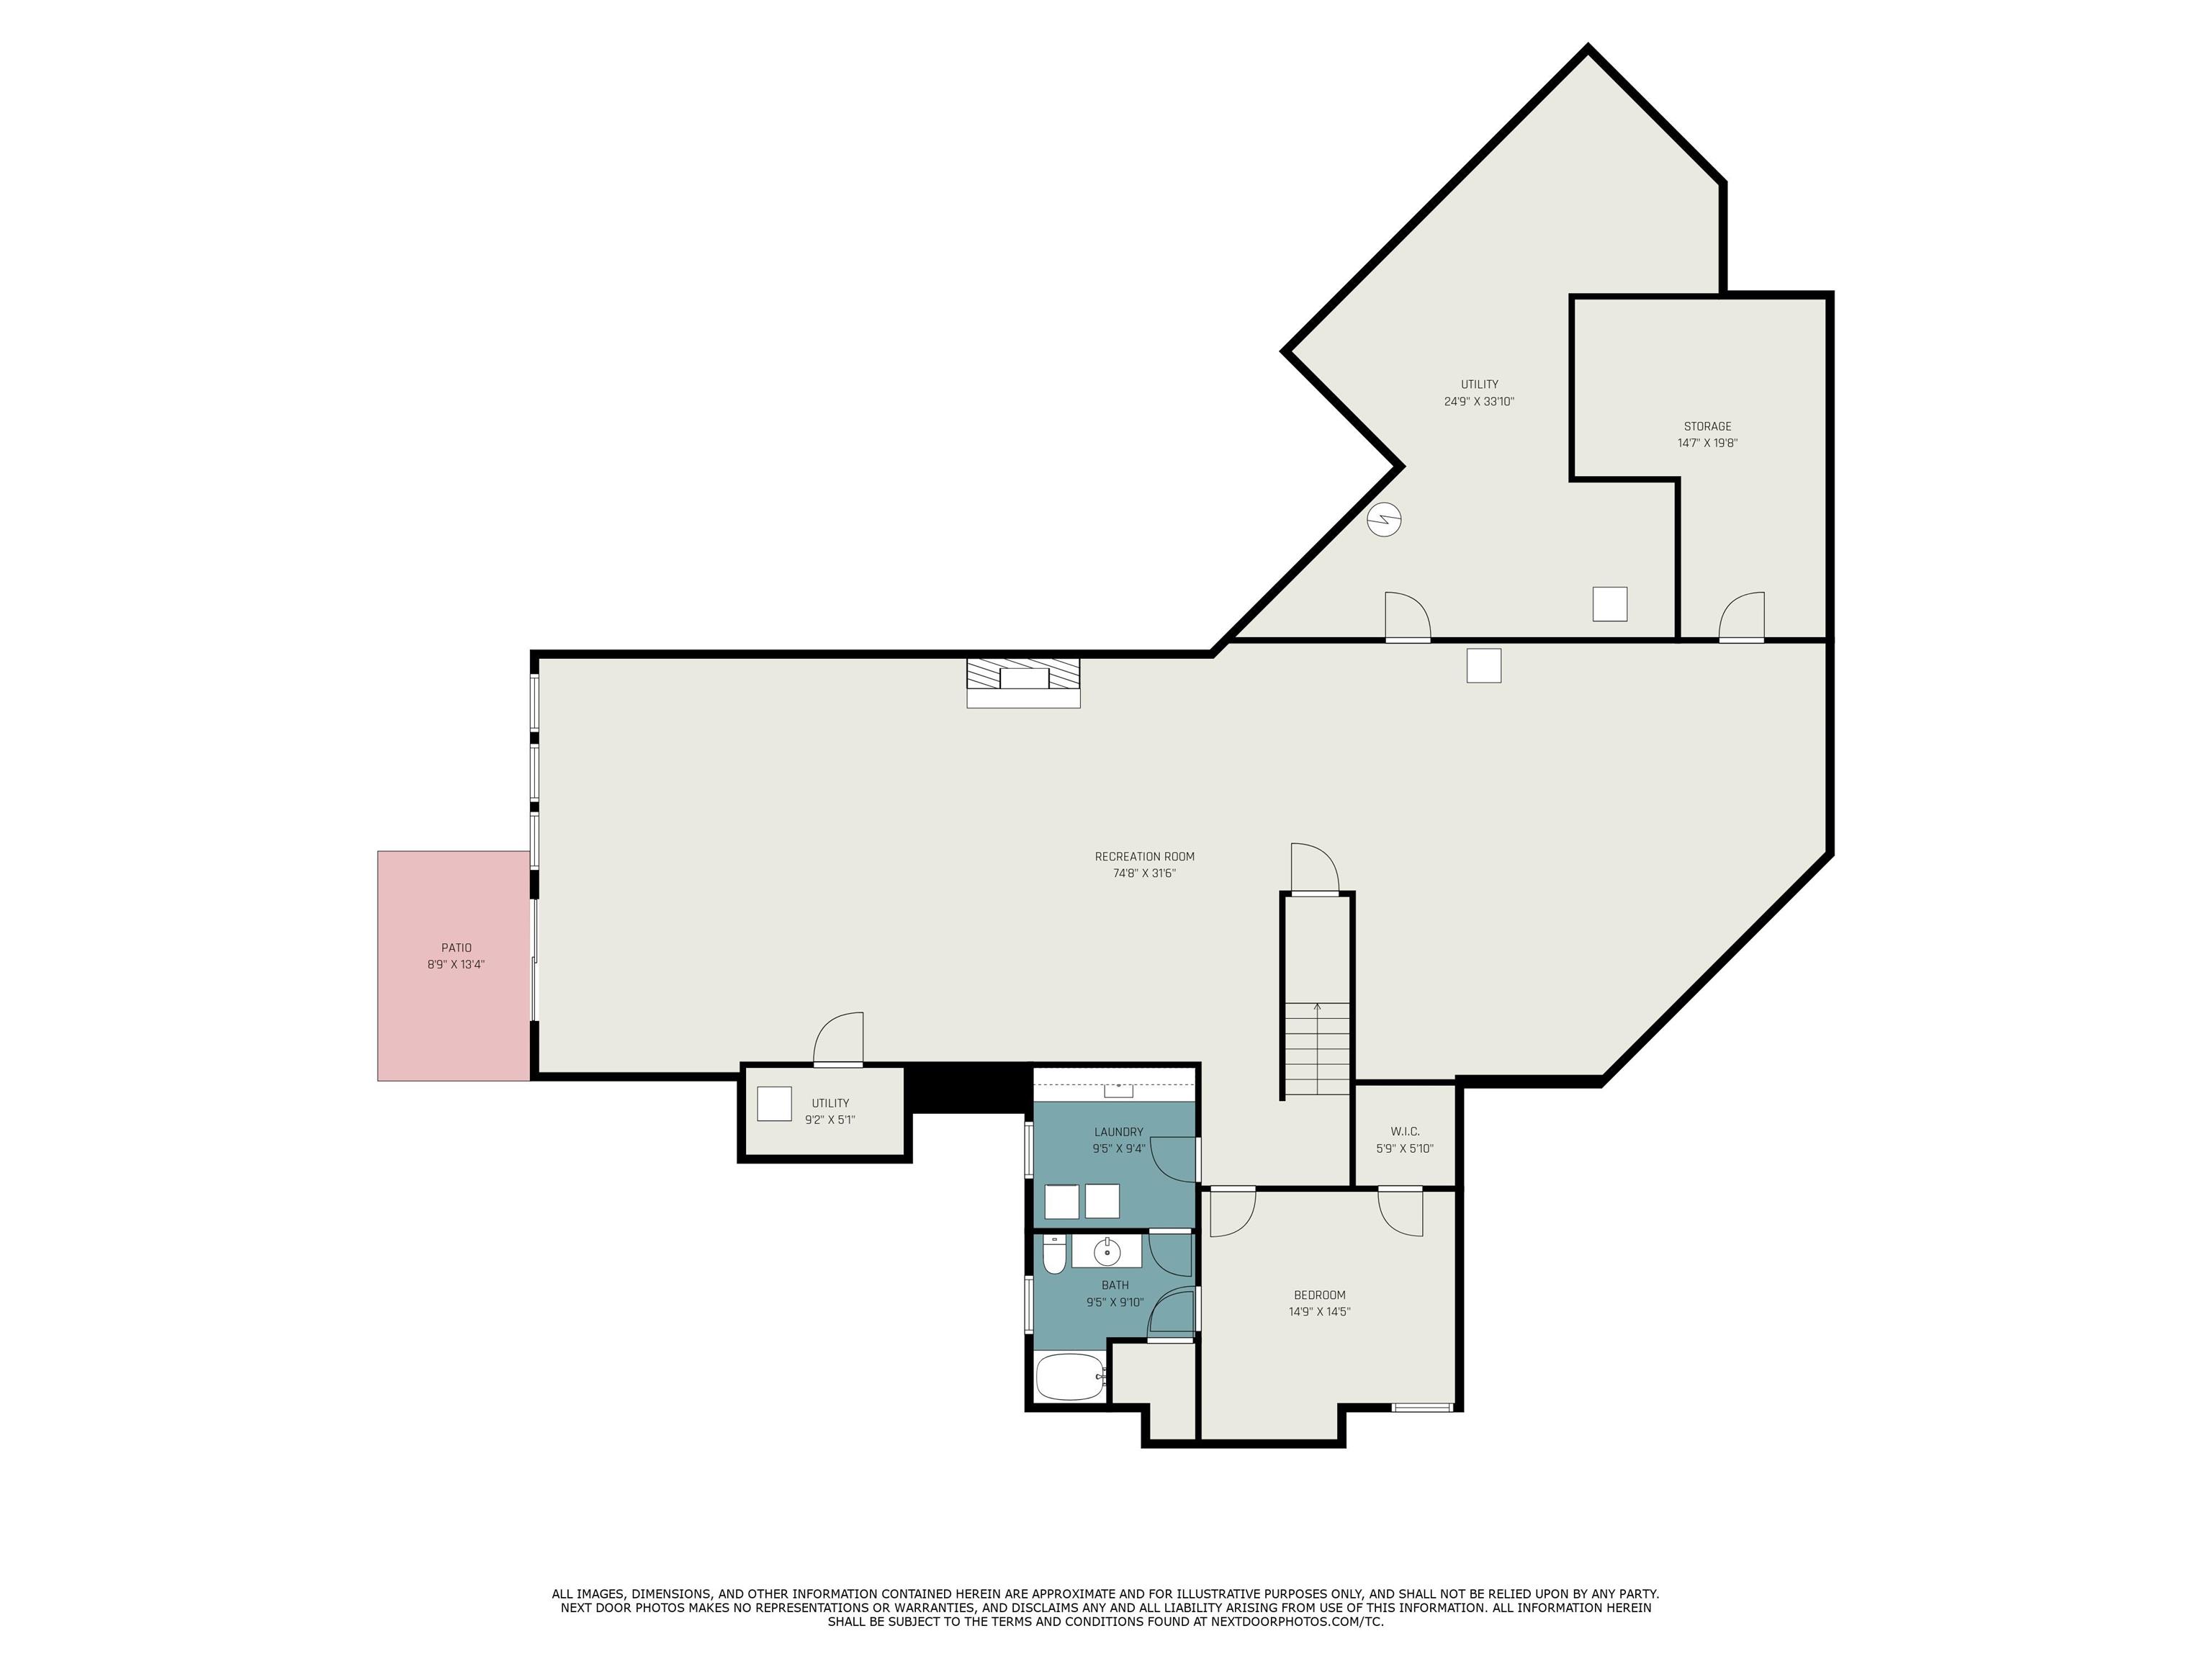
Experience timeless elegance and exceptional craftsmanship in this beautiful home in a highly desirable neighborhood. Featuring 4 bedrooms, 3 full baths and 2 half baths, this home offers plenty of luxury and functionality. Rich cherry hardwood floors and custom cherry cabinetry showcase the quality found throughout the home. A home office with custom built-ins allows for privacy for those that work from home. The primary suite includes a library, bedroom, ensuite bath with walk-in shower and custom walk-in closet. The finished lower level expands your living space as well as the 4th bedroom, laundry and full bath. Step outside to the patio with the inground swimming pool, brick gazebo with fireplace and an additional half bath on the back of the house. This home includes an expansive garage designed with the car and fitness enthusiast in mind - containing a heated section set up for a gym while still providing ample space for vehicles and storage. Schedule your private showing today!
Directions
South on Woodies Lane from 331 then East on Parke View to Tulip Circle
Amenities
Hot Tub/Spa, Alarm System-Security, Attic Storage, Built-In Bookcase, Built-in Desk, Ceiling-9+, Closet(s) Walk-in, Countertops-Stone, Deck Open, Garage Door Opener, Irrigation System, Kitchen Island, Open Floor Plan, Six Panel Doors, Stand Up Shower, Tub/Shower Combination, Main Level Bedroom Suite, Garage-Heated, Sump Pump, Jack & Jill Bath
Sale Includes
Dishwasher, Microwave, Refrigerator, Washer, Cooktop-Gas, Dryer-Gas, Freezer, Oven-Built-In, Pool Equipment, Sump Pump, Water Heater Gas, Water Softener-Owned, Window Treatment-Blinds, Basketball Goal, Gazebo
Property
| MLS # |
202627656 |
| Date Listed |
2026-07-10 |
| Status |
Active |
| Property Type |
Residential |
| Property SubType |
Site-Built Home |
| Finished Square Feet |
6,704 sqft |
| Total Square Feet |
7,232 sqft |
| New Construction |
No |
| Style |
One Story |
| Type |
Site-Built Home |
| Basement |
Yes |
| Bedrooms |
4 |
| Bathrooms |
5 (3 Full, 2 Half) |
| Annual Taxes |
$16,948.04 |
| Year Taxes Payable |
2026 |
| Year Built |
2000 |
| Virtual Tour |
propertypanorama.com » |
| Days on Market |
85 |
| Homestead Year |
No |
Additional
| Cooling |
Central Air |
| Heating |
Forced Air |
| Garage |
Attached |
| Hardwood Floors |
Yes |
| Outbuilding |
Outbuilding |
| Pool |
Yes |
Room Dimensions
| Living Room |
25 × 20 |
Main Level |
| Dining Room |
12 × 12 |
Main Level |
| Family Room |
26 × 17 |
Main Level |
| Kitchen |
25 × 16 |
Main Level |
| Den |
12 × 11 |
Main Level |
| Master Bedroom |
19 × 14 |
Main Level |
| 2nd Bedroom |
16 × 12 |
Main Level |
| 3rd Bedroom |
18 × 11 |
Main Level |
| 4th Bedroom |
14 × 14 |
Basement Level |
| Recreation Room |
73 × 25 |
Basement Level |
| Extra Room |
19 × 14 |
Basement Level |
Bathroom Locations
| Full Baths |
2 Main, 1 Lower |
| Half Baths |
2 Main |
External Features
| Construction |
Site-Built Home |
| Exterior |
Brick,Vinyl |
| Lot Size |
48,352 sq ft |
| Acreage |
1.11 Acre |
| Lot Dimensions |
187x188 |
| Out Buildings |
Outbuilding |
| Sewer |
City |
| Water |
City |
| Fence |
Metal,Vinyl |
Location
| Area |
Marshall County |
| Location |
City/Town/Suburb |
| County |
Marshall |
| Subdivision |
Park View / Parkview |
| Township |
German |
| City |
Bremen |
| State |
IN |
| Zip |
46506 |
Schools
| School District |
Bremen Public Schools |
| Elementary |
Bremen |
| Middle School |
Bremen |
| High School |
Bremen |
Financial
| Financing Terms |
Cash, Conventional, FHA, VA |
| Assoc. Dues |
$0.00 Not Applicable |