Property Description
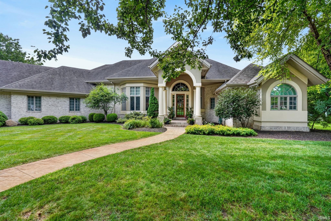
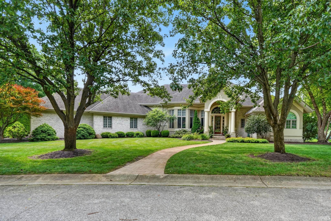
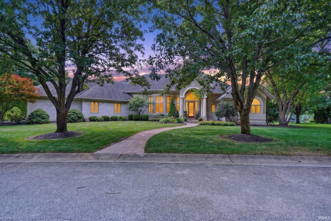
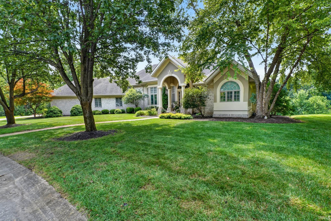
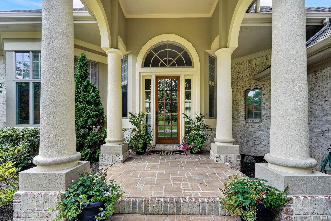
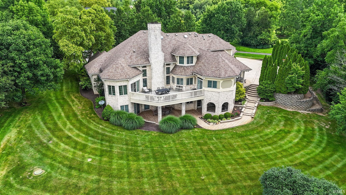
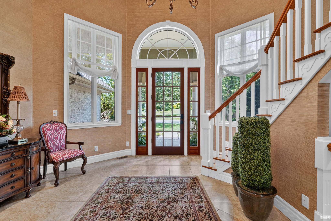
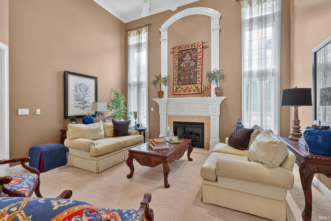
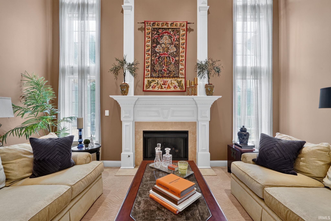
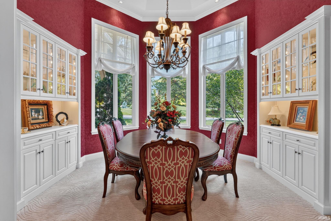
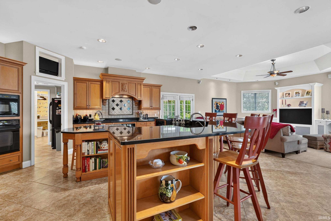
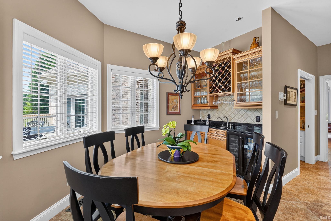
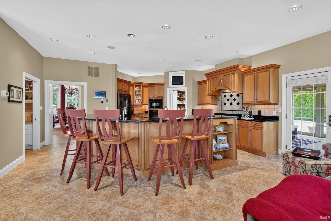
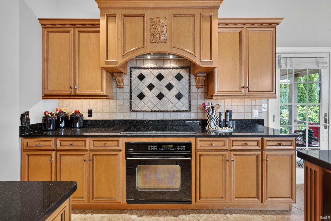
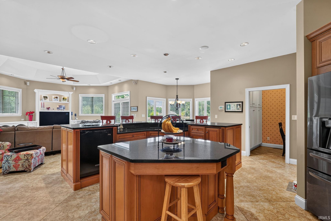
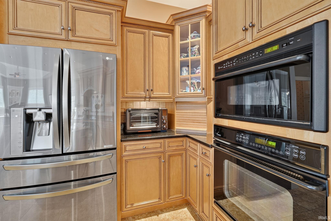
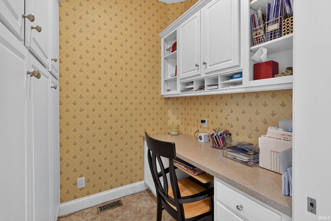
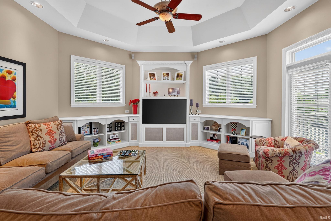
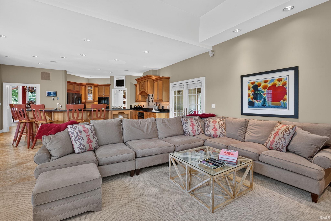
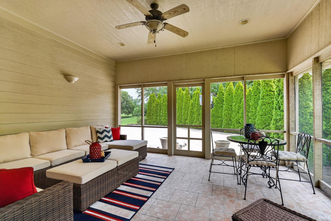
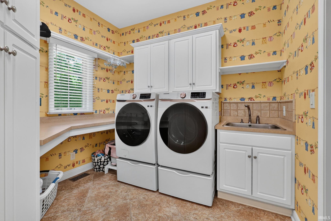
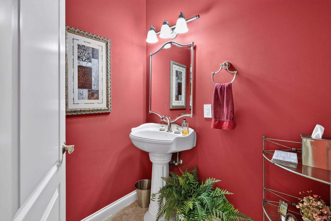
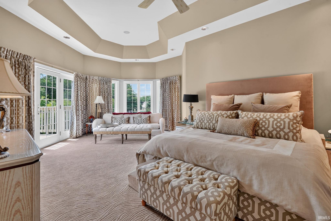
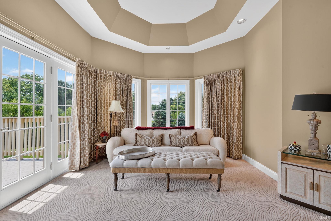
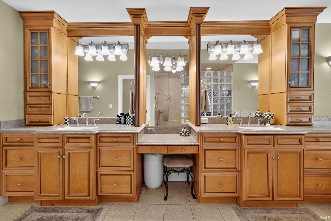
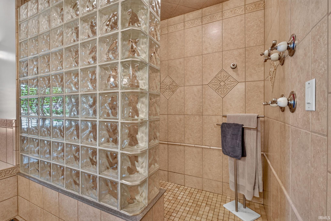
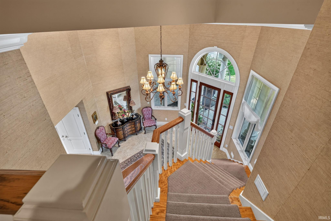
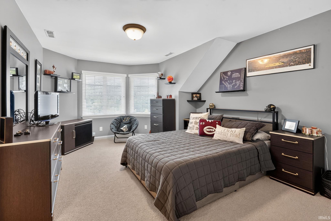
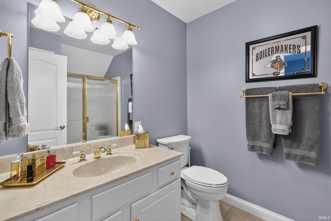
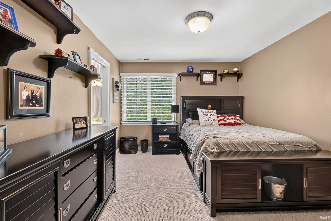
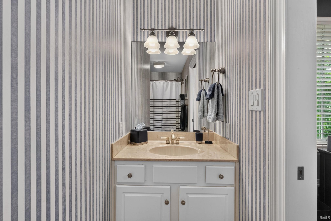
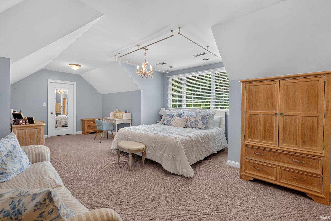
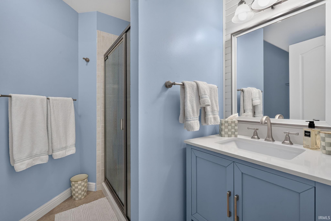
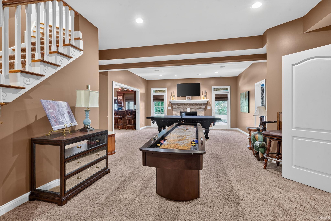
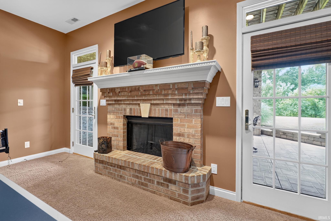
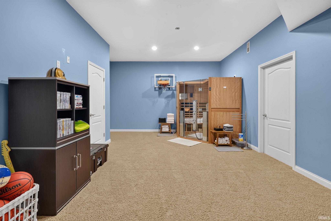
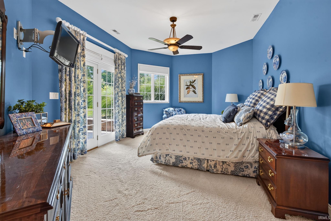
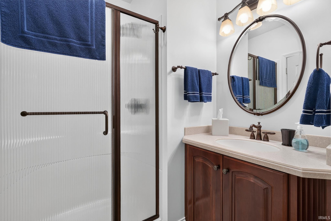
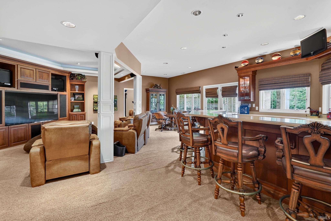
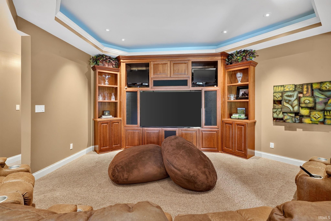
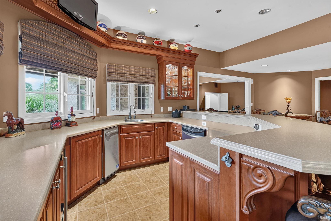
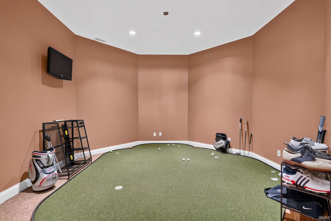
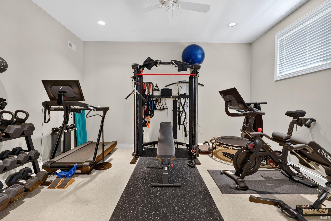
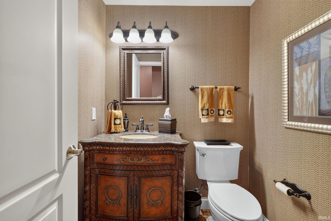
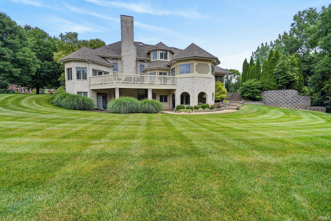
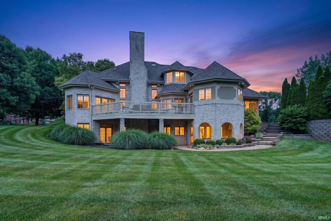
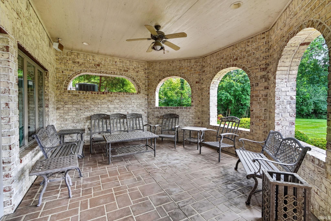
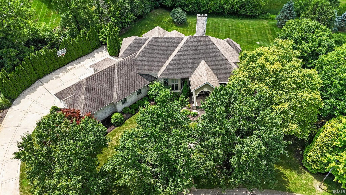
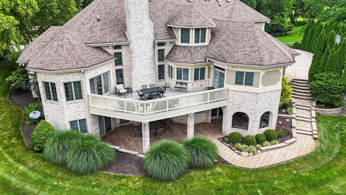
Stunning Custom Home in the Desirable Meadows of Northridge! Nestled on just under an acre of beautifully landscaped grounds, this exceptional custom-built home offers more than 6,300 finished square feet of luxurious living space with 5 bedrooms, 5 full baths, and 2 half baths. This elegant two-story home with a finished basement combines timeless craftsmanship with modern comfort. Step inside to a dramatic two-story foyer featuring a grand staircase, soaring ceilings, expansive windows, and beautiful architectural details throughout. Filled with natural light, the home offers two inviting fireplaces and an ideal layout designed for both everyday living and entertaining. The main level showcases a spacious primary suite complete with a private sitting area and a luxurious ensuite featuring separate his-and-her walk-in closets, a large walk-in shower, and generous vanity space. The gourmet kitchen is a chef’s dream with an oversized granite island, induction cooktop, abundant custom cabinetry, a large walk-in pantry, built-in beverage station, and an office nook. The kitchen flows seamlessly into the warm and inviting family room, while a formal dining room and elegant living room with a soaring ceiling and fireplace provide additional gathering spaces. Step outside to the expansive deck and screened-in porch, perfect for enjoying peaceful evenings or entertaining guests. Upstairs, you’ll find three generously sized bedrooms, each featuring its own private ensuite bath and walk-in closet, providing comfort and privacy for family and guests alike. The finished lower level is an entertainer’s paradise, offering a kitchenette with bar, spacious recreation and entertainment area, game room with fireplace, exercise room, craft room, two versatile flex rooms ideal for hobbies or additional office space, and an abundance of storage. Ideally located just minutes from hospitals, I-65, shopping, dining, and everyday conveniences, this remarkable home offers luxury, space, and an unbeatable location.
Directions
N. on creasy lane, cross Eisenhower bridge, turn left on N 400 E, right on E 200 N, right into Northridge, right on Foxmoor Lane
Amenities
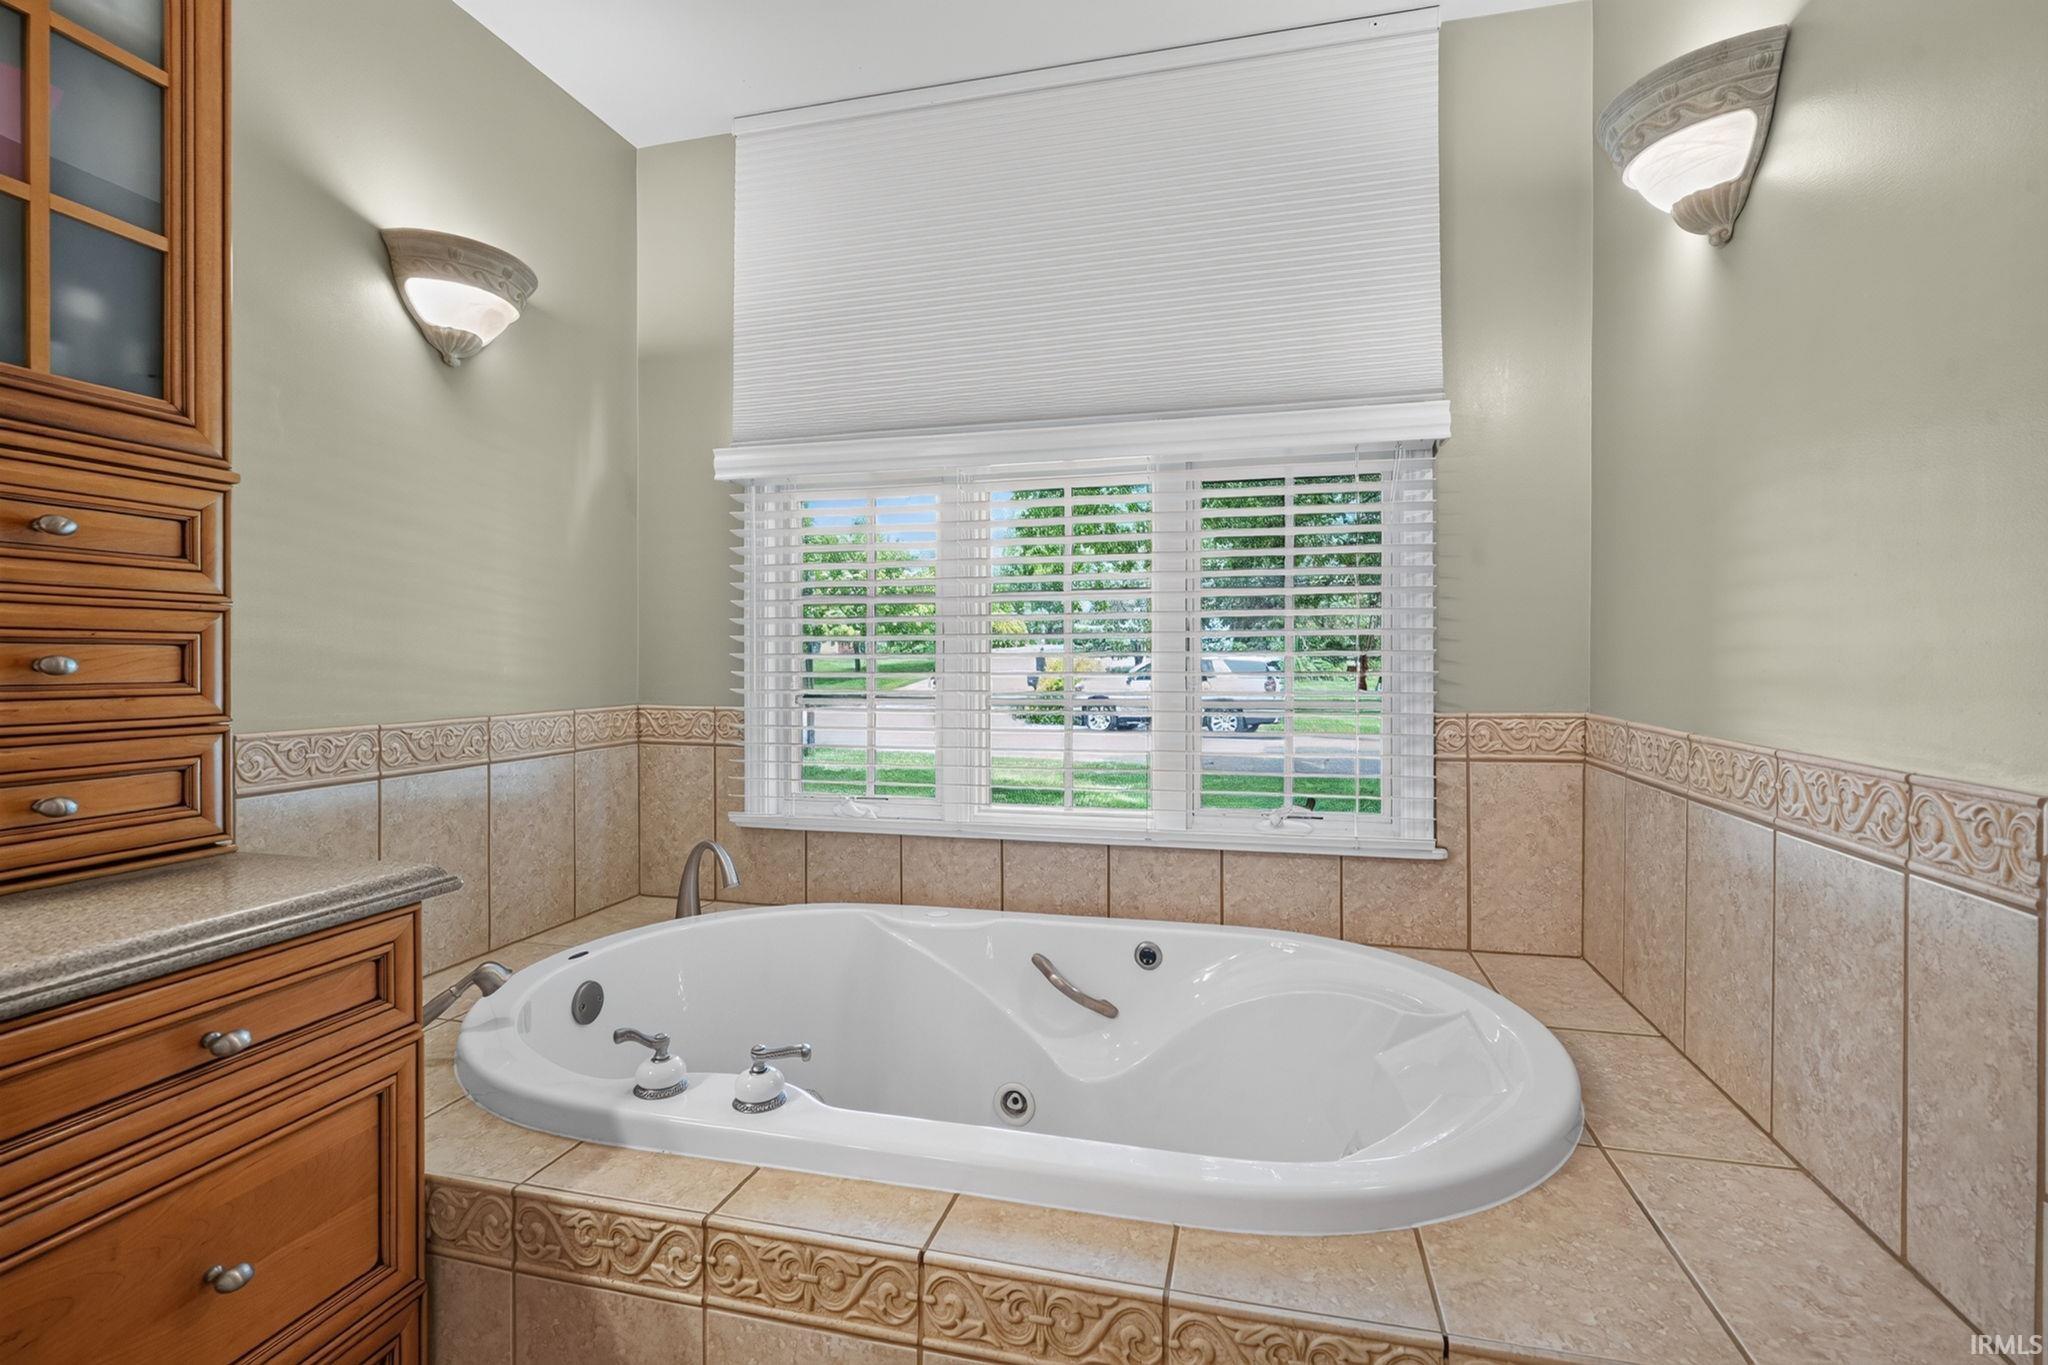
1st Bdrm En Suite, Alarm System-Security, Built-In Speaker System, Built-In Bookcase, Built-in Desk, Built-In Entertainment Ct, Cable Available, Ceiling-Cathedral, Ceiling-Tray, Ceiling Fan(s), Closet(s) Walk-in, Countertops-Solid Surf, Crown Molding, Deck Open, Detector-Smoke, Disposal, Dryer Hook Up Electric, Foyer Entry, Garage Door Opener, Jet/Garden Tub, Kitchen Island, Landscaped, Natural Woodwork, Pantry-Walk In, Pocket Doors, Porch Covered, Porch Screened, Range/Oven Hook Up Elec, Twin Sink Vanity, Utility Sink, Stand Up Shower, Tub and Separate Shower, Main Level Bedroom Suite, Formal Dining Room, Main Floor Laundry, Custom Cabinetry
Sale Includes
Dishwasher, Microwave, Refrigerator, Window Treatments, Cooktop-Electric, Oven-Built-In, Oven-Double, Oven-Electric, Sump Pump, Water Filtration System, Water Heater Tankless, Water Softener-Owned
Property
| MLS # |
202627675 |
| Date Listed |
2026-07-10 |
| Status |
Active |
| Property Type |
Residential |
| Property SubType |
Site-Built Home |
| Finished Square Feet |
6,381 sqft |
| Total Square Feet |
6,717 sqft |
| New Construction |
No |
| Style |
Two Story |
| Type |
Site-Built Home |
| Basement |
Yes |
| Bedrooms |
5 |
| Bathrooms |
7 (5 Full, 2 Half) |
| Annual Taxes |
$5,739.96 |
| Year Taxes Payable |
2026 |
| Year Built |
2002 |
| Virtual Tour |
track.pstmrk.it » |
| Days on Market |
84 |
| Homestead Year |
No |
Additional
| Design |
Traditional |
| Cooling |
Central Air, Multiple Cooling Units |
| Heating |
Gas, Forced Air |
| Garage |
Attached |
| Hardwood Floors |
Yes |
| Main Level Laundry |
Yes |
Room Dimensions
| Living Room |
16 × 13 |
Main Level |
| Dining Room |
14 × 13 |
Main Level |
| Family Room |
18 × 17 |
Main Level |
| Kitchen |
20 × 16 |
Main Level |
| Breakfast Area |
12 × 9 |
Main Level |
| Master Bedroom |
23 × 14 |
Main Level |
| 2nd Bedroom |
12 × 17 |
Upper Level |
| 3rd Bedroom |
14 × 11 |
Upper Level |
| 4th Bedroom |
25 × 16 |
Upper Level |
| 5th Bedroom |
13 × 20 |
Basement Level |
| Recreation Room |
20 × 13 |
Upper Level |
| Loft |
25 × 26 |
Upper Level |
| Extra Room |
13 × 15 |
Basement Level |
Bathroom Locations
| Full Baths |
1 Main, 3 Upper, 1 Lower |
| Half Baths |
1 Main, 1 Lower |
External Features
| Construction |
Site-Built Home |
| Exterior |
Brick,Stucco |
| Lot Size |
36,590 sq ft |
| Acreage |
0.84 Acres |
| Lot Dimensions |
Irregular |
| Sewer |
Septic |
| Water |
Well |
| Fence |
None |
Location
| Area |
Tippecanoe County |
| Location |
City/Town/Suburb |
| County |
Tippecanoe |
| Subdivision |
Meadows at Northridge |
| Township |
Fairfield |
| City |
Lafayette |
| State |
IN |
| Zip |
47905 |
Schools
| School District |
Tippecanoe School Corp. |
| Elementary |
Hershey |
| Middle School |
East Tippecanoe |
| High School |
William Henry Harrison |
Financial
| Assoc. Dues |
$150.00 Annually |