Property Description
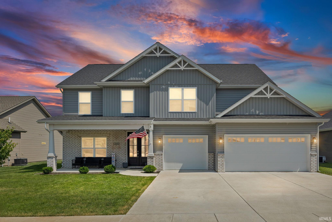
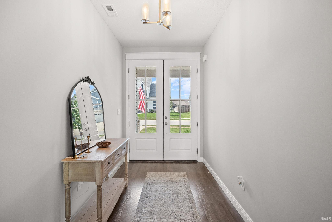
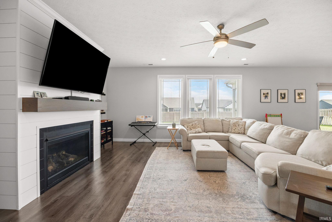
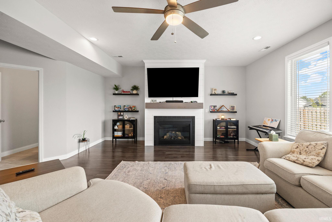
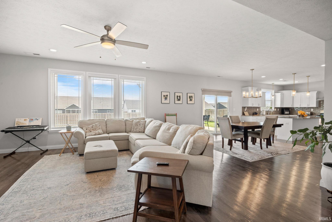
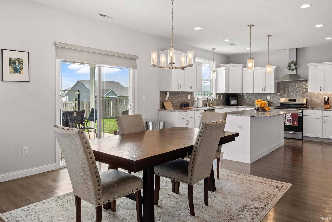
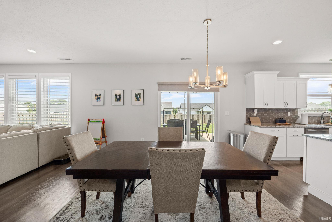
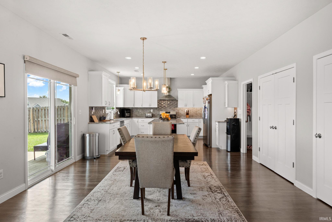
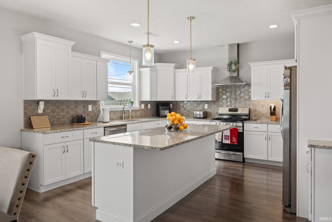
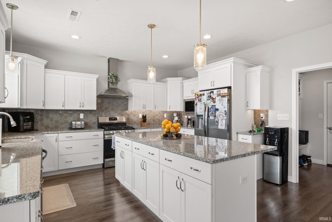
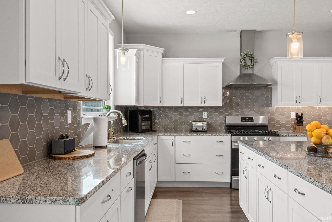
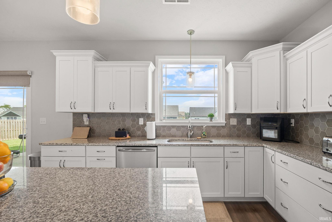
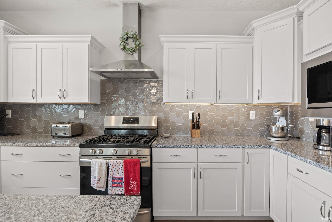
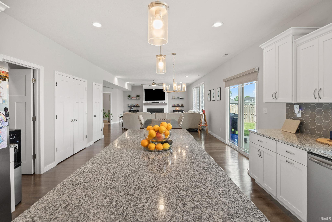
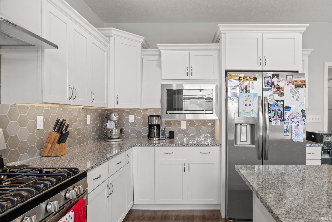
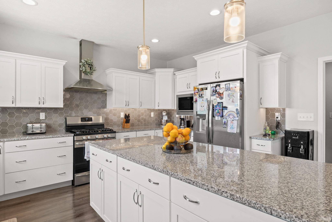
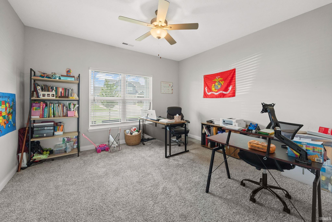
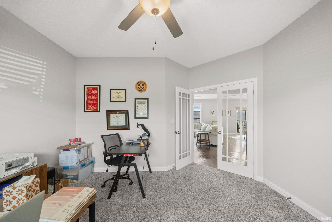
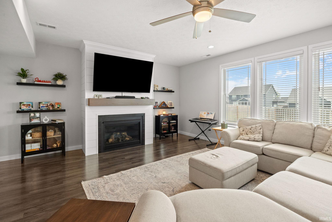
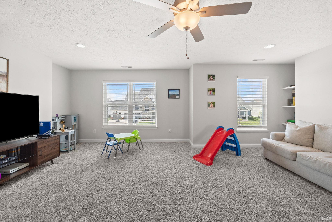
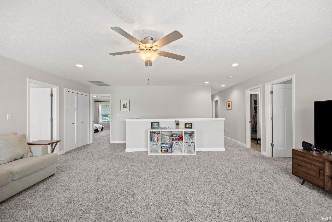
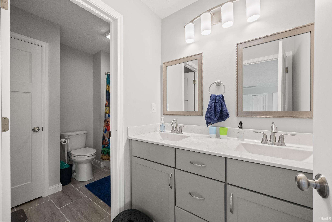
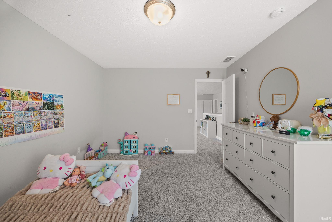
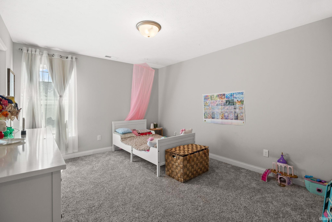
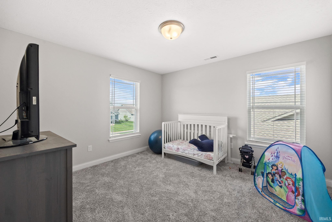
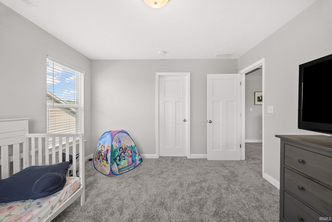
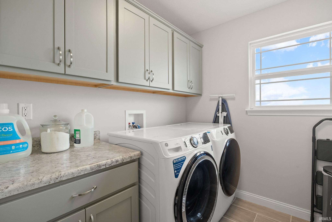
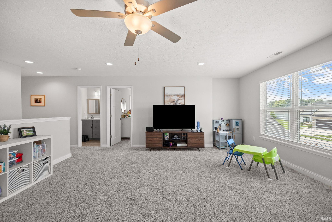
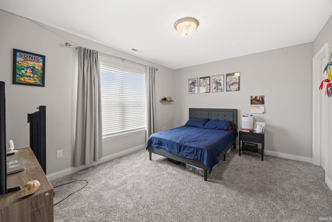
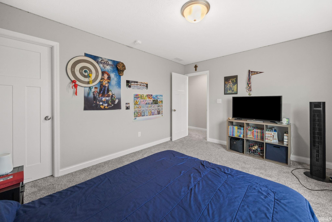
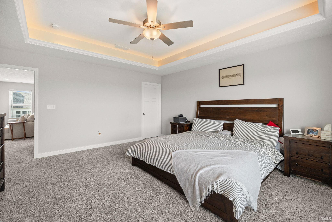
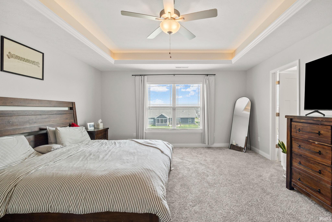
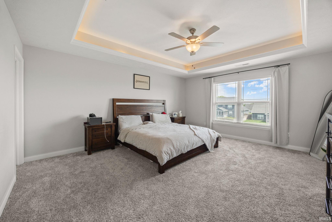
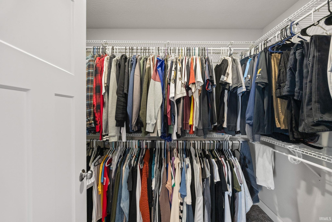
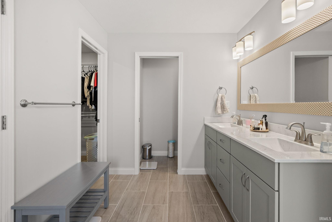
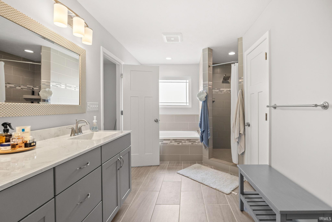
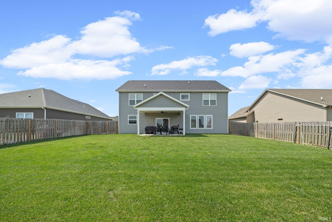
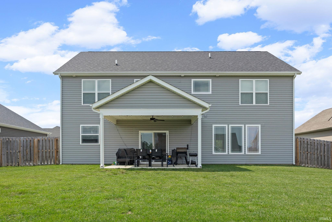
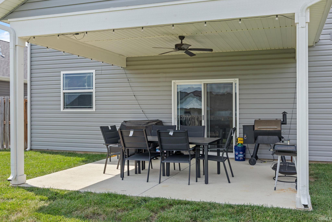
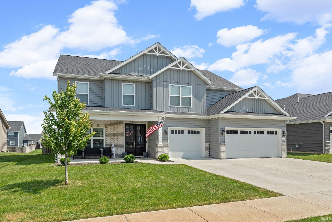
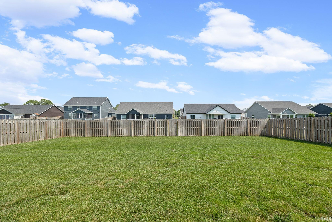
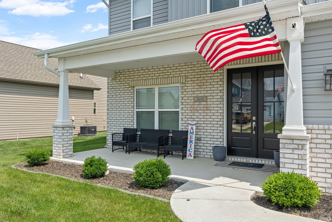
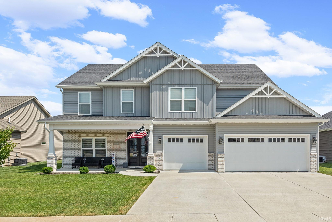
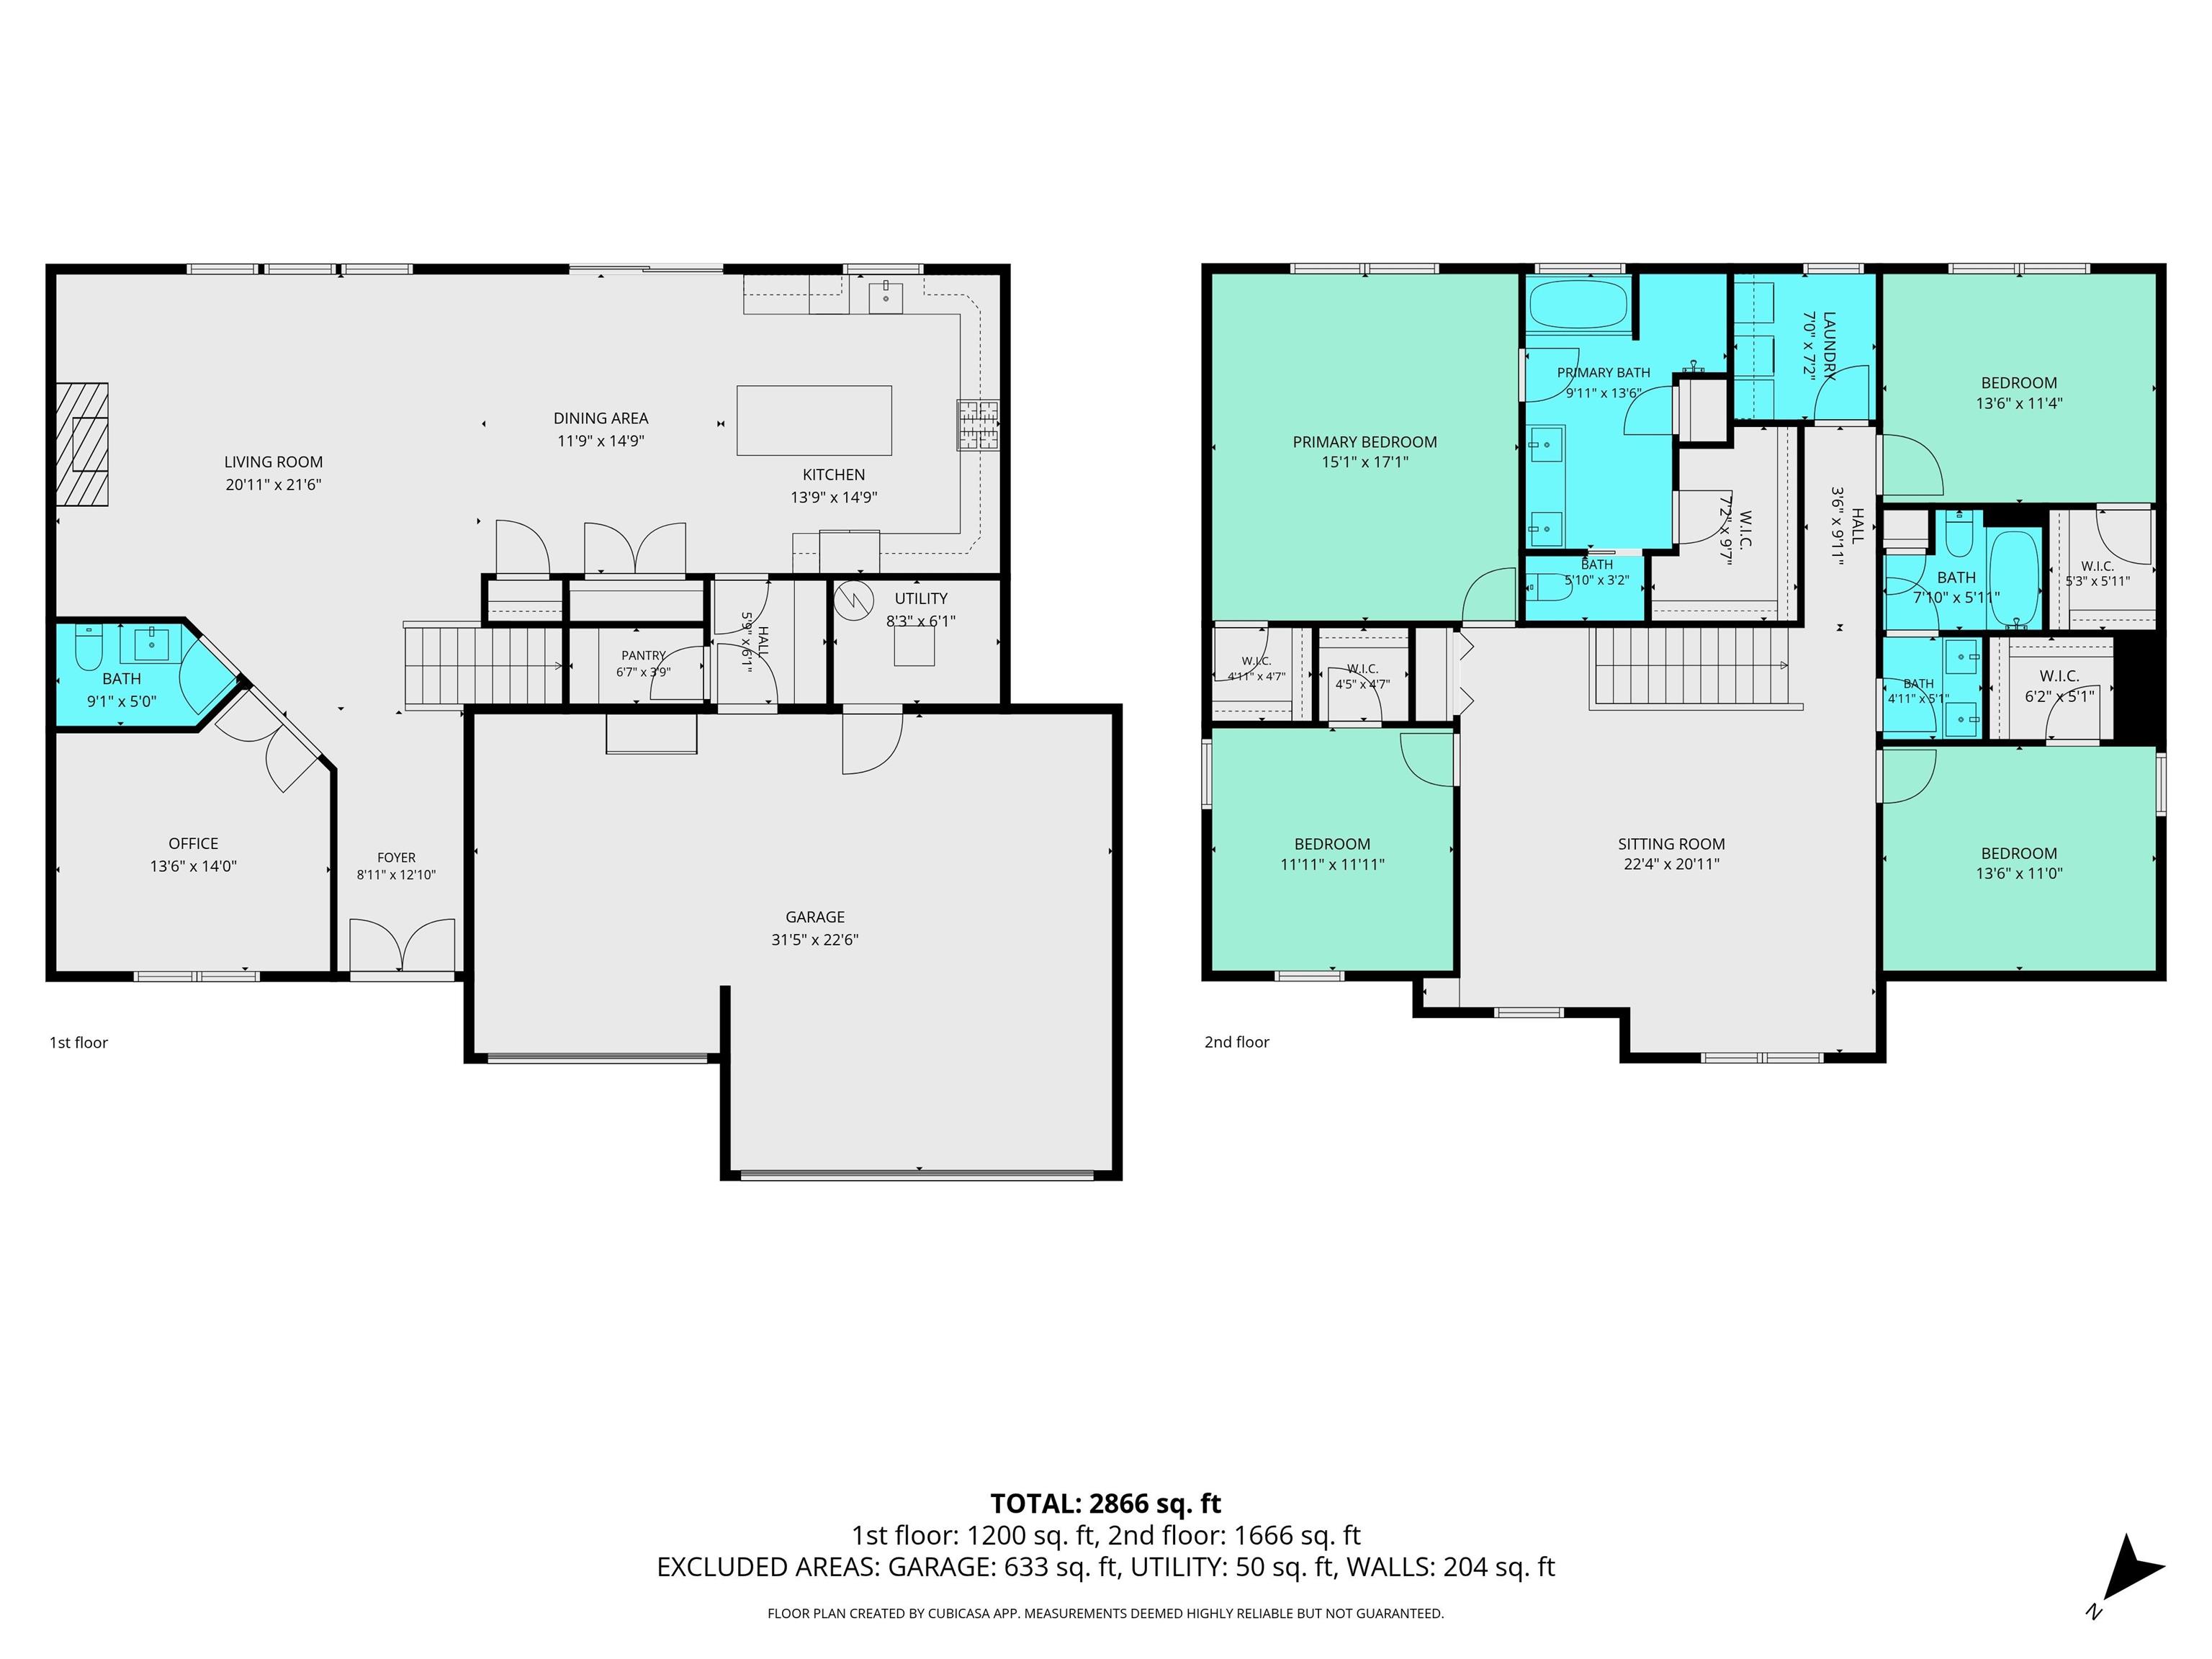
Fall in love with better-than-new. This Milakis-built home in Concord Ridge is only three years old — and it's ready for your first golden-season evening on the covered front porch. At 3,056 square feet across two levels, there's room for everyone (and everything) this fall and for years to come. Step inside to an open-concept main floor built for gathering. Luxury vinyl plank flows throughout, connecting a private den — ideal for a home office — a mudroom that keeps boots and backpacks out of sight, and a great room anchored by a custom gas fireplace. It's the coziest spot in the house once the leaves start to turn. The chef-inspired kitchen is the heart of it all: a large center island, quartz countertops, stainless appliances, a tile backsplash, and cabinetry to spare. Made for Thanksgiving prep and everyday ease. Upstairs, four generously sized bedrooms, a spacious open loft, and a second-floor laundry room keep life simple. The owner's suite is a true retreat — a tray ceiling with rope lighting, a spa-like bath with a soaking tub, custom-tiled walk-in shower, dual vanity, and two walk-in closets. Outside, the fully fenced backyard with full-yard irrigation and a covered patio invites crisp fall evenings, while the 3-car garage and thoughtful landscaping complete the picture. Located in the Tippecanoe School Corporation (Woodland Elementary, Wea Ridge Middle, McCutcheon High), this move-in-ready home sits in one of south Lafayette's most sought-after neighborhoods. Don't let this one fall through your fingers. Schedule your private showing today.
Directions
Concord Rd (S 250 E) to E 500 S. To Leeward Lane, go left to Hyacinth Lane, go right to 6th house on right.
Amenities
Cable Available, Ceiling-9+, Ceiling-Tray, Ceiling Fan(s), Closet(s) Walk-in, Countertops-Stone, Detector-Smoke, Disposal, Foyer Entry, Garage Door Opener, Garden Tub, Irrigation System, Kitchen Island, Open Floor Plan, Patio Covered, Porch Covered, Twin Sink Vanity, Stand Up Shower, Tub and Separate Shower, Tub/Shower Combination
Sale Includes
Dishwasher, Microwave, Refrigerator, Kitchen Exhaust Hood, Range-Gas, Water Heater Gas, Water Softener-Owned, Window Treatment-Blinds
Property
| MLS # |
202627677 |
| Date Listed |
2026-07-10 |
| Status |
Active |
| Property Type |
Residential |
| Property SubType |
Site-Built Home |
| Square Feet |
3,056 sqft |
| New Construction |
No |
| Style |
Two Story |
| Type |
Site-Built Home |
| Bedrooms |
4 |
| Bathrooms |
3 (2 Full, 1 Half) |
| Annual Taxes |
$3,092.00 |
| Year Taxes Payable |
2025 |
| Year Built |
2023 |
| Virtual Tour |
propertypanorama.com » |
| Days on Market |
85 |
| Homestead Year |
No |
Additional
| Design |
Traditional |
| Cooling |
Central Air |
| Heating |
Gas, Conventional |
| Garage |
Attached |
Room Dimensions
| Living Room |
22 × 17 |
Main Level |
| Dining Room |
12 × 15 |
Main Level |
| Family Room |
20 × 17 |
Upper Level |
| Kitchen |
13 × 15 |
Main Level |
| Den |
14 × 12 |
Main Level |
| Master Bedroom |
17 × 15 |
Upper Level |
| 2nd Bedroom |
12 × 12 |
Upper Level |
| 3rd Bedroom |
14 × 12 |
Upper Level |
| 4th Bedroom |
14 × 11 |
Upper Level |
Bathroom Locations
| Full Baths |
2 Upper |
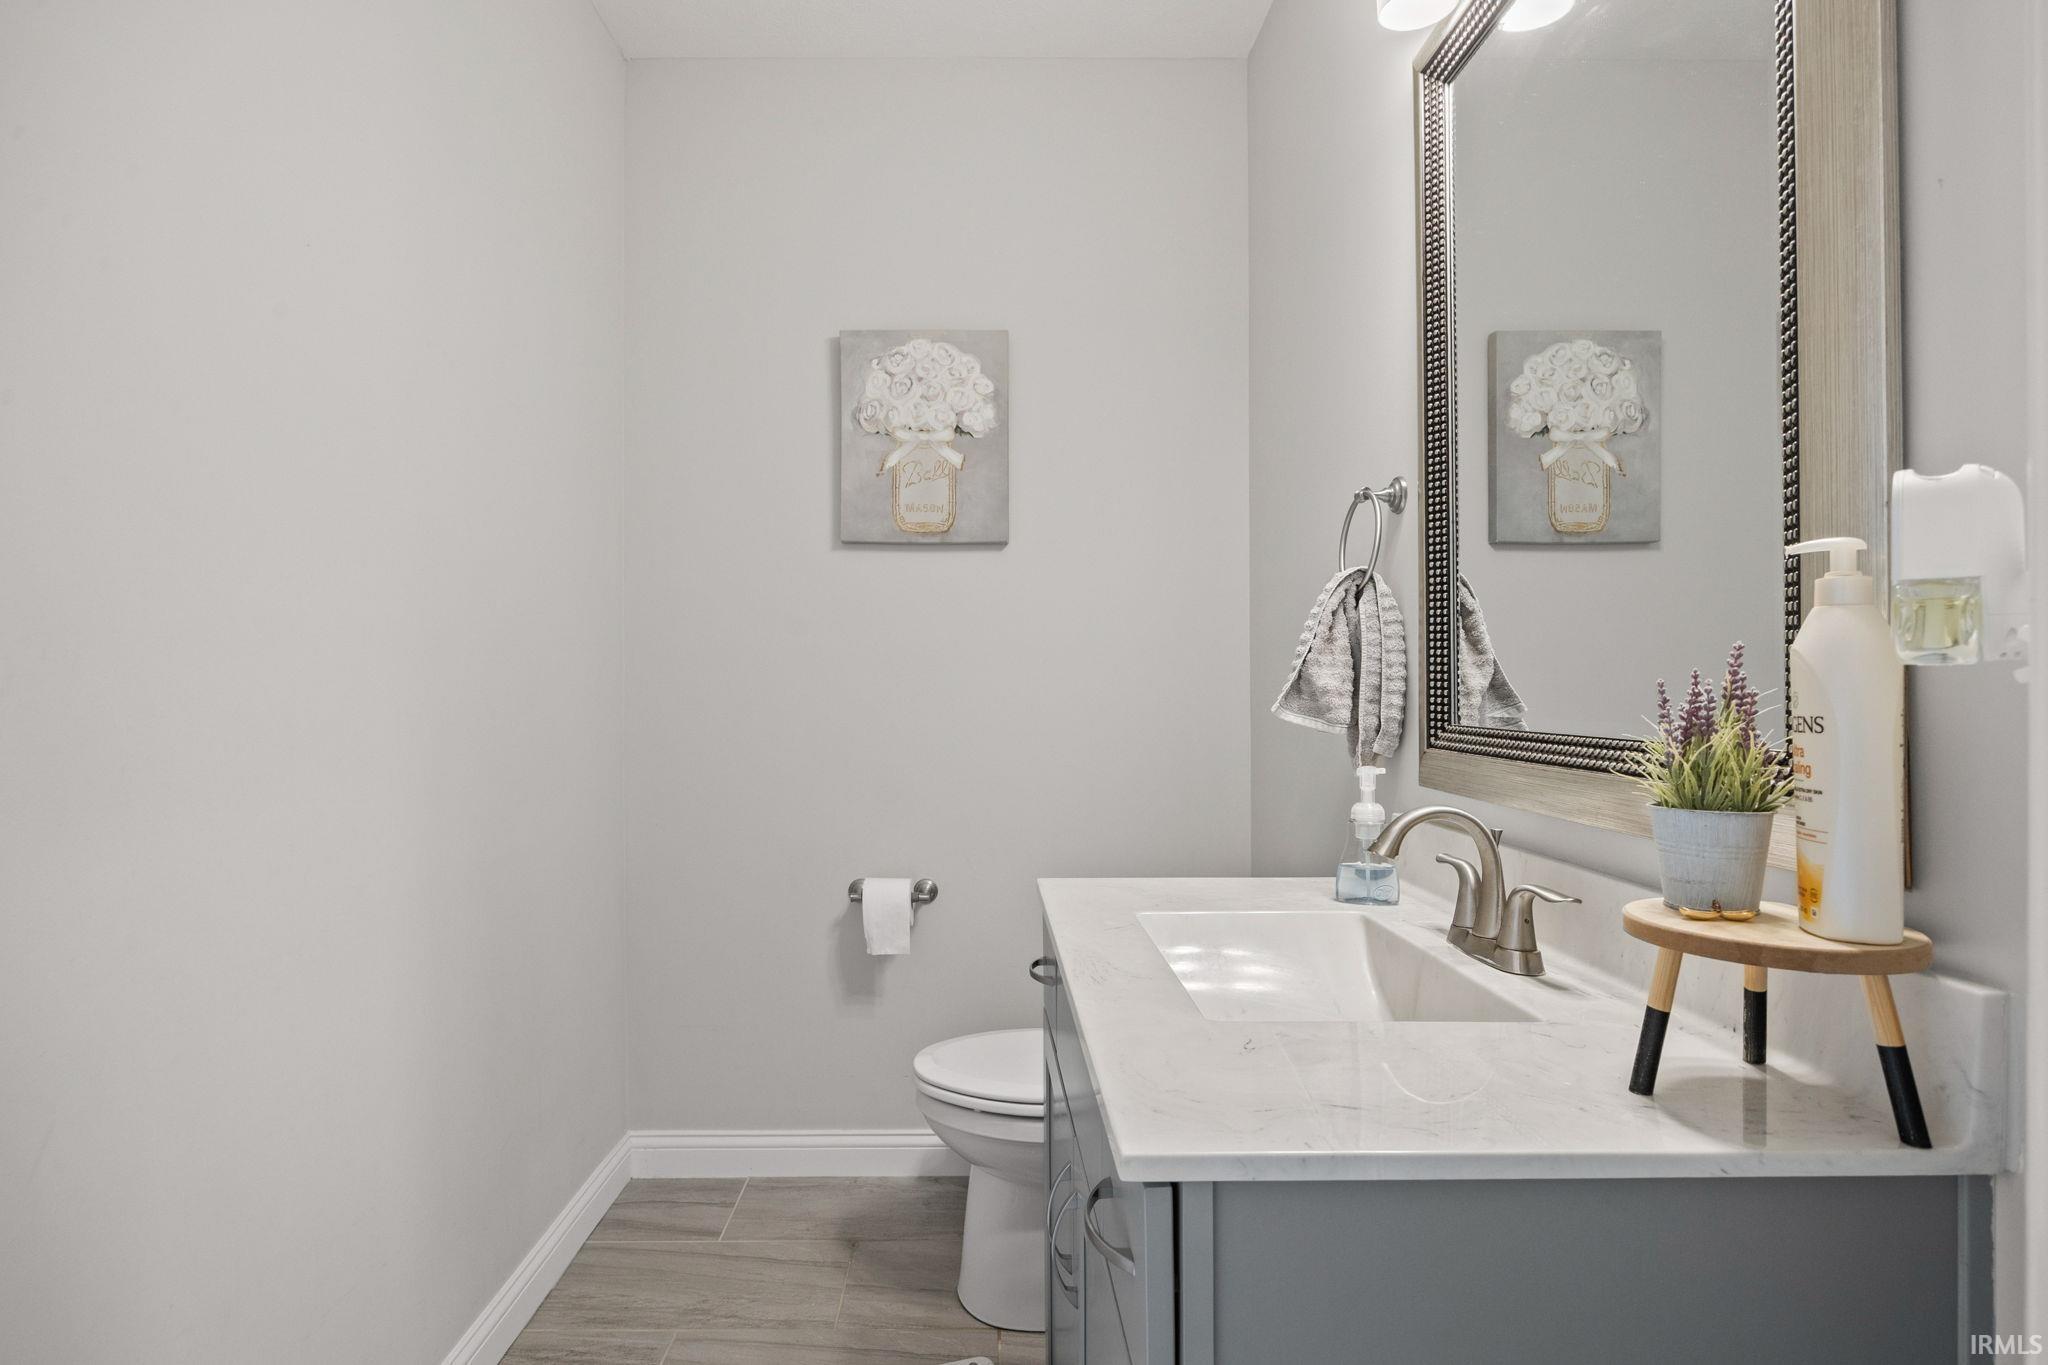
| Half Baths |
1 Main |
External Features
| Construction |
Site-Built Home |
| Exterior |
Cedar,Stone,Vinyl |
| Lot Size |
9,714 sq ft |
| Acreage |
0.22 Acres |
| Lot Dimensions |
135x72 |
| Sewer |
City |
| Water |
City |
| Fence |
Wood |
Location
| Area |
Tippecanoe County |
| Location |
City/Town/Suburb |
| County |
Tippecanoe |
| Subdivision |
Concord Ridge |
| Township |
Wea |
| City |
Lafayette |
| State |
IN |
| Zip |
47909 |
Schools
| School District |
Tippecanoe School Corp. |
| Elementary |
Woodland |
| Middle School |
Wea Ridge |
| High School |
Mc Cutcheon |
Financial
| Financing Terms |
Conventional, FHA, VA |
| Assoc. Dues |
$475.00 Annually |