Property Description
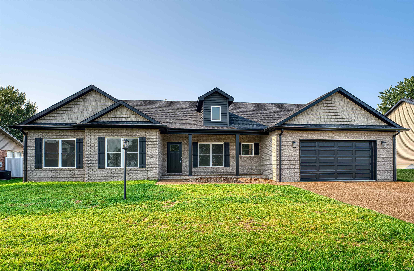
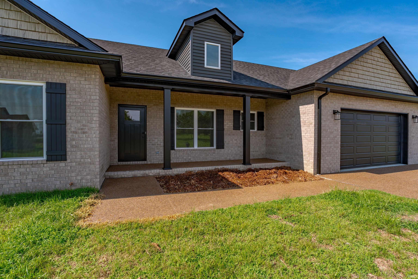
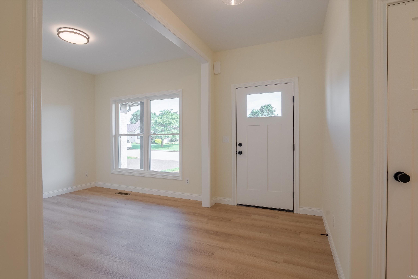
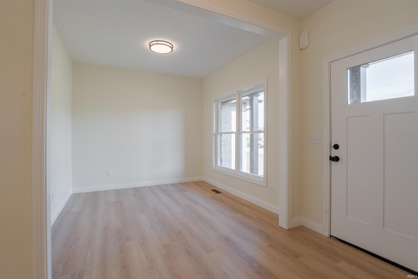
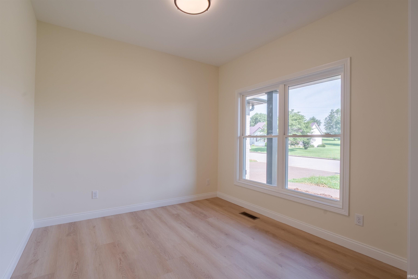
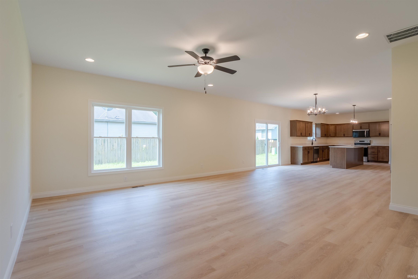
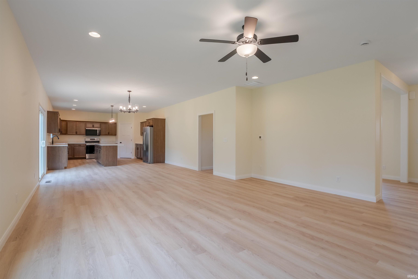
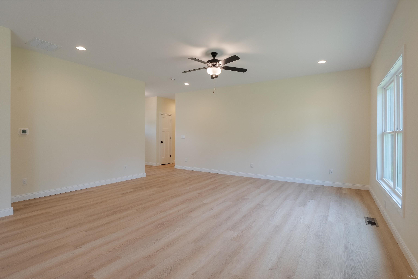
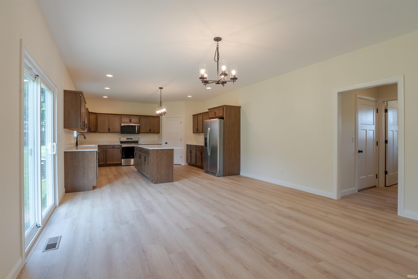
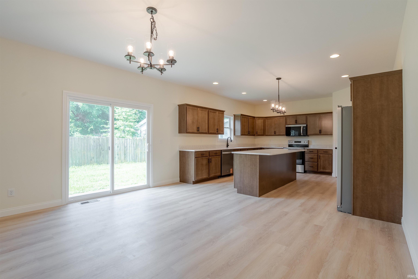
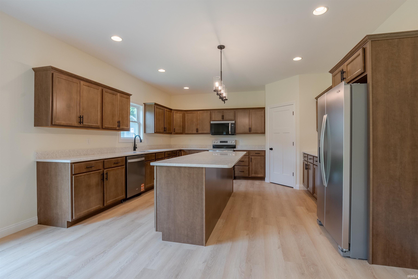
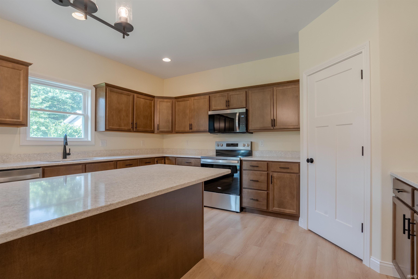
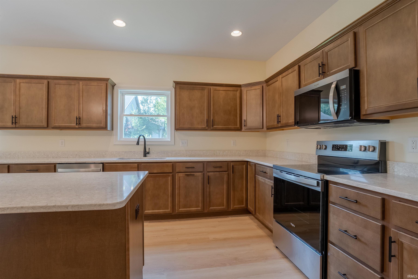
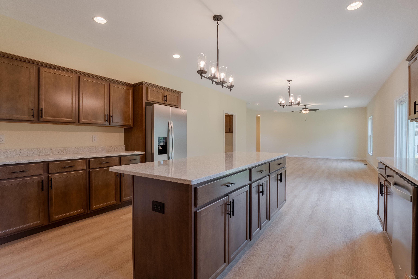
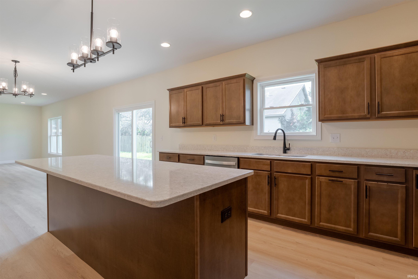
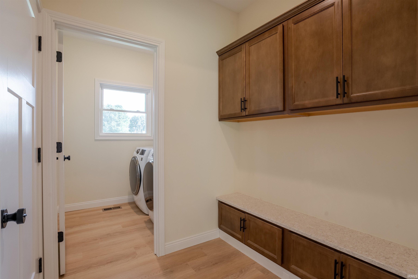
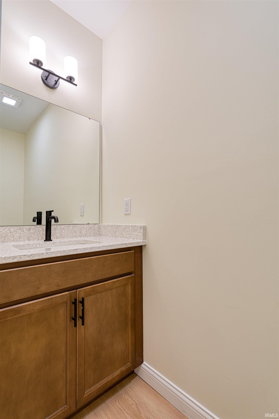
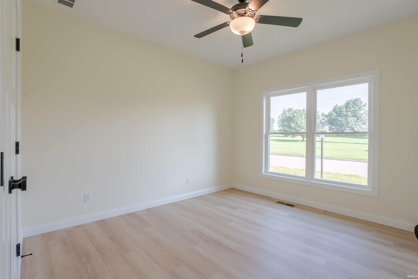
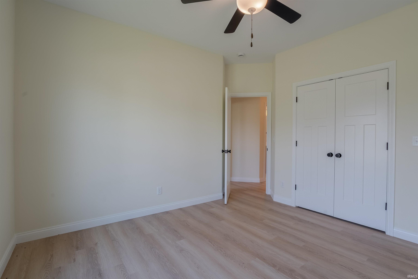
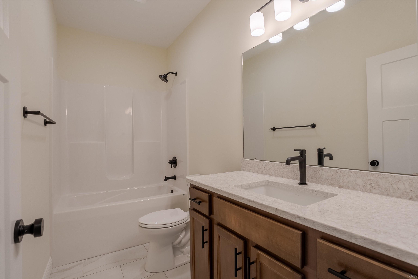
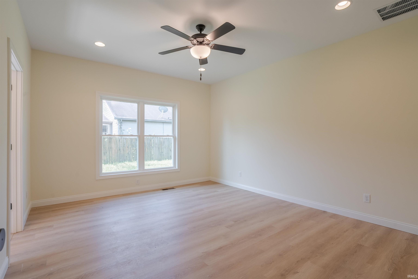
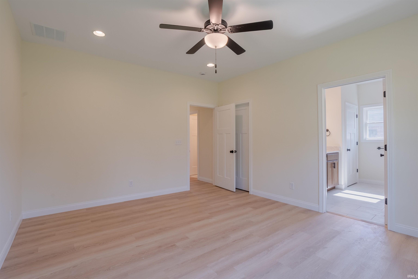
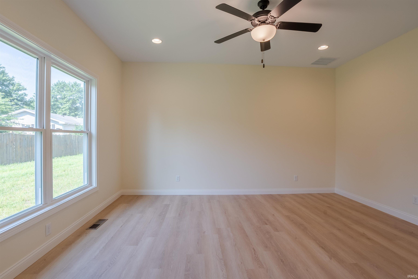
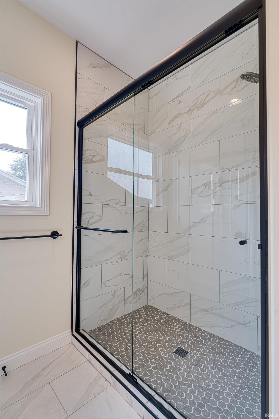
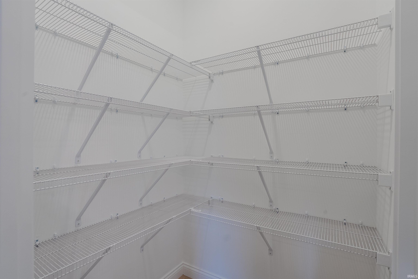
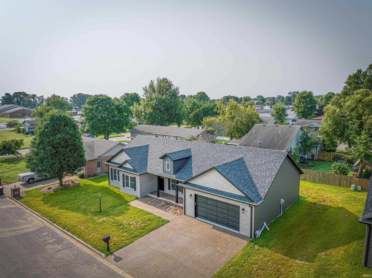
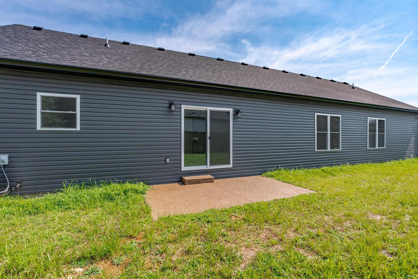
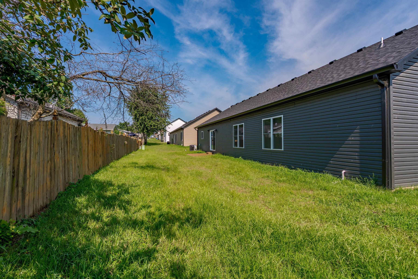
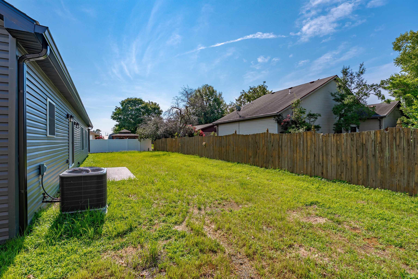
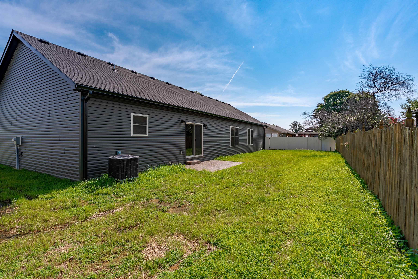
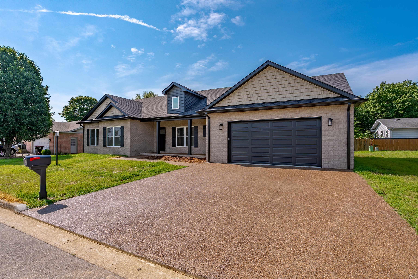
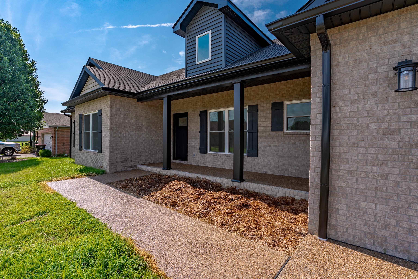
Built by BelAirLand - this brand new construction ENERGY EFFICIENT home offers 3 bedrooms, 2.5 bathrooms, and nearly 2,000 sqft of modern living space, ready for youto be its first owner. The inviting covered front porch welcomes you into a spacious, open-concept floor plan through the foyer. To the right of the foyer, a living room looks over the opendining and kitchen area, with a conveniently located half bath nearby. Adjacent to the dining and living areas, the white and bright kitchen features stainless steel appliances, a largeisland, and a walk-in pantry. Just off the kitchen, you'll find a built-in drop zone, a coat closet, and a convenient laundry room. The owner's suite offers a luxurious en suite bathroomcomplete with dual vanities and a beautifully tiled shower. The remaining bedrooms both offer spacious closets and share a conveniently located hall bath. Unwind outside on this NEWCONSTRUCTION homes patio, perfect for enjoying fresh air and leisurely moments. Seize this opportunity to make this brand-new, never-lived-in home your own!
Directions
FROM HIGHWAY 69 - TURN ONTO ROOSEVELT DRIVE: RIGHT ON JEFFERSON, LEFT ON SUNSET, HOME IN ON LEFT
Amenities
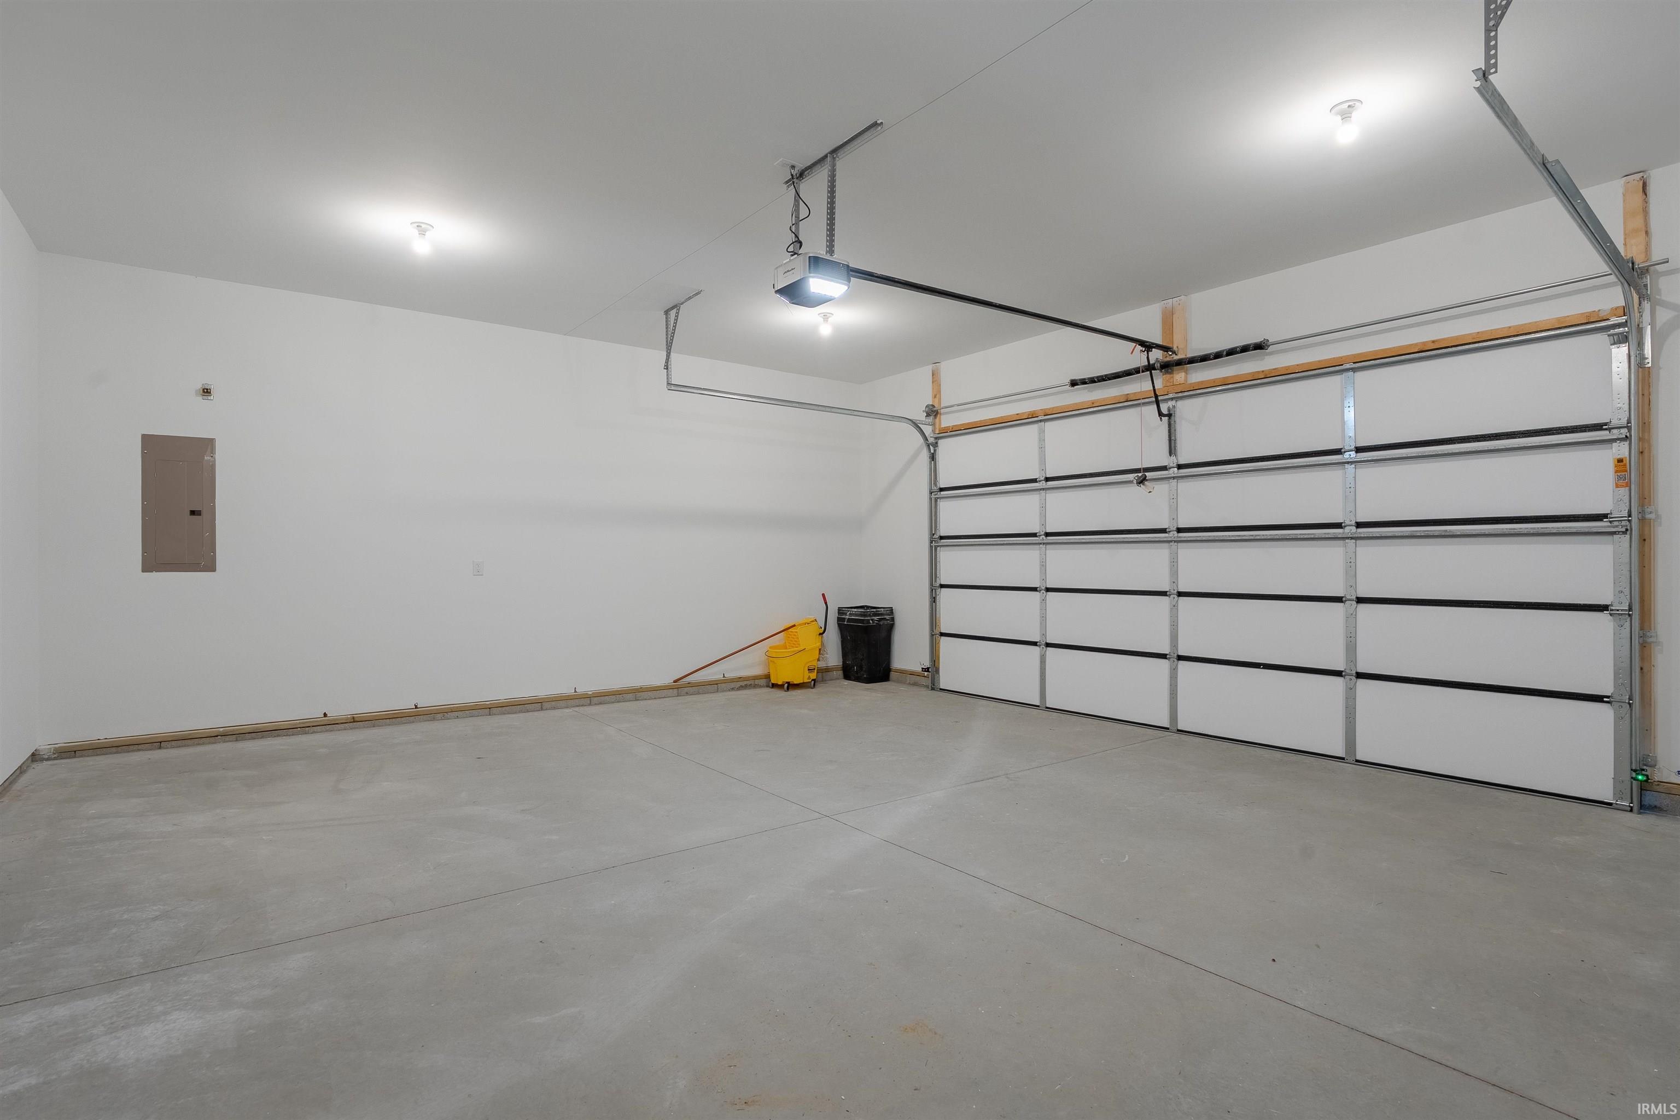
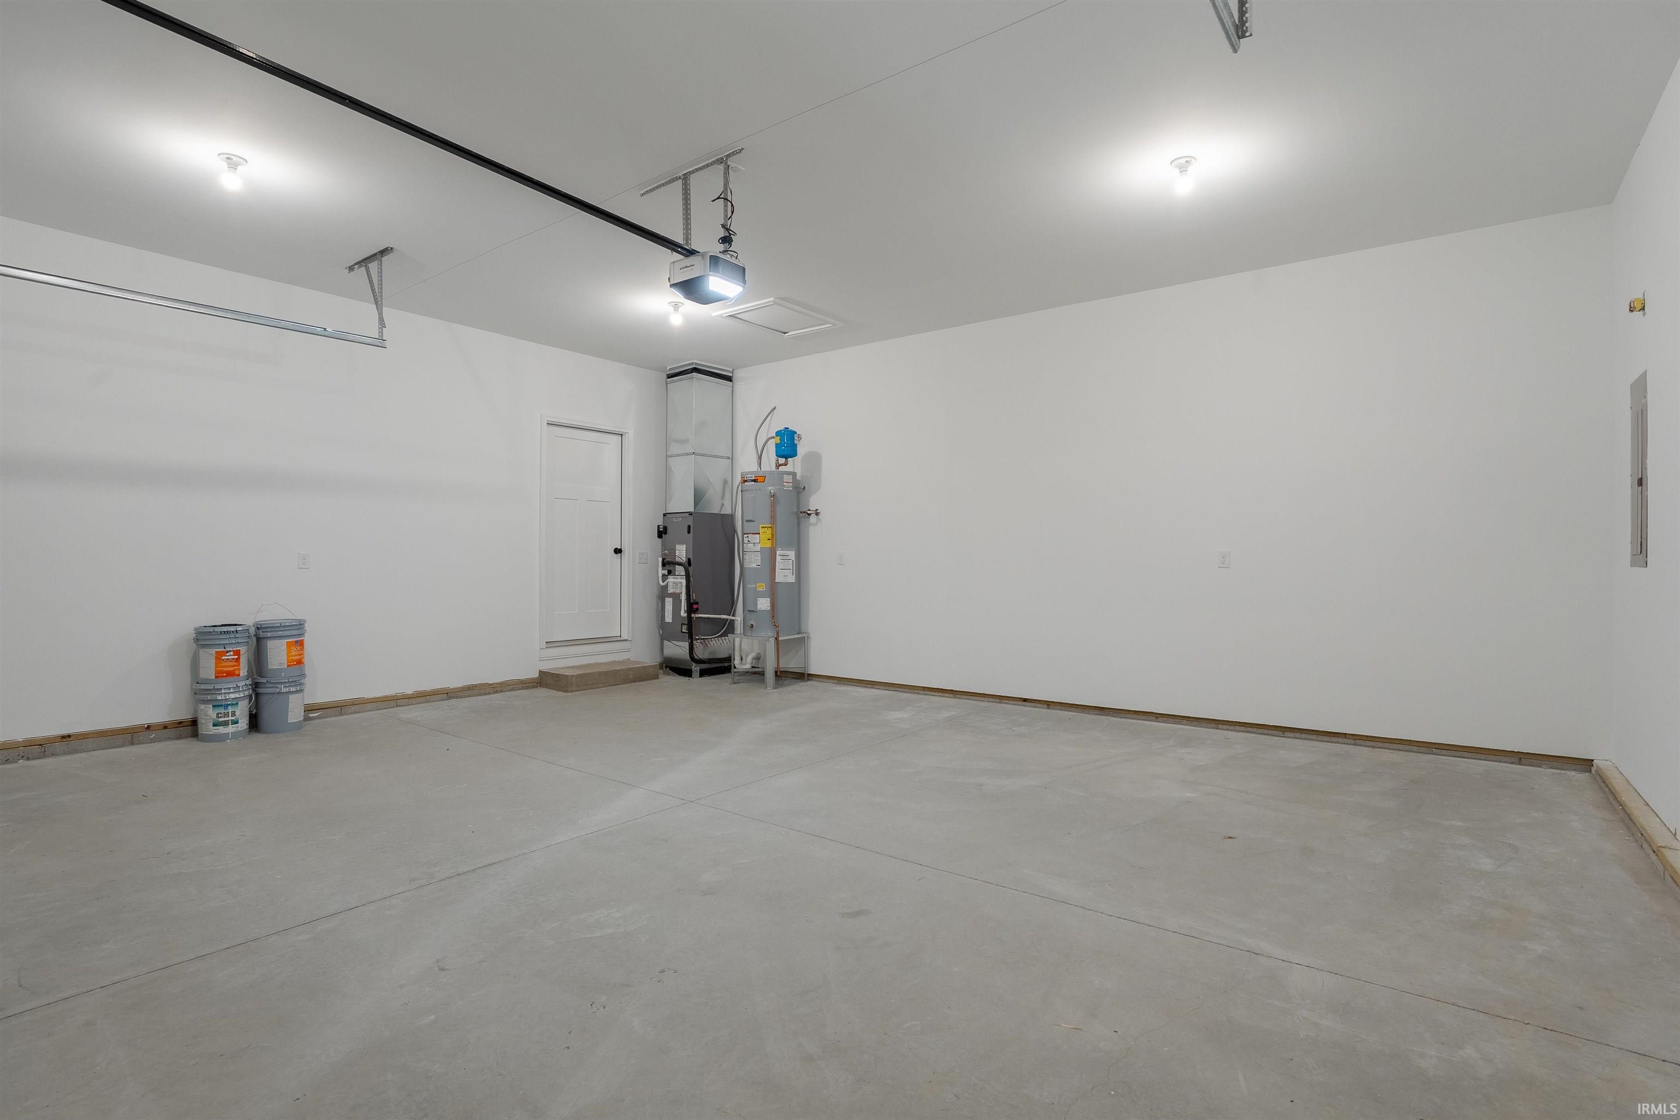
Attic Pull Down Stairs, Ceiling Fan(s), Closet(s) Walk-in, Countertops-Stone, Detector-Smoke, Dryer Hook Up Electric, Eat-In Kitchen, Foyer Entry, Garage Door Opener, Home Warranty Included, Kitchen Island, Open Floor Plan, Pantry-Walk In, Patio Open, Range/Oven Hook Up Elec, Twin Sink Vanity, Stand Up Shower, Tub and Separate Shower, Main Level Bedroom Suite, Formal Dining Room, Custom Cabinetry
Sale Includes
Dishwasher, Microwave, Refrigerator, Washer, Window Treatments, Dryer-Electric, Range-Electric, Water Heater Electric
Property
| MLS # |
202627679 |
| Date Listed |
2026-07-09 |
| Status |
Active |
| Property Type |
Residential |
| Property SubType |
Site-Built Home |
| Square Feet |
1,958 sqft |
| New Construction |
Custom |
| Style |
One Story |
| Type |
Site-Built Home |
| Bedrooms |
3 |
| Bathrooms |
3 (2 Full, 1 Half) |
| Annual Taxes |
$12.60 |
| Year Taxes Payable |
2025 |
| Year Built |
2026 |
| Builder Name |
BELAIR LAND, LLC |
| Virtual Tour |
propertypanorama.com » |
| Days on Market |
86 |
| Homestead Year |
No |
Additional
| Design |
Ranch |
| Cooling |
Central Air |
| Heating |
Forced Air |
| Garage |
Attached |
| Main Level Laundry |
Yes |
Room Dimensions
| Master Bedroom |
13 × 16 |
Main Level |
| 2nd Bedroom |
14 × 16 |
Main Level |
| 3rd Bedroom |
14 × 16 |
Main Level |
Bathroom Locations
| Full Baths |
2 Main |
| Half Baths |
1 Main |
External Features
| Construction |
Site-Built Home |
| Exterior |
Brick |
| Lot Size |
8,407 sq ft |
| Acreage |
0.19 Acres |
| Lot Dimensions |
0 |
| Sewer |
City |
| Water |
City |
| Fence |
None |
Location
| Area |
Posey County |
| Location |
City/Town/Suburb |
| County |
Posey |
| Subdivision |
Lawrence |
| Township |
Black |
| City |
Mount Vernon |
| State |
IN |
| Zip |
47620 |
Schools
| School District |
MSD of Mount Vernon |
| Elementary |
Farmersville |
| Middle School |
Mount Vernon |
| High School |
Mount Vernon |
Financial
| Financing Terms |
Cash, Conventional, FHA, USDA, VA |
| Assoc. Dues |
$0.00 Not Applicable |