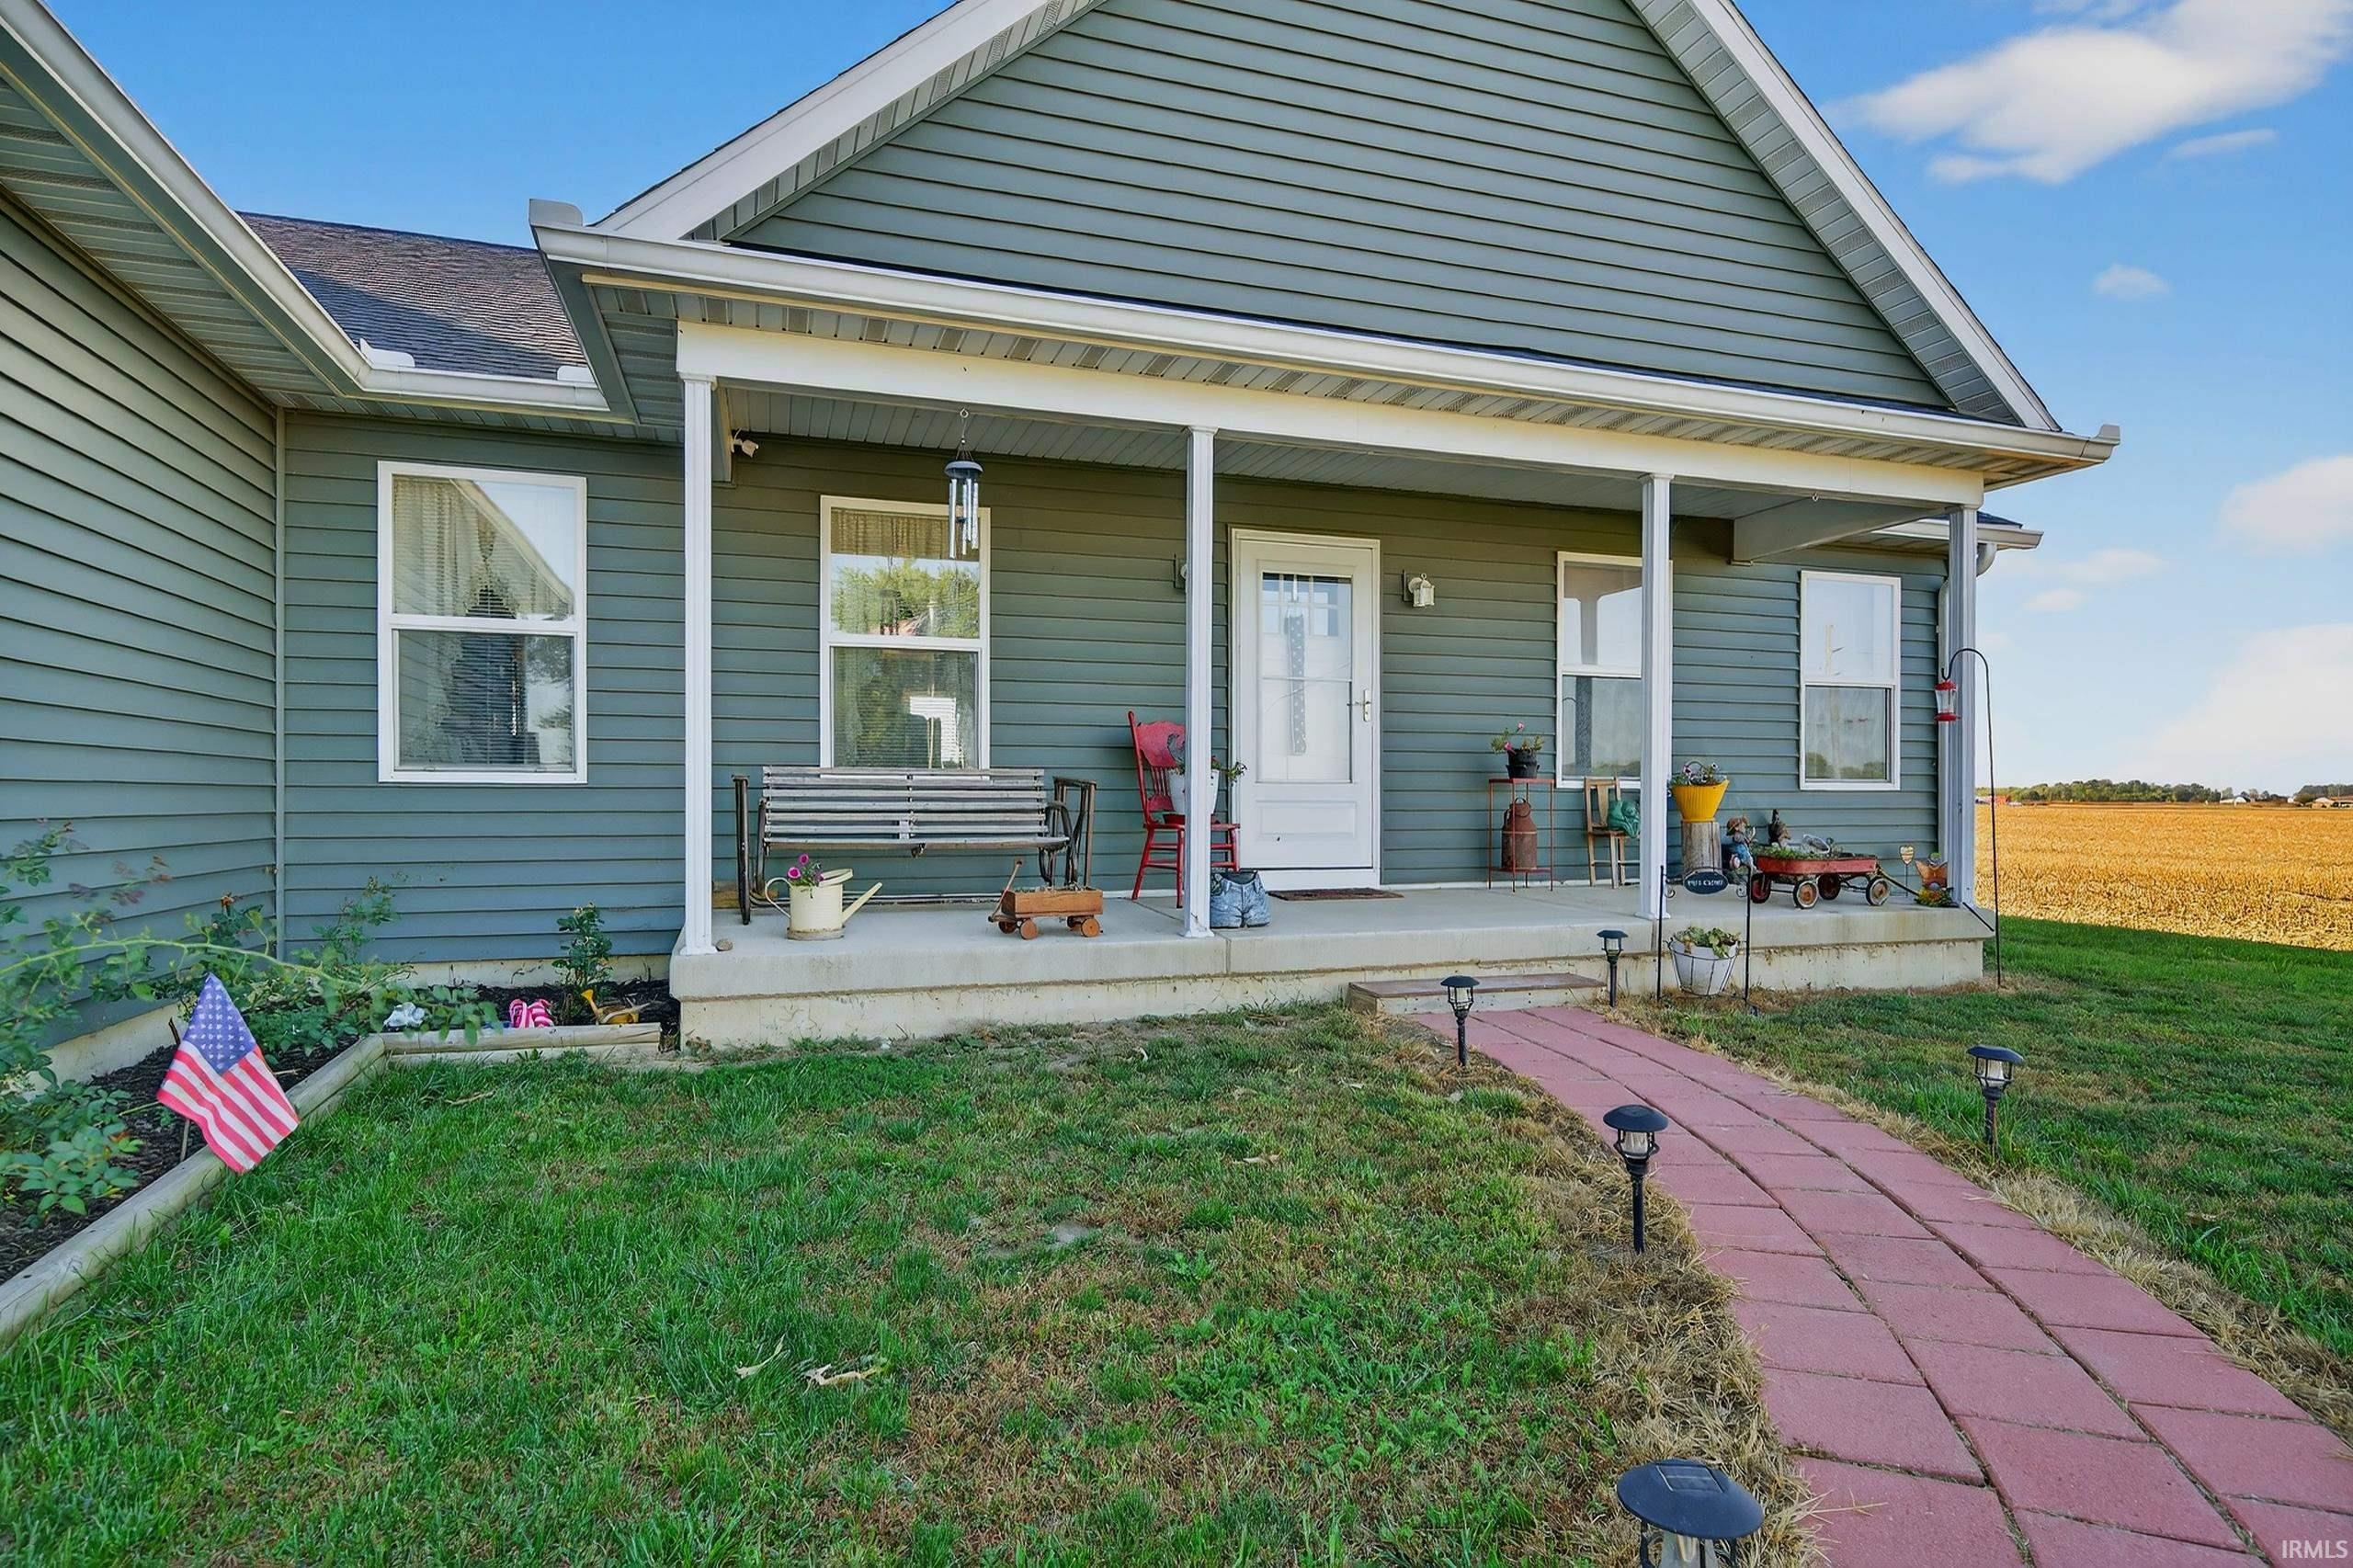
Property Description
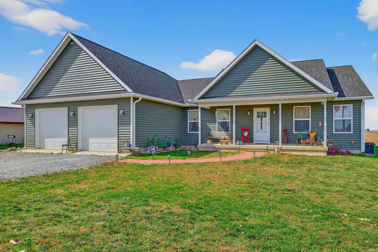
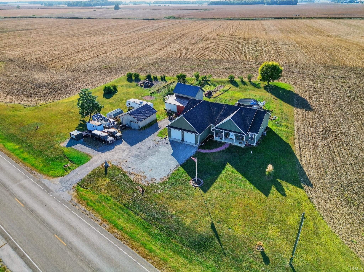
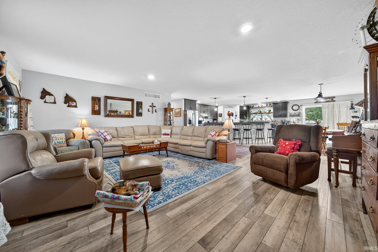
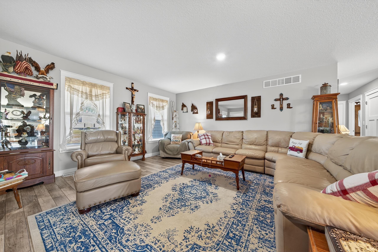
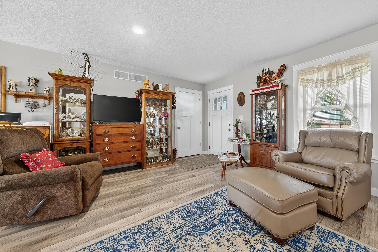
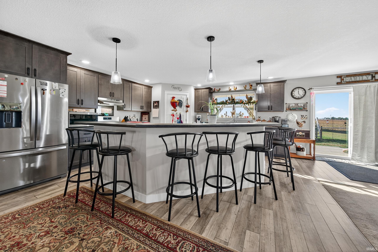
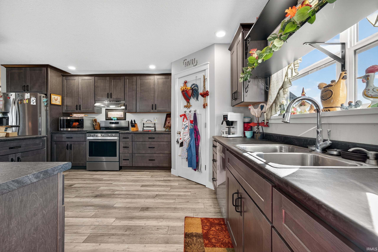
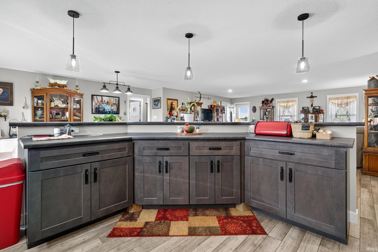
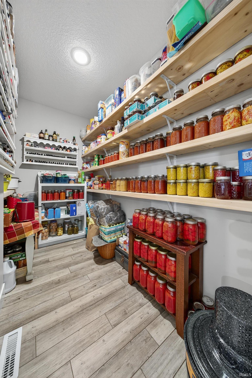
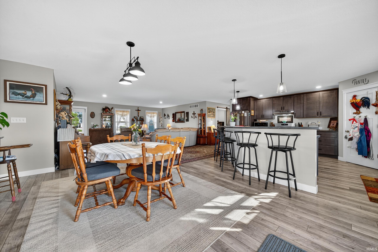
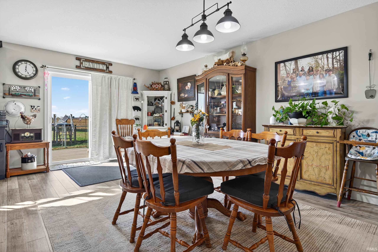
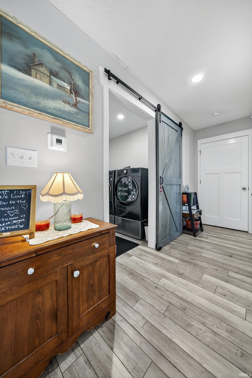
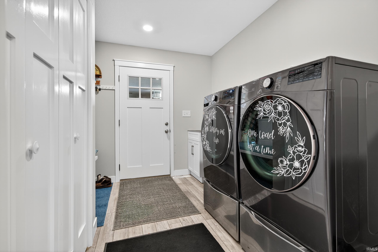
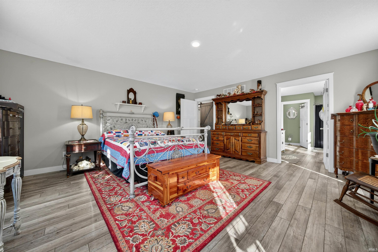
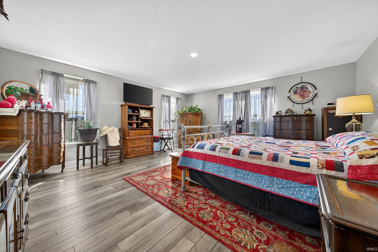
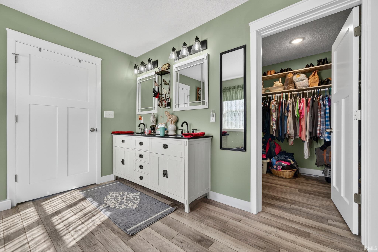
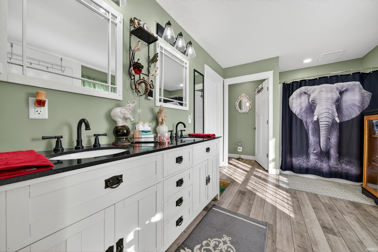
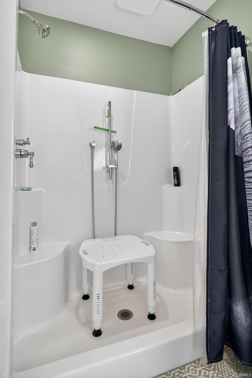
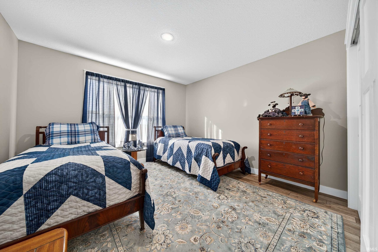
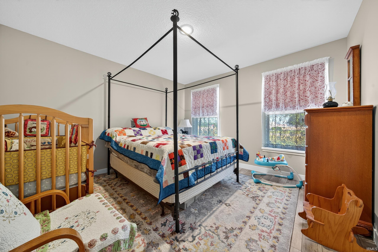
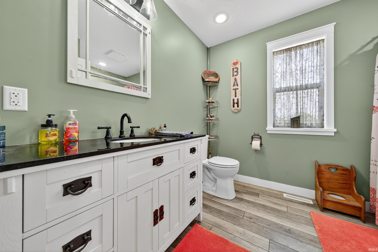
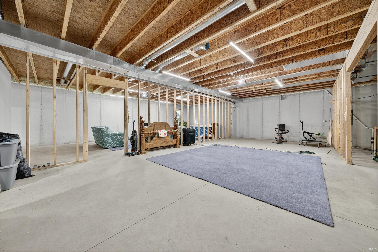
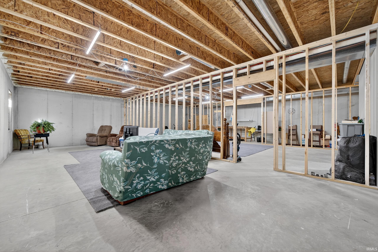
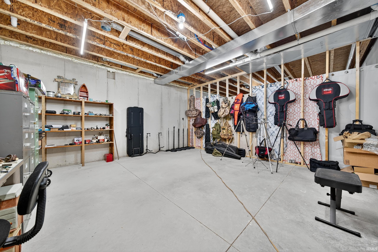
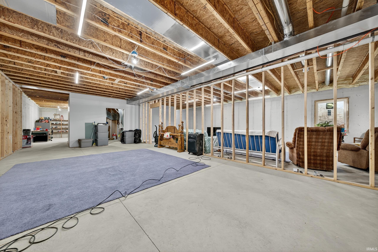
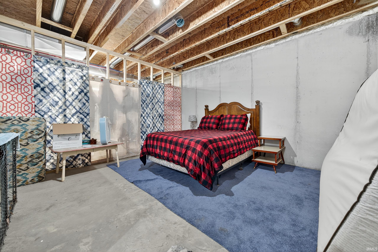
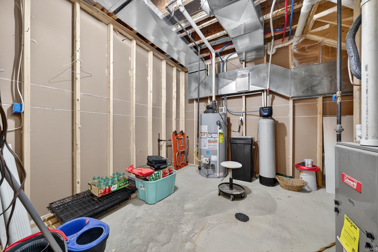
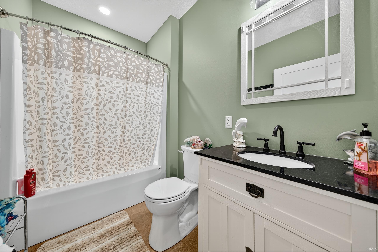
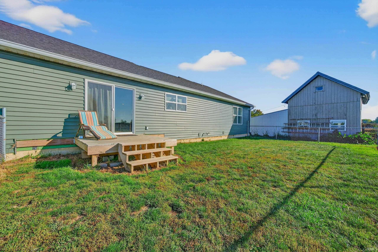
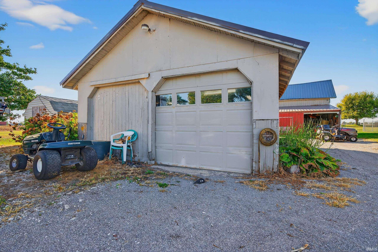
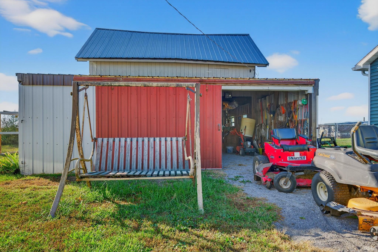
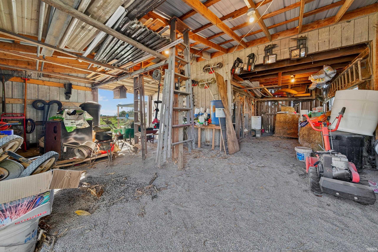
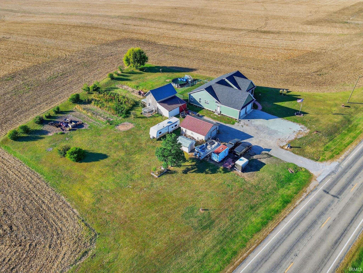
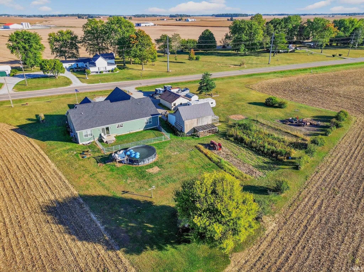
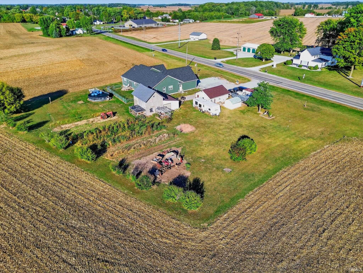
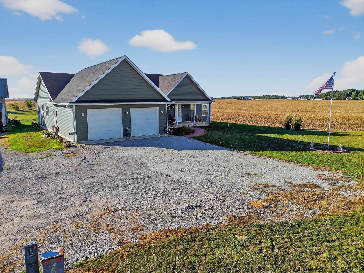
Exceptionally designed and newly constructed in 2022, this custom-built home in Caston School District leaves no detail overlooked. Open-concept living with a split bedroom floor plan. The custom kitchen is a showstopper with soft-close cabinetry, generous countertop space, a gas range, and an oversized walk-in pantry. From the dining area, enjoy breathtaking views of the backyard and stunning sunsets. The spacious primary suite offers a luxurious retreat with a double vanity, a walk-in shower, and an enormous walk-in closet. Two additional main-floor bedrooms provide comfort with large closets, while the mudroom off the garage entry conveniently includes the washer & dryer and storage closet. The basement has been framed and is ready to be finished with drywall and flooring. With a full bathroom already in place and an egress window, a fourth bedroom can easily be added. The wide stairway and 36-inch doorways add accessibility throughout. Quality construction includes 2x6 framing, foam insulation, and a 50-gallon quick recovery water heater. Extra outlets (approximately every 8 feet) add functionality throughout the home. Outside, you’ll find two outbuildings with electric and LED lighting, a camper hookup with septic connection, a new 27' above-ground pool, and a partially fenced backyard. Well and septic were new in 2022. Natural gas-NIPSCO. Fiber offered through RTC.
Directions
SR 25 from Logan to Fulton, past Caston Schools, home is on the left before the town of Fulton - GPS Friendly
Amenities
Ceiling Fan(s), Closet(s) Walk-in, Countertops-Laminate, Deck Open, Detector-Carbon Monoxide, Detector-Smoke, Garage Door Opener, Kitchen Island, Pantry-Walk In, Porch Covered, Range/Oven Hook Up Gas, Split Br Floor Plan, Twin Sink Vanity, Alarm System-Sec. Cameras, Stand Up Shower, Tub/Shower Combination, Main Level Bedroom Suite, Main Floor Laundry, Sump Pump, Washer Hook-Up, Garage Utilities
Sale Includes
Dishwasher, Microwave, Refrigerator, Washer, Dryer-Electric, Kitchen Exhaust Hood, Range-Gas, Sump Pump, Water Heater Gas, Water Softener-Owned
Property
| MLS # |
202627683 |
| Date Listed |
2026-07-10 |
| Status |
Active |
| Property Type |
Residential |
| Property SubType |
Site-Built Home |
| Finished Square Feet |
2,200 sqft |
| Total Square Feet |
4,400 sqft |
| New Construction |
No |
| Style |
One Story |
| Type |
Site-Built Home |
| Basement |
Yes |
| Bedrooms |
3 |
| Bathrooms |
3 |
| Annual Taxes |
$1,774.50 |
| Year Taxes Payable |
25 PAY 26 |
| Year Built |
2022 |
| Virtual Tour |
propertypanorama.com » |
| Days on Market |
85 |
| Homestead Year |
No |
Additional
| Design |
Ranch |
| Cooling |
Central Air |
| Heating |
Gas, Forced Air |
| Garage |
Attached |
| Main Level Laundry |
Yes |
| Outbuilding |
Barn, Outbuilding |
| Pool |
Yes |
Room Dimensions
| Living Room |
22 × 20 |
Main Level |
| Dining Room |
15 × 11 |
Main Level |
| Kitchen |
12 × 11 |
Main Level |
| Master Bedroom |
12 × 17 |
Main Level |
| 2nd Bedroom |
12 × 12 |
Main Level |
| 3rd Bedroom |
12 × 12 |
Main Level |
Bathroom Locations
| Full Baths |
2 Main, 1 Lower |
External Features
| Construction |
Site-Built Home |
| Exterior |
Vinyl |
| Lot Size |
43,560 sq ft |
| Acreage |
1.00 Acre |
| Lot Dimensions |
x |
| Out Buildings |
Barn |
| Sewer |
Septic |
| Water |
Well |
| Fence |
Chain Link |
Location
| Area |
Fulton County |
| Location |
Rural |
| County |
Fulton |
| Subdivision |
None |
| Township |
Liberty |
| City |
Rochester |
| State |
IN |
| Zip |
46975 |
Schools
| School District |
Caston S.D. |
| Elementary |
Caston |
| Middle School |
Caston Jr/Sr |
| High School |
Caston Jr/Sr |
Financial
| Financing Terms |
Cash, Conventional, FHA, USDA, VA |
| Assoc. Dues |
$0.00 Not Applicable |