Property Description
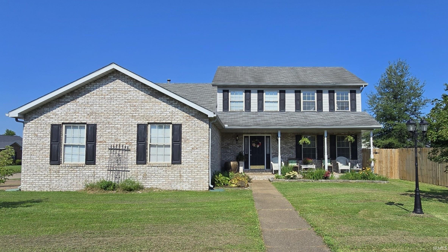
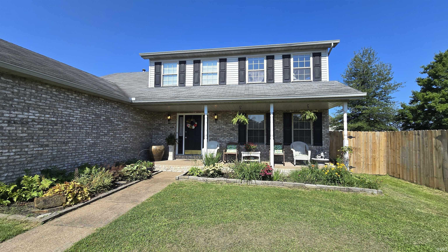
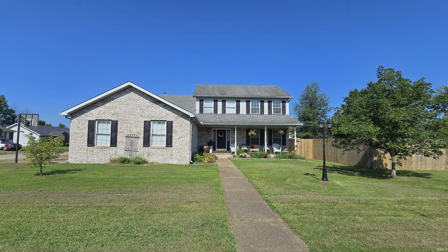
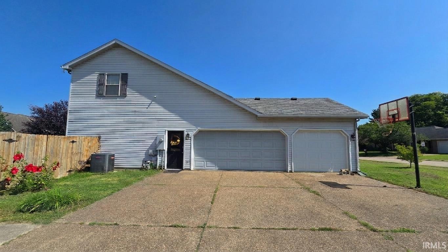
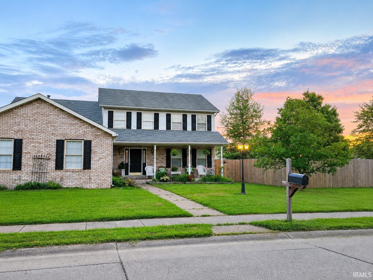
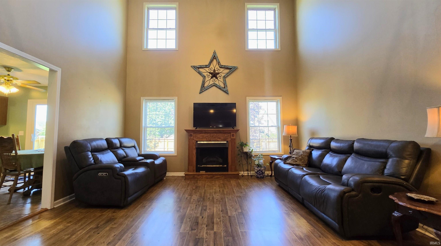
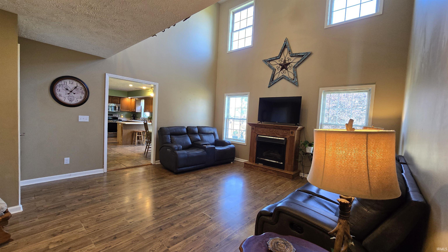
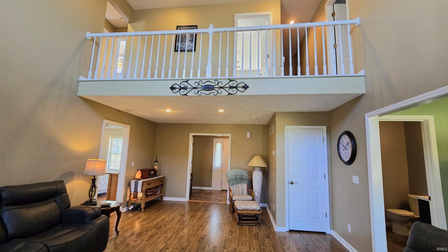
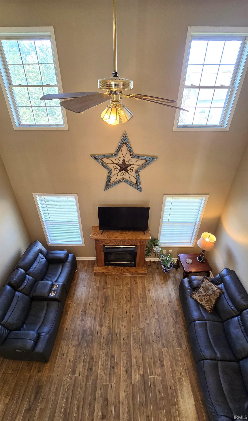
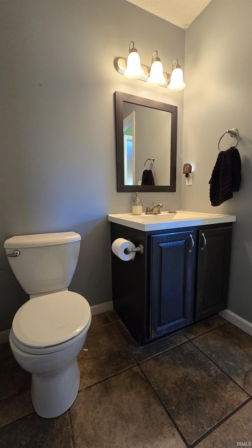
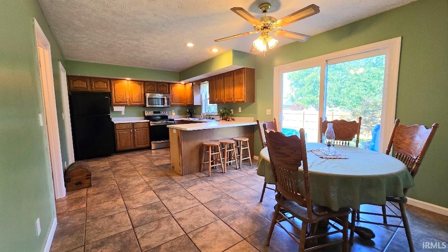
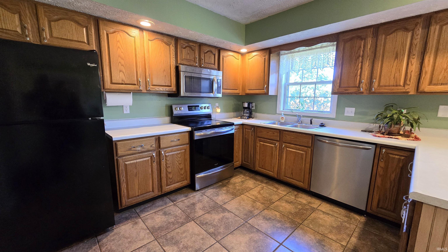
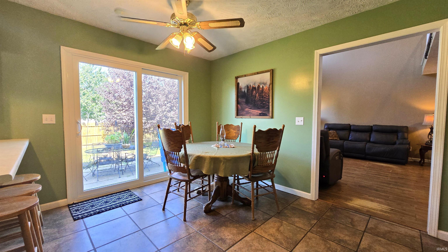
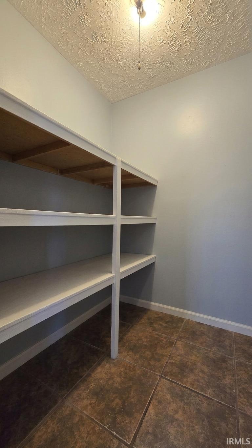
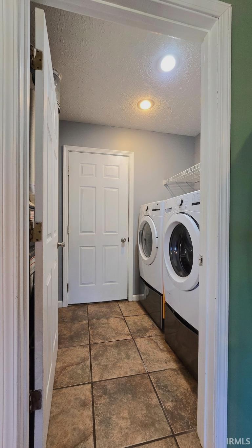
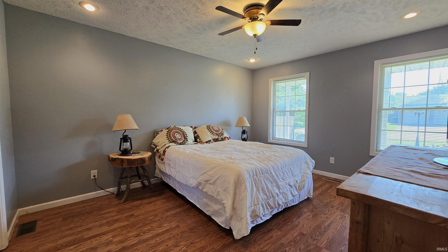
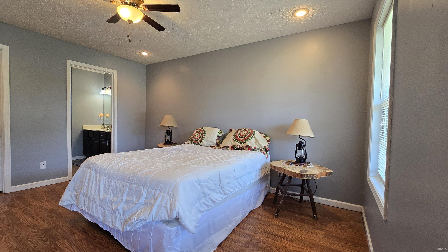
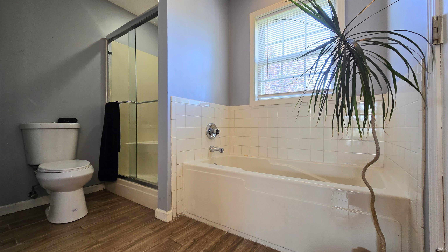
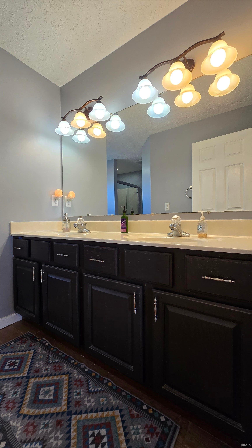
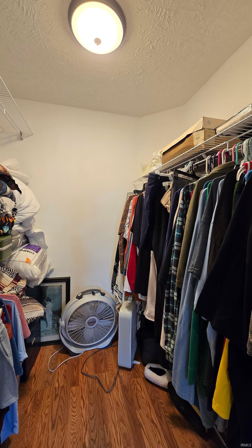
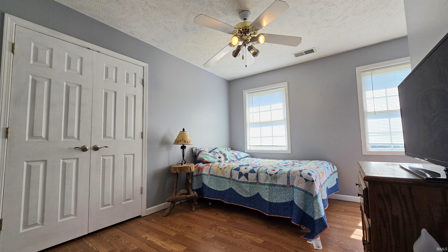
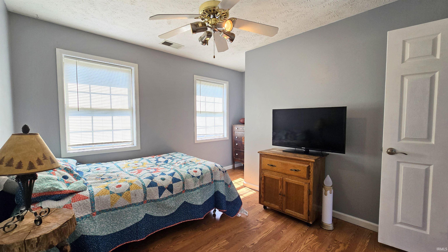
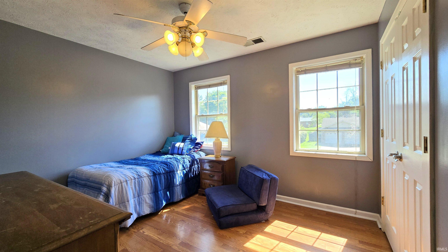
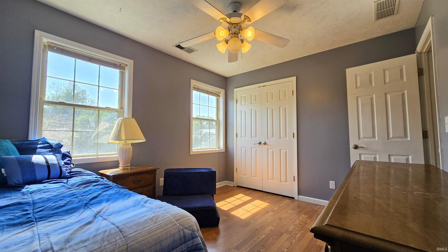
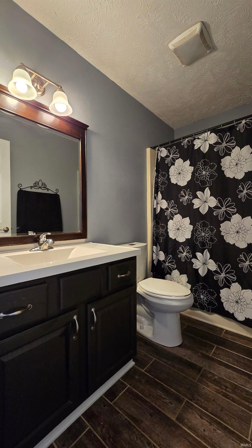
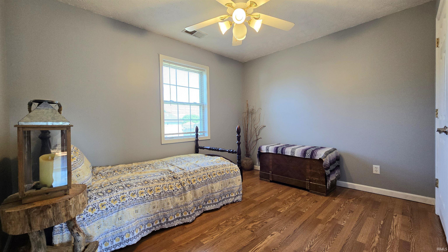
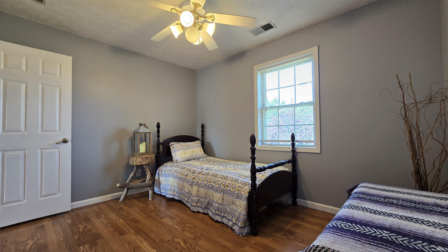
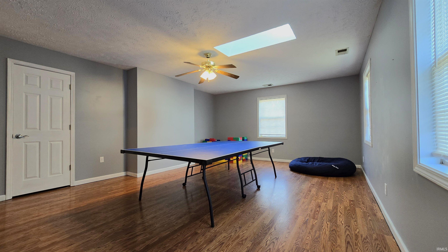
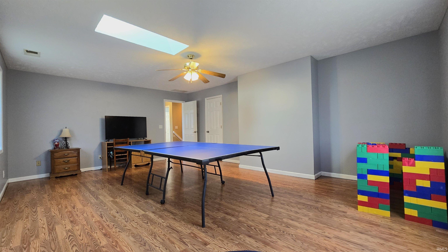
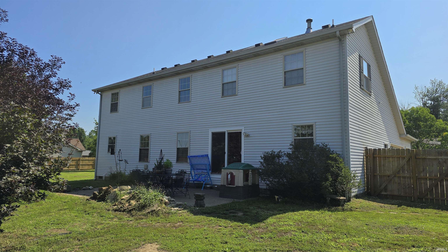
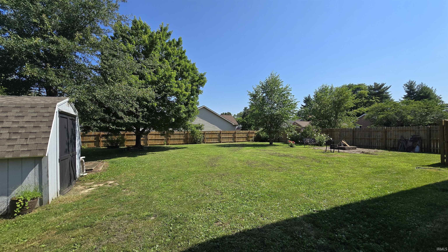
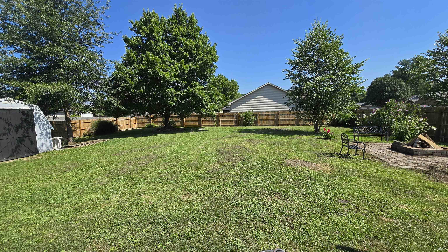
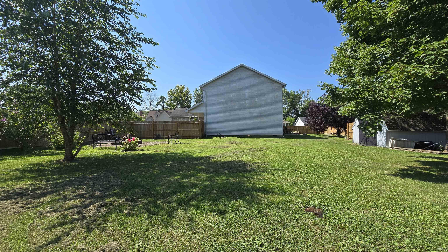
Situated on a spacious double corner lot with a fully fenced backyard, this beautiful home offers the perfect blend of comfort, functionality, and space. Step inside to a dramatic two-story living room featuring a cozy gas fireplace, creating a warm and inviting atmosphere. The main-level owner's suite provides a private retreat with a walk-in closet and an en suite bath complete with a jetted tub and separate shower. The eat-in kitchen is designed for everyday living and entertaining, offering abundant cabinet space, a large walk-in pantry, convenient access to the half bath and laundry room, and direct access to the expansive patio. Step outside to enjoy the oversized backyard—ideal for hosting family and friends, outdoor activities, or simply relaxing by the firepit. Upstairs, you'll find three additional bedrooms, a full bathroom with a tub/shower combination, and a spacious bonus room featuring a skylight, perfect for a playroom, home office, media room or a 5th bedroom. Completing the home is a three-car garage and a storage shed, providing plenty of room for vehicles, tools, and outdoor equipment. With generous indoor and outdoor living spaces, this home is ready for its next owners to enjoy!This property features two parcels- 4100 and 4114 Clover Dr. 4100 Clover Dr (primary parcel) property taxes: $2,914.28, lot size: 83x120 or .23 acres.4114 Clover Dr information- property taxes: $279.44, lot size: 72x120 or .20 acres. Combined parcels- property taxes:$3,193.72, lot size: 155x120 or .43 acres.
Directions
From US-41 heading north turn right onto Lynch Rd. Drive about 1.5 miles, then turn left on Oak Hill Rd. Turn left onto Elmridge Dr and the house will be on the corner of Elmbridge Dr and Clover Dr.
Amenities
Attic Storage, Ceiling-9+, Ceiling Fan(s), Closet(s) Walk-in, Countertops-Laminate, Detector-Carbon Monoxide, Detector-Smoke, Disposal, Eat-In Kitchen, Garage Door Opener, Jet Tub, Landscaped, Pantry-Walk In, Patio Open, Porch Covered, Skylight(s), Twin Sink Vanity, Stand Up Shower, Tub/Shower Combination, Main Level Bedroom Suite, Main Floor Laundry
Sale Includes
Dishwasher, Microwave, Refrigerator, Window Treatments, Range-Electric, Water Heater Gas
Property
| MLS # |
202627735 |
| Date Listed |
2026-07-10 |
| Status |
Active |
| Property Type |
Residential |
| Property SubType |
Site-Built Home |
| Square Feet |
2,280 sqft |
| New Construction |
No |
| Style |
Two Story |
| Type |
Site-Built Home |
| Bedrooms |
4 |
| Bathrooms |
3 (2 Full, 1 Half) |
| Annual Taxes |
$3,193.72 |
| Year Taxes Payable |
2026 |
| Year Built |
1996 |
| Virtual Tour |
propertypanorama.com » |
| Days on Market |
85 |
| Homestead Year |
No |
Additional
| Design |
Traditional |
| Cooling |
Central Air |
| Heating |
Conventional |
| Garage |
Attached |
| Main Level Laundry |
Yes |
| Outbuilding |
Shed |
Room Dimensions
| Master Bedroom |
12 × 15 |
Main Level |
| 2nd Bedroom |
10 × 10 |
Upper Level |
| 3rd Bedroom |
10 × 10 |
Upper Level |
| 4th Bedroom |
9 × 12 |
Upper Level |
Bathroom Locations
| Full Baths |
1 Main, 1 Upper |
| Half Baths |
1 Main |
External Features
| Construction |
Site-Built Home |
| Exterior |
Brick,Shingle,Vinyl |
| Lot Size |
18,731 sq ft |
| Acreage |
0.43 Acres |
| Lot Dimensions |
155x120 |
| Parking |
Yes |
| Out Buildings |
Shed |
| Sewer |
Public |
| Water |
Public |
| Fence |
Wood |
Location
| Area |
Vanderburgh County |
| County |
Vanderburgh |
| Subdivision |
Oaklynn Park |
| Township |
Center |
| City |
Evansville |
| State |
IN |
| Zip |
47711 |
Schools
| School District |
Evansville-Vanderburgh School Corp. |
| Elementary |
Vogel |
| Middle School |
North |
| High School |
North |
Financial
| Financing Terms |
Cash, Conventional, FHA, VA |
| Assoc. Dues |
$0.00 Not Applicable |