Property Description
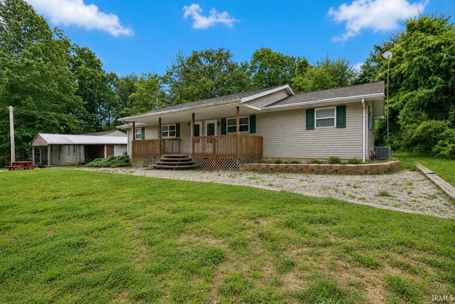
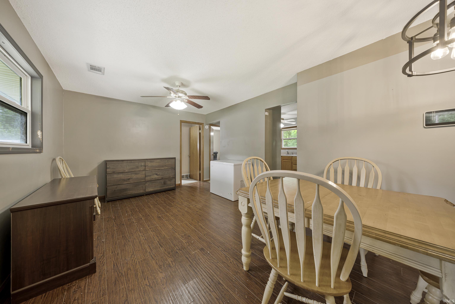
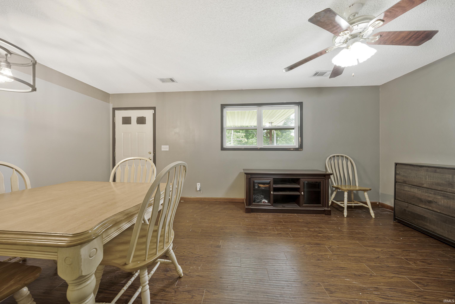
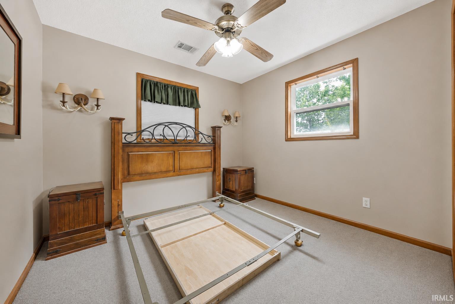
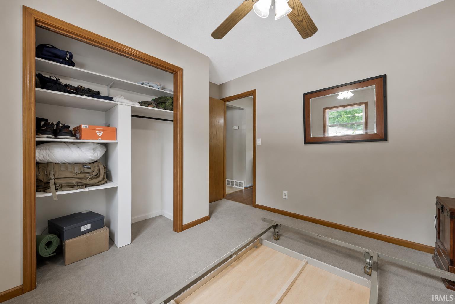
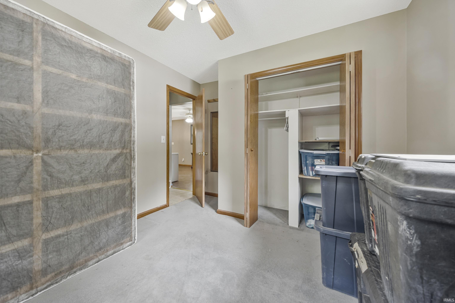
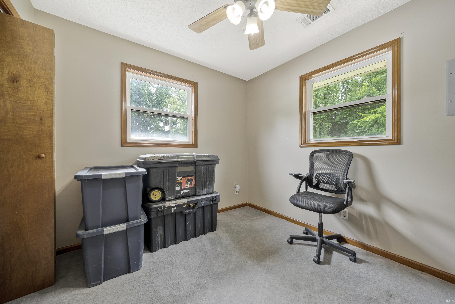
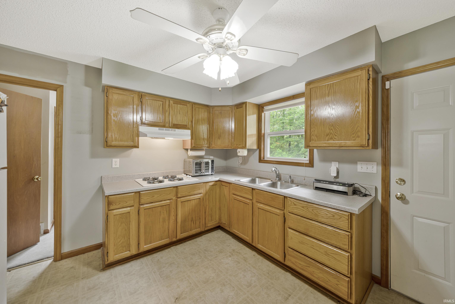
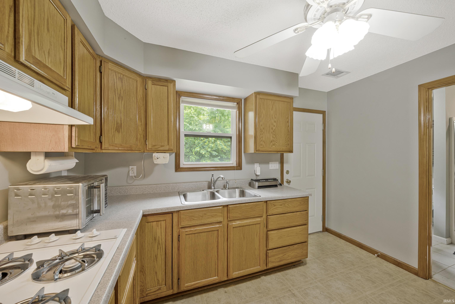
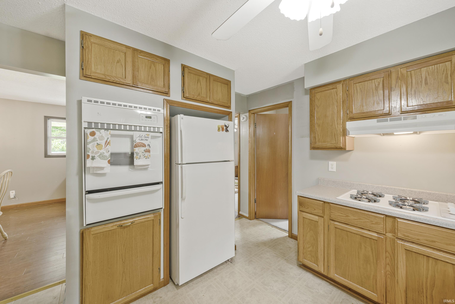
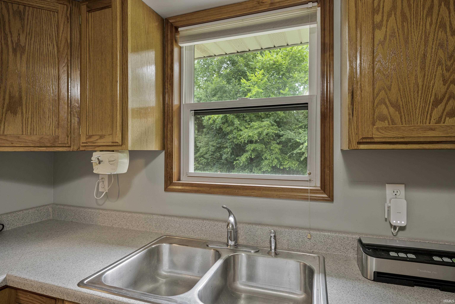
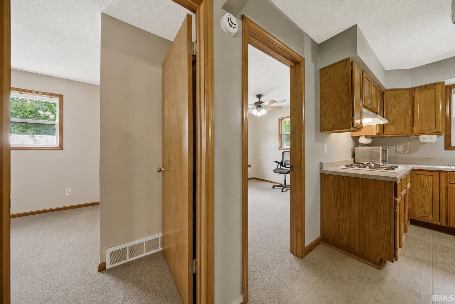
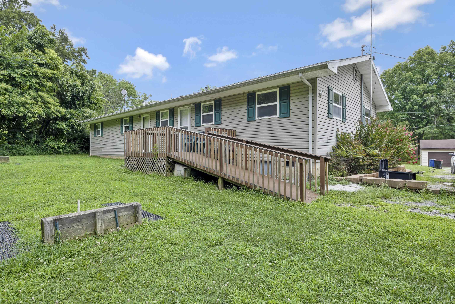
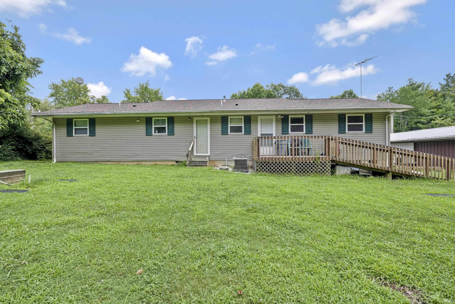
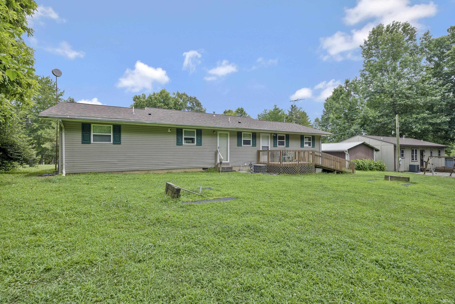
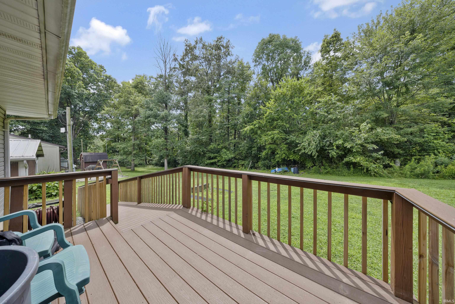
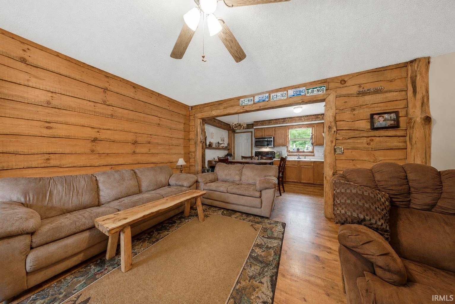
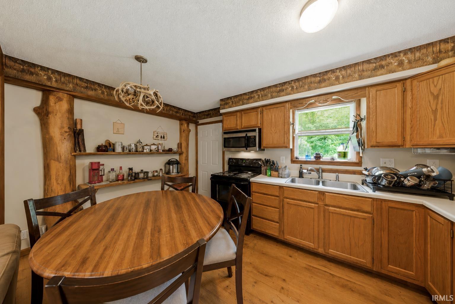
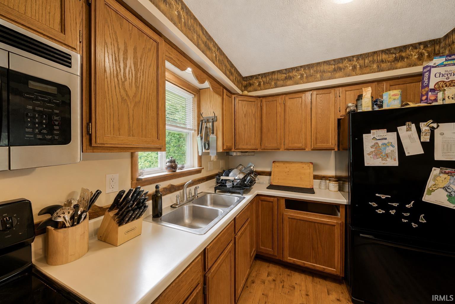
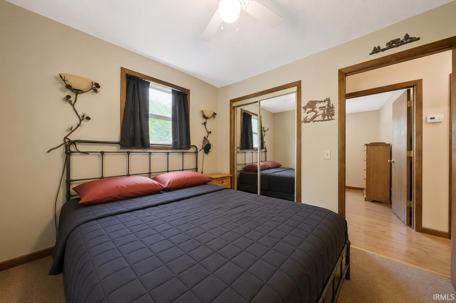
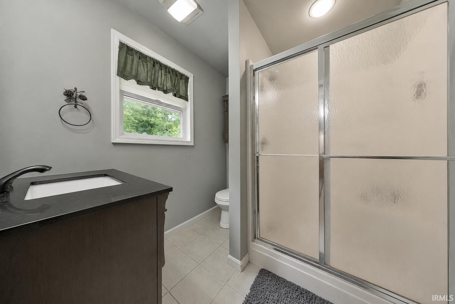
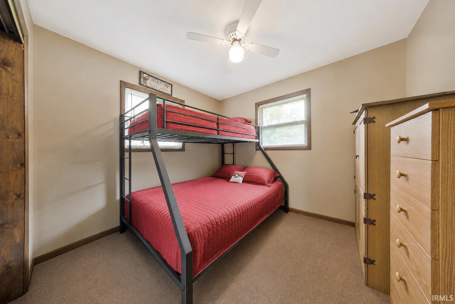
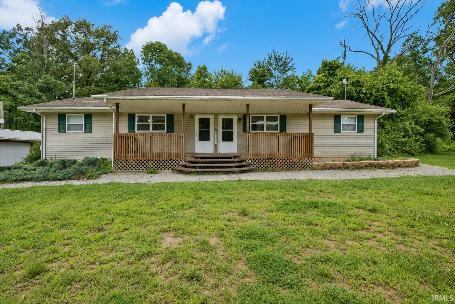
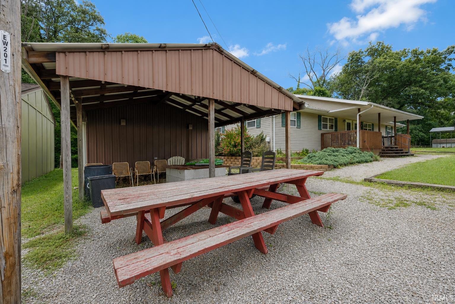
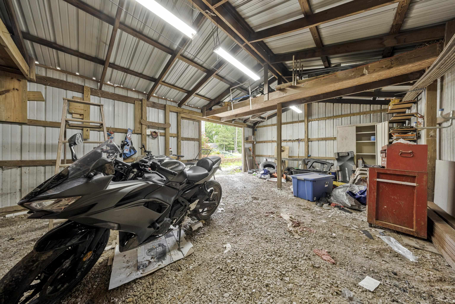
Nestled within the scenic surroundings of Yellowbanks Park, this one-of-a-kind property offers two residences under one roof. Originally built in 1997 as a family duplex, each unit features 2 bedrooms, 1 full bathroom, a comfortable living area, and a functional kitchen, making the property ideal for long-term rentals, short-term vacation rentals, or multi-generational living. Each side offers its own distinct character. The right unit showcases rustic charm with custom trim and accent wall details crafted from trees harvested directly from the property, creating a warm, cabin-inspired atmosphere. The left unit features a more traditional design with timeless appeal. Enjoy peaceful mornings on the covered front porch overlooking the natural beauty of the park. A 16' x 20' utility shed provides ample storage for maintenance equipment, outdoor gear, and seasonal belongings. Conveniently located near Holiday World, Lincoln State Park, and other popular Southern Indiana attractions, this unique property offers many uses, exceptional income potential, and a rare opportunity to own a duplex in a picturesque setting.
Directions
From Selvin, State Rd 68, Right on Yellowbanks Trail, Left into the Yellowbanks community, Stay to the right, at the second road go left, then right on the next road, then a left at the next road. Home will be on the left
Amenities
Alarm System-Security, Ceiling Fan(s), Eat-In Kitchen, Natural Woodwork, Porch Covered, Tub/Shower Combination
Sale Includes
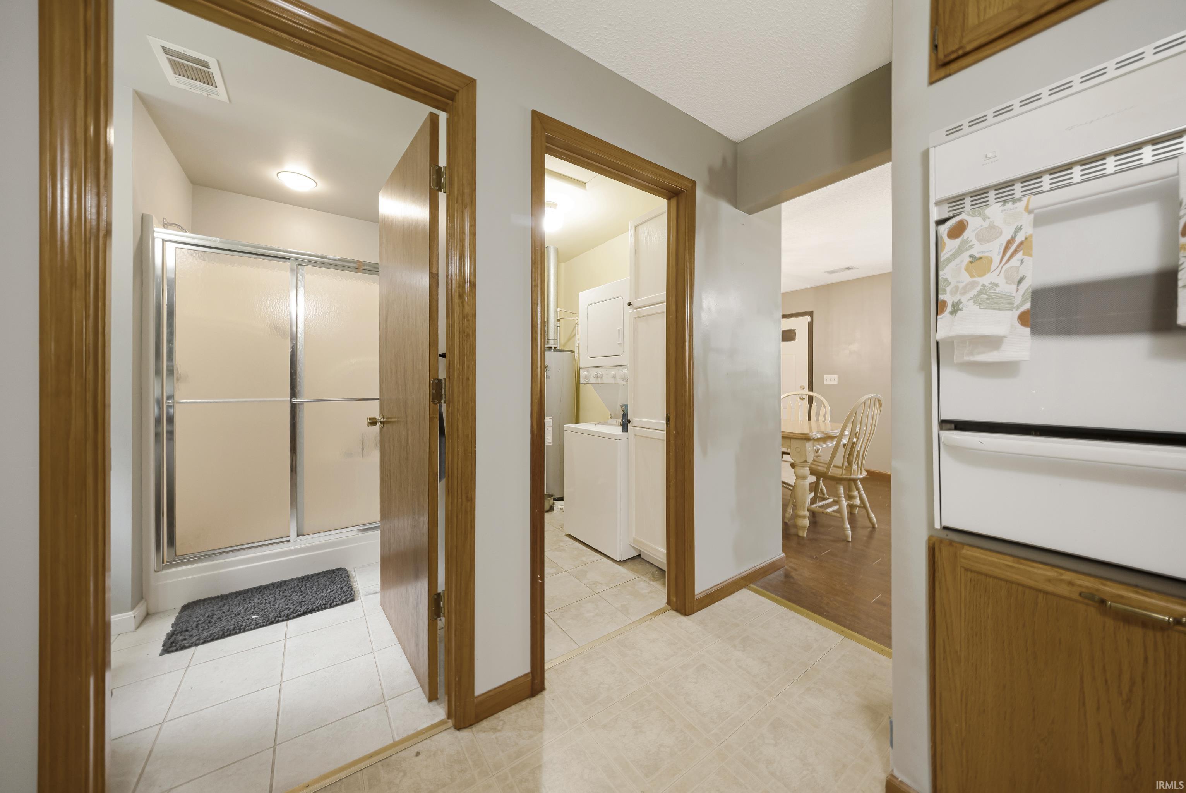
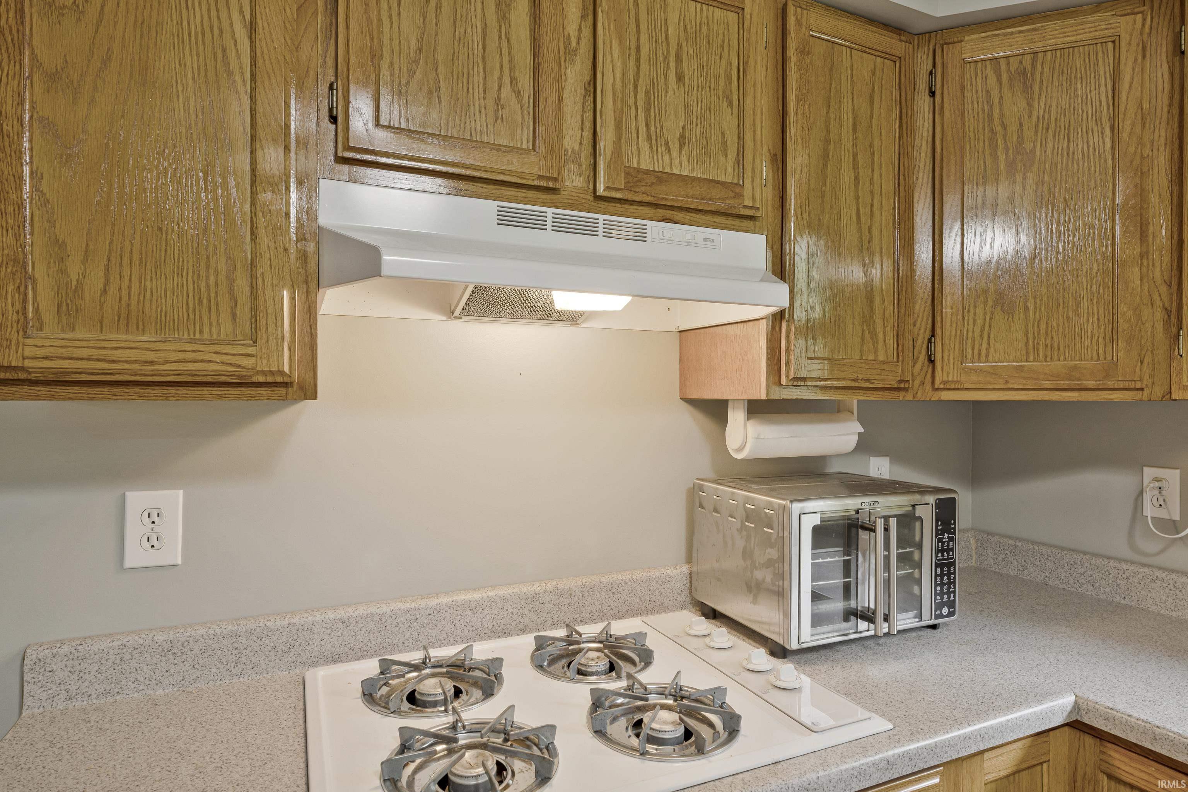
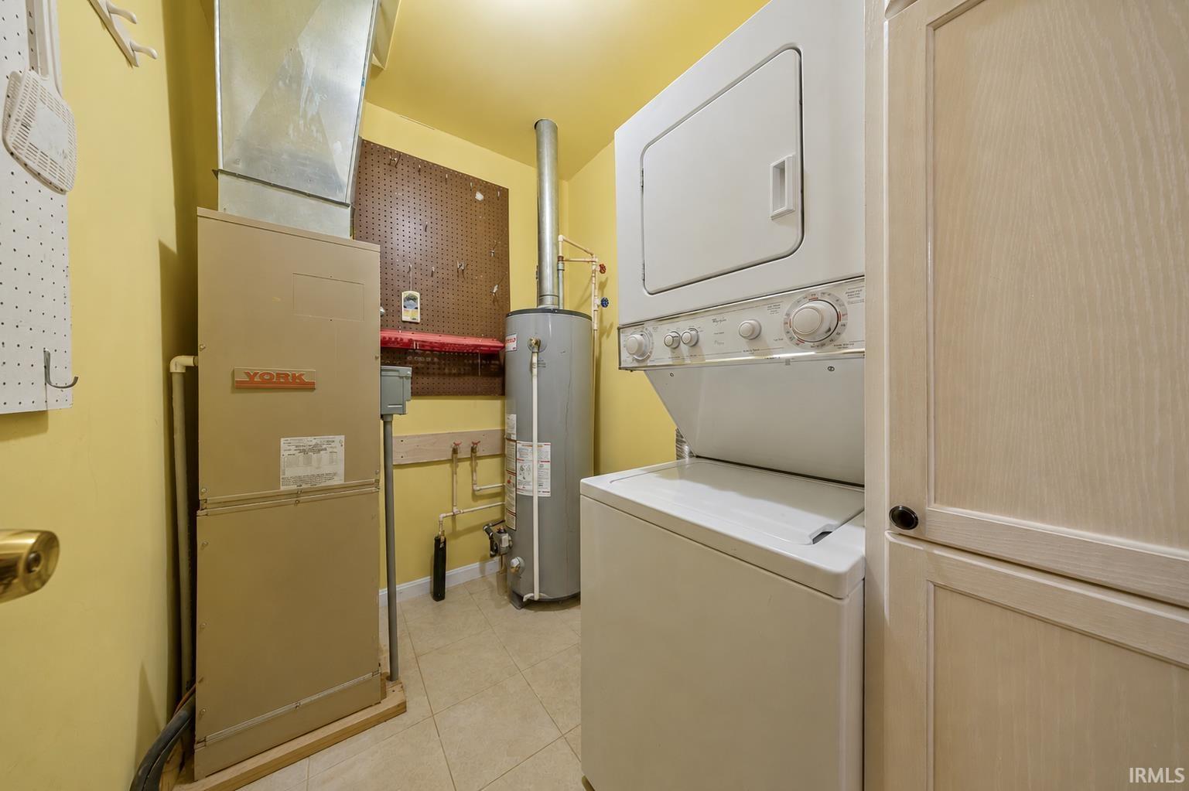
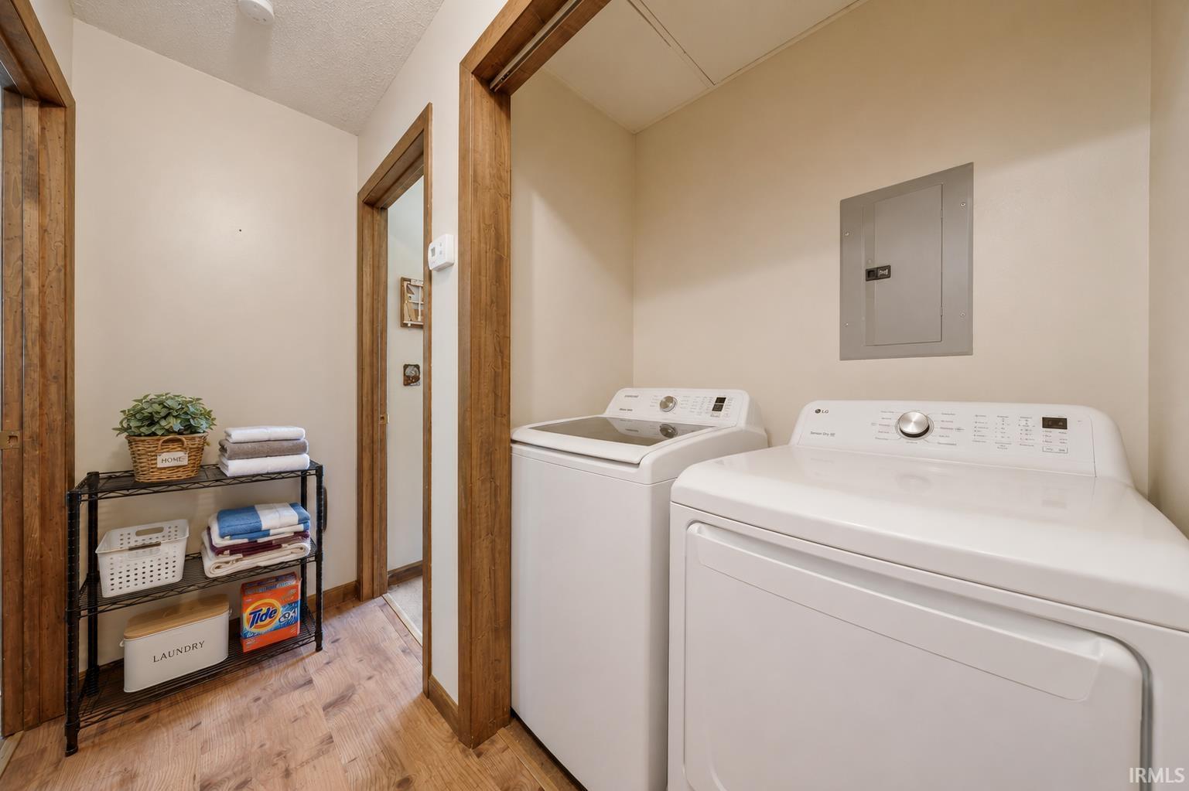
Microwave, Refrigerator, Washer, Cooktop-Electric, Dryer-Electric, Oven-Built-In, Oven-Electric
Property
| MLS # |
202627744 |
| Date Listed |
2026-07-11 |
| Status |
Active |
| Property Type |
Residential |
| Property SubType |
Site-Built Home |
| Square Feet |
1,334 sqft |
| New Construction |
No |
| Style |
One Story |
| Type |
Site-Built Home |
| Bedrooms |
4 |
| Bathrooms |
2 |
| Annual Taxes |
$399.02 |
| Year Taxes Payable |
206 |
| Year Built |
1997 |
| Virtual Tour |
propertypanorama.com » |
| Days on Market |
84 |
| Homestead Year |
No |
Additional
| Design |
Duplex |
| Cooling |
Central Air |
| Heating |
Electric, Forced Air |
| Main Level Laundry |
Yes |
| Outbuilding |
Shed |
Room Dimensions
| Master Bedroom |
10 × 12 |
Main Level |
| 2nd Bedroom |
11 × 11 |
Main Level |
| 3rd Bedroom |
10 × 12 |
Main Level |
| 4th Bedroom |
11 × 11 |
Main Level |
Bathroom Locations
External Features
| Construction |
Site-Built Home |
| Exterior |
Vinyl |
| Lot Size |
10,454 sq ft |
| Acreage |
0.24 Acres |
| Lot Dimensions |
0x0 |
| Parking |
Yes |
| Out Buildings |
Shed |
| Sewer |
City |
| Water |
City |
| Fence |
None |
Location
| Area |
Warrick County |
| Location |
Lake, Near Walking Trail |
| County |
Warrick |
| Subdivision |
None |
| Township |
Pigeon |
| City |
Dale |
| State |
IN |
| Zip |
47523 |
Schools
| School District |
Warrick County School Corp. |
| Elementary |
Newburgh |
| Middle School |
Tecumseh |
| High School |
Tecumseh |
Financial
| Financing Terms |
Cash, Conventional, FHA, USDA, VA |
| Assoc. Dues |
$0.00 Not Applicable |
IDX information provided by the Indiana Regional MLS.
IDX information is provided exclusively for consumers’ personal, non-commercial use and may not be used for any purpose other than to identify prospective properties consumers may be interested in purchasing. Data is deemed reliable but is not guaranteed accurate by the MLS.