Property Description
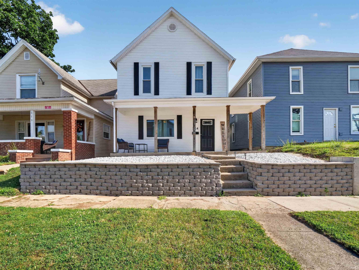
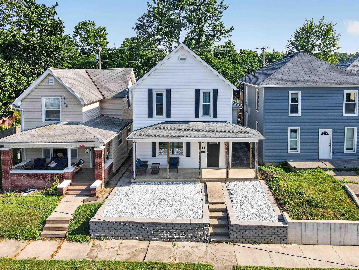
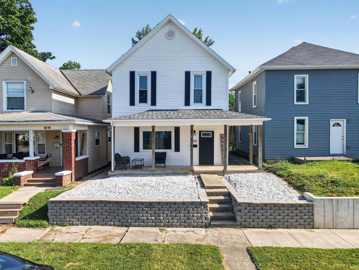
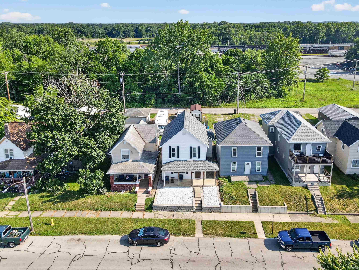
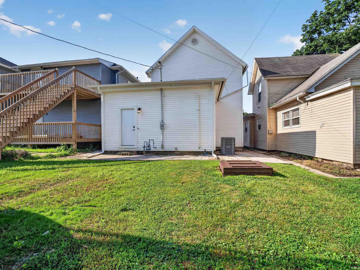
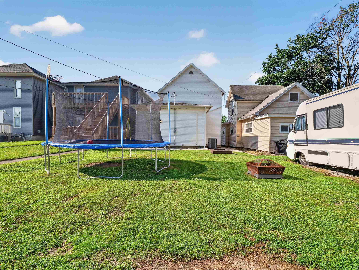
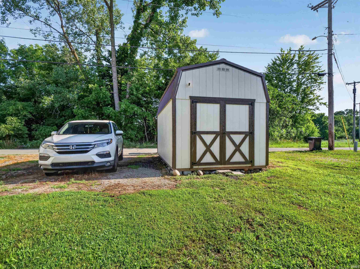
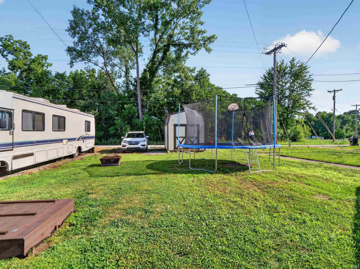
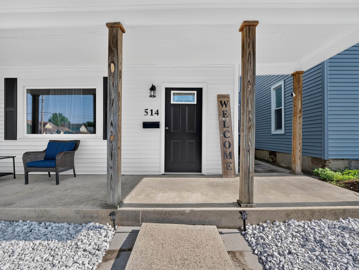
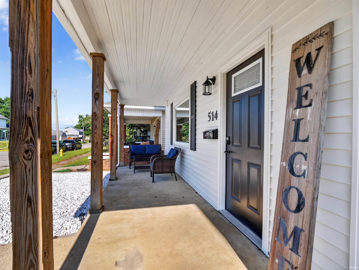
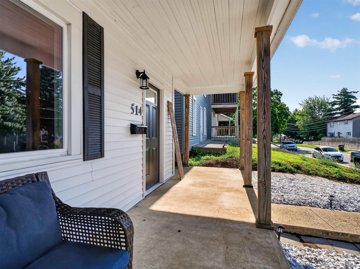
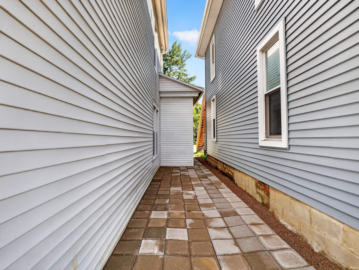
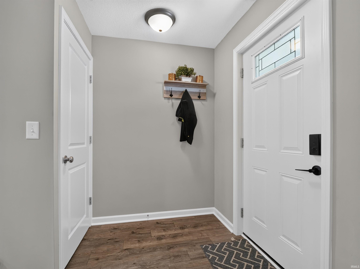
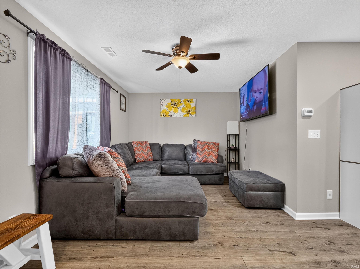
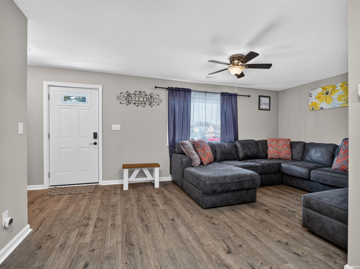
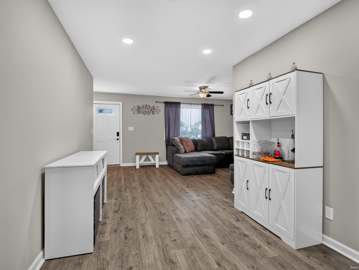
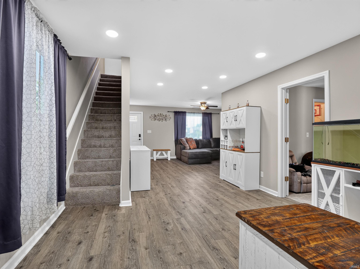
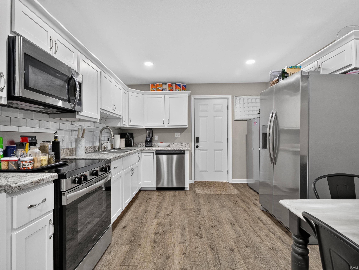
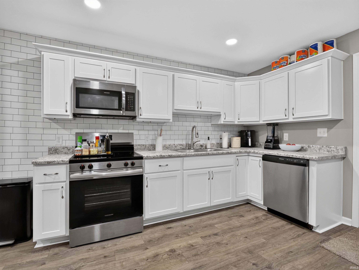
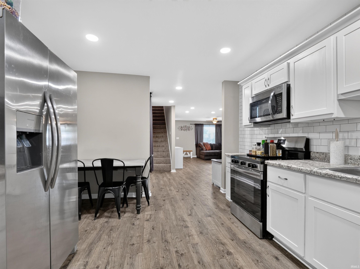
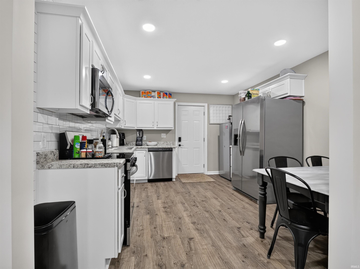
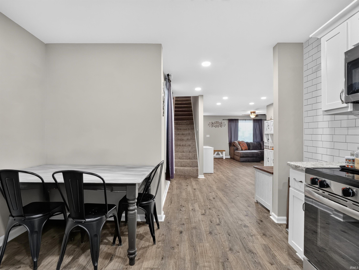
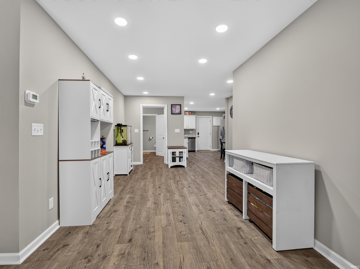
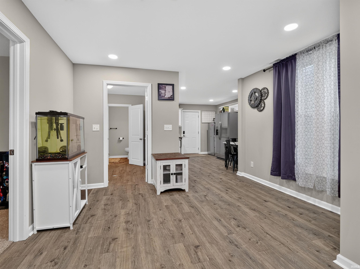
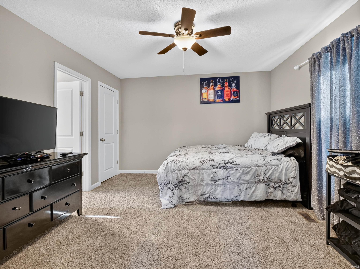
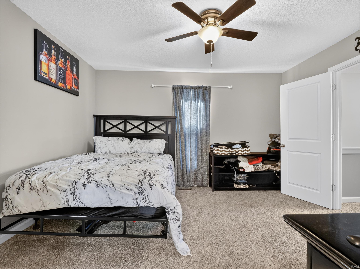
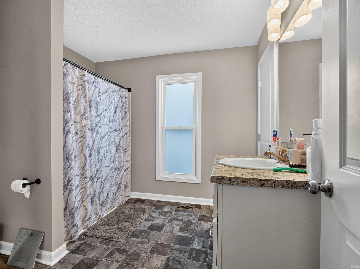
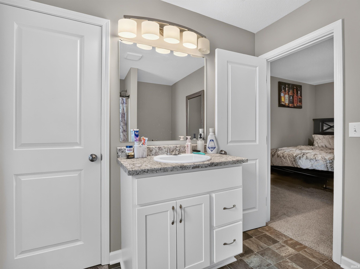
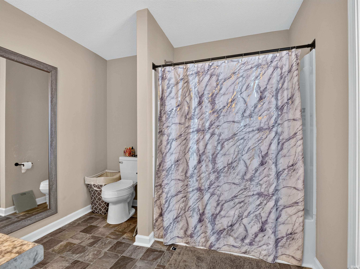
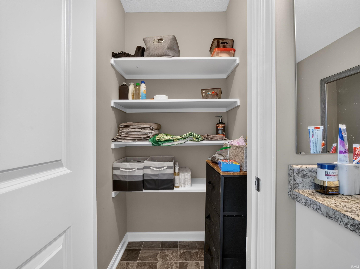
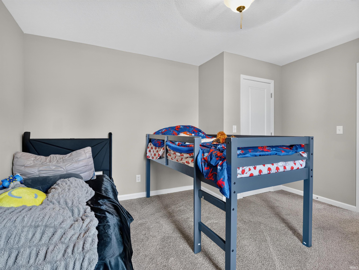
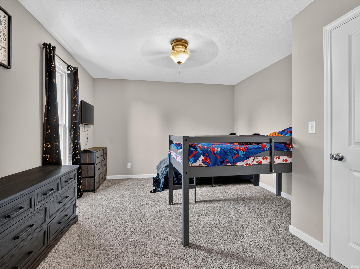
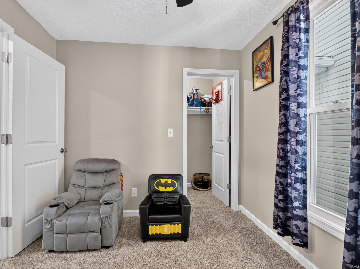
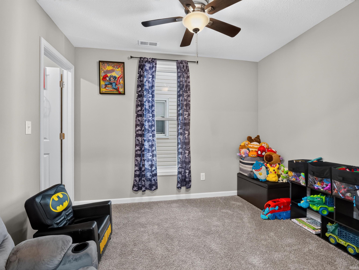
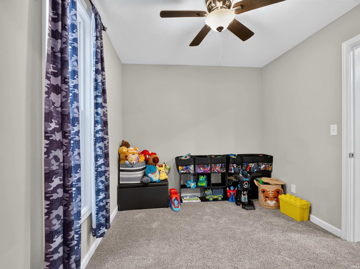
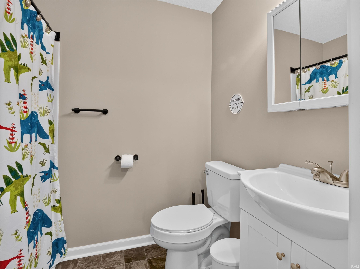
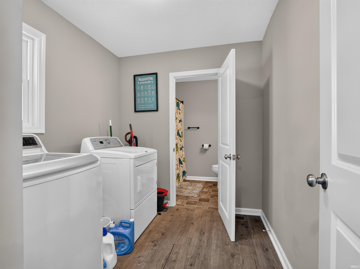
$10,000 PRICE REDUCTION. This home qualifies for 100% USDA financing. Completely renovated and move-in ready, this beautifully updated 3-bedroom, 2-bath home offers modern finishes and worry-free living. The thoughtfully redesigned interior features an open-concept floor plan that creates a bright, spacious atmosphere while maintaining a warm and inviting feel. The all-new kitchen is complemented by stainless steel appliances that remain with the home, a tiled backsplash and both full bathrooms have been tastefully renovated. Additional updates include windows, furnace, central air conditioning, paint, new flooring, and stylish fixtures throughout that are just over a year old. Relax on the expansive covered front porch or create your own outdoor retreat in the backyard, which offers endless possibilities for landscaping, entertaining, or gardening. The 1 year old 16x10 shed comes with the home. With convenient alley access, there's room for off-street parking or the opportunity to build a future garage.
Directions
From 327 (Randolph) West on King St. Home is on Right
Amenities
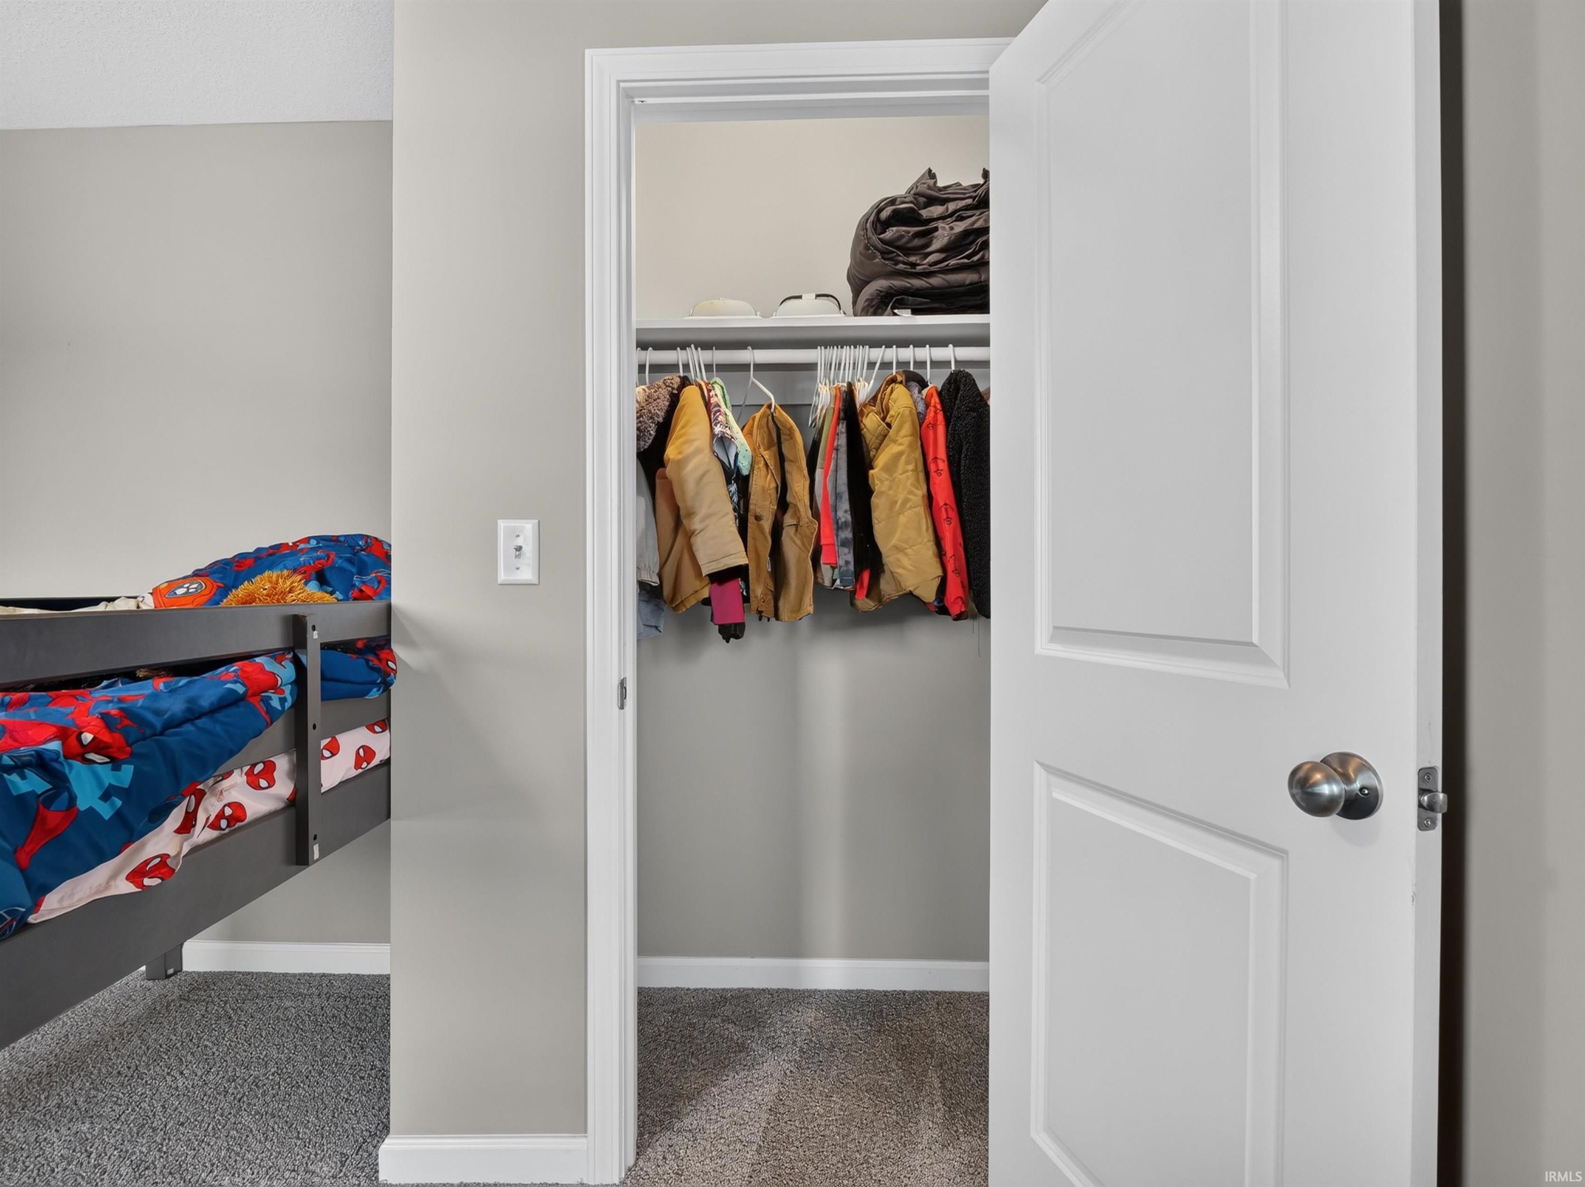
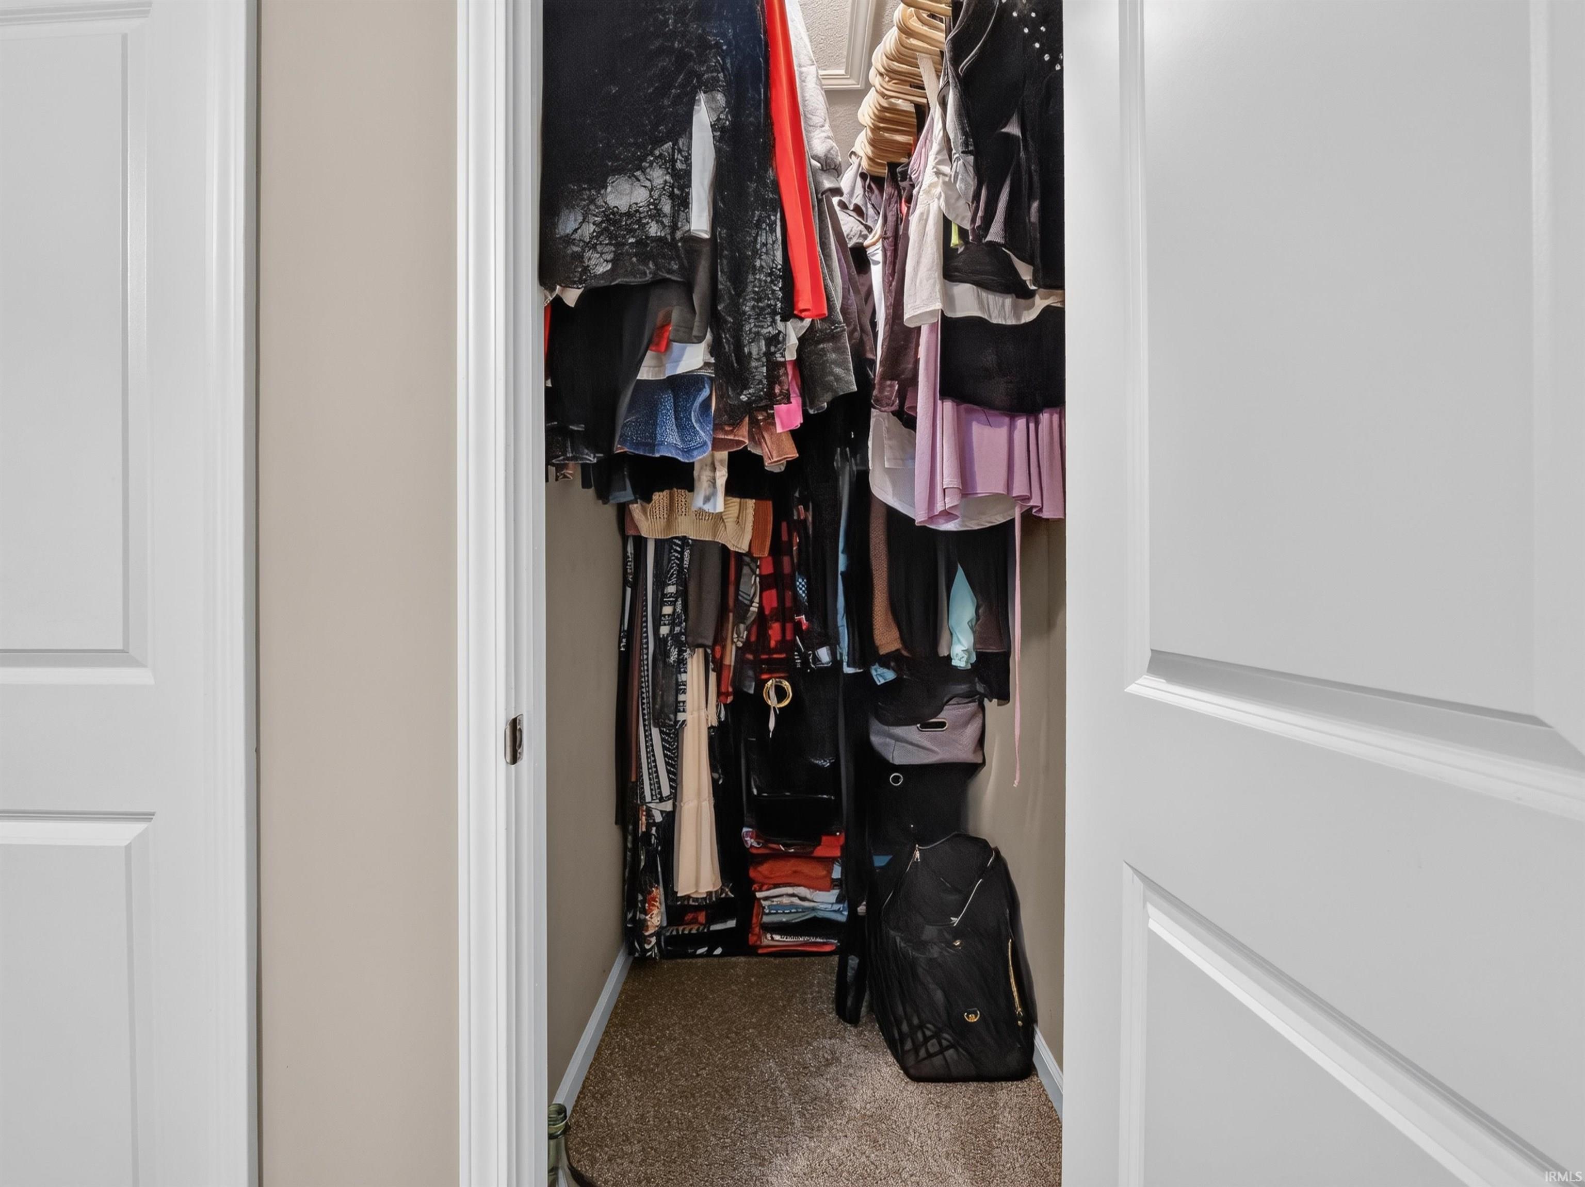
Ceiling Fan(s), Closet(s) Walk-in, Countertops-Laminate, Detector-Smoke, Dryer Hook Up Electric, Open Floor Plan, Patio Open, Porch Covered, Range/Oven Hook Up Elec, Tub/Shower Combination, Main Floor Laundry, Washer Hook-Up
Sale Includes
Dishwasher, Microwave, Range-Electric, Water Heater Electric
Property
| MLS # |
202627753 |
| Date Listed |
2026-07-11 |
| Status |
Active |
| Property Type |
Residential |
| Property SubType |
Site-Built Home |
| Finished Square Feet |
1,542 sqft |
| Total Square Feet |
1,836 sqft |
| New Construction |
No |
| Style |
Two Story |
| Type |
Site-Built Home |
| Bedrooms |
3 |
| Bathrooms |
2 |
| Annual Taxes |
$816.00 |
| Year Taxes Payable |
2026 |
| Year Built |
1960 |
| Virtual Tour |
propertypanorama.com » |
| Days on Market |
56 |
| Homestead Year |
No |
Additional
| Design |
Craftsman |
| Cooling |
Central Air |
| Heating |
Gas, Forced Air |
| Main Level Laundry |
Yes |
| Outbuilding |
Shed |
Room Dimensions
| Living Room |
18 × 10 |
Main Level |
| Dining Room |
15 × 9 |
Main Level |
| Kitchen |
14 × 12 |
Main Level |
| Master Bedroom |
13 × 12 |
Upper Level |
| 2nd Bedroom |
14 × 12 |
Upper Level |
| 3rd Bedroom |
10 × 9 |
Main Level |
Bathroom Locations
| Full Baths |
1 Main, 1 Upper |
External Features
| Construction |
Site-Built Home |
| Exterior |
Vinyl |
| Lot Size |
3,746 sq ft |
| Acreage |
0.09 Acres |
| Lot Dimensions |
30X125 |
| Parking |
Yes |
| Out Buildings |
Shed |
| Sewer |
City |
| Water |
City |
| Fence |
None |
Location
| Area |
Dekalb County |
| Location |
City/Town/Suburb |
| County |
Dekalb |
| Subdivision |
None |
| Township |
Keyser |
| City |
Garrett |
| State |
IN |
| Zip |
46738 |
Schools
| School District |
Garrett Keyser Butler |
| Elementary |
J.E. Ober |
| Middle School |
Garrett |
| High School |
Garrett |
Financial
| Financing Terms |
Cash, Conventional, FHA, USDA, VA |
| Assoc. Dues |
$0.00 Not Applicable |
| Assoc. Restrictions |
No |
IDX information provided by the Indiana Regional MLS.
IDX information is provided exclusively for consumers’ personal, non-commercial use and may not be used for any purpose other than to identify prospective properties consumers may be interested in purchasing. Data is deemed reliable but is not guaranteed accurate by the MLS.