Property Description
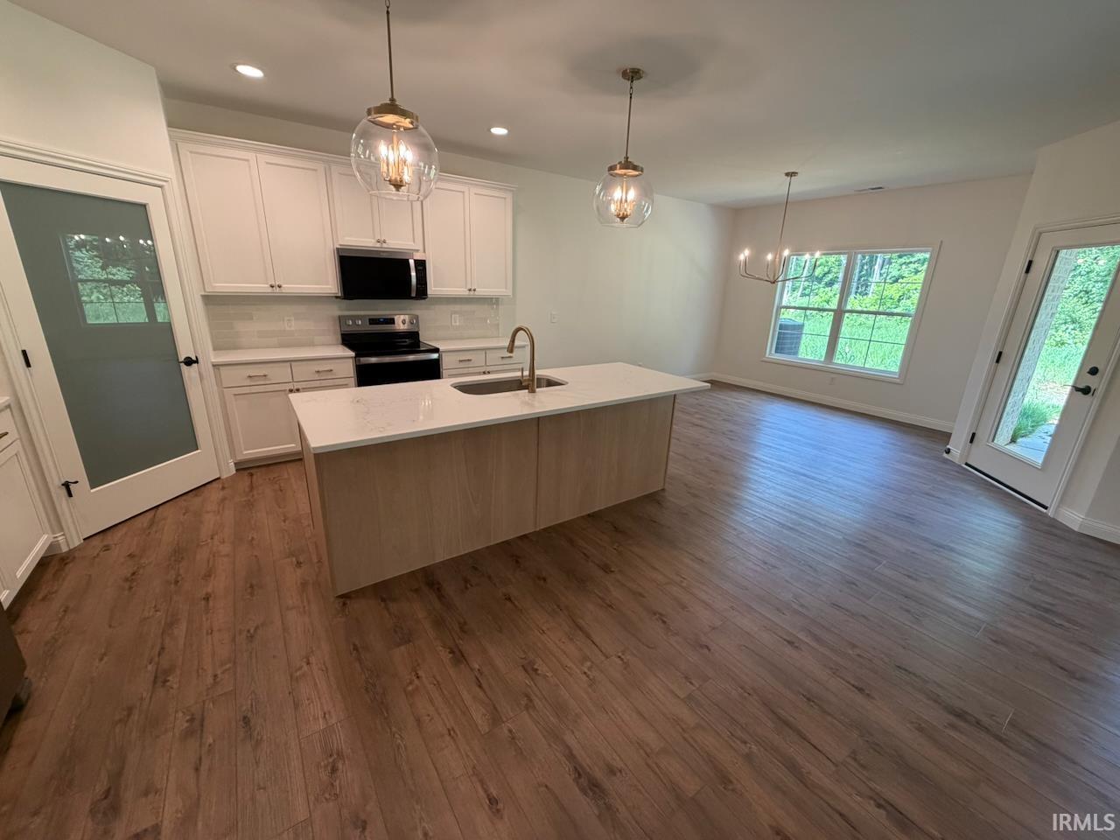
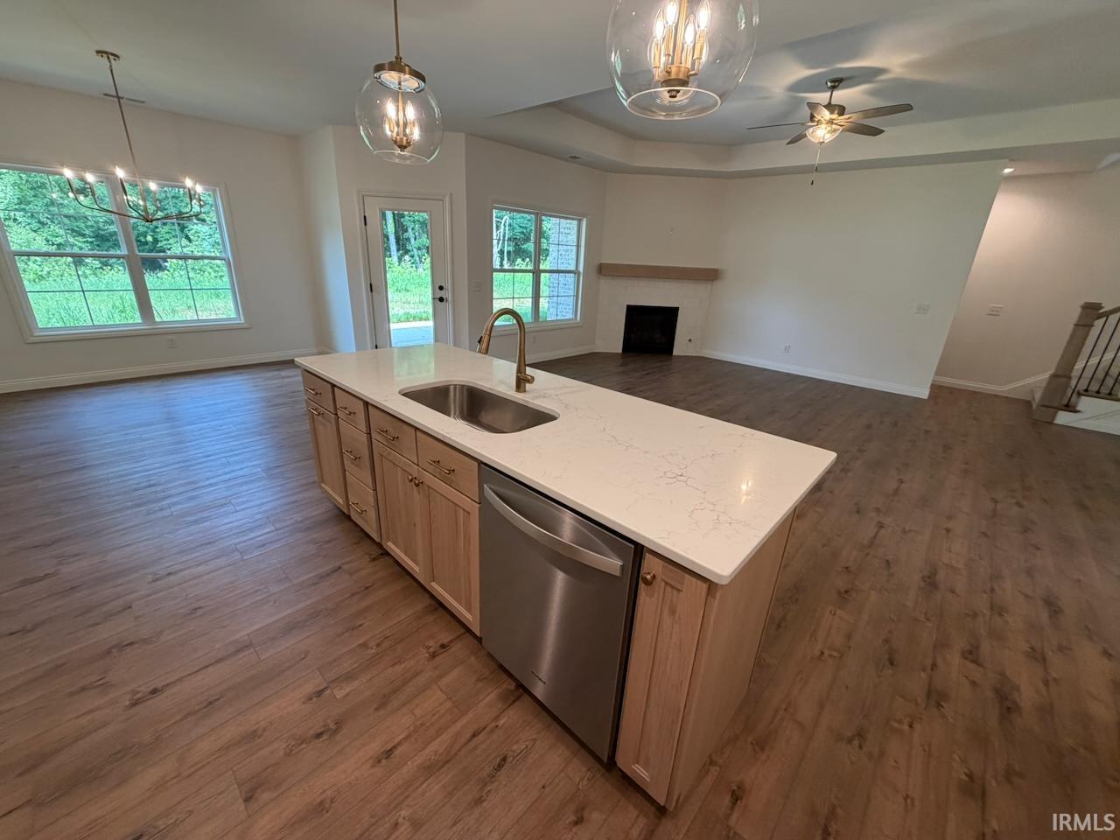
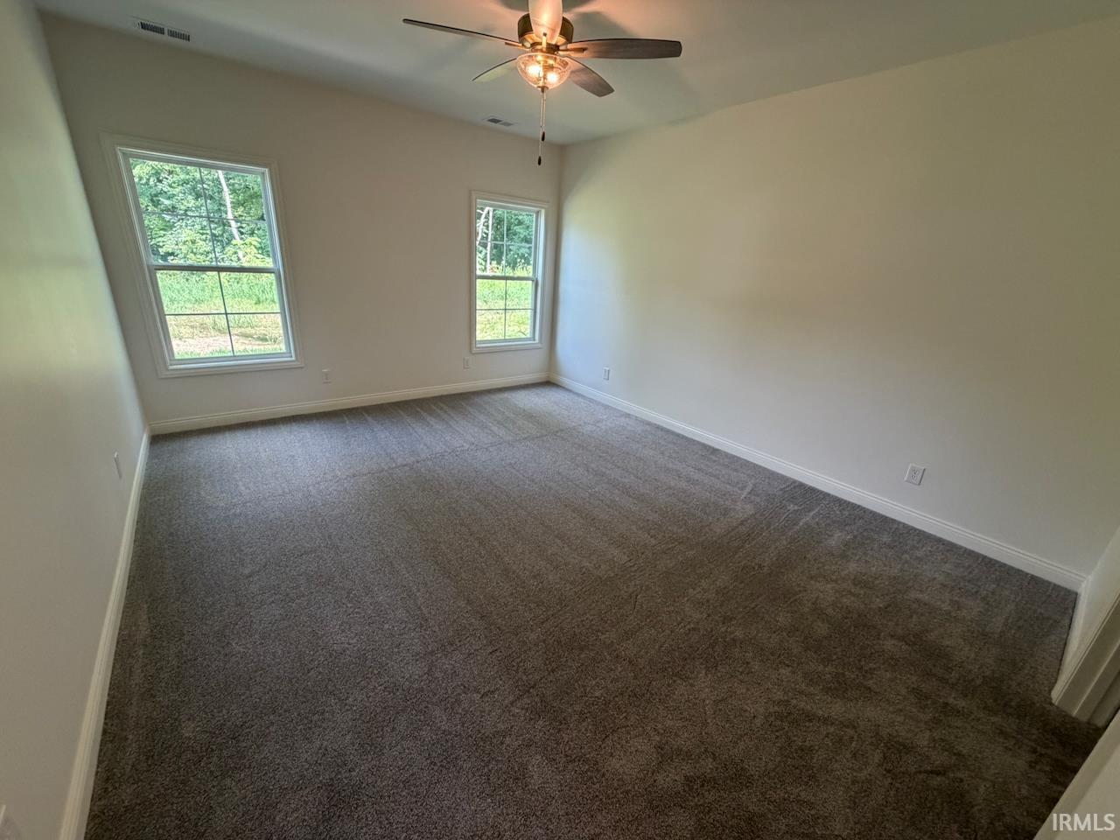
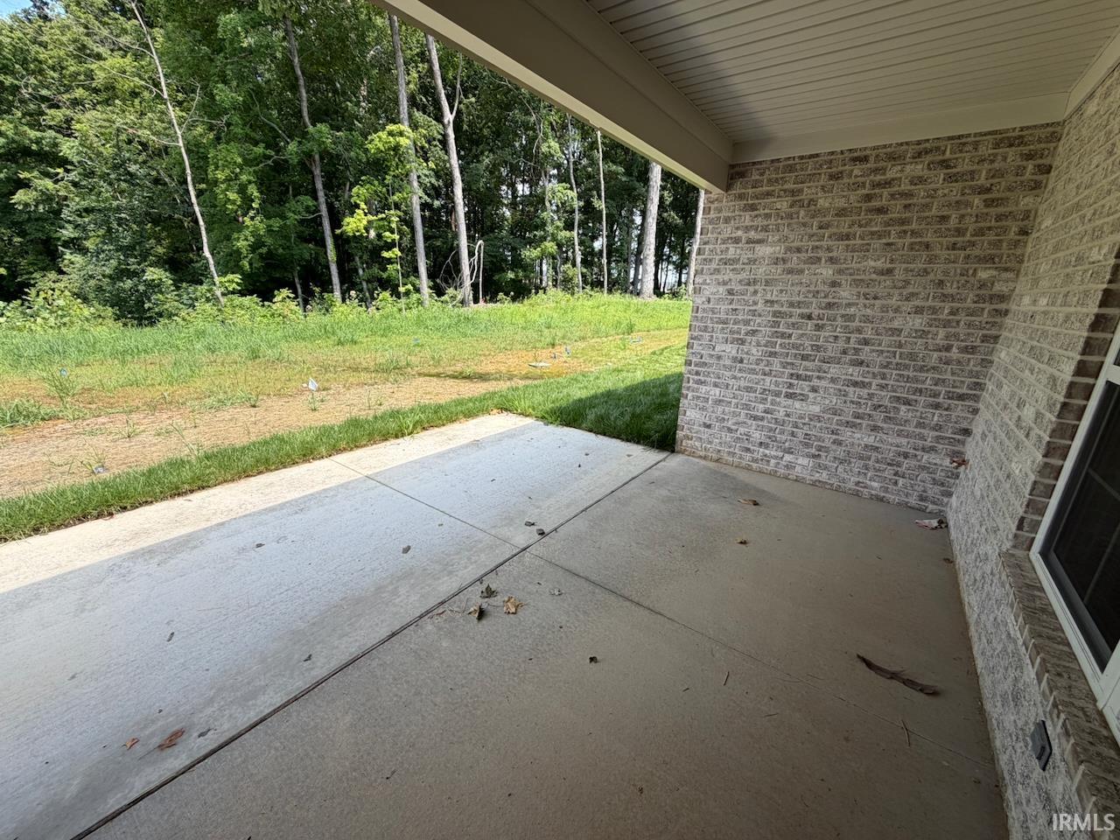
This new construction condo, built by the award-winning John Elpers Homes and Gen 3 Contracting, offers a perfect blend of modern design and tranquil living. Set in a peaceful location with a serene wooded view in the backyard of Fendrich Golf Course, this home is an ideal retreat. With 3 bedrooms and 2 full bathrooms, this condo boasts an open and airy layout with 9-foot ceilings that create a spacious feel throughout. The living areas are finished with durable vinyl plank flooring, providing both style and practicality. A cozy fireplace in the living room adds a touch of warmth and charm, making it the perfect place to unwind. The kitchen is a standout feature, showcasing custom-built cabinetry & sleek Quartz countertops. The walk-in pantry offers ample storage, and the full appliance package ensures you're ready to start cooking right away. The owners suite is a true sanctuary, complete with an impressive full bathroom that features an oversized tiled shower, a wide double vanity, and a generously sized walk-in closet. Whether you're looking to entertain or simply relax, this condo offers the ideal combination of comfort, luxury, and functionality. Monthly Condo Owners Association Fee covers: Lawn Mowing, Irrigation, Landscaping, Maintenance & Upkeep, Streets, Exterior Insurance and Exterior of Structure including Roof, Windows, Exterior Doors and Trash Pickup.
Directions
From Morgan Ave, North on Oak Hill Road, Left on Maxx Road, Left on Briar Meadows Drive.
Amenities
1st Bdrm En Suite, Ceiling-9+, Ceiling Fan(s), Closet(s) Walk-in, Countertops-Stone, Foyer Entry, Garage Door Opener, Kitchen Island, Landscaped, Patio Covered, Stand Up Shower, Tub/Shower Combination
Sale Includes
Dishwasher, Microwave, Refrigerator, Range-Electric, Water Heater Tankless
Property
| MLS # |
202627758 |
| Date Listed |
2026-07-10 |
| Status |
Active |
| Property Type |
Residential |
| Property SubType |
Condo/Villa |
| Square Feet |
2,008 sqft |
| New Construction |
No |
| Style |
One and Half Story |
| Type |
Condo/Villa |
| Bedrooms |
3 |
| Bathrooms |
2 |
| Annual Taxes |
$161.00 |
| Year Taxes Payable |
2026 |
| Year Built |
2026 |
| Virtual Tour |
propertypanorama.com » |
| Days on Market |
85 |
| Homestead Year |
No |
Additional
| Cooling |
Central Air |
| Heating |
Gas, Forced Air |
| Garage |
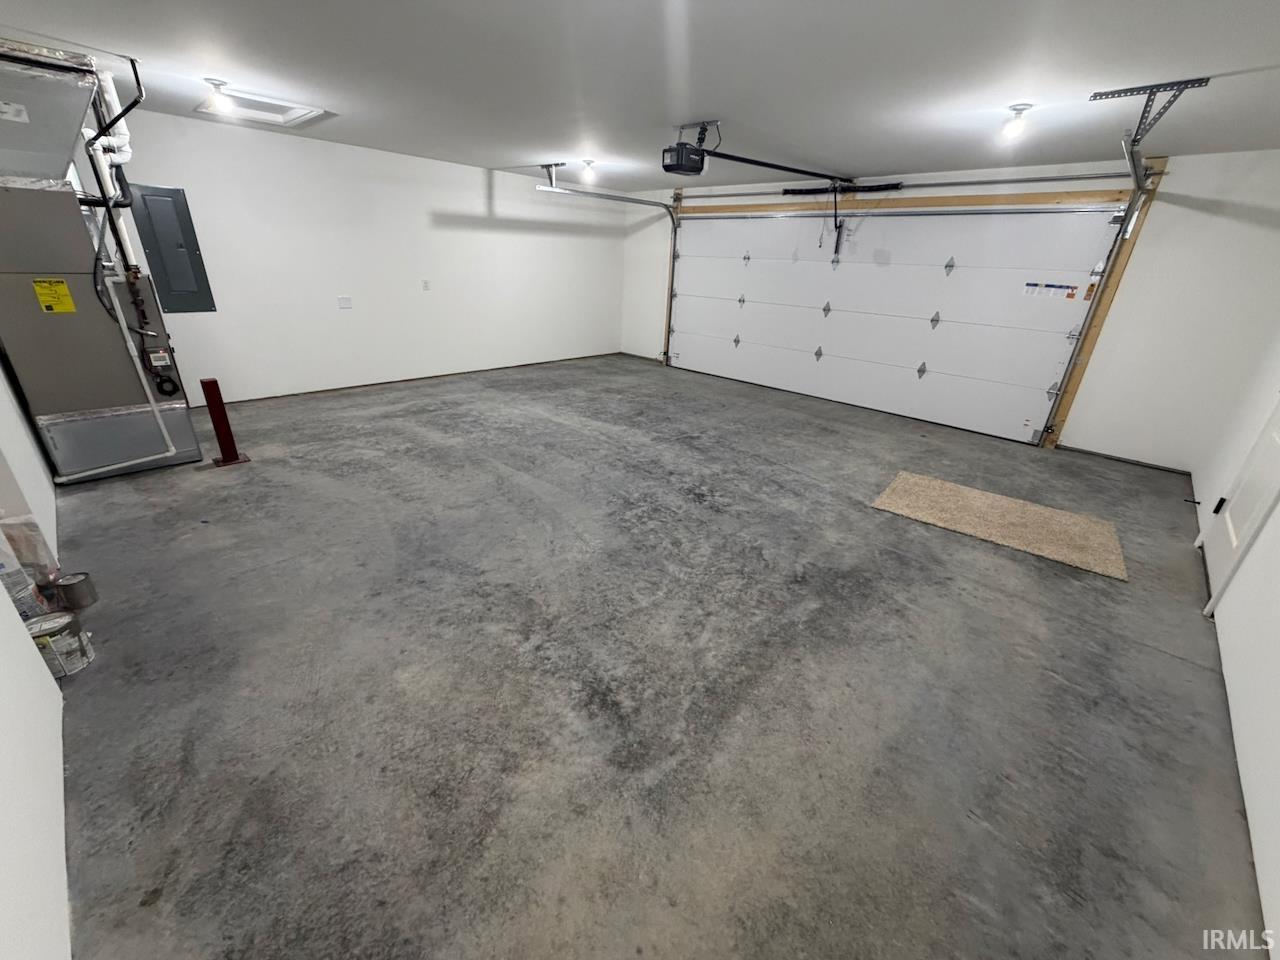
Attached |
| Main Level Laundry |
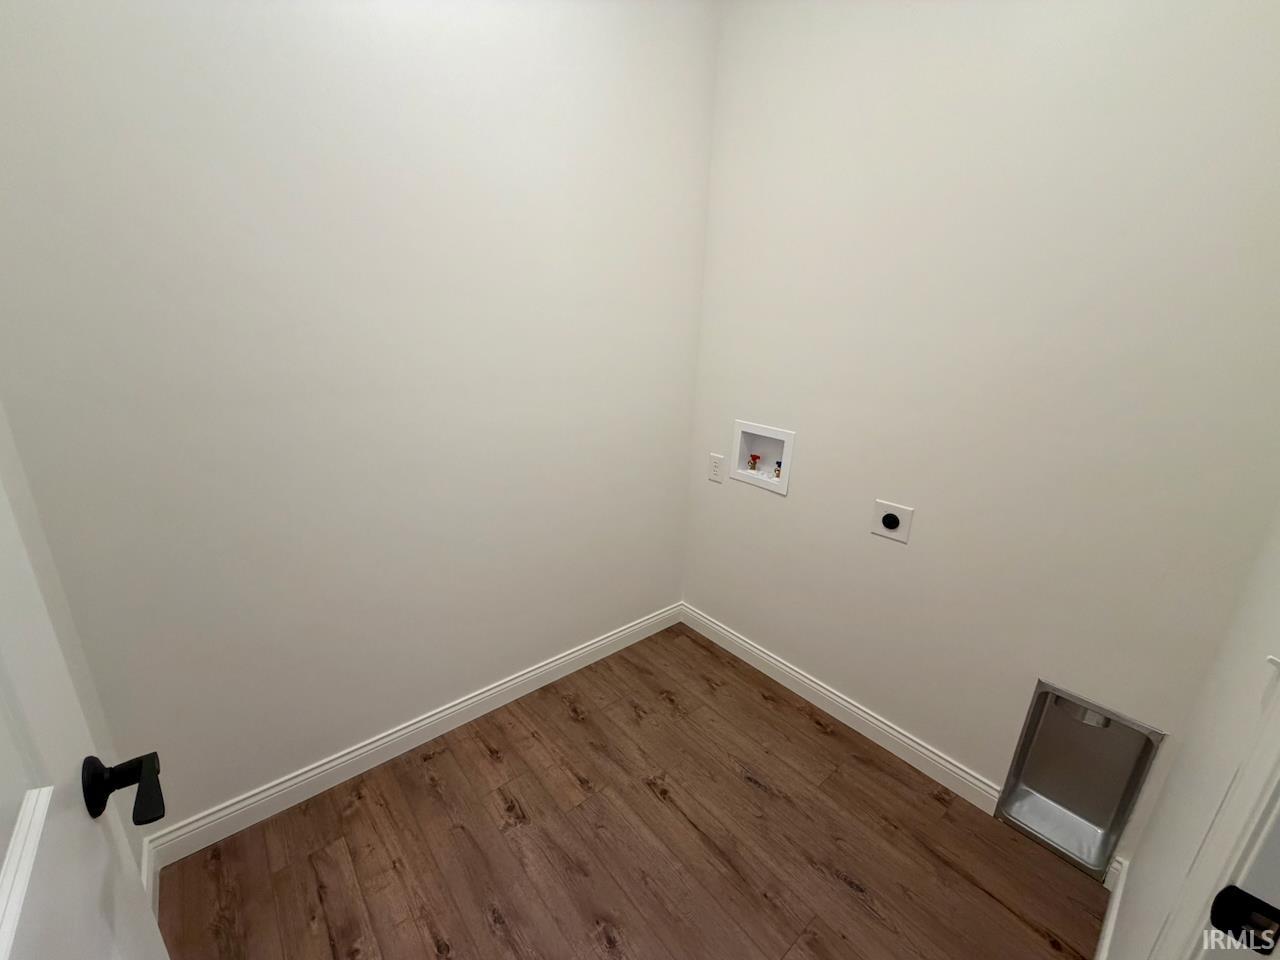
Yes |
Room Dimensions
| Living Room |
21 × 16 |
Main Level |
| Dining Room |
13 × 12 |
Main Level |
| Kitchen |
14 × 12 |
Main Level |
| Master Bedroom |
16 × 13 |
Main Level |
| 2nd Bedroom |
12 × 12 |
Main Level |
| 3rd Bedroom |
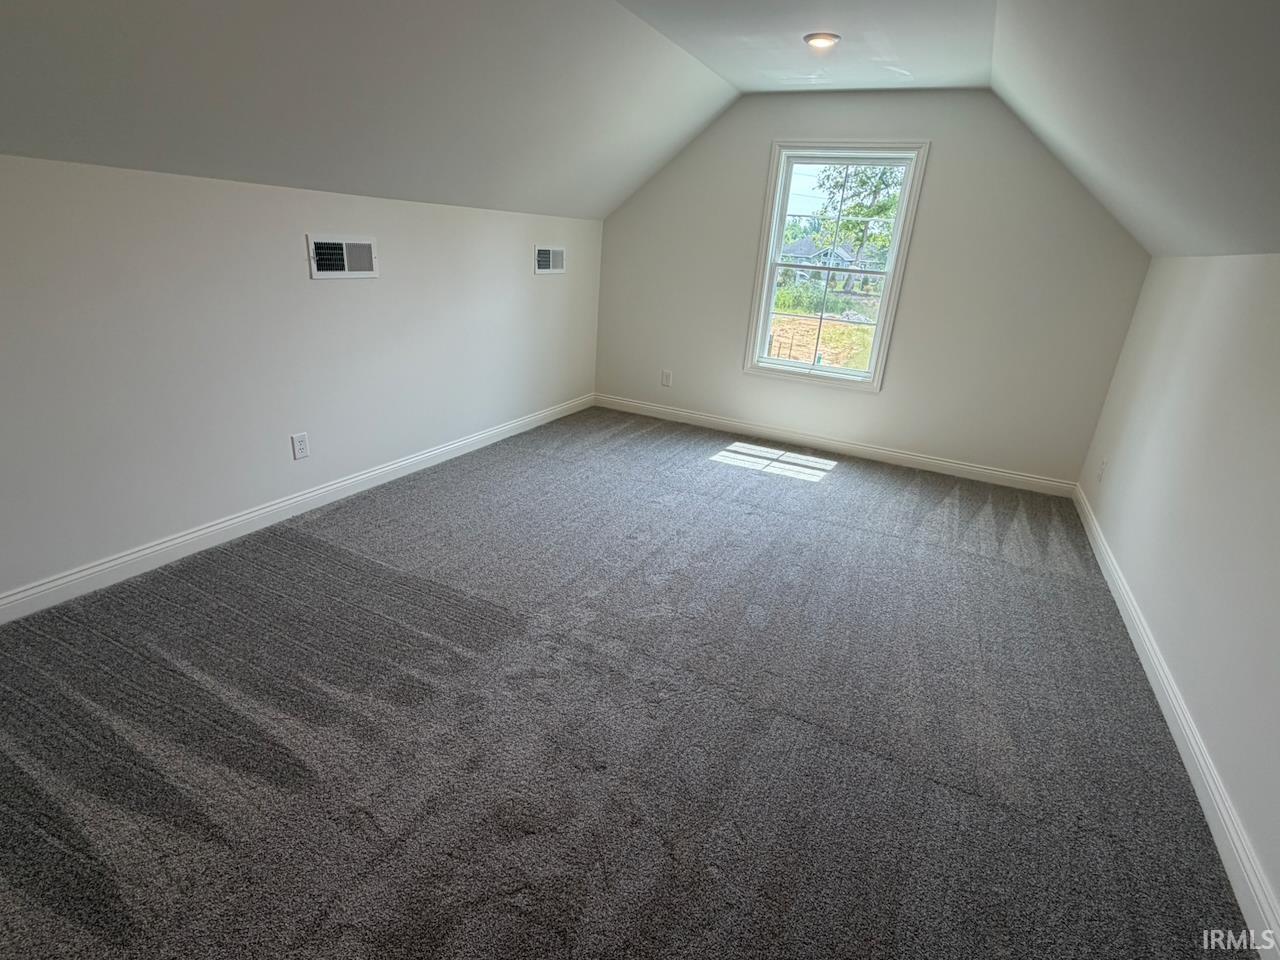
22 × 12 |
Upper Level |
Bathroom Locations
External Features
| Construction |
Condo/Villa |
| Exterior |
Brick |
| Lot Dimensions |
0x0 |
| Parking |
Yes |
| Sewer |
City |
| Water |
City |
| Fence |
None |
Location
| Area |
Vanderburgh County |
| Location |
City/Town/Suburb |
| County |
Vanderburgh |
| Subdivision |
Briar Pointe |
| Township |
Center |
| City |
Evansville |
| State |
IN |
| Zip |
47711 |
Schools
| School District |
Evansville-Vanderburgh School Corp. |
| Elementary |
Vogel |
| Middle School |
North |
| High School |
North |
Financial
| Financing Terms |
Cash, Conventional |
| Assoc. Dues |
$220.00 Monthly |
| Assoc. Restrictions |
Yes |
IDX information provided by the Indiana Regional MLS.
IDX information is provided exclusively for consumers’ personal, non-commercial use and may not be used for any purpose other than to identify prospective properties consumers may be interested in purchasing. Data is deemed reliable but is not guaranteed accurate by the MLS.