Property Description
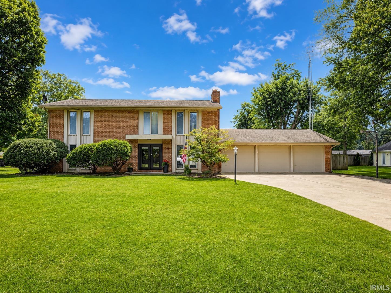
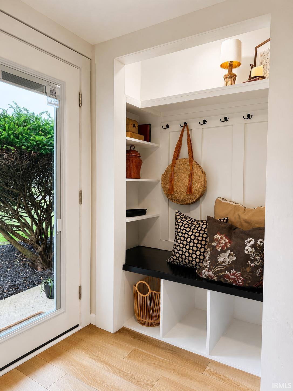
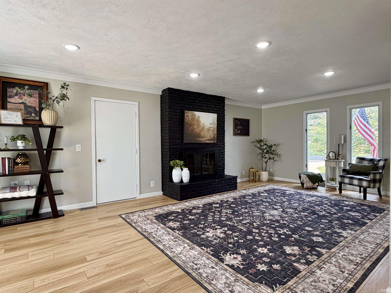
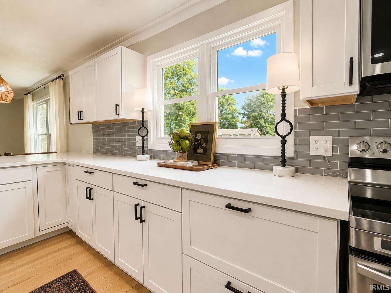
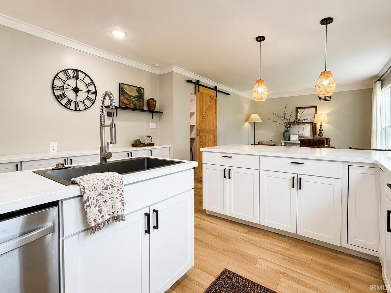
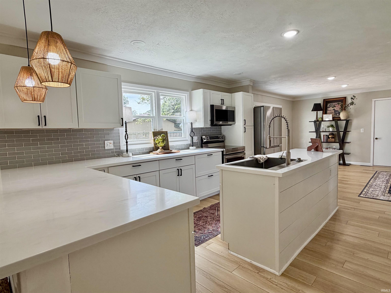
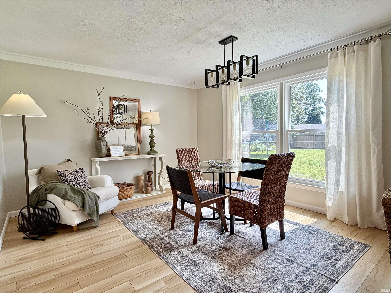
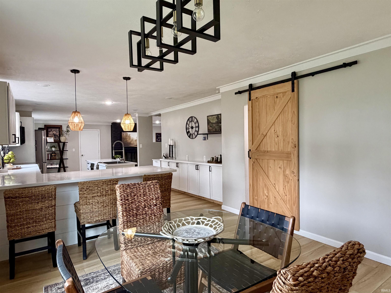
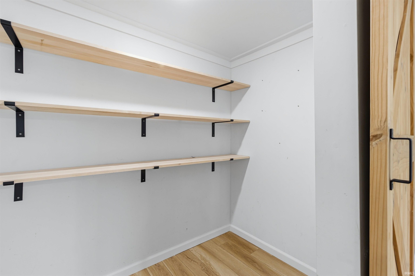
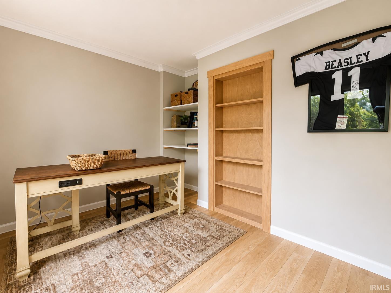
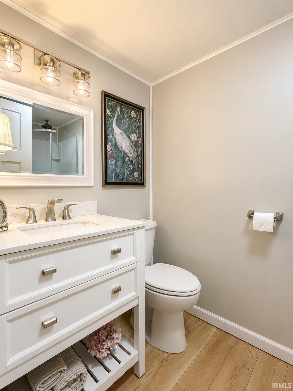
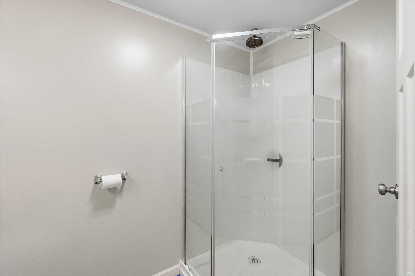
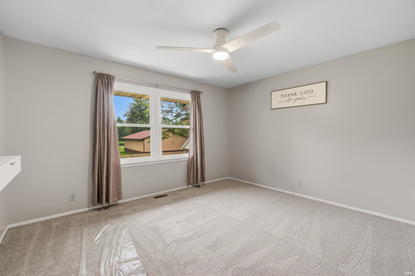
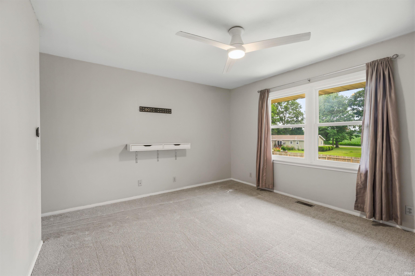
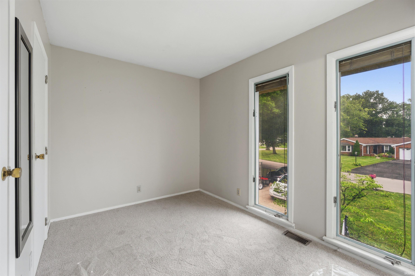
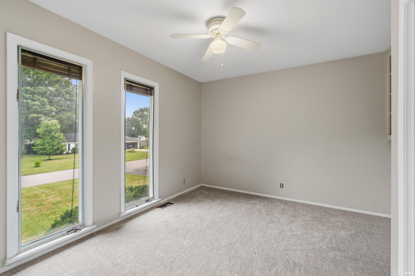
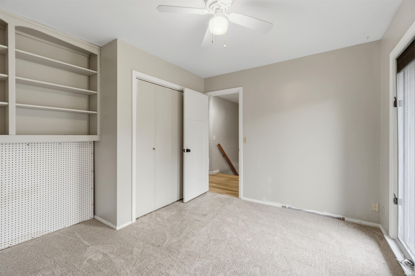
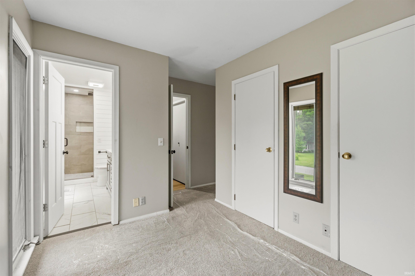
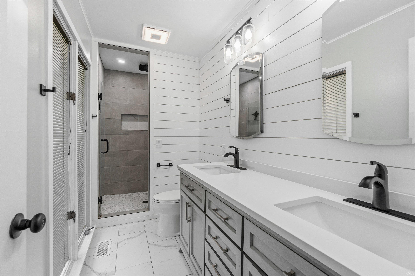
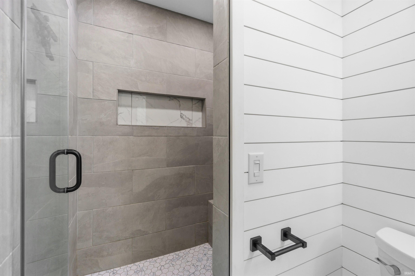
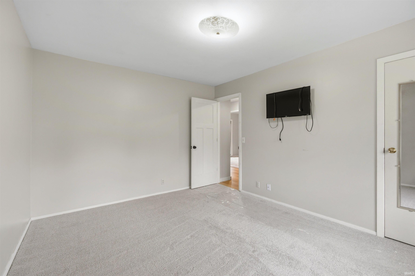
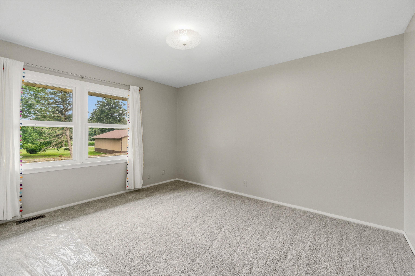
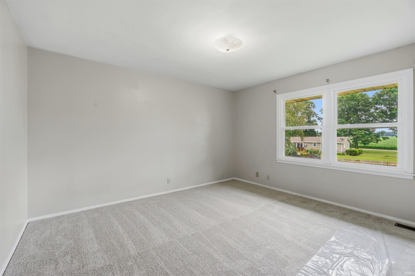
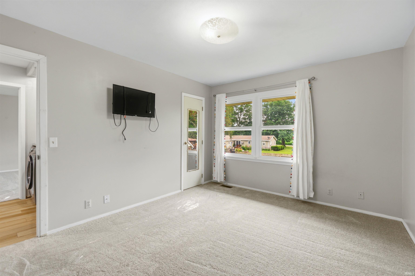
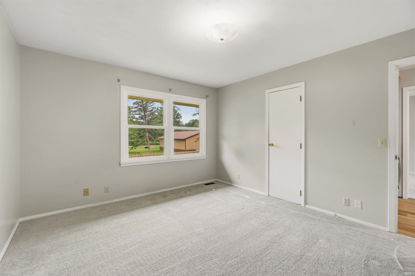
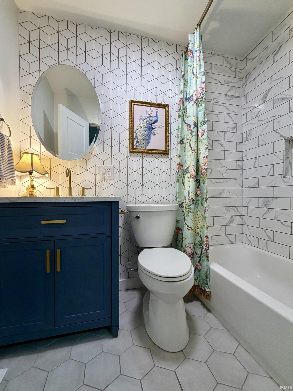
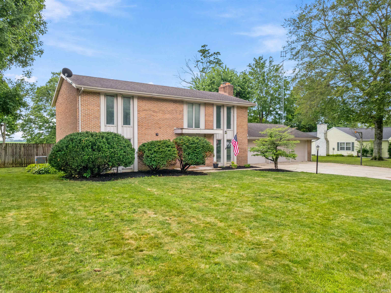
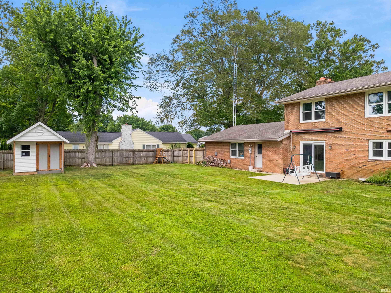
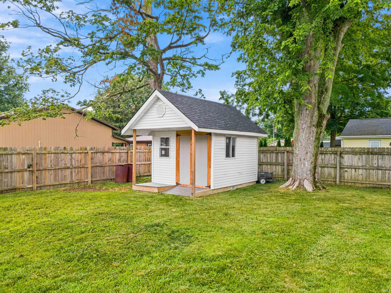
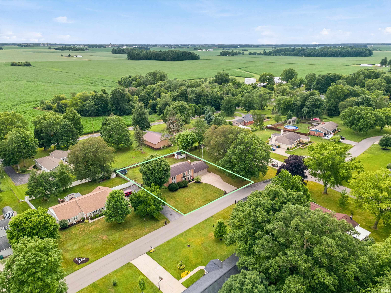
Beautifully updated two-story brick home in highly desirable Forest Ridge! Completely remodeled, beginning in 2022 with extensive modern finishes throughout. This 4-5 bed, 3 bath home offers an open concept design with an inviting family room showcasing a black stone fireplace, overlooking a stunning kitchen, featuring abundant cabinetry & counter space, a huge island & breakfast bar, tile, backsplash & walk-in pantry. The spacious primary suite includes a sitting area & private bath with tiled walk in shower. A flexible main level room serves perfectly as a fifth bedroom, home office, or den. Large privacy fenced backyard with patio & new storage shed. Oversized 3 car garage. Located in one of the areas most sought after neighborhoods, this home is move-in ready & offers the perfect blend of style, space & location! HVAC new in ‘24, brand new carpeting, windows on southside have been replaced, new sliding door & entry door, water heater, pressure tank & softener new in 22, plumbing updates in 24.
Directions
Turn west onto Harreld Rd off of St Rd 15, north on Sycamore, west on Forest. Home will be on the south side of the road.
Amenities
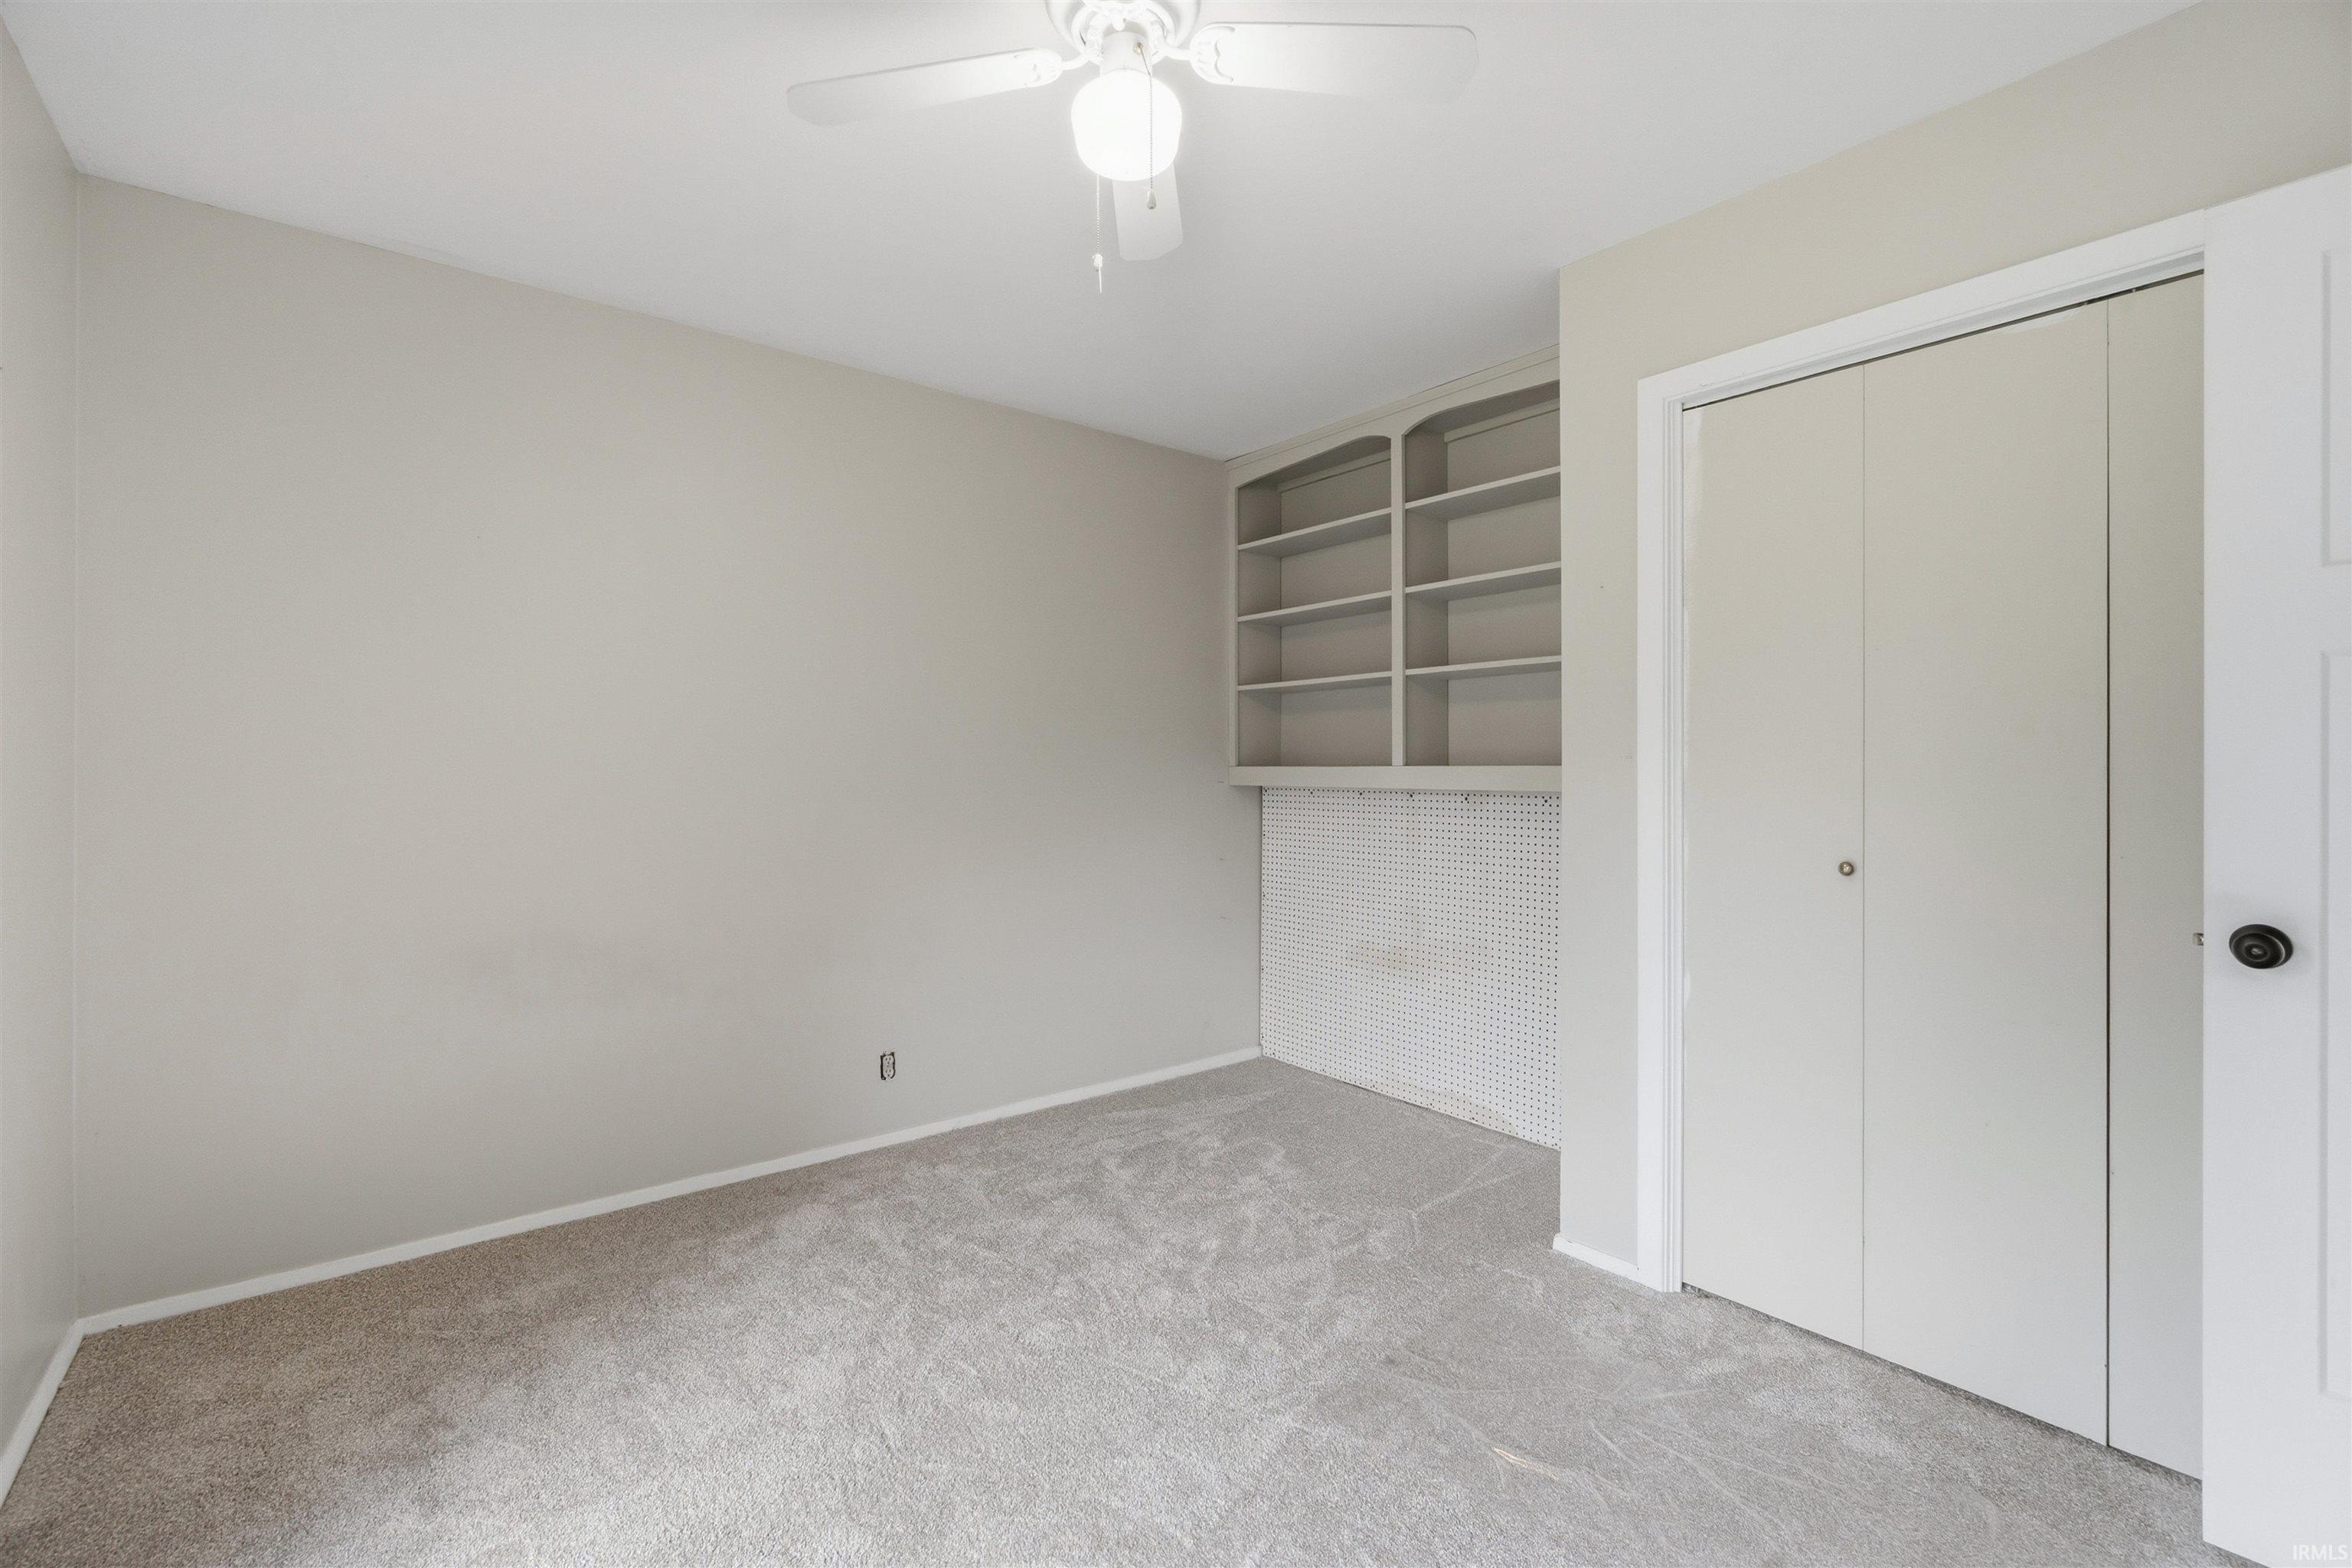
1st Bdrm En Suite, Breakfast Bar, Built-In Bookcase, Disposal, Dryer Hook Up Electric, Foyer Entry, Garage Door Opener, Kitchen Island, Open Floor Plan, Pantry-Walk In, Patio Open, Range/Oven Hook Up Elec, Split Br Floor Plan, Washer Hook-Up
Sale Includes
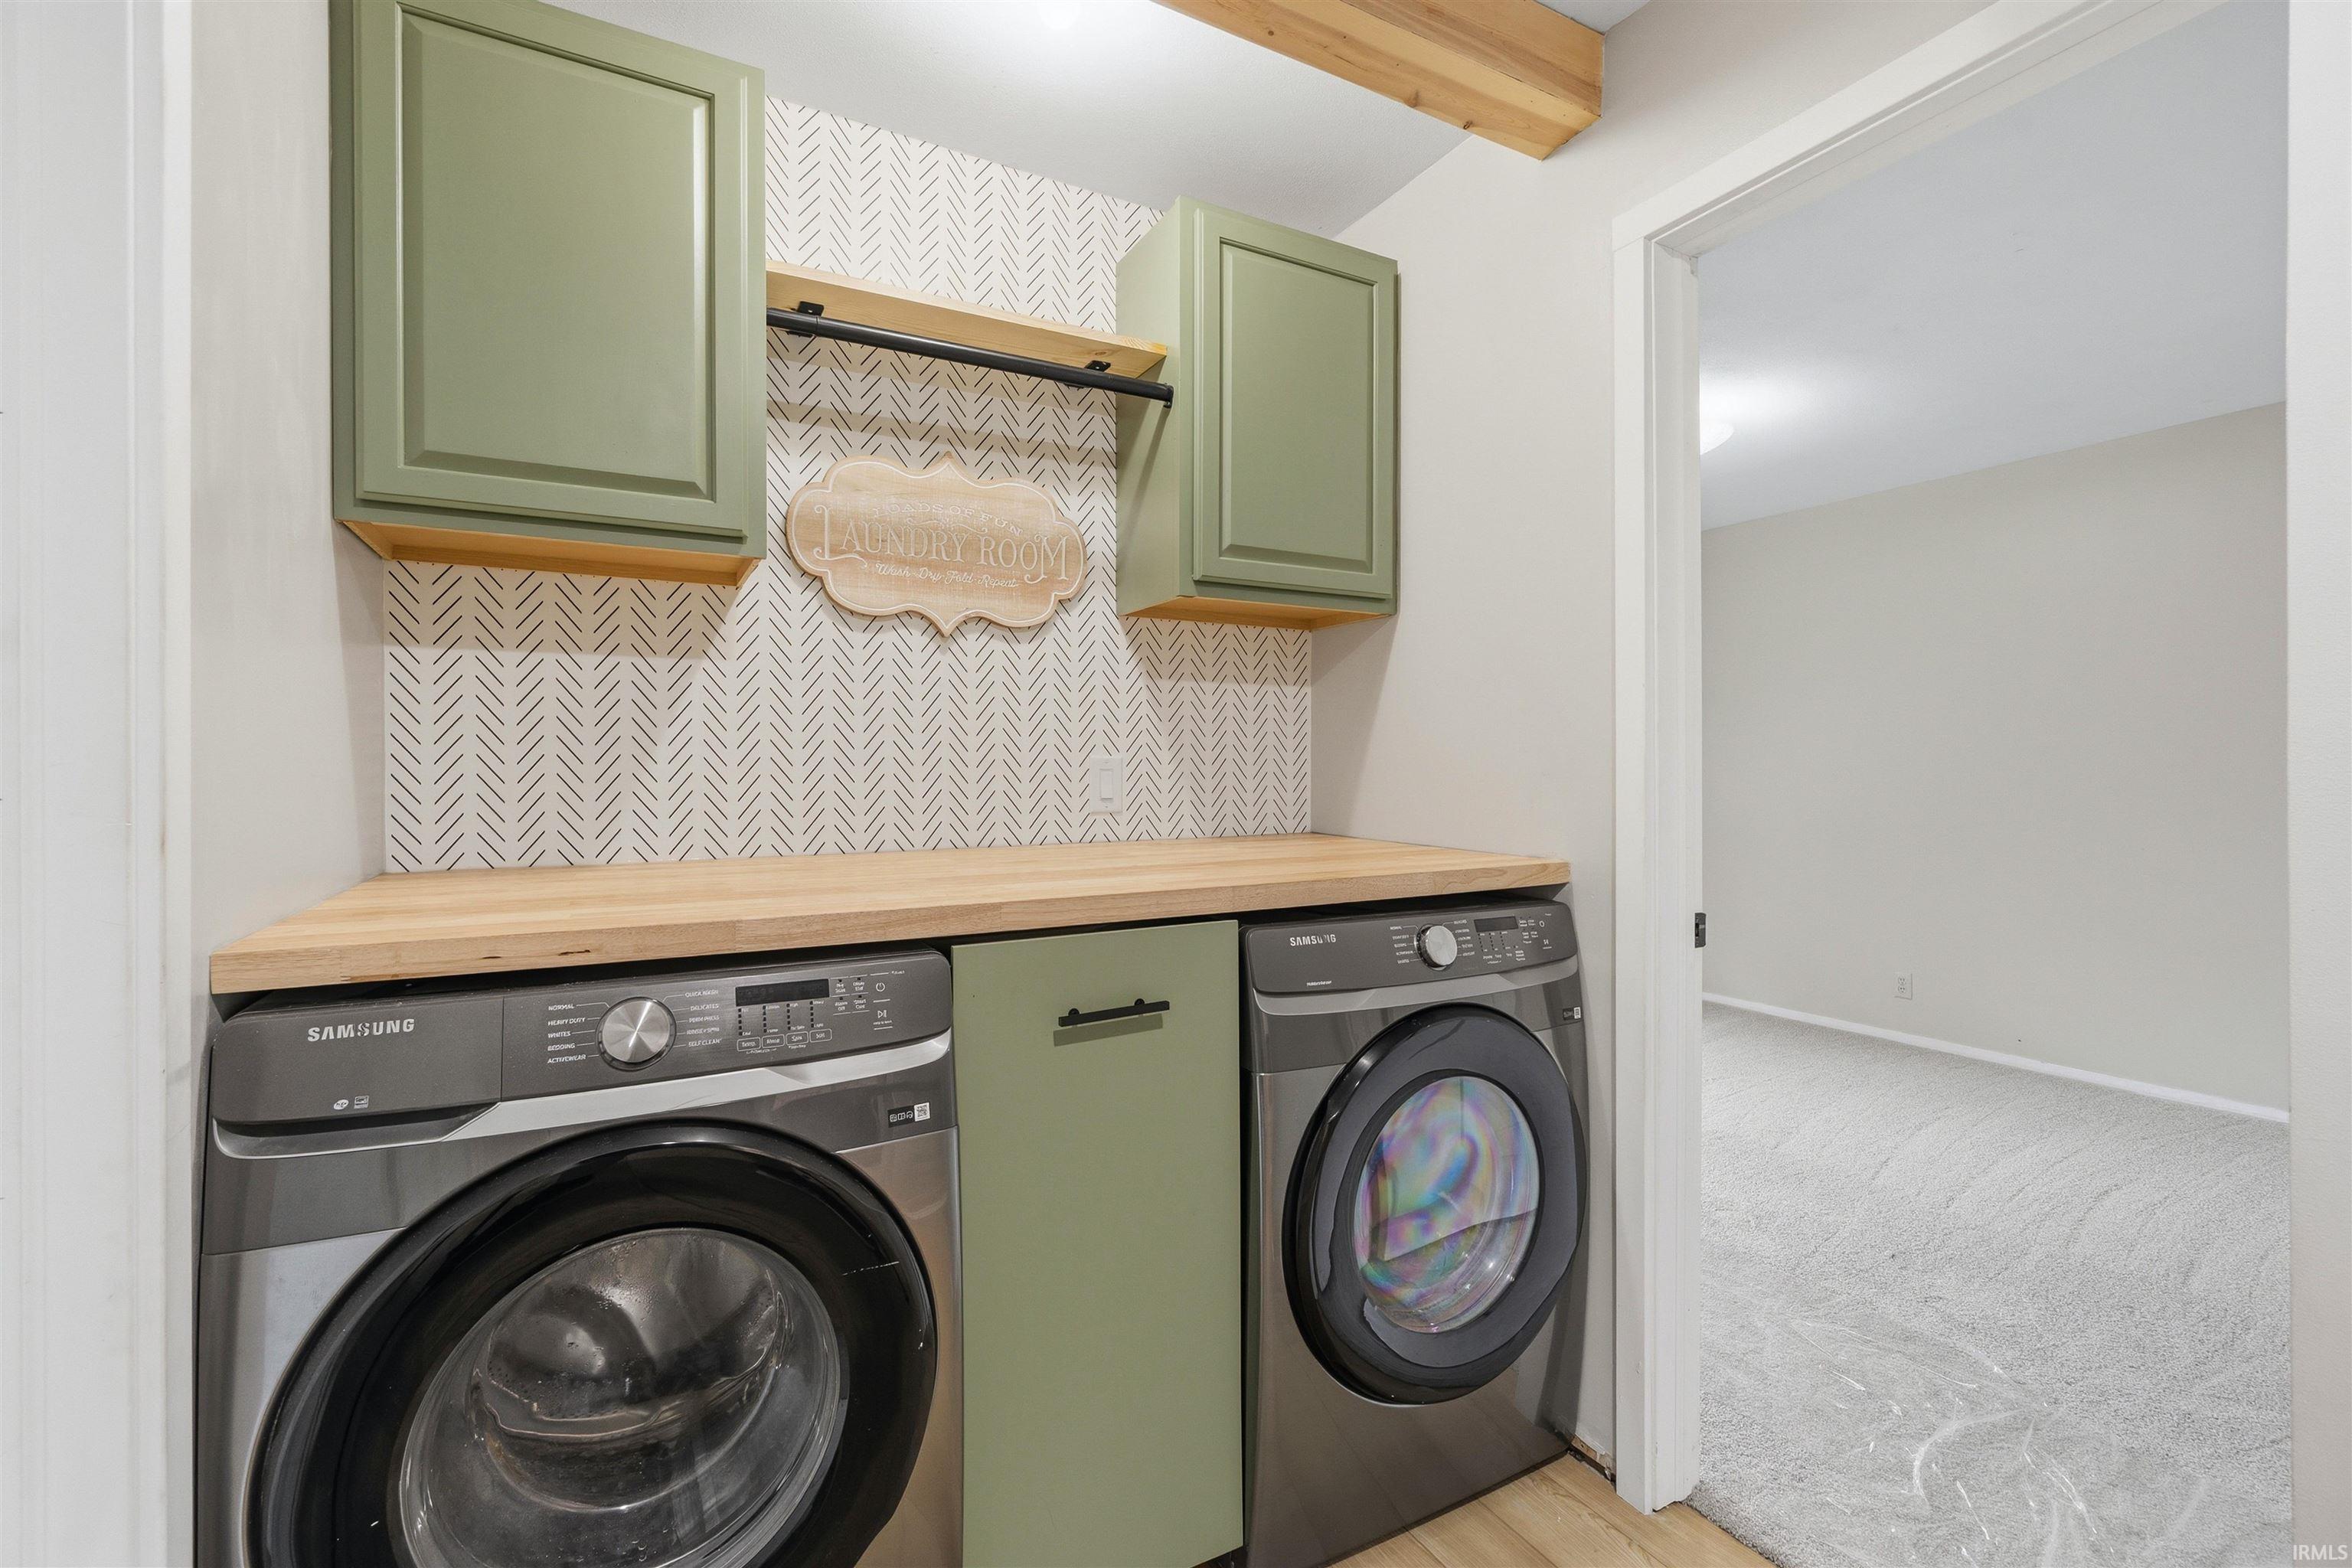
Dishwasher, Microwave, Refrigerator, Washer, Dryer-Electric, Oven-Double, Range-Electric, Water Heater Electric, Water Softener-Owned
Property
| MLS # |
202627829 |
| Date Listed |
2026-07-11 |
| Status |
Cont-AccptngBackupOffers |
| Property Type |
Residential |
| Property SubType |
Site-Built Home |
| Square Feet |
2,430 sqft |
| New Construction |
No |
| Style |
Two Story |
| Type |
Site-Built Home |
| Bedrooms |
5 |
| Bathrooms |
3 |
| Annual Taxes |
$1,409.12 |
| Year Taxes Payable |
2026 |
| Year Built |
1972 |
| Virtual Tour |
propertypanorama.com » |
| Days on Market |
84 |
| Homestead Year |
No |
Additional
| Cooling |
Central Air |
| Heating |
Gas, Forced Air |
| Garage |
Attached |
| Hardwood Floors |
Yes |
| Outbuilding |
Shed |
Room Dimensions
| Living Room |
24 × 14 |
Main Level |
| Dining Room |
15 × 14 |
Main Level |
| Kitchen |
15 × 14 |
Main Level |
| Master Bedroom |
25 × 20 |
Upper Level |
| 2nd Bedroom |
14 × 12 |
Upper Level |
| 3rd Bedroom |
14 × 12 |
Upper Level |
| 4th Bedroom |
12 × 11 |
Upper Level |
| 5th Bedroom |
12 × 8 |
Main Level |
Bathroom Locations
| Full Baths |
1 Main, 2 Upper |
External Features
| Construction |
Site-Built Home |
| Exterior |
Brick |
| Lot Size |
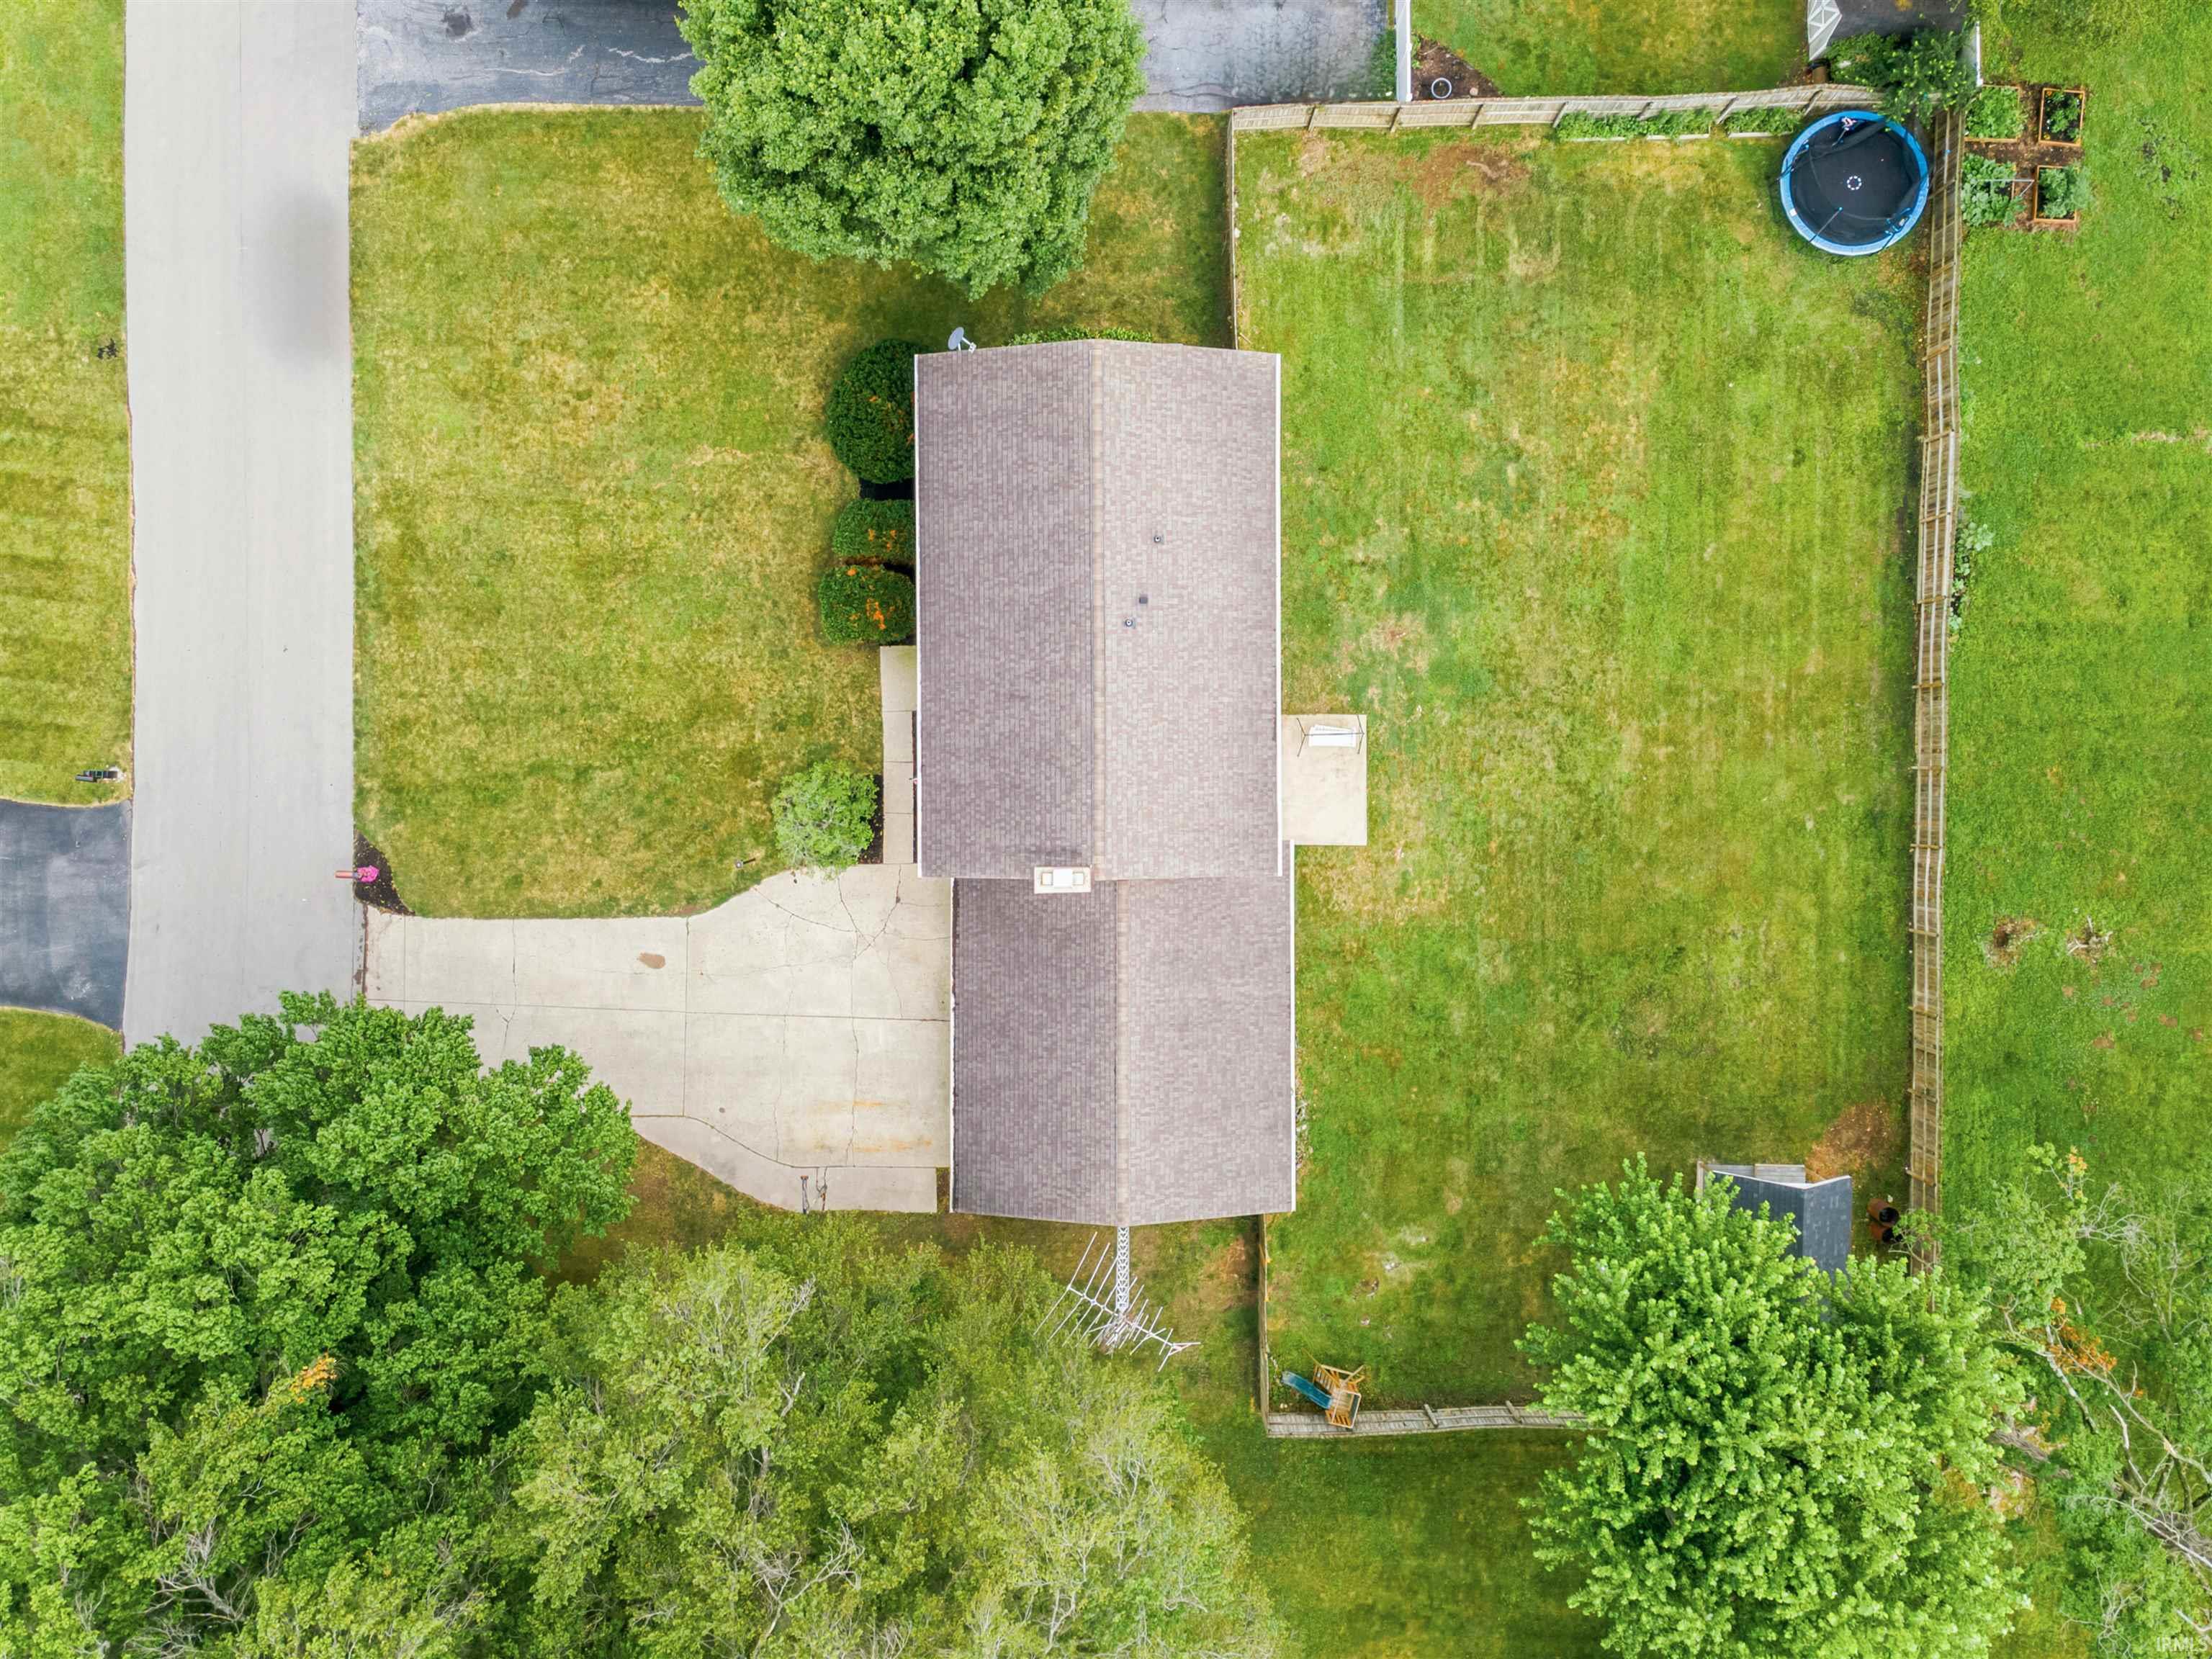
18,295 sq ft |
| Acreage |
0.42 Acres |
| Lot Dimensions |
129x142 |
| Out Buildings |
Shed |
| Sewer |
Private |
| Water |
Well |
| Fence |
Privacy,Wood |
Location
| Area |
Grant County |
| Location |
Rural Subdivision |
| County |
Grant |
| Subdivision |
Forest Ridge |
| Township |
Pleasant |
| City |
Marion |
| State |
IN |
| Zip |
46952 |
Schools
| School District |
Marion Community Schools |
| Elementary |
Kendall |
| Middle School |
McCulloch |
| High School |
Marion |
Financial
| Assoc. Dues |
$200.00 Annually |
IDX information provided by the Indiana Regional MLS.
IDX information is provided exclusively for consumers’ personal, non-commercial use and may not be used for any purpose other than to identify prospective properties consumers may be interested in purchasing. Data is deemed reliable but is not guaranteed accurate by the MLS.