- amilakis@gmail.com
- Direct (765) 418-4771
11760 W Lookout Drive

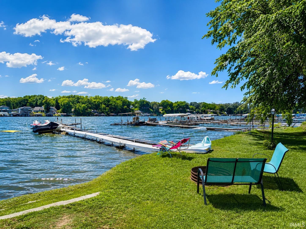
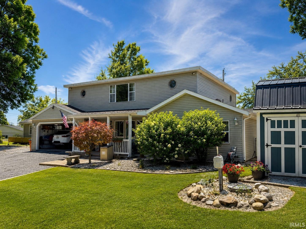
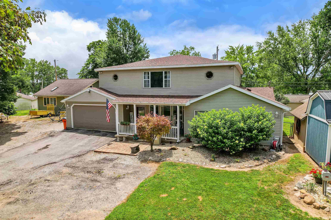
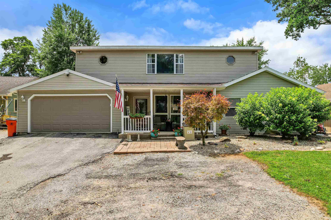
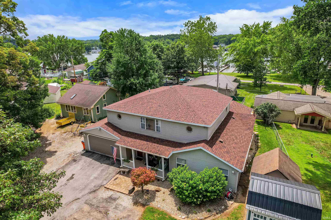
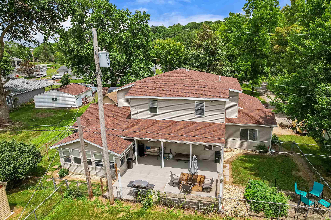
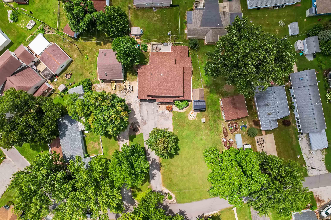
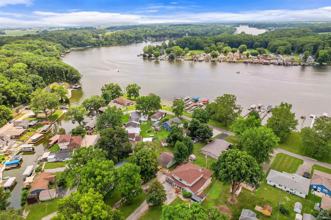
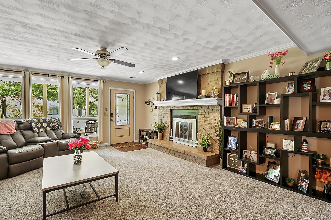
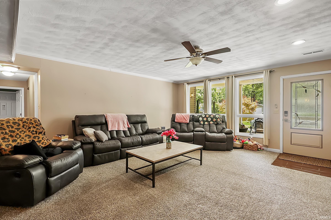
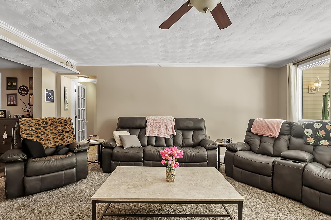
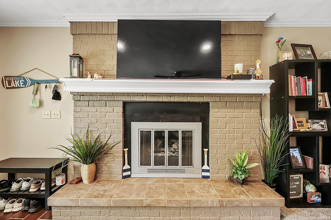
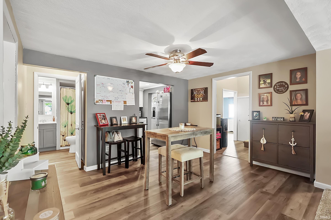
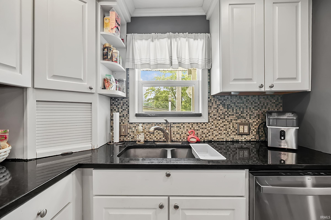
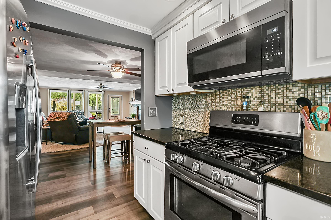
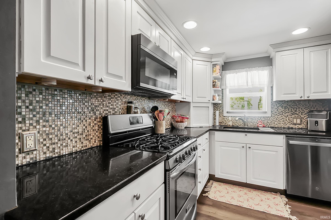
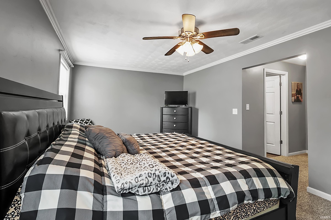
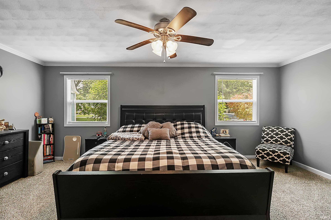
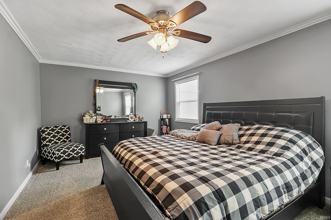
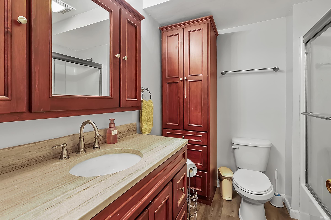
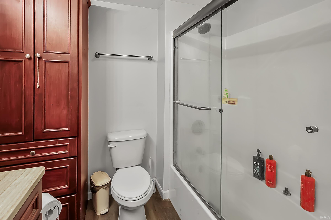
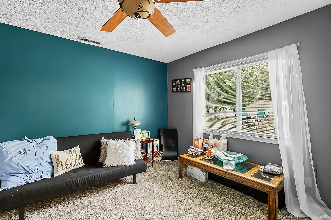
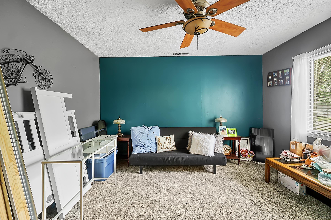
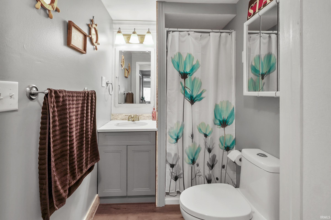
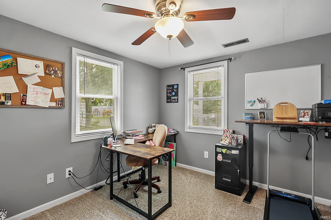
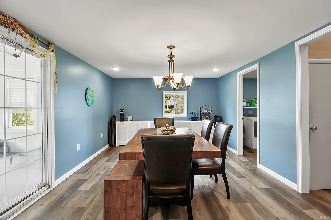
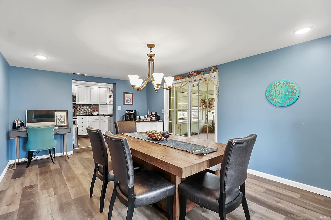
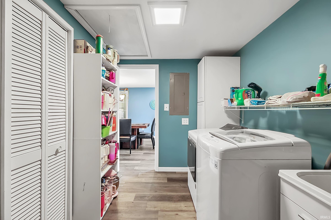
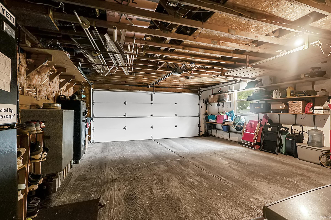
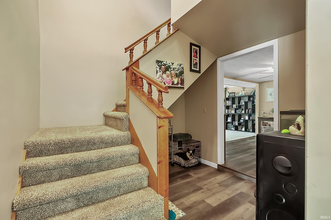
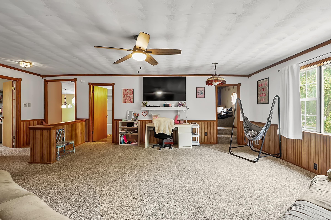
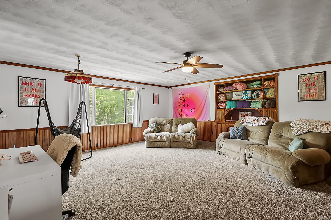
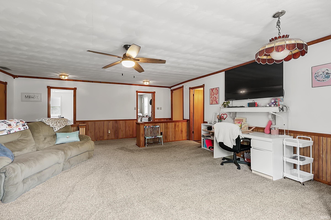
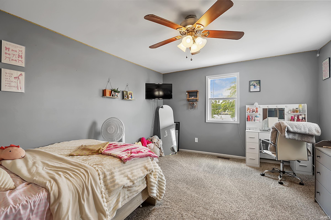
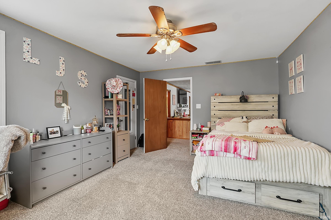
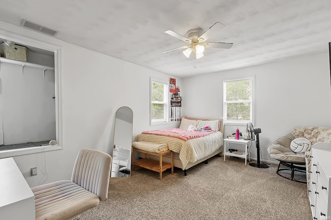
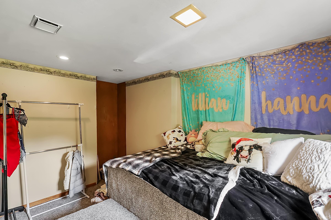
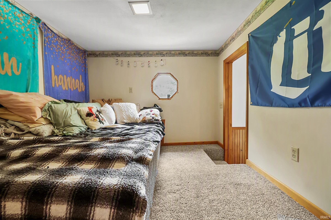
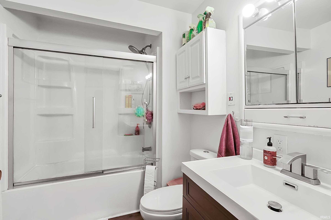
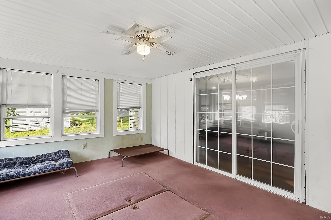
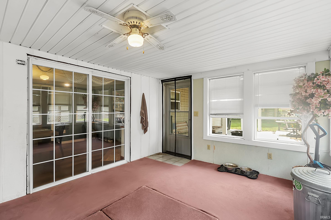
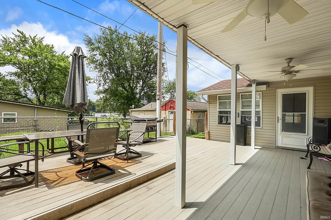
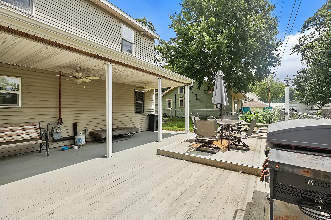
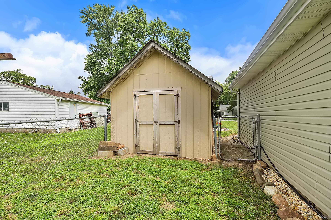
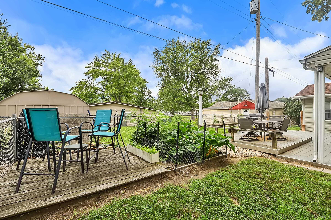
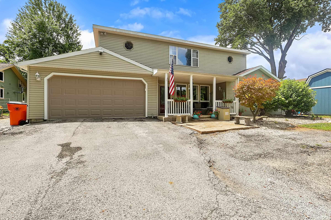
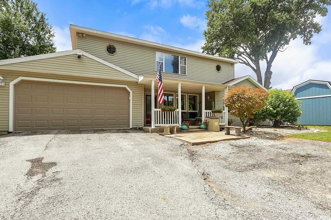
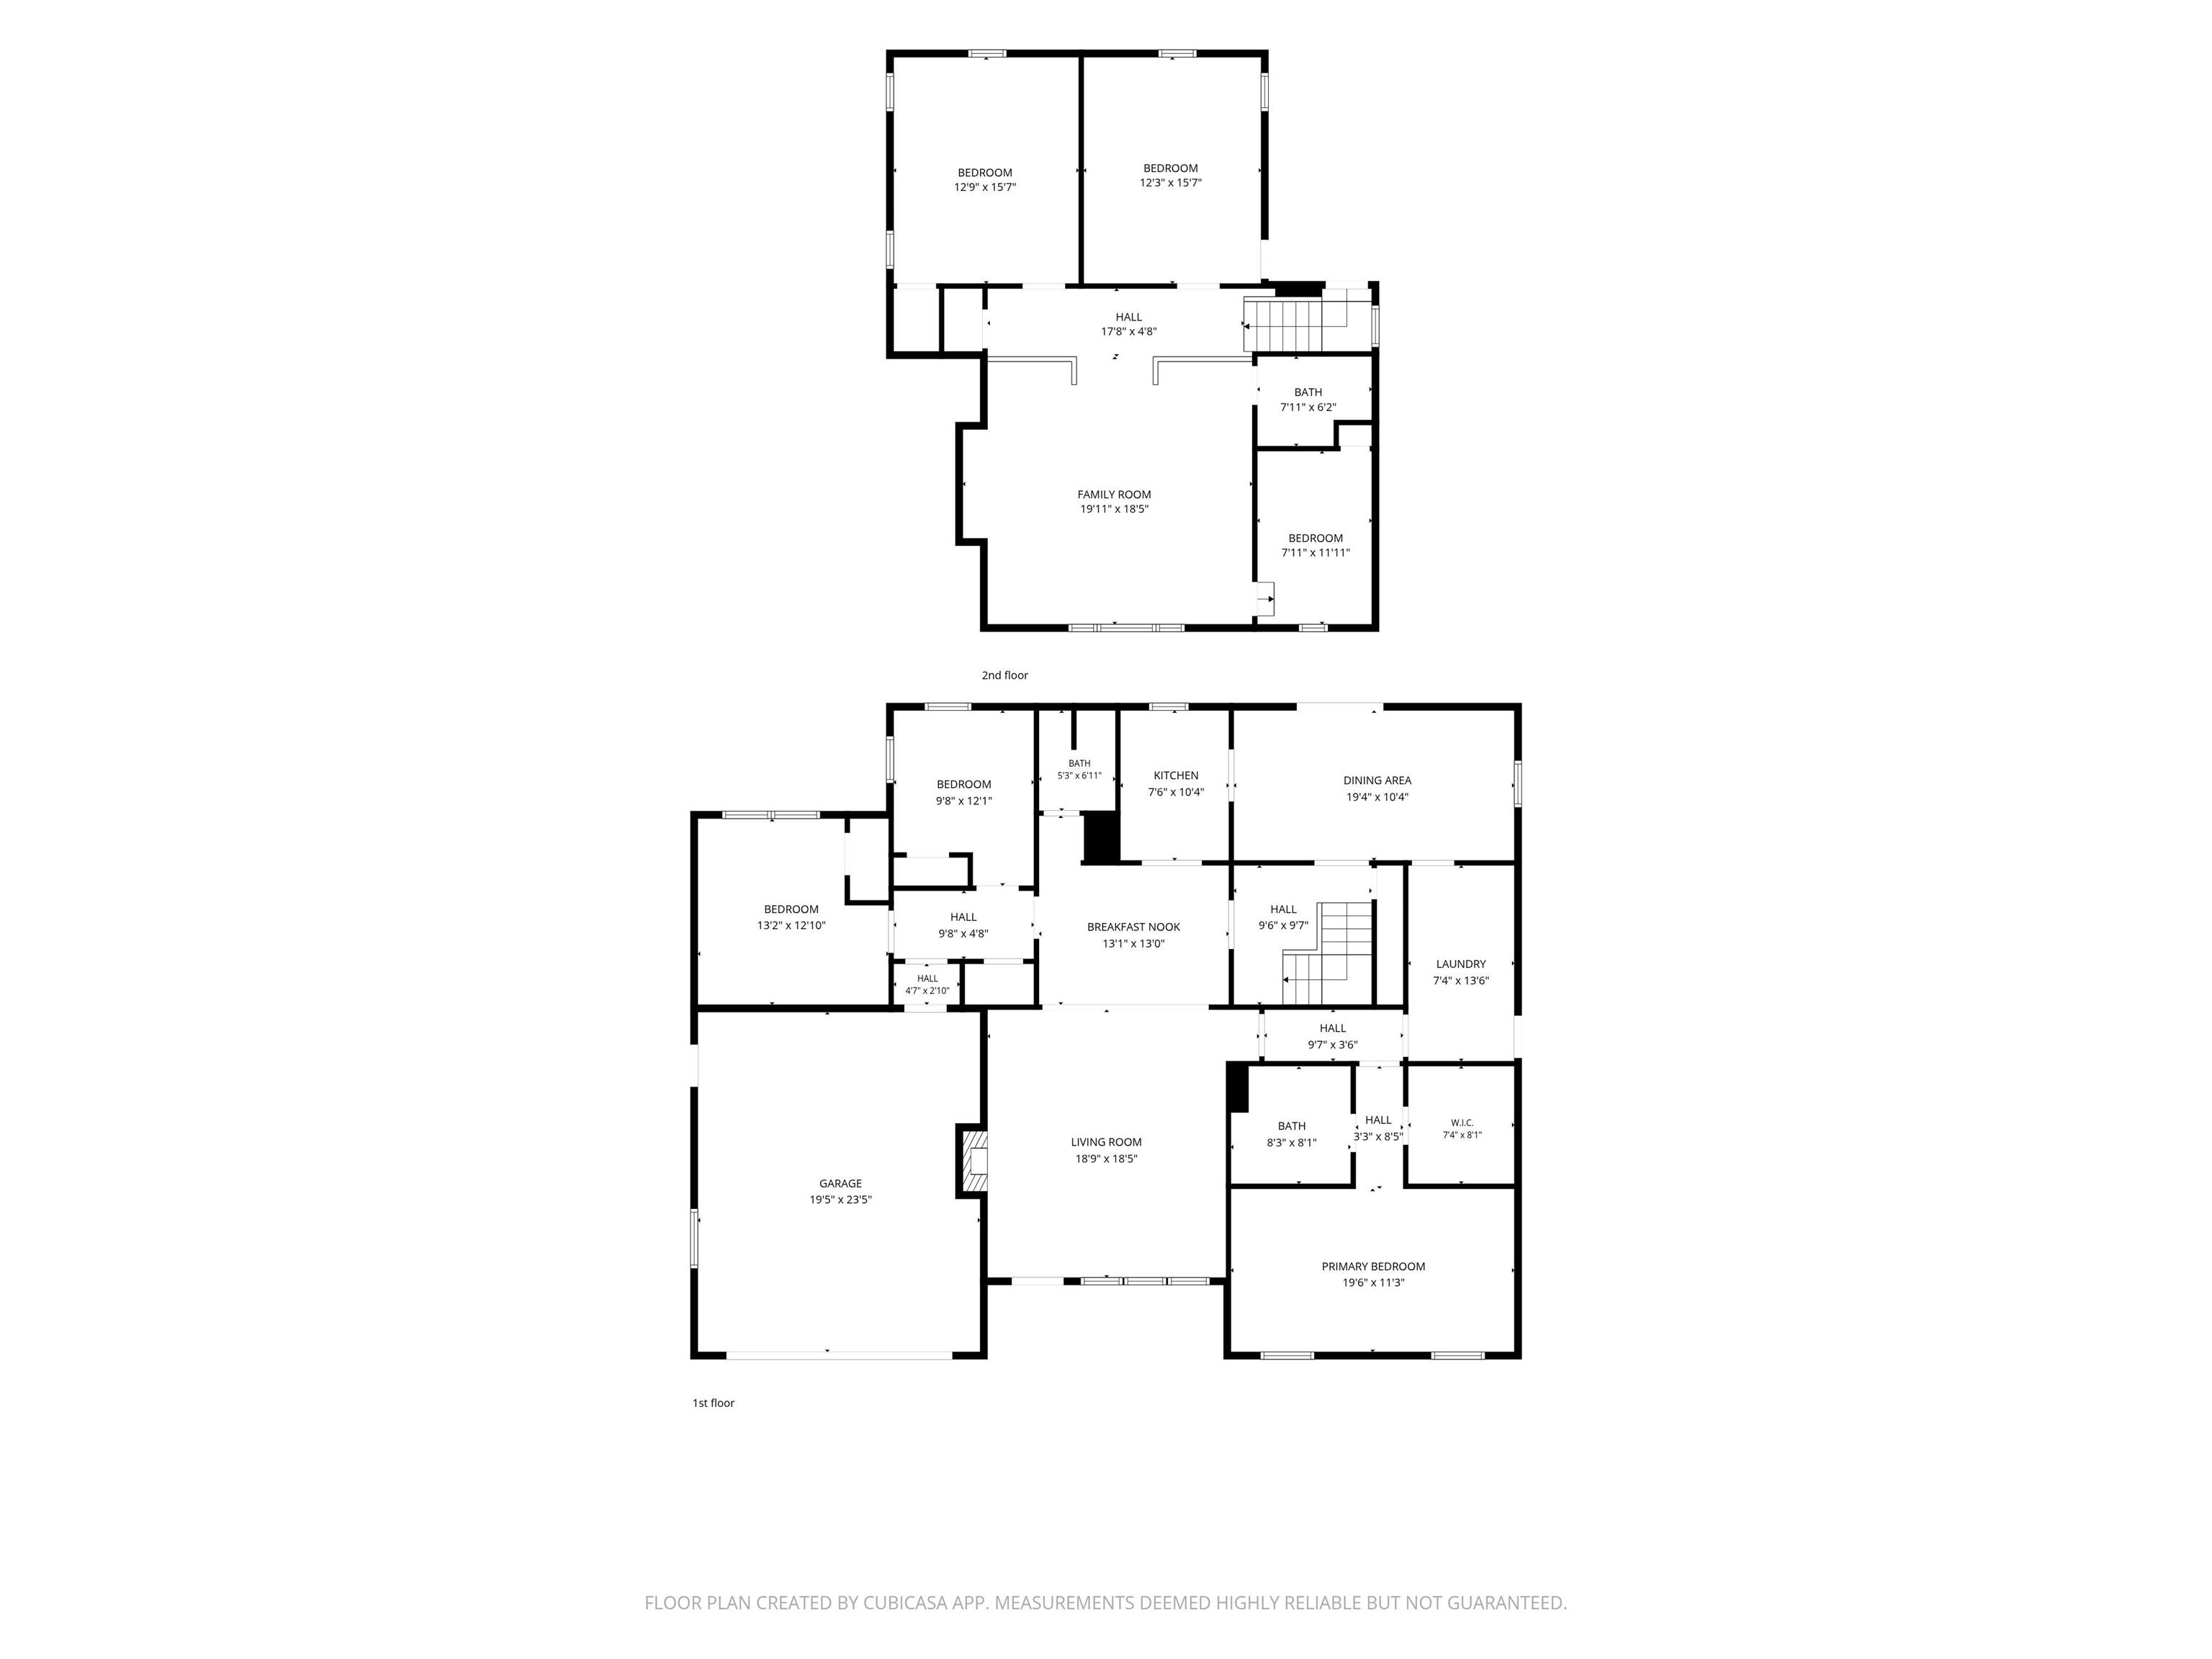
Spacious, updated, and ready to enjoy! This home includes a 30-foot easement to Lake Freeman featuring a sandy shoreline that’s ideal for swimming, a dock, firepit, and plenty of room to add a boat lift. A convenient boat ramp makes launching waverunners and other small watercrafts a breeze. Designed with entertaining in mind, the home offers a spacious living room on the main level and an expansive family room on the second level, creating excellent separation of living spaces. With 5 bedrooms, 3 bathrooms, and over 3,000 square feet, there’s room for everyone. Numerous recent updates include a brand-new roof, all newer flooring, an updated kitchen with granite countertops, tile backsplash, and newer appliances, plus a newer well pressure tank, water softener, and more. Outside, enjoy the large composite deck with both covered and open areas, perfect for relaxing or hosting guests. Additional features include an attached 2-car garage, a newer storage shed, and a second storage shed for even more storage. Whether you’re looking for a full-time residence, weekend retreat, or an investment opportunity, the size, layout, and lake access offer excellent potential as a vacation rental (buyer to verify any applicable short-term rental regulations). This is a fantastic opportunity to enjoy the Lake Freeman lifestyle without the cost of full waterfront ownership.
Hwy 421 S past The Sportsman. Turn Right on Fairway, Left on Lookout, home is on the right.
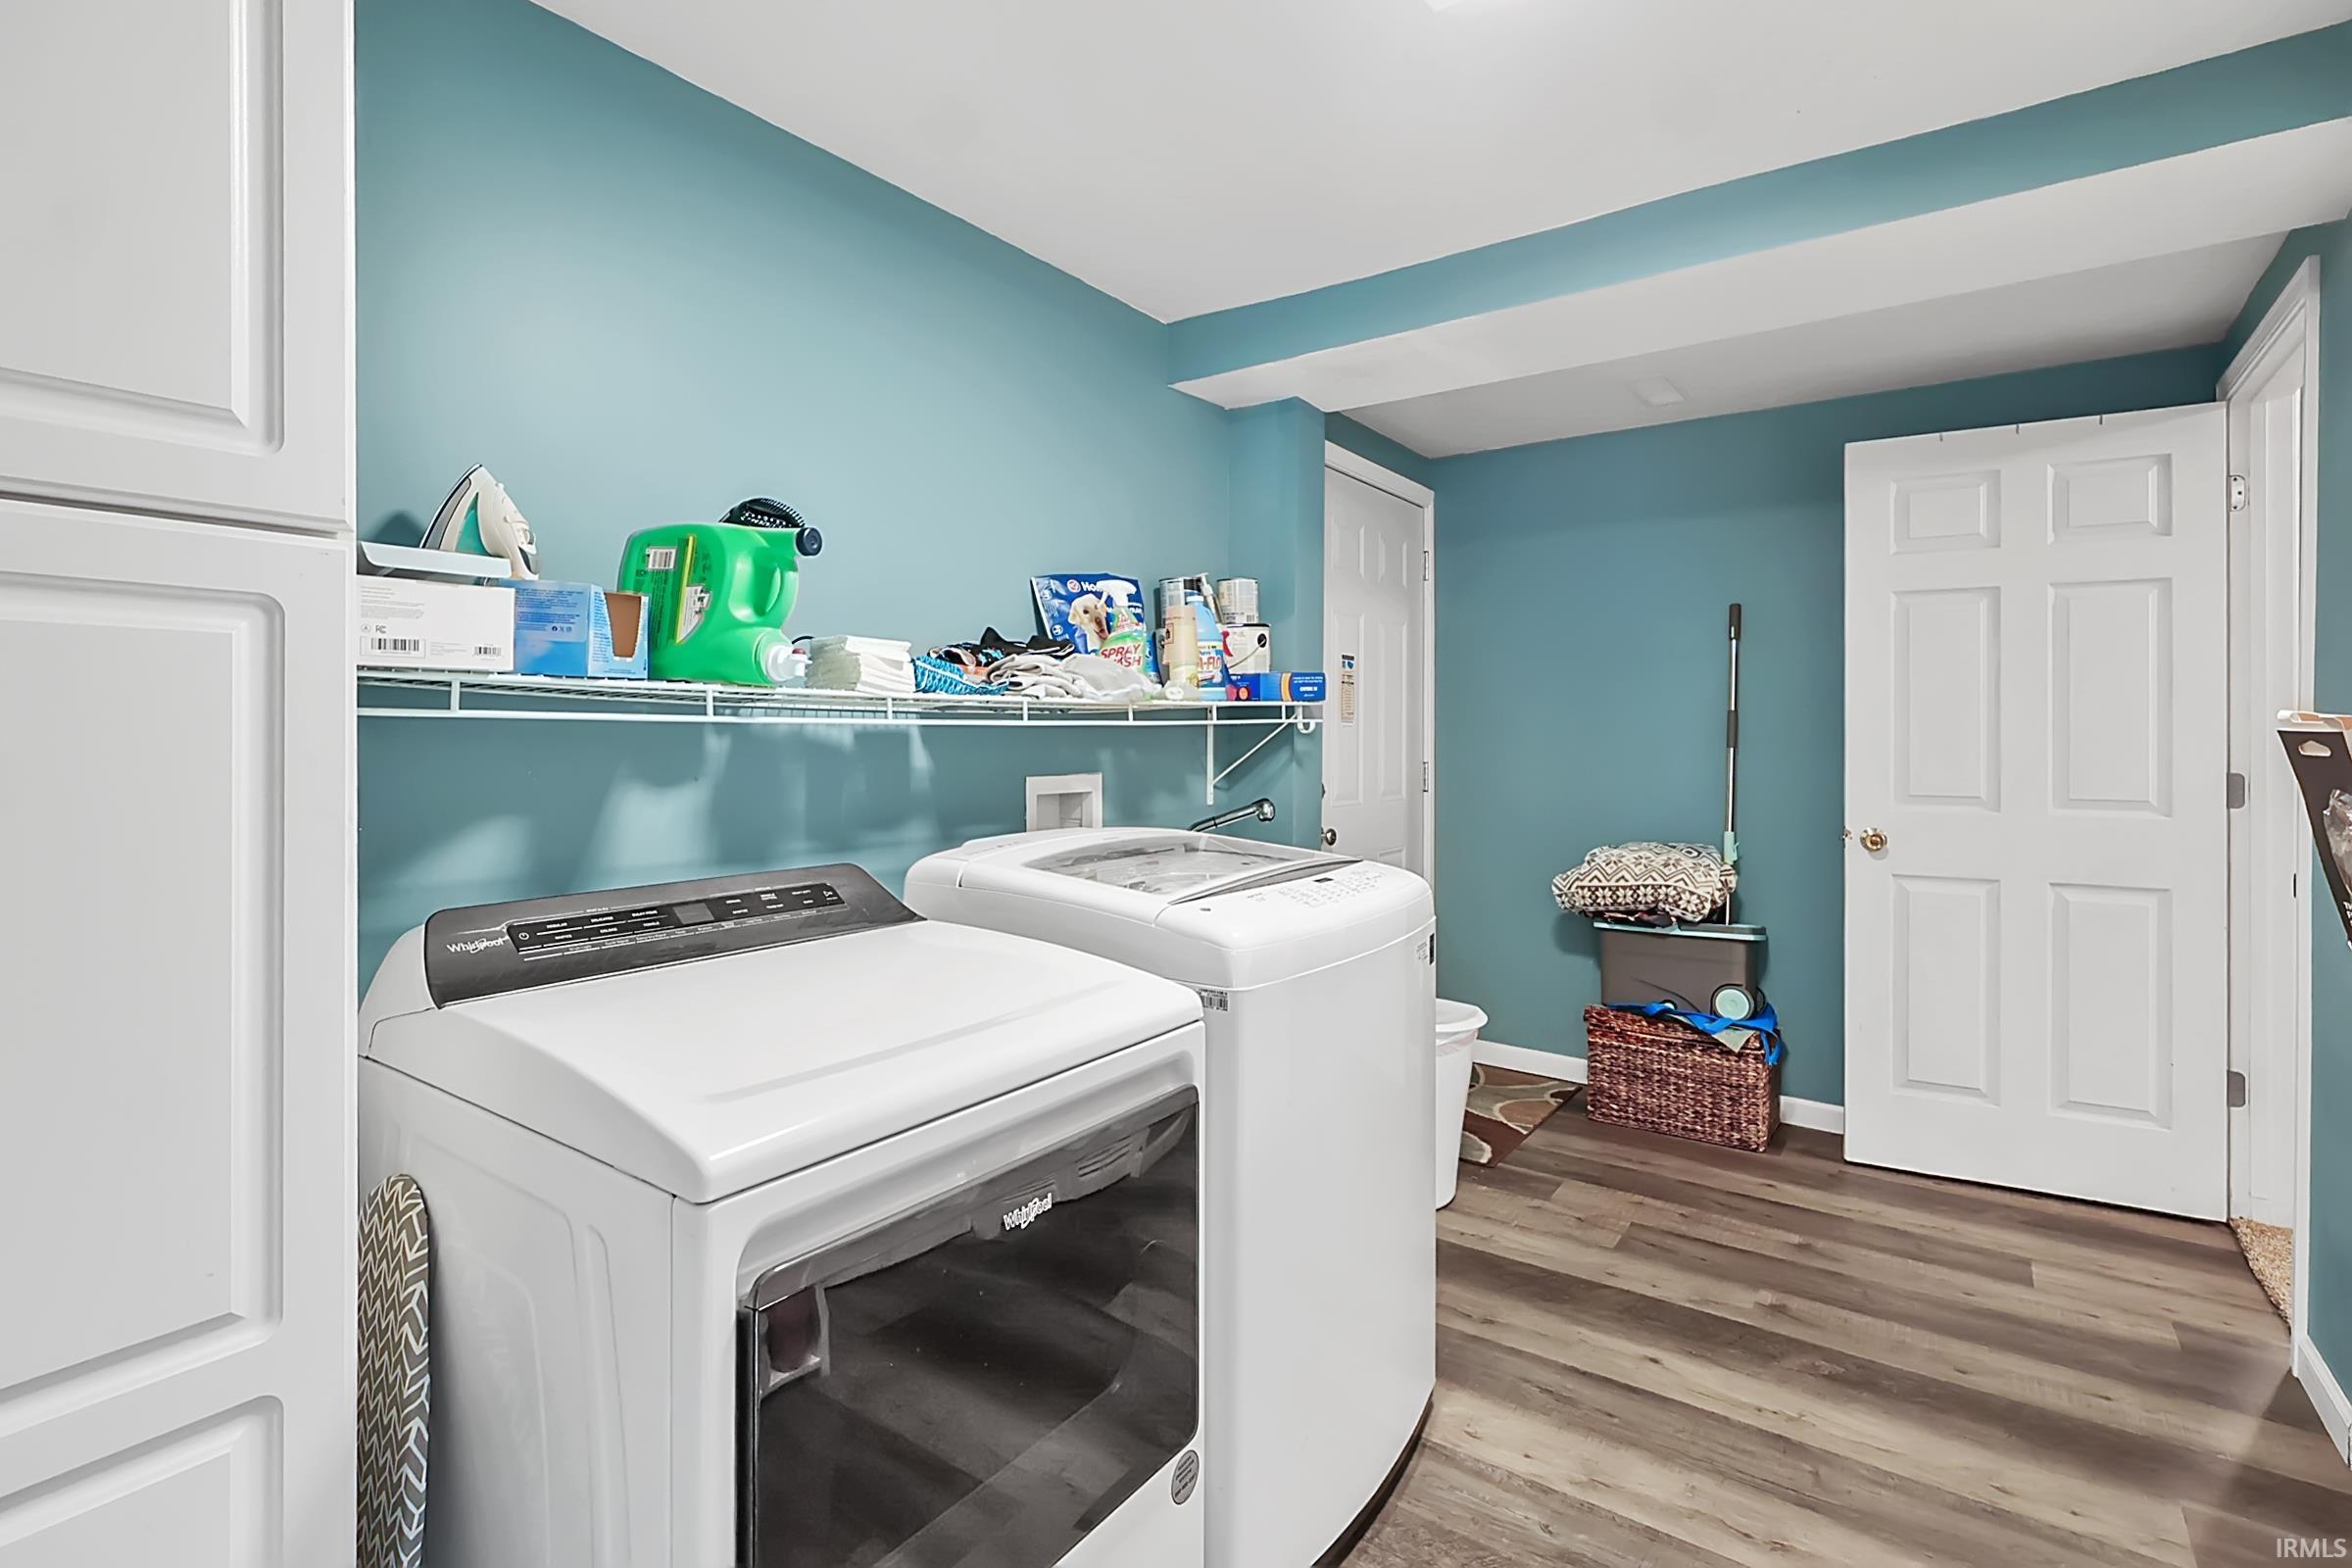
Ceiling Fan(s), Closet(s) Walk-in, Countertops-Stone, Deck Covered, Deck Open, Disposal, Firepit, Landscaped, Main Level Bedroom Suite, Formal Dining Room, Main Floor Laundry
Sale IncludesDishwasher, Refrigerator, Oven-Gas, Range-Gas, Water Heater Gas, Water Softener-Owned
| MLS # | 202627872 |
|---|---|
| Date Listed | 2026-07-13 |
| Status | Active |
| Property Type | Residential |
| Property SubType | Site-Built Home |
| Square Feet | 3,368 sqft |
| New Construction | No |
| Style | Two Story |
| Type | Site-Built Home |
| Bedrooms | 5 |
| Bathrooms | 3 |
| Annual Taxes | $1,811.06 |
| Year Taxes Payable | 2026 |
| Year Built | 1967 |
| Virtual Tour | propertypanorama.com » |
| Days on Market | 81 |
| Homestead Year | No |
| Design | Traditional |
|---|---|
| Cooling | Central Air |
| Heating | Gas, Conventional, Forced Air |
| Garage | Attached |
| Main Level Laundry | Yes |
| Outbuilding | Shed, Shed |
| Living Room | 29 × 15 | Main Level |
| Dining Room | 19 × 12 | Main Level |
| Family Room | 24 × 19 | Upper Level |
| Kitchen | 10 × 8 | Main Level |
| Master Bedroom | 20 × 11 | Main Level |
| 2nd Bedroom | 12 × 12 | Main Level |
| 3rd Bedroom | 12 × 10 | Main Level |
| 4th Bedroom | 15 × 12 | Upper Level |
| 5th Bedroom | 15 × 12 | Upper Level |
| Extra Room | 15 × 12 | Main Level |
| Full Baths | 2 Main, 1 Upper |
| Construction | Site-Built Home |
|---|---|
| Exterior | Vinyl |
| Lot Size | 11,282 sq ft |
| Acreage | 0.26 Acres |
| Lot Dimensions | 75x151 |
| Out Buildings | Shed |
| Sewer | Regional |
| Water | Well |
| Fence | None |
| Area | Carroll County |
|---|---|
| Location | Lake |
| County | Carroll |
| Subdivision | Sunset Park |
| Township | Jefferson |
| City | Monticello |
| State | IN |
| Zip | 47960 |
| School District | Twin Lakes School Corp. |
|---|---|
| Elementary | Meadowlawn |
| Middle School | Roosevelt |
| High School | Twin Lakes |
| Assoc. Dues | $150.00 Annually |
|---|

MLS# 202627872
Listing Provided Courtesy of Bart Hickman
REAL ESTATE NETWORK L.L.C
Cell: 574-870-4269
Listing updated July 15, 2026 at 9:00 am
Last checked 5 minutes ago
IDX information provided by the Indiana Regional MLS. IDX information is provided exclusively for consumers’ personal, non-commercial use and may not be used for any purpose other than to identify prospective properties consumers may be interested in purchasing. Data is deemed reliable but is not guaranteed accurate by the MLS.