- amilakis@gmail.com
- Direct (765) 418-4771
1340 Breezy Creek Drive










Sun, Oct 4, 2:00pm – 4:00pm
Price improvement
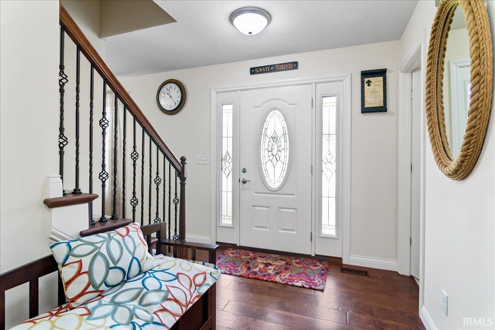
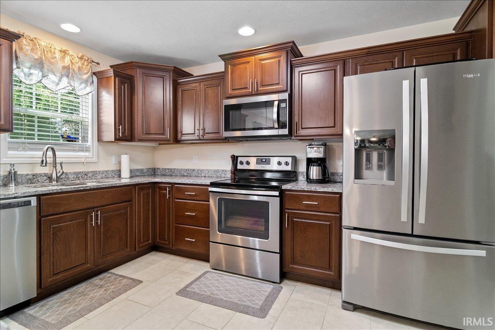
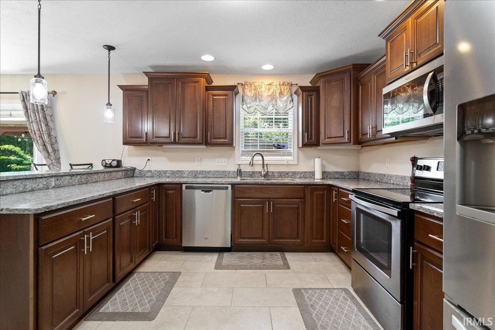
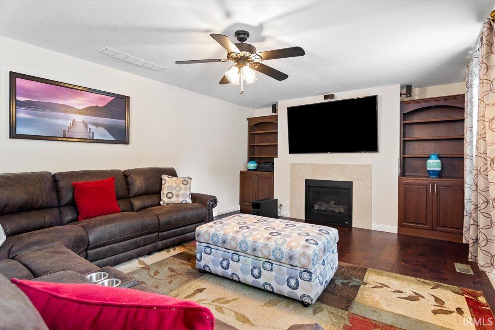
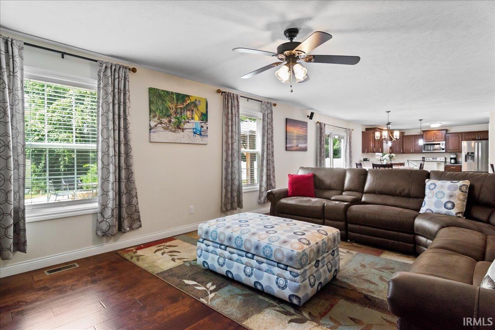
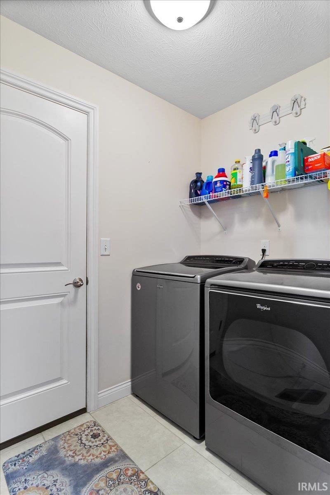
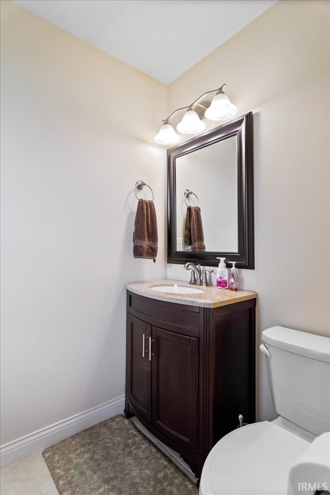
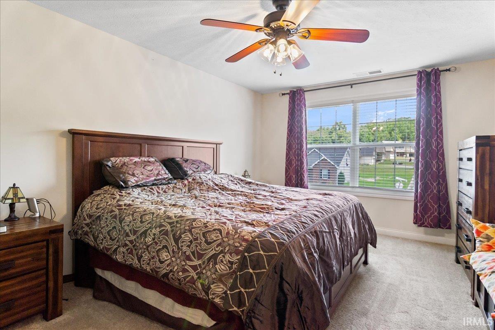
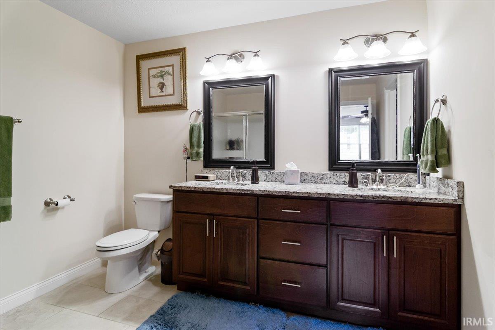
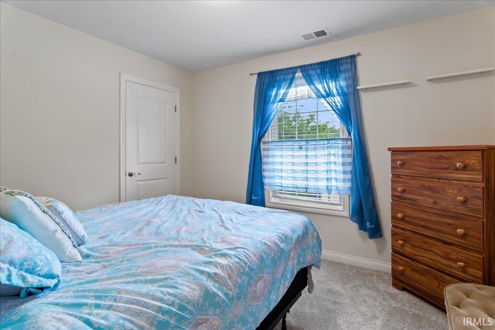
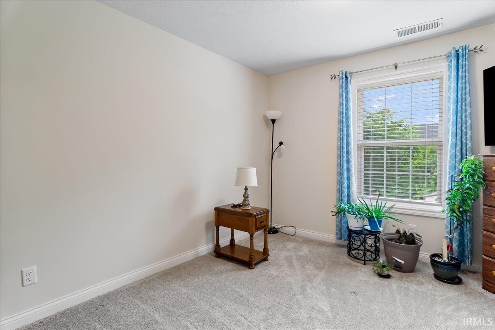
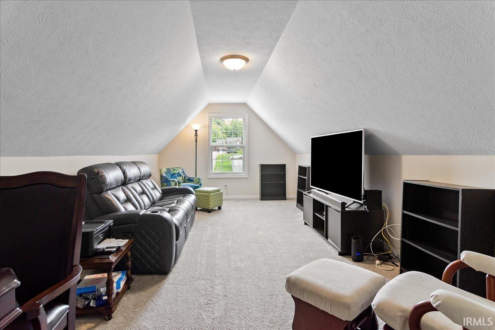
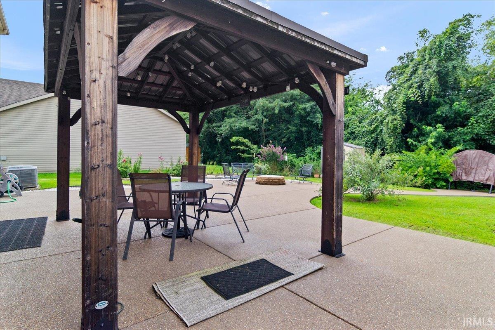
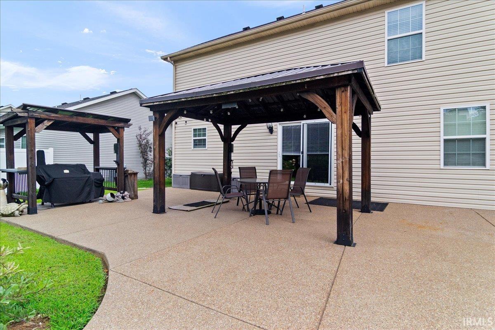
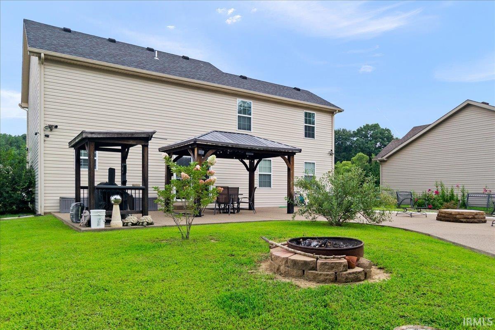
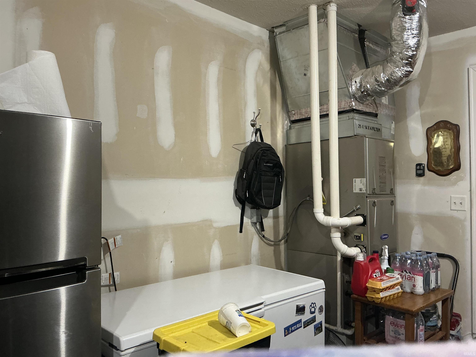
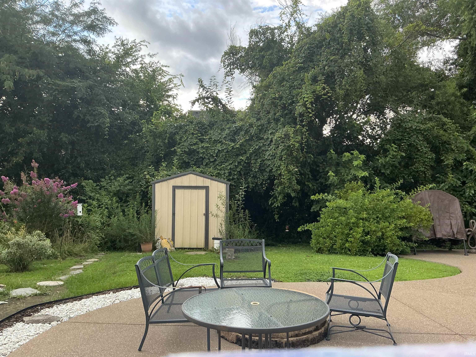
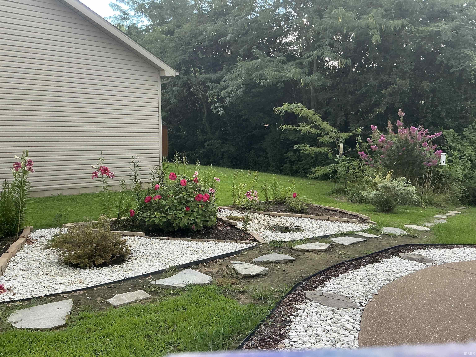
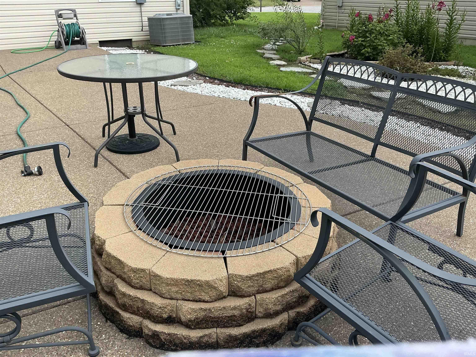
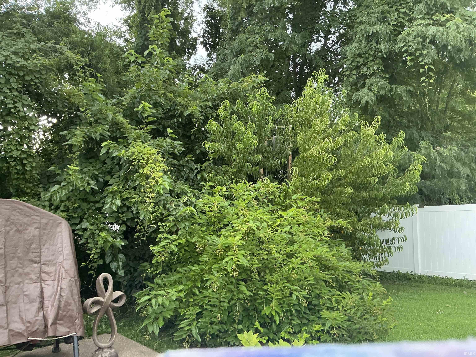
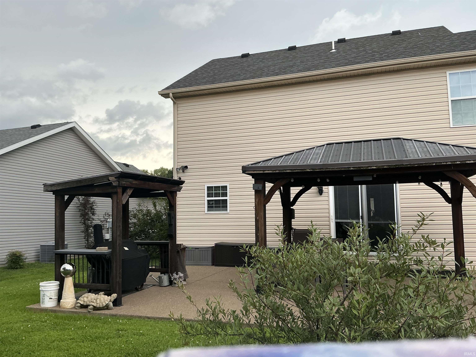
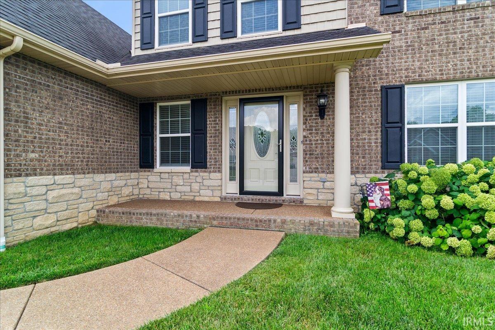
Welcome home to this custom one-owner home that features many upgrades and amenities. The curb appeal begins with the decorative stone and brick facade lining the open porch and added street lamp. As you enter the foyer you be drawn in to the open view to the fully landscaped backyard paradise retreat. Just down the hall is the spacious kitchen and breakfast nook. The wraparound kitchen features stainless steel appliances, ceramic flooring, and a beautiful granite breakfast bar, full pantry, and ample cabinets. Enjoy morning coffee in the dining nook while taking in nature in your very own private backyard. The family room includes hardwood floors, built-in shelving and a gas fireplace for cozy evenings. The downstairs is completed with a formal dining room/office, first floor laundry and convenient half bath. 5 bedrooms and 2 full baths await you upstairs that are carpeted with premium padding The primary suite is large and has a full owners suite with dual vanities, framed mirrors, separate shower and huge walk in closet with additional shelving. The other 4 bedrooms are all neutral in color and feature large closets. The 5th bedroom can also be used as a bonus room and has vaulted ceilings and a closet. The attached garage houses extra shelving and a tankless water heater. This home has it all and the exterior puts on the finishing touches with a fully sodded yard, gorgeous perennials, hot tub wiring, 2 covered gazebos used as entertaining areas, a small shed, an owl house, a firepit, and an extended patio with aggregate all the way back to the partially wooded private lot line. This home is move-in condition and is a well maintained northside neighborhood.
North of First Ave, to left on Mohr Road to Left on Wisteria whch turns into Breezy Creek
Attic Storage, Breakfast Bar, Built-In Bookcase, Ceiling Fan(s), Countertops-Stone, Firepit, Garage Door Opener, Landscaped, Patio Open, Porch Covered, Wiring-Security System, Alarm System-Sec. Cameras, Main Floor Laundry
Sale IncludesDishwasher, Microwave, Refrigerator, Window Treatments, Oven-Electric, Range-Electric, Water Heater Tankless, Window Treatment-Blinds, Gazebo
| MLS # | 202627878 |
|---|---|
| Date Listed | 2026-07-12 |
| Status | Active |
| Property Type | Residential |
| Property SubType | Site-Built Home |
| Square Feet | 2,484 sqft |
| New Construction | No |
| Style | Two Story |
| Type | Site-Built Home |
| Bedrooms | 5 |
| Bathrooms | 3 (2 Full, 1 Half) |
| Annual Taxes | $2,763.74 |
| Year Taxes Payable | 2026 |
| Year Built | 2017 |
| Virtual Tour | propertypanorama.com » |
| Days on Market | 83 |
| Homestead Year | No |
| Design | Traditional |
|---|---|
| Cooling | Central Air |
| Heating | Gas |
| Garage | Attached |
| Hardwood Floors | Yes |
| Main Level Laundry | Yes |
| Outbuilding | Shed |
| Master Bedroom | 17 × 12 | Upper Level |
| 2nd Bedroom | 10 × 11 | Upper Level |
| 3rd Bedroom | 10 × 12 | Upper Level |
| 4th Bedroom | 13 × 11 | Upper Level |
| 5th Bedroom | 23 × 12 | Upper Level |
| Full Baths | 2 Upper |
| Half Baths | 1 Main |
| Construction | Site-Built Home |
|---|---|
| Exterior | Brick,Stone,Vinyl |
| Lot Size | 10,454 sq ft |
| Acreage | 0.24 Acres |
| Lot Dimensions | 70X150 |
| Out Buildings | Shed |
| Sewer | None |
| Water | City |
| Fence | None |
| Area | Vanderburgh County |
|---|---|
| County | Vanderburgh |
| Subdivision | The Hills |
| Township | Center |
| City | Evansville |
| State | IN |
| Zip | 47720 |
| School District | Evansville-Vanderburgh School Corp. |
|---|---|
| Elementary | Highland |
| Middle School | Thompkins |
| High School | Central |
| Financing Terms | Cash, Conventional, FHA, VA |
|---|---|
| Assoc. Dues | $0.00 Not Applicable |

MLS# 202627878
Listing Provided Courtesy of Amy Price
RE/MAX REVOLUTION
Cell: 812-483-9472
Listing updated September 29, 2026 at 5:30 pm
Last checked 5 minutes ago
IDX information provided by the Indiana Regional MLS. IDX information is provided exclusively for consumers’ personal, non-commercial use and may not be used for any purpose other than to identify prospective properties consumers may be interested in purchasing. Data is deemed reliable but is not guaranteed accurate by the MLS.