Property Description
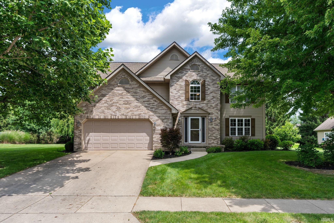
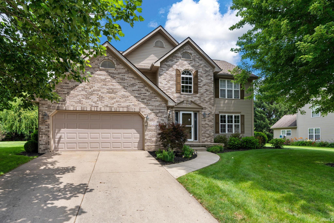
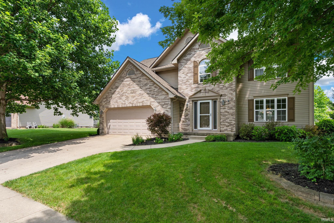
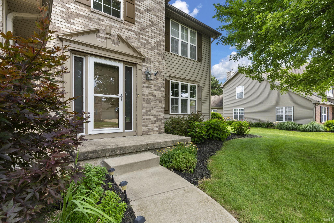
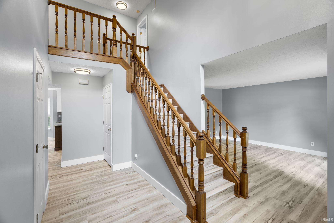
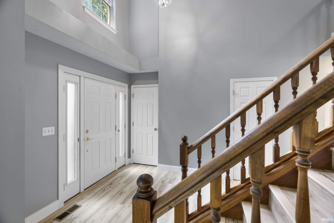
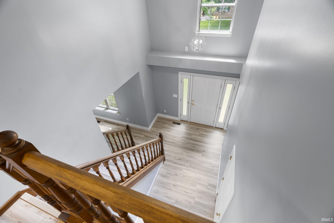
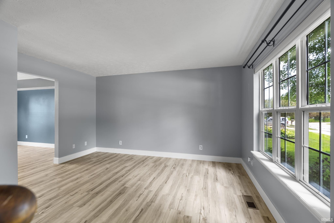
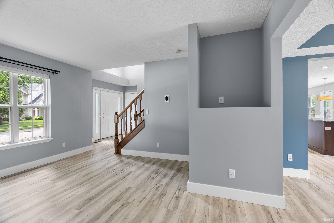
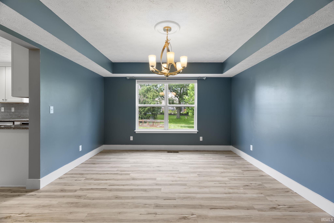
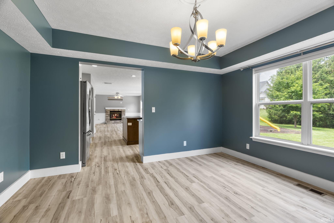
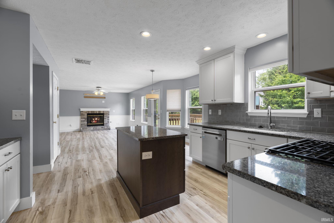
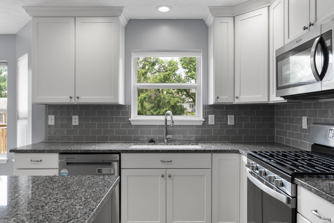
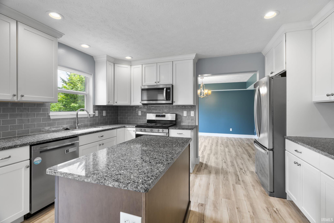
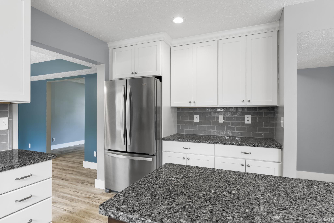
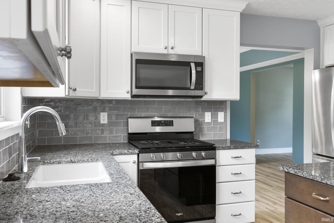
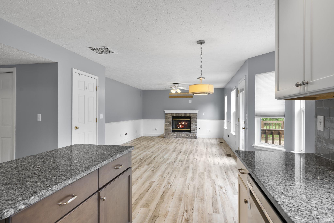
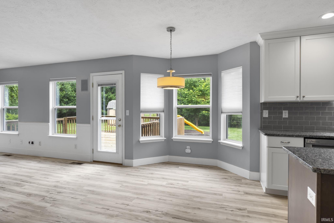
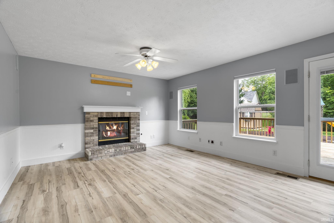
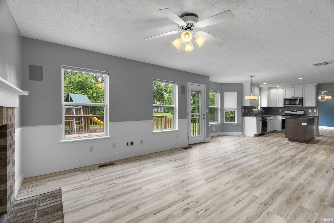
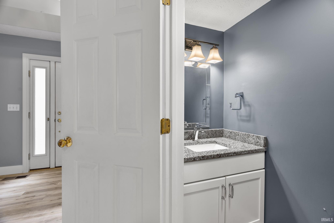
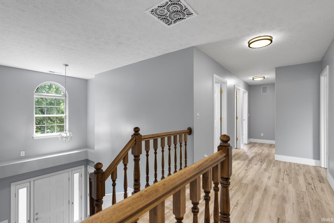
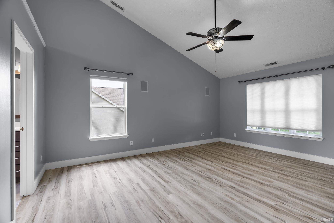
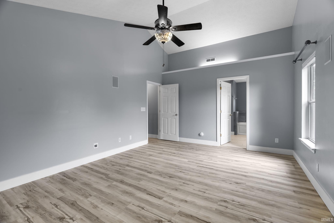
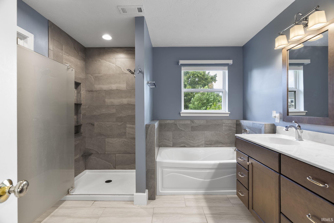
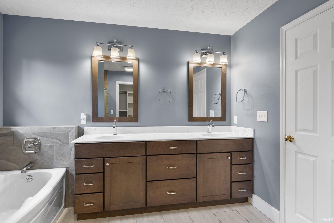
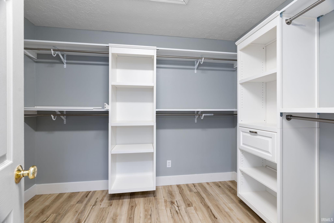
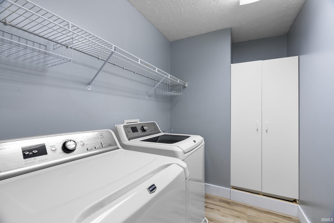
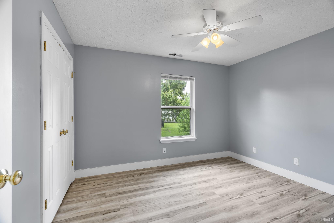
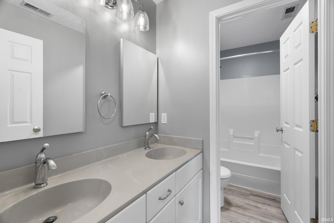
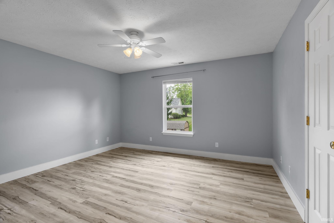
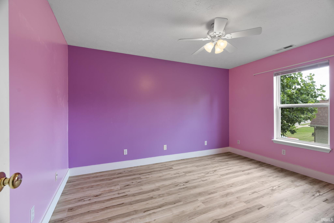
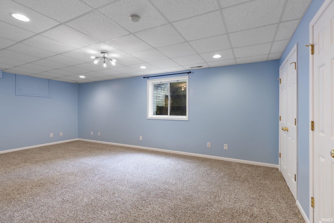
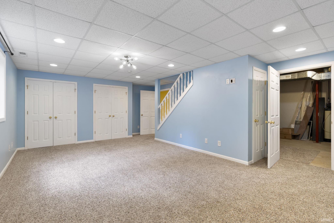
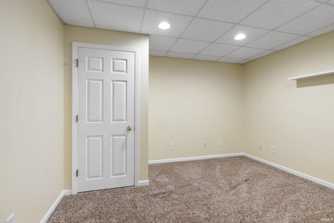
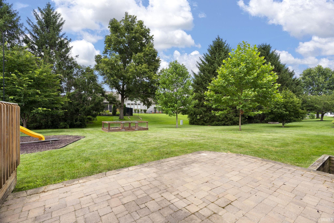
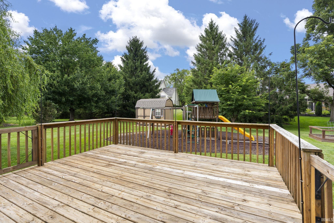
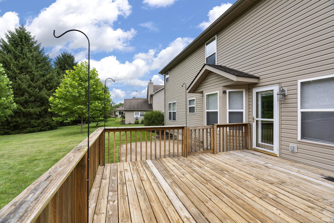
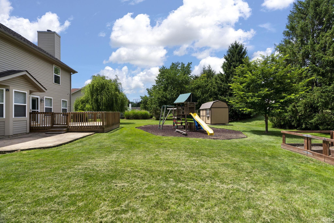
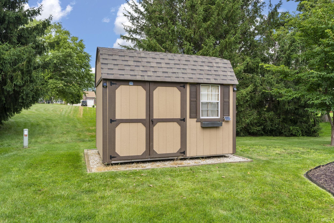
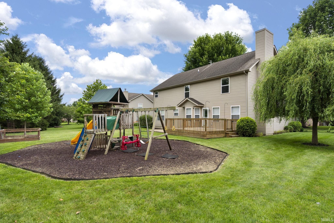
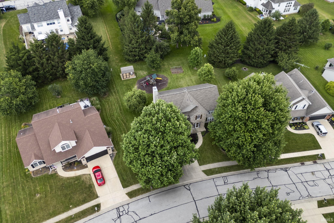
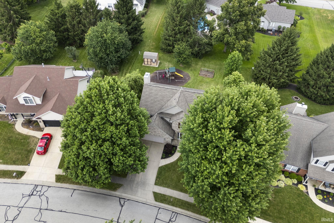
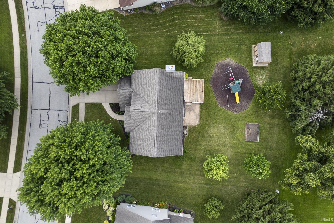
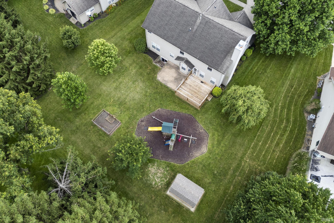
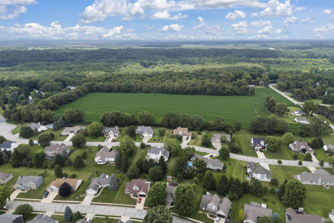
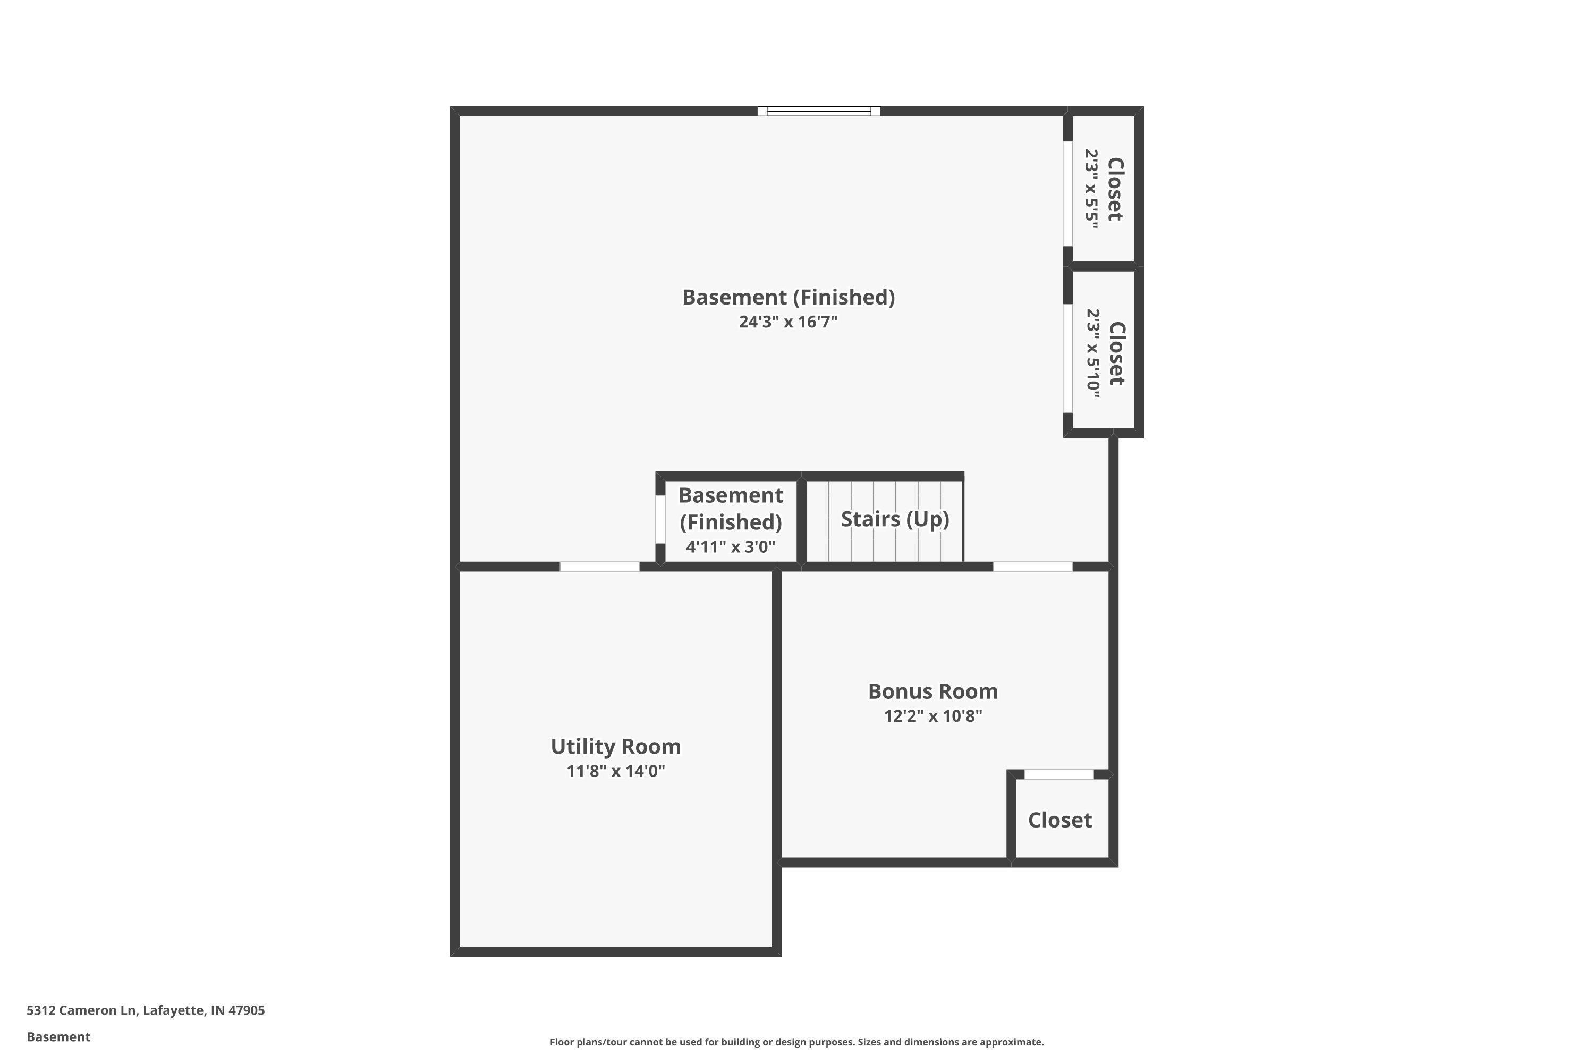
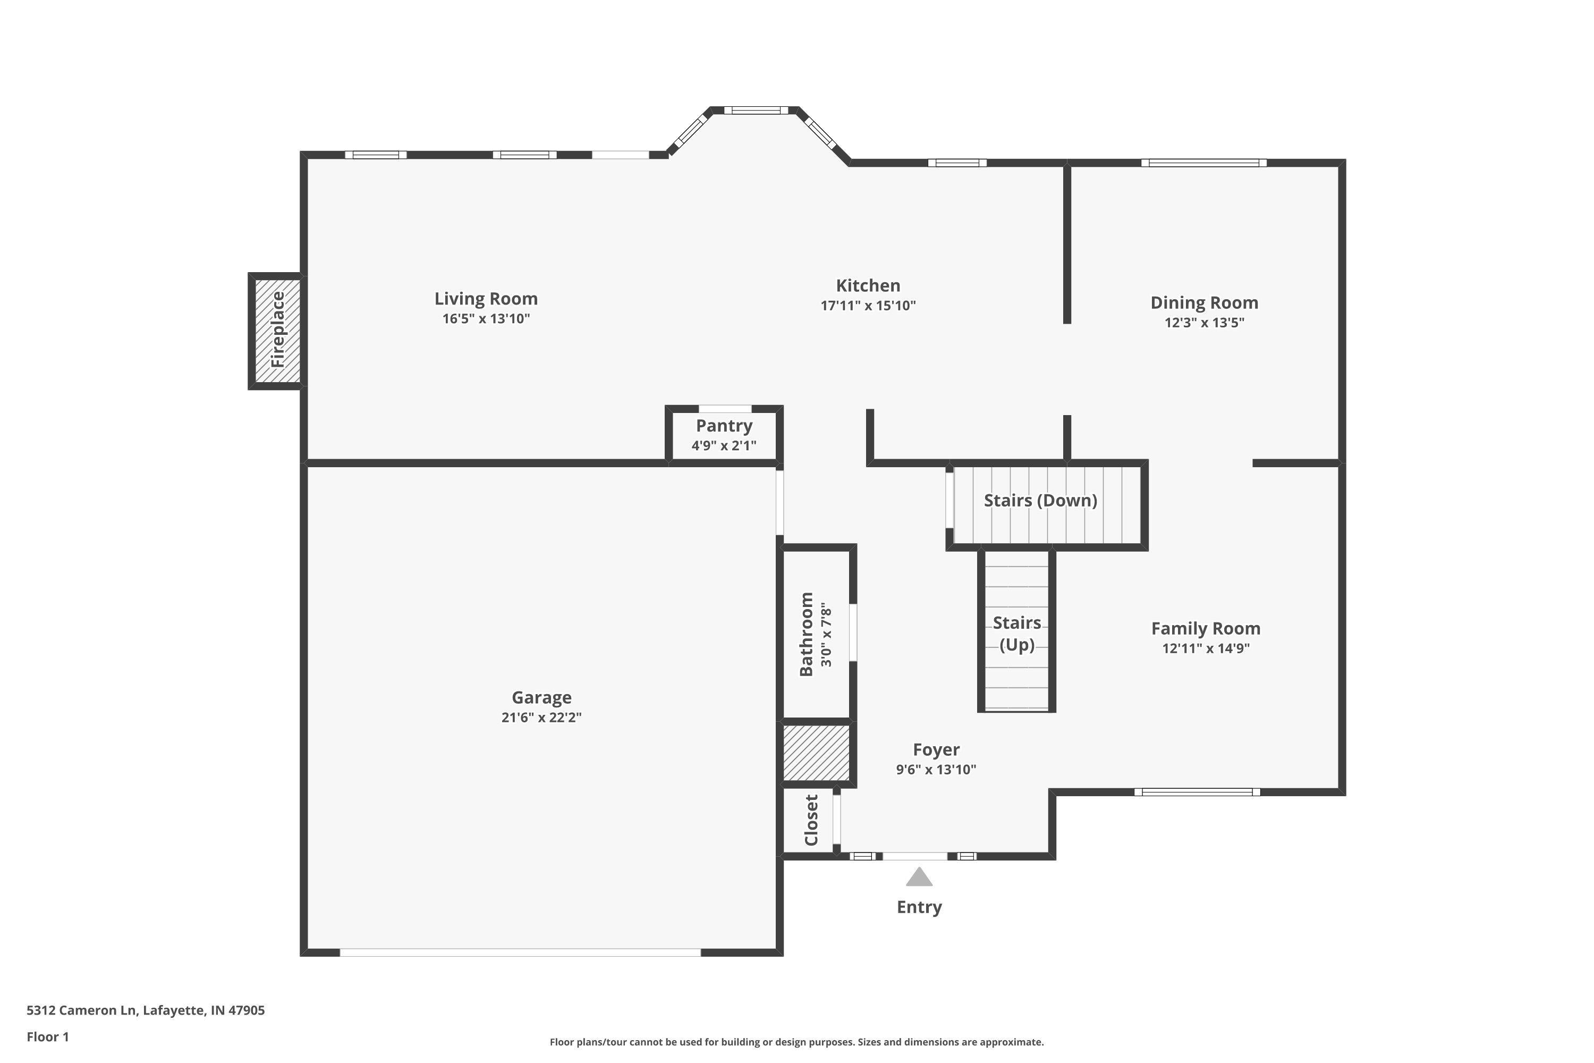
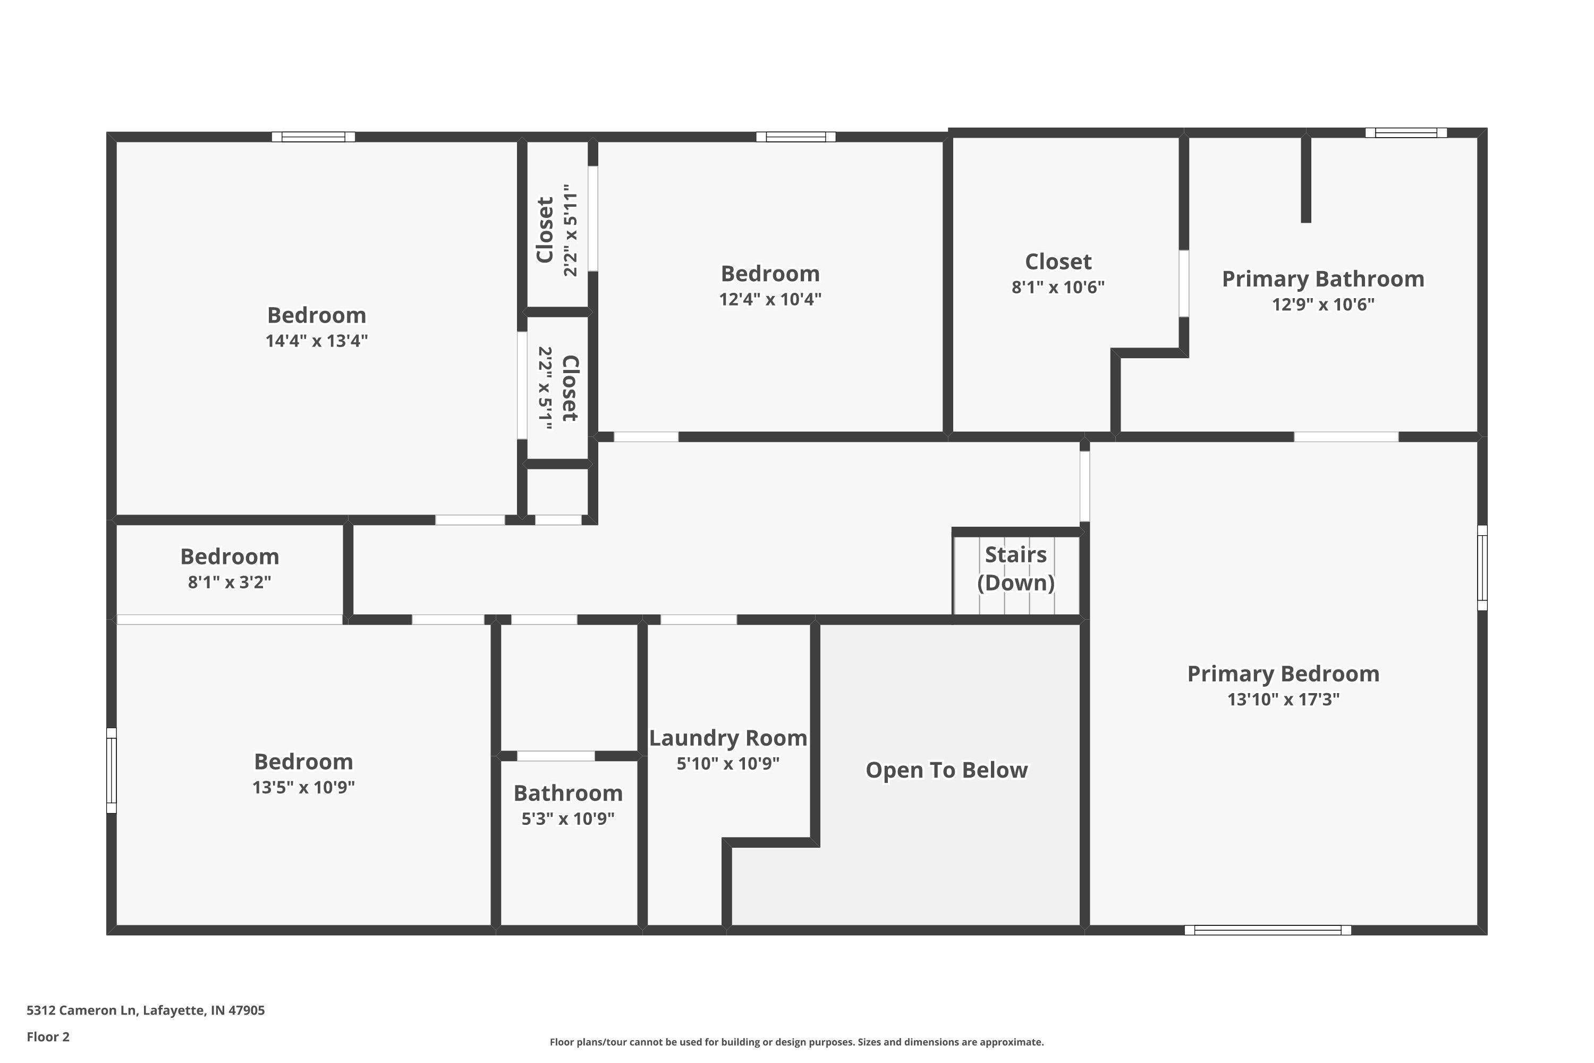
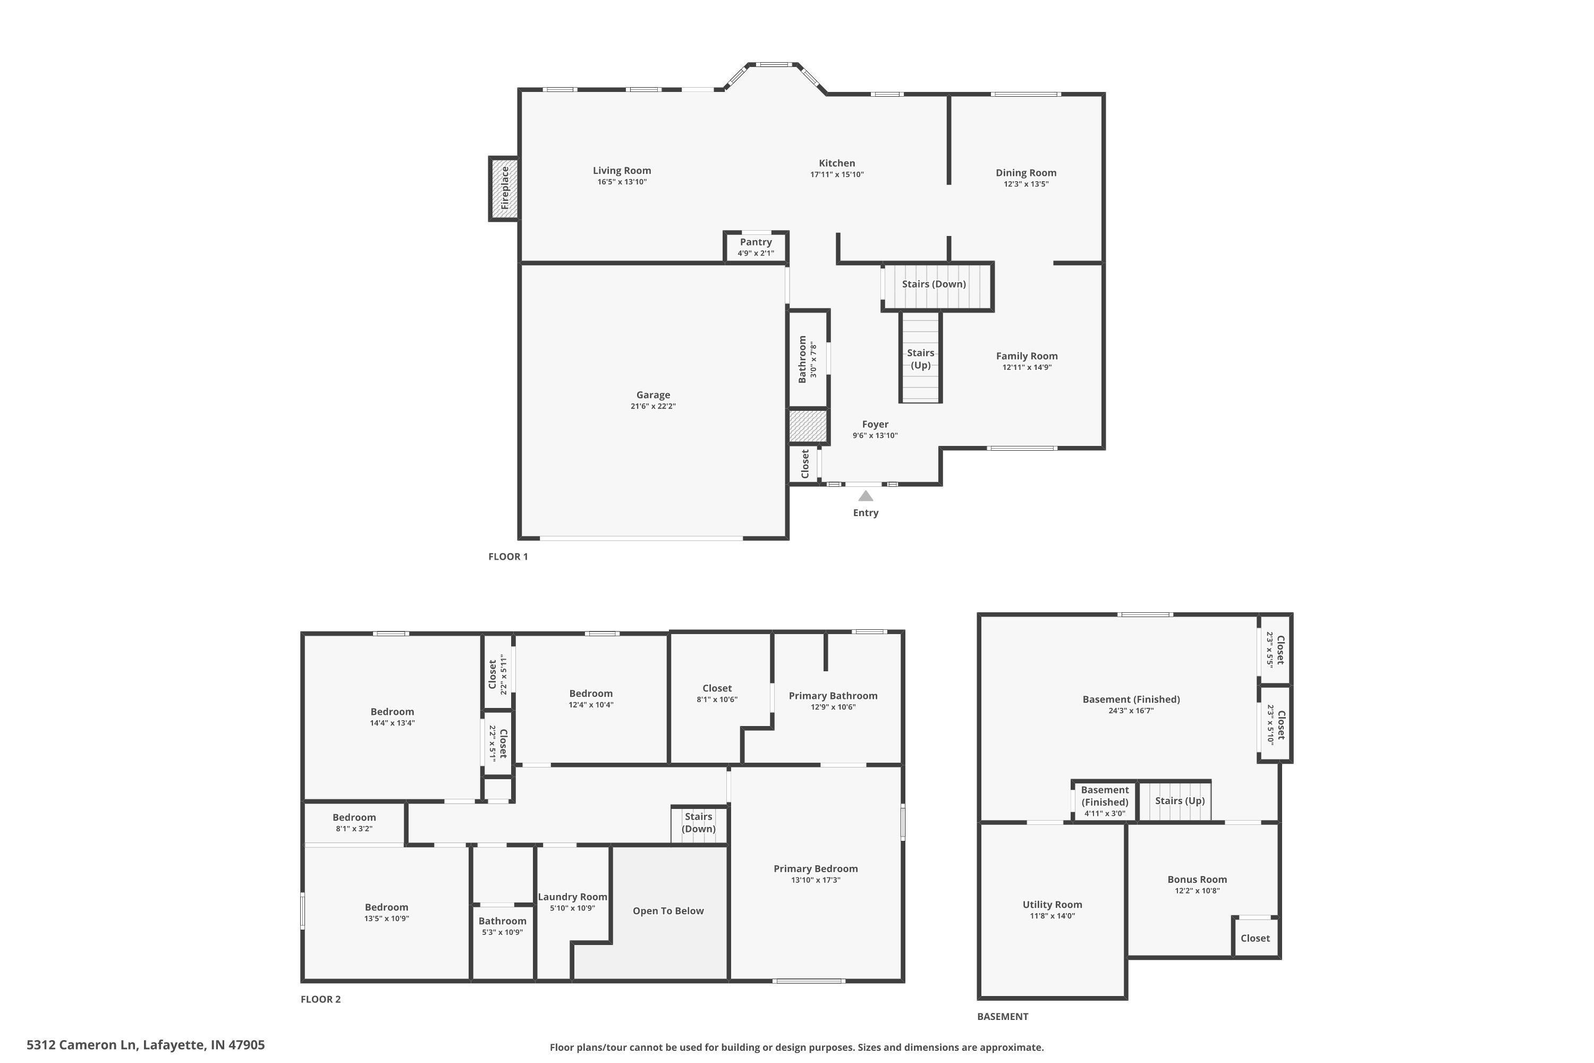
Welcome to this spacious 4 bedroom, 2.5 bath home in the desirable Highland Meadows neighborhood. New luxury vinyl plank flooring flows throughout the main and upper levels, with carpet in the finished basement. The eat-in kitchen features granite countertops and stainless steel appliances and opens to generous living spaces, including a large living room, dining room, and sitting room. Upstairs, you'll find three spacious bedrooms, a convenient laundry room, and a primary suite complete with a walk-in closet, double vanity, soaking tub, and separate tiled shower. The finished basement offers a large rec room plus a versatile bonus room ideal for a home office, den, or exercise space. Step outside to enjoy the beautifully landscaped backyard featuring a large deck, patio, garden area, and storage shed—perfect for relaxing or entertaining.
Directions
From IN 26 E turn onto N 550 E, turn left onto Cameron Lane
Amenities
1st Bdrm En Suite, Ceiling Fan(s), Countertops-Stone, Deck Open, Detector-Carbon Monoxide, Detector-Smoke, Disposal, Garage Door Opener, Kitchen Island, Landscaped, Tub and Separate Shower, Tub/Shower Combination
Sale Includes
Dishwasher, Microwave, Refrigerator, Washer, Dryer-Electric, Play/Swing Set, Range-Gas, Water Heater Gas, Water Softener-Owned
Property
| MLS # |
202627882 |
| Date Listed |
2026-07-11 |
| Status |
Cont-AccptngBackupOffers |
| Property Type |
Residential |
| Property SubType |
Site-Built Home |
| Finished Square Feet |
3,030 sqft |
| Total Square Feet |
3,194 sqft |
| New Construction |
No |
| Style |
Two Story |
| Type |
Site-Built Home |
| Basement |
Yes |
| Bedrooms |
4 |
| Bathrooms |
3 (2 Full, 1 Half) |
| Annual Taxes |
$2,719.00 |
| Year Taxes Payable |
2026 |
| Year Built |
1997 |
| Virtual Tour |
propertypanorama.com » |
| Days on Market |
84 |
| Homestead Year |
No |
Additional
| Cooling |
Central Air |
| Heating |
Gas, Forced Air |
| Garage |
Attached |
| Outbuilding |
Shed |
Room Dimensions
| Living Room |
17 × 14 |
Main Level |
| Dining Room |
14 × 12 |
Main Level |
| Family Room |
14 × 13 |
Main Level |
| Kitchen |
14 × 10 |
Main Level |
| Breakfast Area |
9 × 13 |
Main Level |
| Master Bedroom |
13 × 18 |
Upper Level |
| 2nd Bedroom |
12 × 10 |
Upper Level |
| 3rd Bedroom |
11 × 13 |
Upper Level |
| 4th Bedroom |
14 × 13 |
Upper Level |
| Recreation Room |
10 × 12 |
Basement Level |
Bathroom Locations
| Full Baths |
2 Upper |
| Half Baths |
1 Main |
External Features
| Construction |
Site-Built Home |
| Exterior |
Brick,Vinyl,Wood |
| Lot Size |
14,201 sq ft |
| Acreage |
0.33 Acres |
| Lot Dimensions |
.3260 A |
| Out Buildings |
Shed |
| Sewer |
City |
| Water |
City |
| Fence |
None |
Location
| Area |
Tippecanoe County |
| Location |
City/Town/Suburb |
| County |
Tippecanoe |
| Subdivision |
Highland Meadows |
| Township |
Perry |
| City |
Lafayette |
| State |
IN |
| Zip |
47905 |
Schools
| School District |
Tippecanoe School Corp. |
| Elementary |
Wyandotte |
| Middle School |
East Tippecanoe |
| High School |
William Henry Harrison |
Financial
| Financing Terms |
Cash, Conventional, FHA, VA |
| Assoc. Dues |
$175.00 Annually |
IDX information provided by the Indiana Regional MLS.
IDX information is provided exclusively for consumers’ personal, non-commercial use and may not be used for any purpose other than to identify prospective properties consumers may be interested in purchasing. Data is deemed reliable but is not guaranteed accurate by the MLS.