Property Description
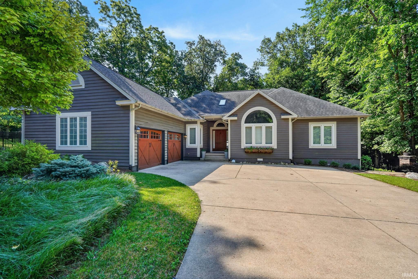
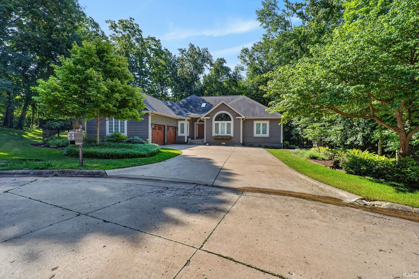
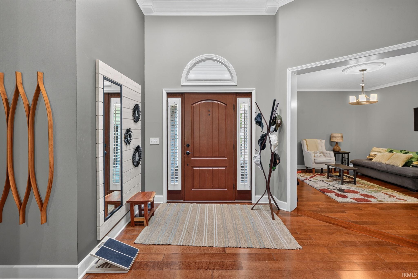
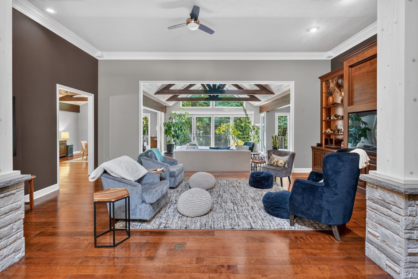
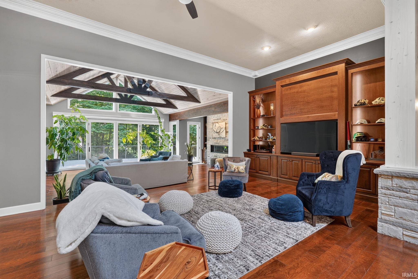
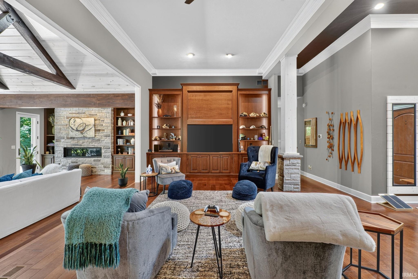
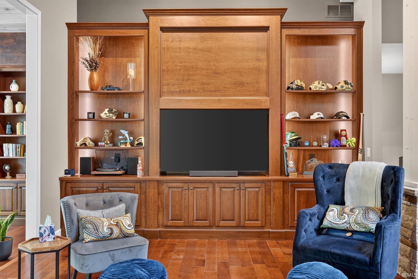
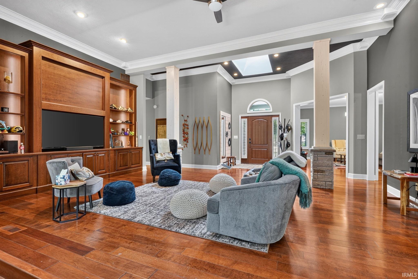
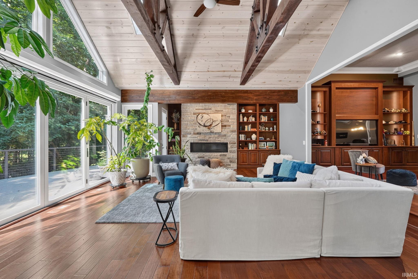
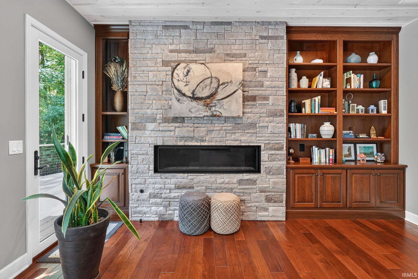
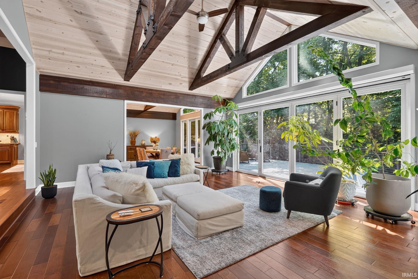
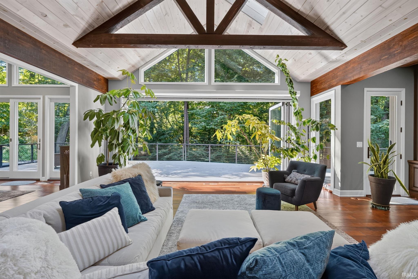
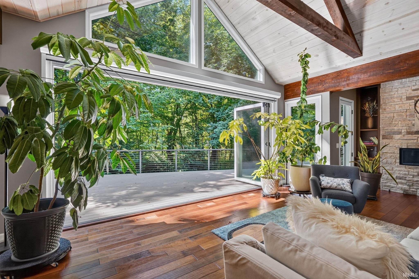
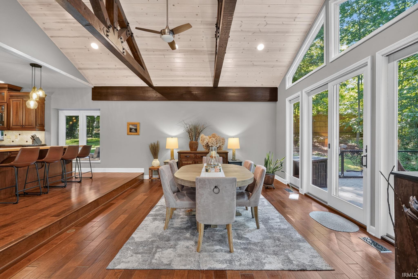
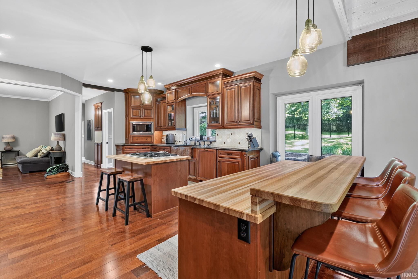
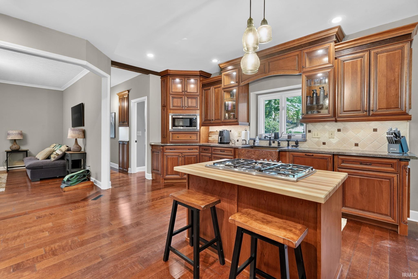
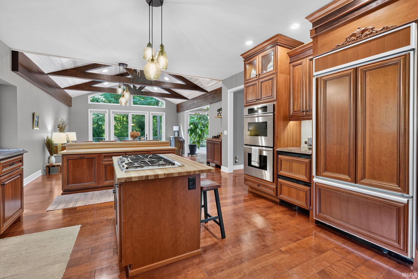
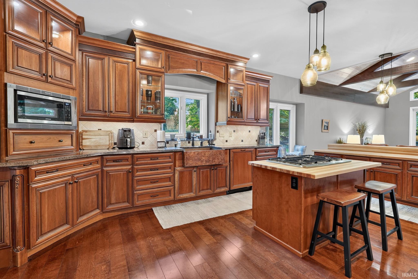
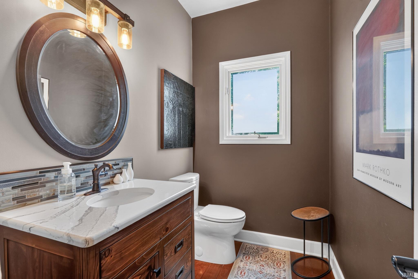
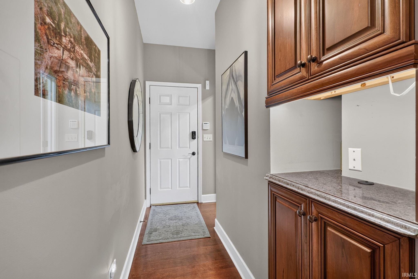
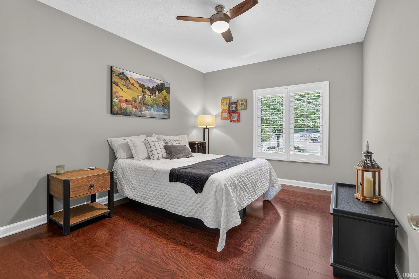
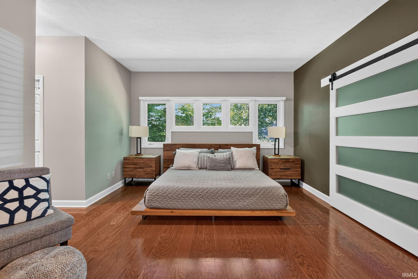
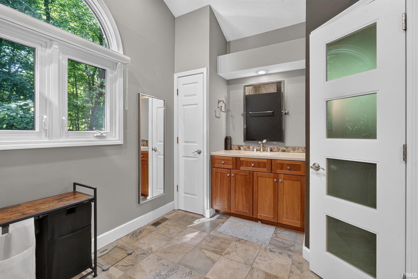
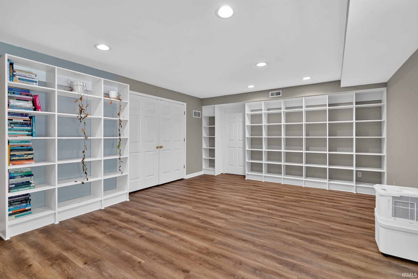
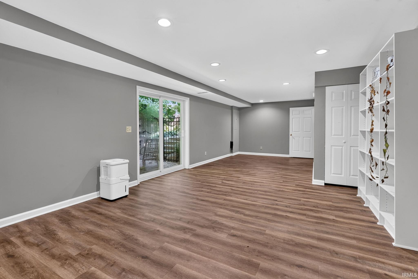
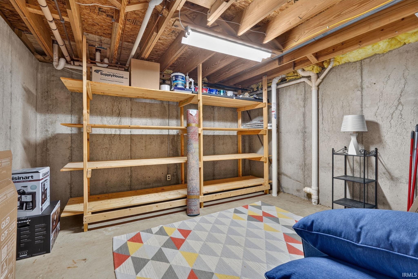
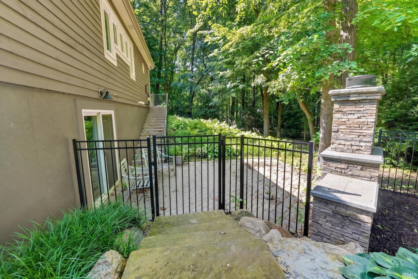
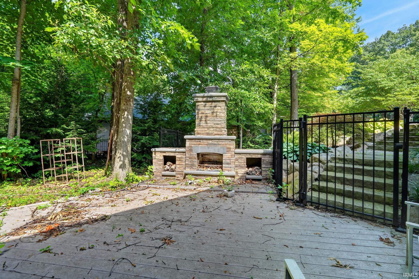
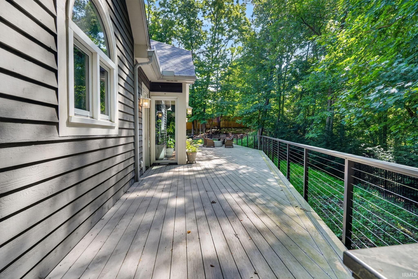
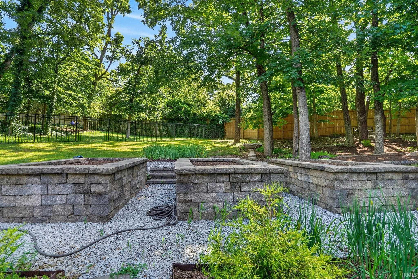
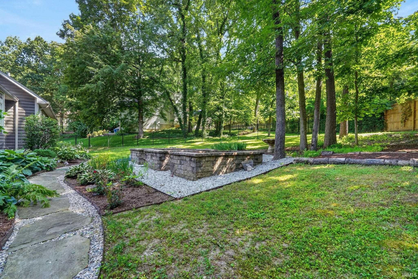
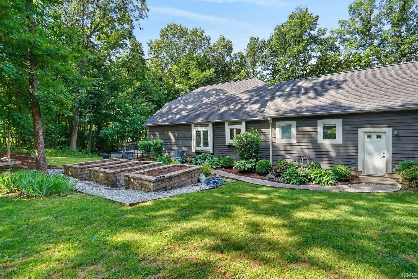
Stunning Fully Renovated Luxury Ranch on a Serene Wooded Lot Near Purdue. Nestled on a peaceful wooded lot just minutes from Purdue University, parks, and shopping, this exceptional luxury ranch has been beautifully renovated with high-end finishes throughout. Filled with natural light, the spacious main living area showcases soaring vaulted ceilings with exposed barn beams, custom illuminated built-ins, a sleek gas fireplace, and a retractable glass wall with a remote-controlled screen that opens seamlessly to a large composite deck—creating the perfect indoor-outdoor living experience. Designed with both everyday living and entertaining in mind, the gourmet kitchen features premium appliances, abundant custom cabinetry, granite countertops, dual butcher block islands, under-cabinet lighting, double ovens, and two built-in beverage cooling drawers. The luxurious main-level primary suite is a private retreat featuring new hardwood flooring, expansive windows overlooking the tranquil wooded backyard, and a spa-inspired en-suite bath with heated tile floors, dual vanities, and a beautifully designed curbless walk-in shower. The finished lower level, complete with new luxury vinyl plank flooring, provides exceptional additional living space ideal for a media room, fitness area, recreation room, or guest suite. Offering an unmatched combination of luxury, privacy, and convenience, this remarkable home is truly one-of-a-kind.
Directions
West on Lindberg Rd, right on 400 W, left on Moss Creek Ln, left on Bentbrook Ln, Left on Ridgefield, house will be at end of cul-de-sac on right.
Amenities
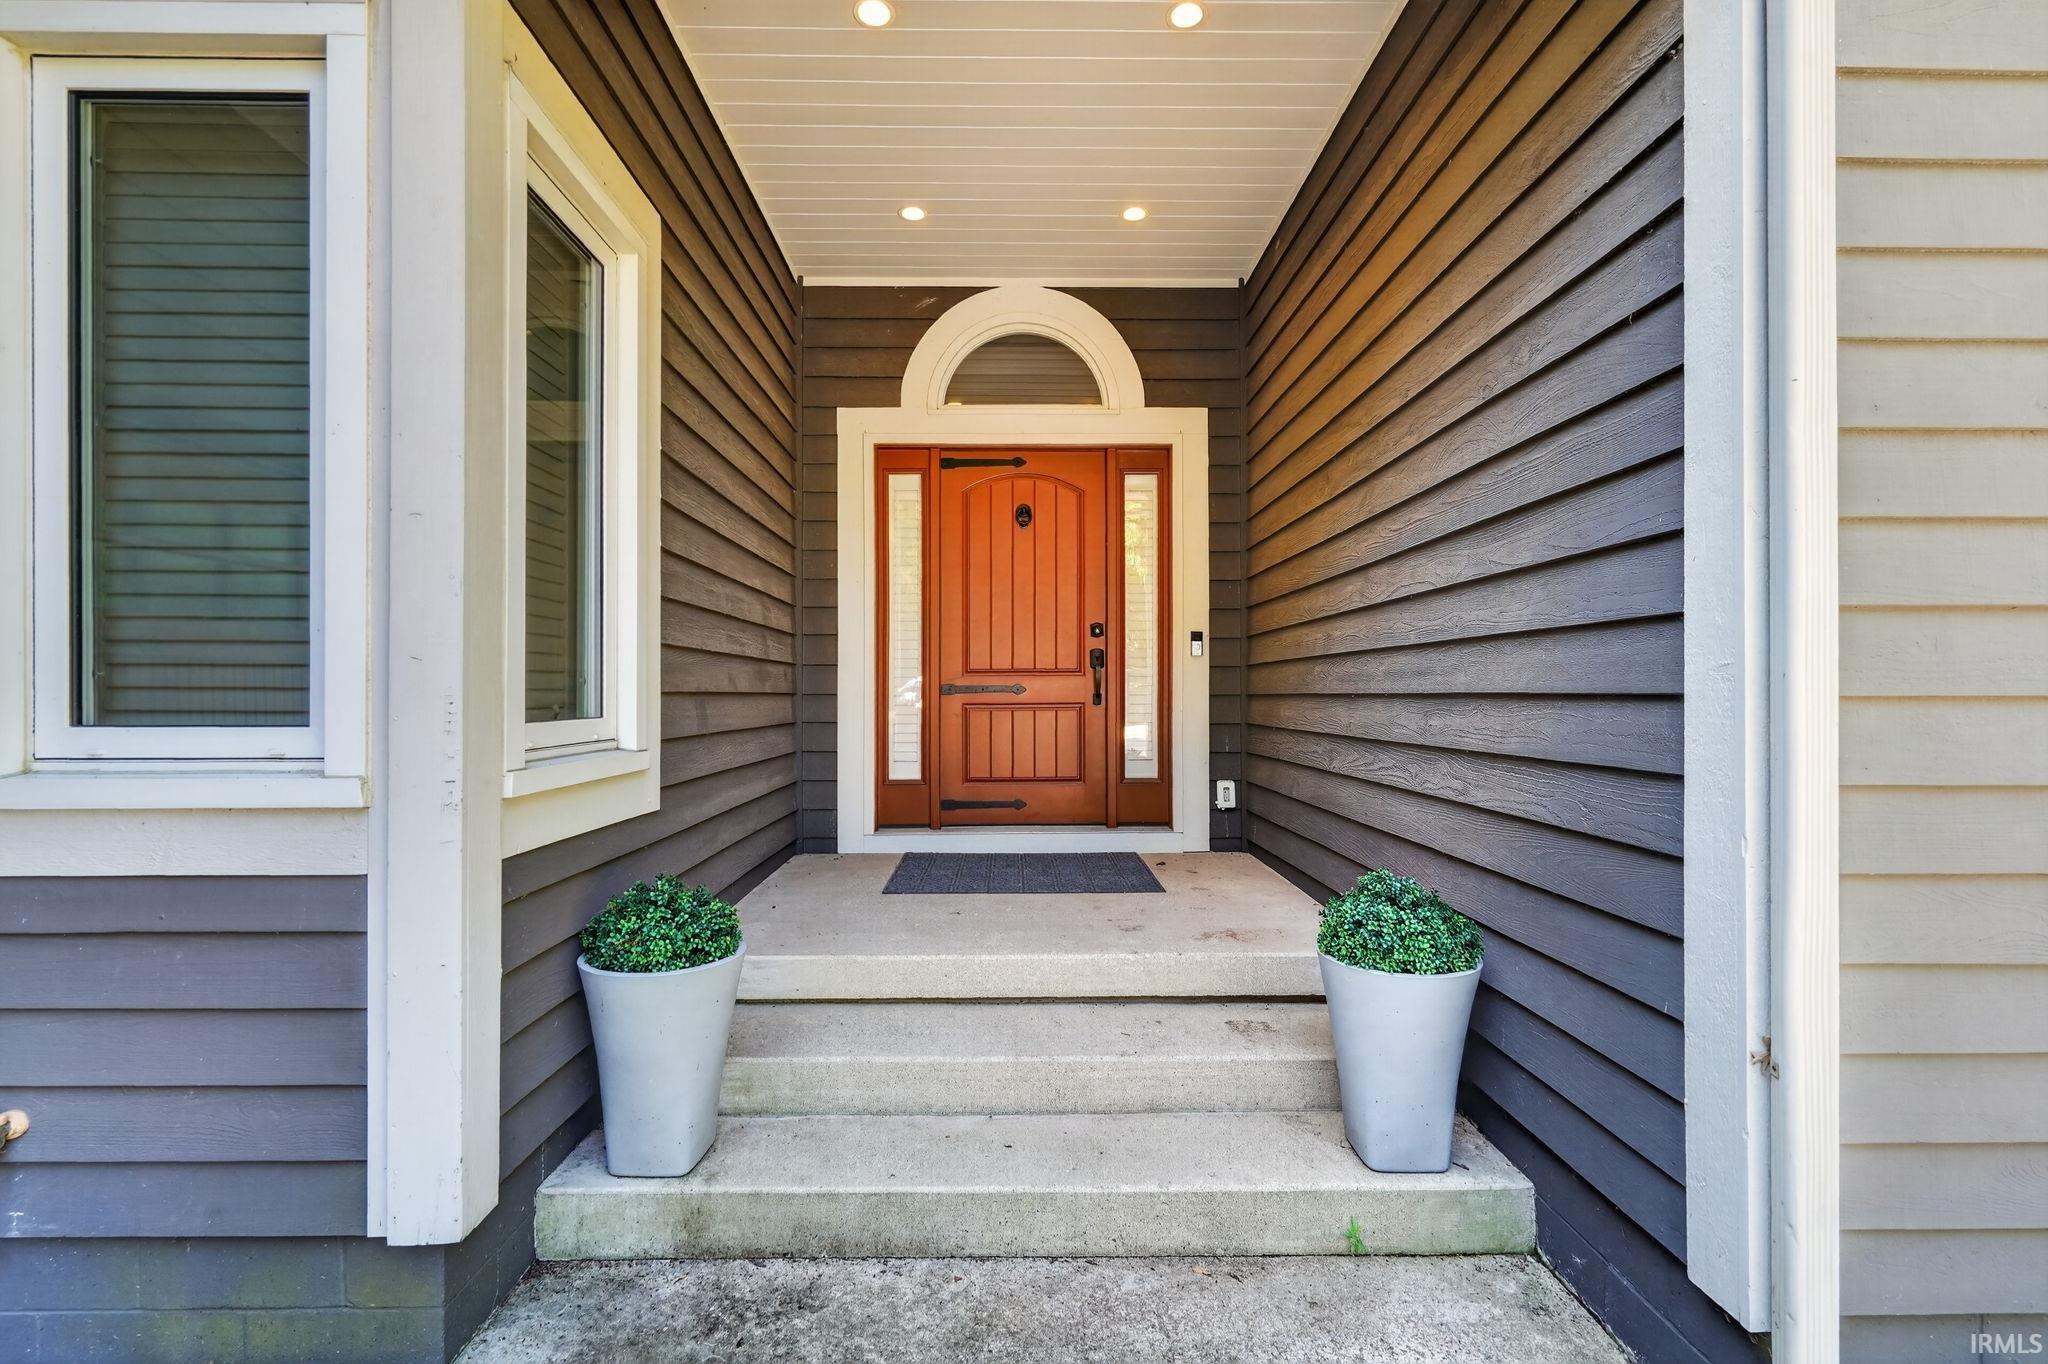
1st Bdrm En Suite, Built-In Bookcase, Built-In Entertainment Ct, Cable Ready, Ceiling-Cathedral, Ceilings-Beamed, Countertops-Solid Surf, Deck Open, Detector-Smoke, Disposal, Dryer Hook Up Electric, Garage Door Opener, Irrigation System, Kitchen Island, Landscaped, Open Floor Plan, Porch Covered, Six Panel Doors, Skylight(s), Twin Sink Vanity, Utility Sink, Stand Up Shower, Tub and Separate Shower, Tub/Shower Combination, Formal Dining Room, Great Room, Main Floor Laundry, Sump Pump, Custom Cabinetry
Sale Includes
Dishwasher, Microwave, Refrigerator, Washer, Window Treatments, Cooktop-Gas, Kitchen Exhaust Downdraft, Oven-Built-In, Oven-Double, Sump Pump+Battery Backup, Water Softener-Owned
Property
| MLS # |
202627903 |
| Date Listed |
2026-07-13 |
| Status |
Active |
| Property Type |
Residential |
| Property SubType |
Site-Built Home |
| Finished Square Feet |
3,562 sqft |
| Total Square Feet |
3,880 sqft |
| New Construction |
No |
| Style |
One Story |
| Type |
Site-Built Home |
| Basement |
Yes |
| Bedrooms |
3 |
| Bathrooms |
3 (2 Full, 1 Half) |
| Annual Taxes |
$4,459.82 |
| Year Taxes Payable |
2026 |
| Year Built |
1992 |
| Virtual Tour |
track.pstmrk.it » |
| Days on Market |
82 |
| Homestead Year |
No |
Additional
| Design |
Ranch,Walkout Ranch |
| Cooling |
Central Air |
| Heating |
Gas, Forced Air |
| Garage |
Attached |
| Hardwood Floors |
Yes |
| Main Level Laundry |
Yes |
Room Dimensions
| Living Room |
24 × 20 |
Main Level |
| Dining Room |
14 × 18 |
Main Level |
| Family Room |
22 × 14 |
Main Level |
| Kitchen |
19 × 20 |
Main Level |
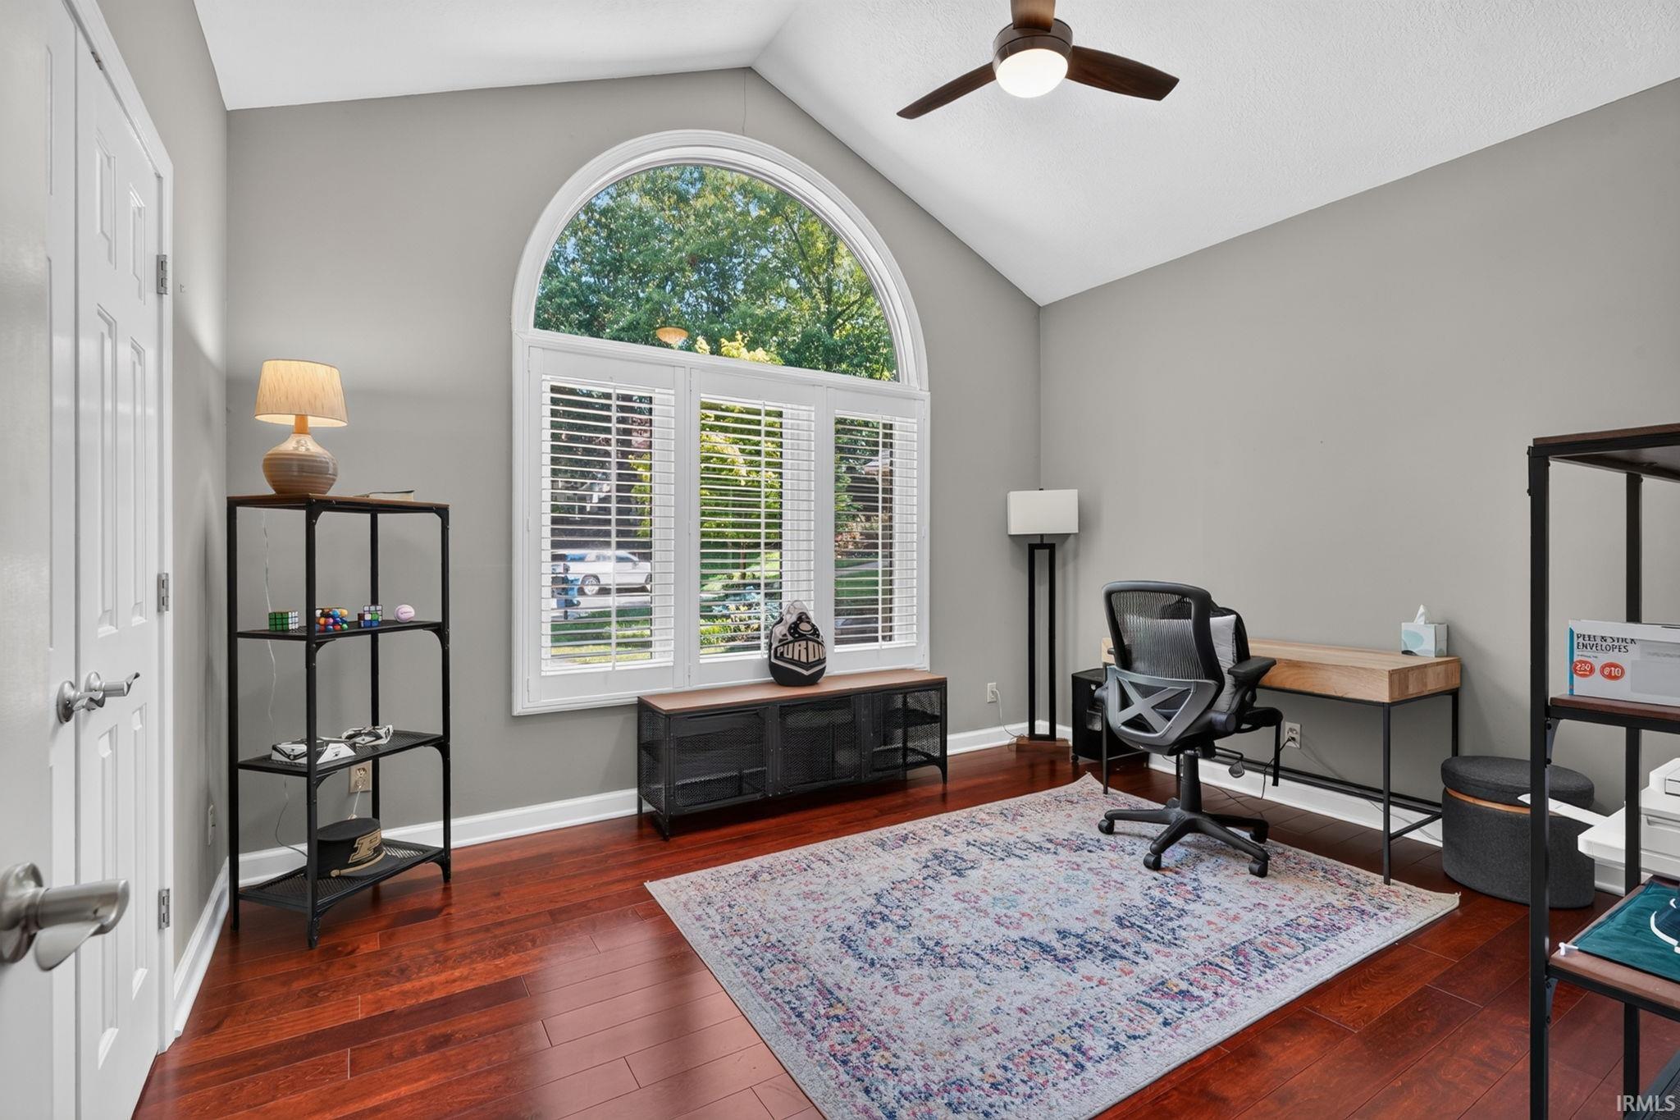
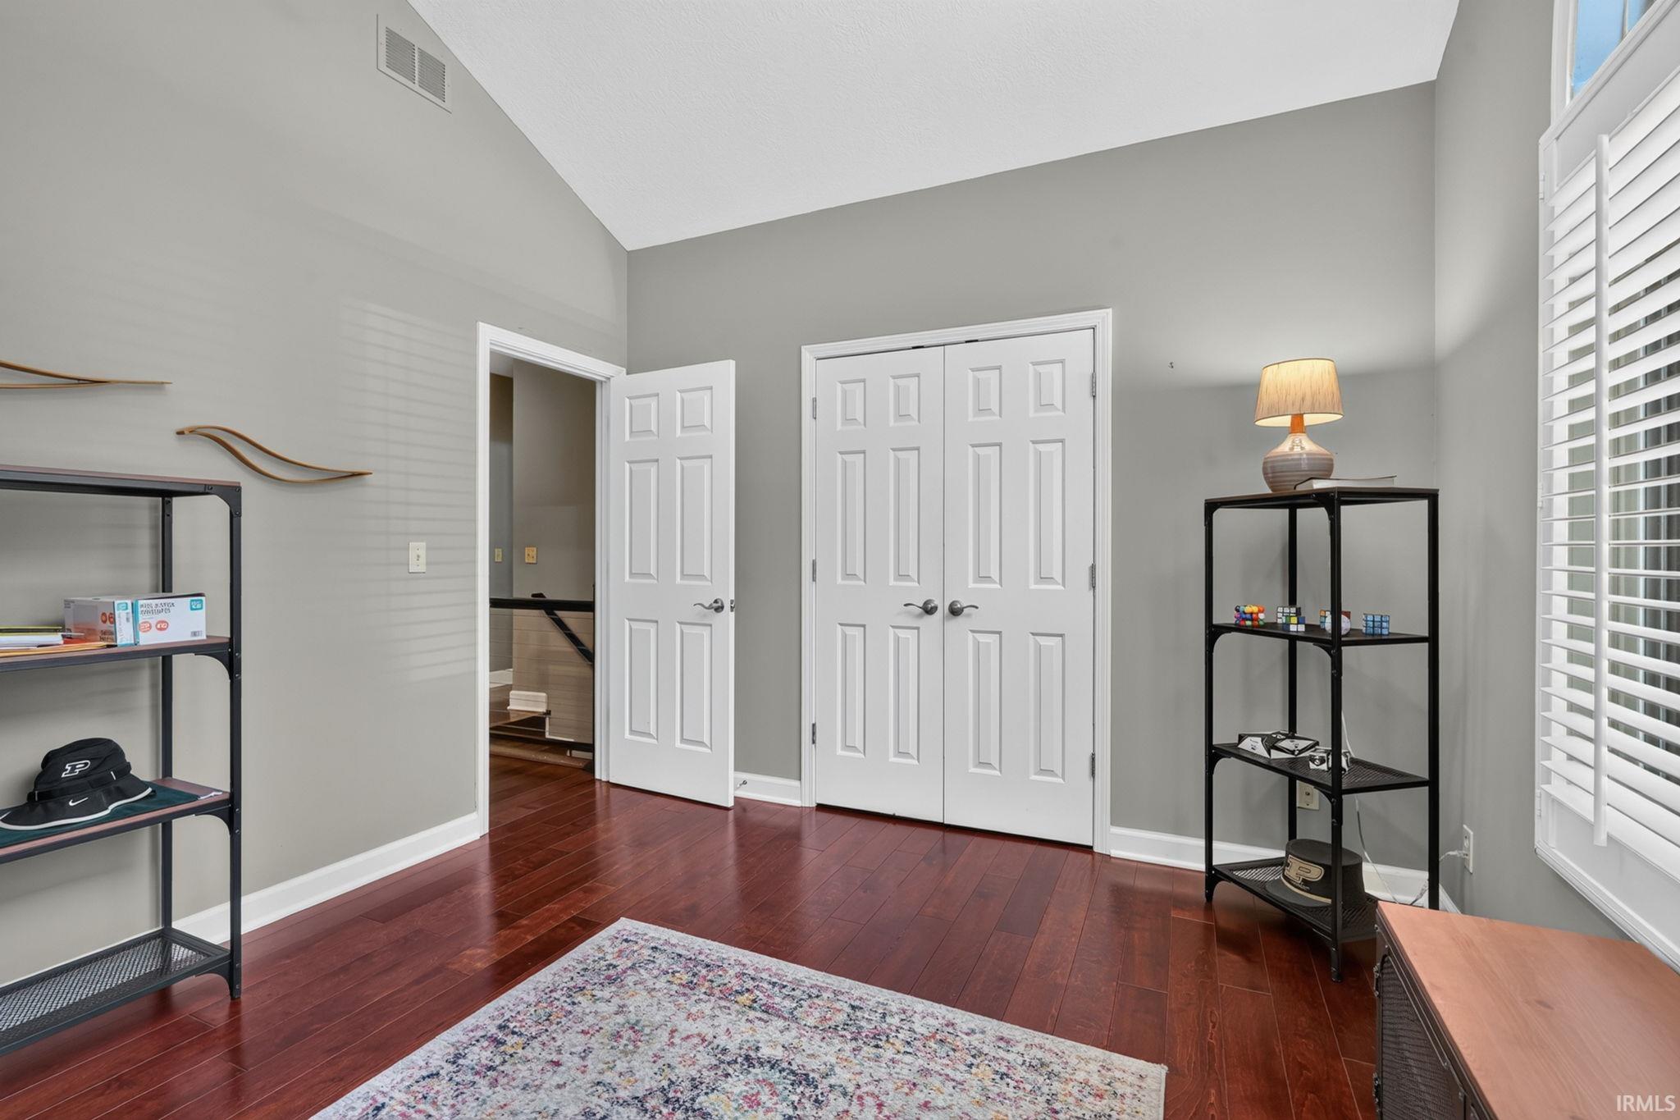
| Den |
16 × 13 |
Main Level |
| Master Bedroom |
13 × 19 |
Main Level |
| 2nd Bedroom |
14 × 11 |
Main Level |
| 3rd Bedroom |
11 × 13 |
Main Level |
Bathroom Locations
| Full Baths |
2 Main |
| Half Baths |
1 Main |
External Features
| Construction |
Site-Built Home |
| Exterior |
Cedar |
| Lot Size |
23,087 sq ft |
| Acreage |
0.53 Acres |
| Lot Dimensions |
Irregular |
| Sewer |
City |
| Water |
City |
| Fence |
Full,Metal |
Location
| Area |
Tippecanoe County |
| Location |
City/Town/Suburb |
| County |
Tippecanoe |
| Subdivision |
Moss Creek |
| Township |
Wabash |
| City |
West Lafayette |
| State |
IN |
| Zip |
47906 |
Schools
| School District |
Tippecanoe School Corp. |
| Elementary |
Klondike |
| Middle School |
Klondike |
| High School |
William Henry Harrison |
Financial
| Financing Terms |
Cash, Conventional |
| Assoc. Dues |
$500.00 Annually |