- amilakis@gmail.com
- Direct (765) 418-4771
6051 Gilwell Drive

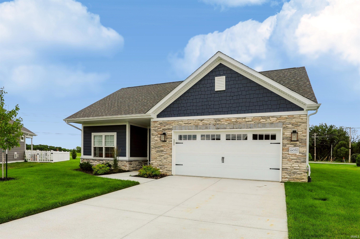
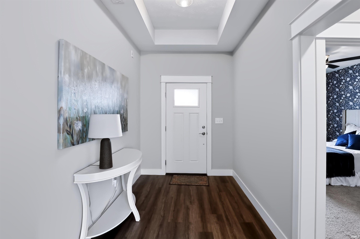
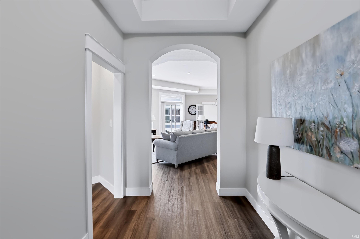
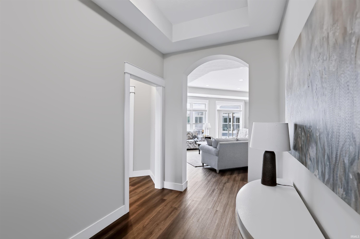
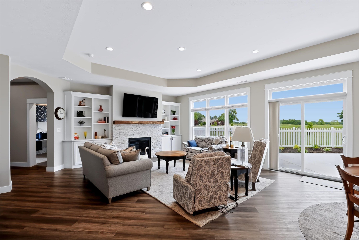
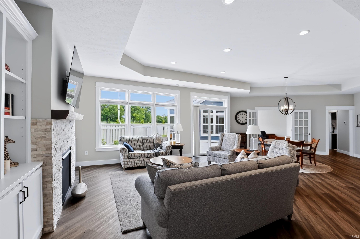
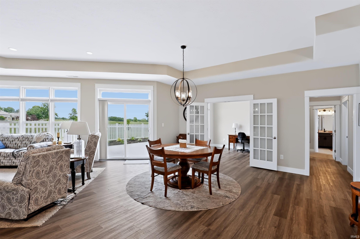
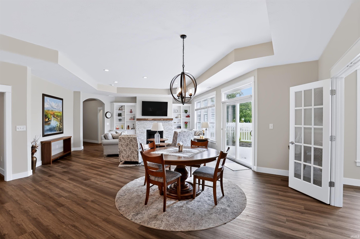
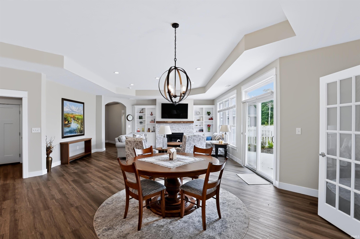
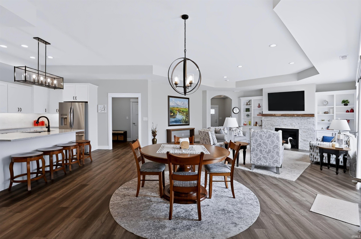
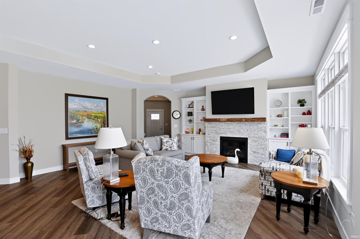
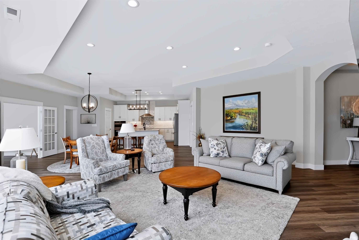
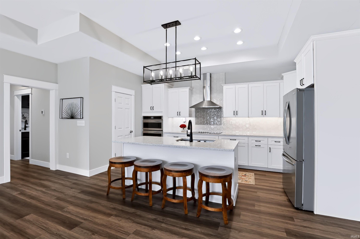
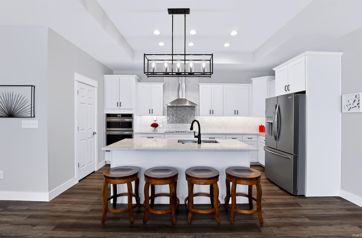
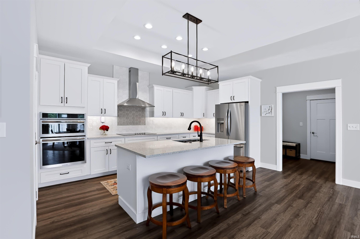
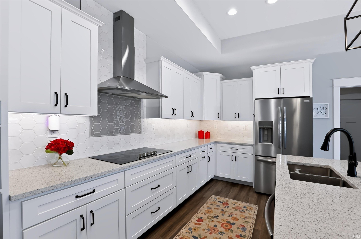
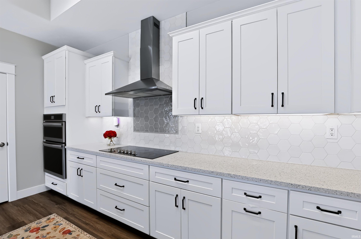


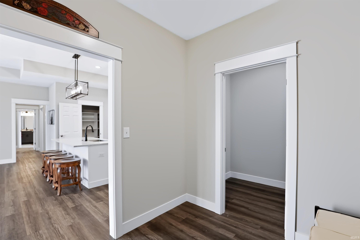
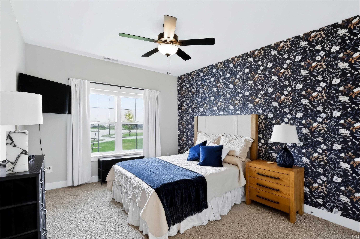
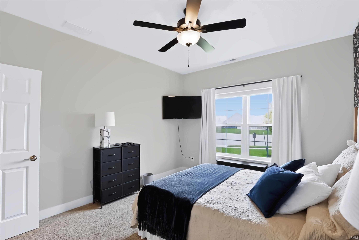
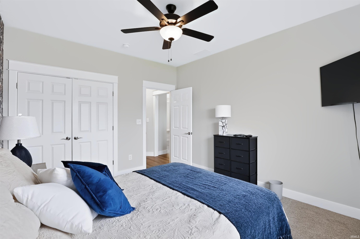
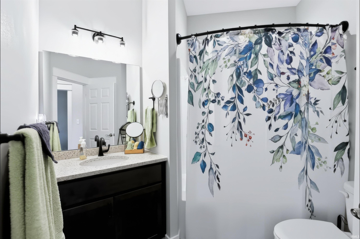

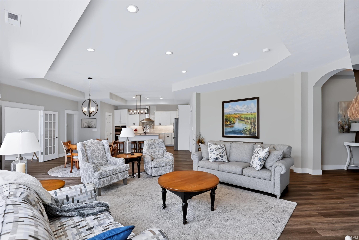
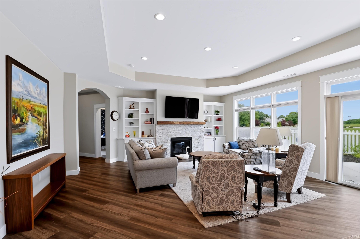
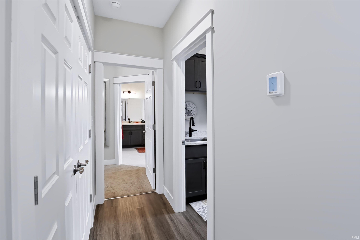
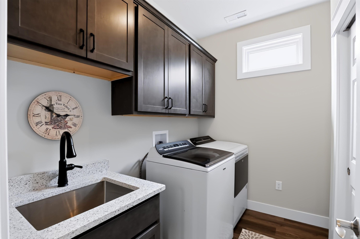
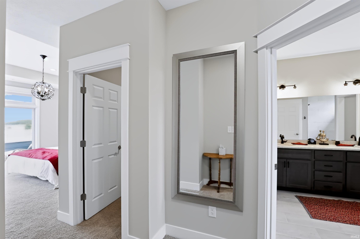
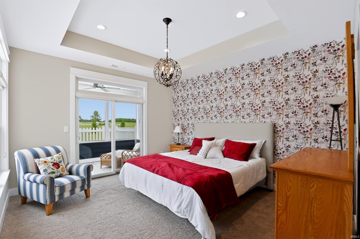
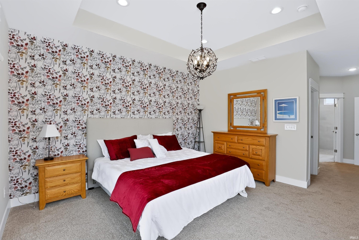
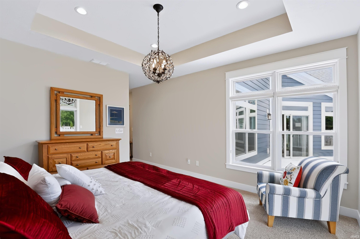
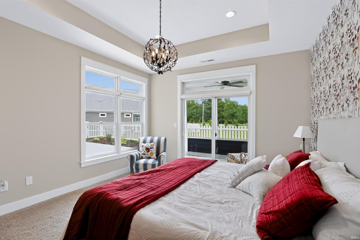

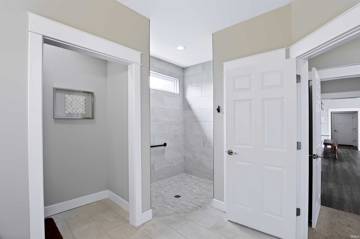
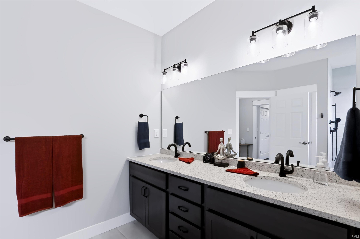

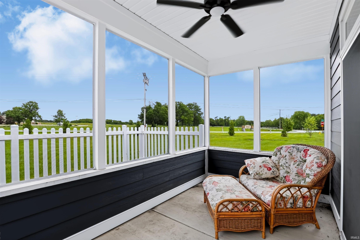
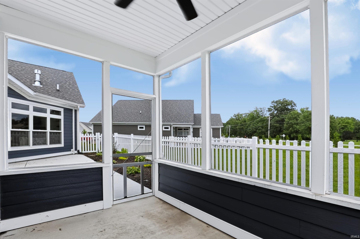
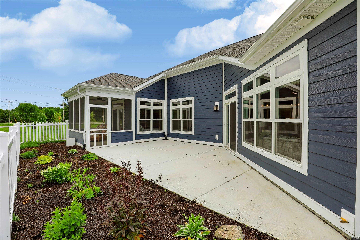
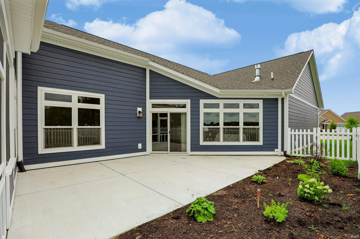
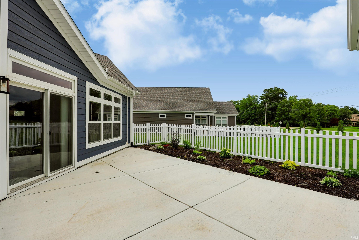
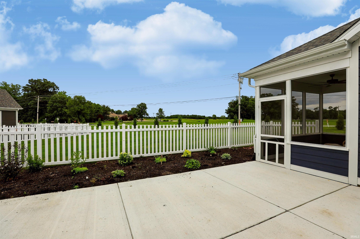
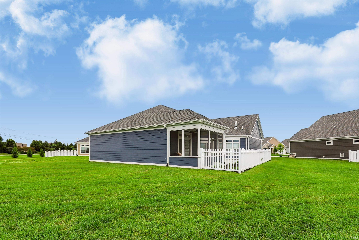
RECENTLY APPRAISED AT $562,000 — NOW OFFERED AT JUST $500,000! Exceptional opportunity to purchase a nearly new home at a substantial discount to its recently appraised value. This beautifully maintained 3-bedroom, 2-bath Epcon ranch offers 2,053 square feet of comfortable, single-level living on a rare 0.53-acre premium corner lot in Belle Terra. The thoughtfully designed open floor plan provides abundant natural light and an inviting living space that works equally well for everyday living and entertaining. The spacious primary suite features direct access to the screened porch, a large walk-in tiled shower, and an oversized walk-in closet. Two additional bedrooms provide flexibility for guests, a home office, hobbies, or other uses. Enjoy the outdoors from the screened porch and fenced patio, with an unusually large corner lot providing additional privacy and outdoor space. And with Epcon’s low-maintenance lifestyle, you can spend less time mowing, shoveling snow, and raking leaves and more time enjoying your home and the surrounding community. Built in 2025, this home offers the advantages of newer construction without the wait, uncertainty, or hassle of building from scratch. Additional features include a 2-car attached garage, main-level laundry, tankless water heater, fireplace, double oven, and desirable open-concept living. Conveniently located near shopping, dining, golf, parks, Purdue University, and major roadways, this home combines low-maintenance living with easy access to everything West Lafayette has to offer.
GPS friendly
ADA Features, Attic Storage, Built-In Bookcase, Ceiling-9+, Closet(s) Walk-in, Countertops-Stone, Eat-In Kitchen, Foyer Entry, Garage Door Opener, Kitchen Island, Landscaped, Open Floor Plan, Pantry-Walk In, Patio Open, Porch Screened, Main Level Bedroom Suite, Main Floor Laundry
Sale IncludesDishwasher, Refrigerator, Washer, Window Treatments, Cooktop-Electric, Dryer-Electric, Kitchen Exhaust Hood, Oven-Double, Water Heater Tankless
| MLS # | 202627904 |
|---|---|
| Date Listed | 2026-07-13 |
| Status | Active |
| Property Type | Residential |
| Property SubType | Site-Built Home |
| Square Feet | 2,053 sqft |
| New Construction | No |
| Style | One Story |
| Type | Site-Built Home |
| Bedrooms | 3 |
| Bathrooms | 2 |
| Annual Taxes | $7.04 |
| Year Taxes Payable | 2025 |
| Year Built | 2025 |
| Virtual Tour | propertypanorama.com » |
| Days on Market | 83 |
| Homestead Year | No |
| Design | Ranch |
|---|---|
| Cooling | Central Air |
| Heating | Gas, Forced Air |
| Garage | Attached |
| Main Level Laundry | Yes |
| Living Room | 18 × 19 | Main Level |
| Dining Room | 17 × 20 | Main Level |
| Kitchen | 11 × 16 | Main Level |
| Master Bedroom | 24 × 12 | Main Level |
| 2nd Bedroom | 11 × 13 | Main Level |
| 3rd Bedroom | 11 × 10 | Main Level |
| Full Baths | 2 Main |
| Construction | Site-Built Home |
|---|---|
| Exterior | Cement Board |
| Lot Size | 23,087 sq ft |
| Acreage | 0.53 Acres |
| Lot Dimensions | 96X196 |
| Sewer | None |
| Water | City |
| Fence | Partial |
| Area | Tippecanoe County |
|---|---|
| Location | City/Town/Suburb |
| County | Tippecanoe |
| Subdivision | Belle Terra |
| Township | Tippecanoe |
| City | West Lafayette |
| State | IN |
| Zip | 47906 |
| School District | Tippecanoe School Corp. |
|---|---|
| Elementary | Battle Ground |
| Middle School | Battle Ground |
| High School | William Henry Harrison |
| Assoc. Dues | $250.00 Monthly |
|---|---|
| Assoc. Restrictions | Yes |

MLS# 202627904
Listing Provided Courtesy of Miles Sparenberg
Fathom Realty
cell: 317-801-1957
Listing updated September 29, 2026 at 9:00 pm
Last checked 17 minutes ago
IDX information provided by the Indiana Regional MLS. IDX information is provided exclusively for consumers’ personal, non-commercial use and may not be used for any purpose other than to identify prospective properties consumers may be interested in purchasing. Data is deemed reliable but is not guaranteed accurate by the MLS.