Property Description
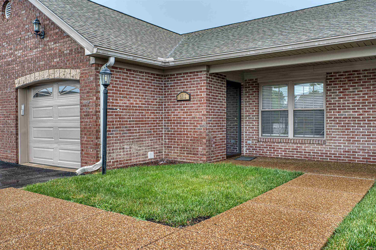
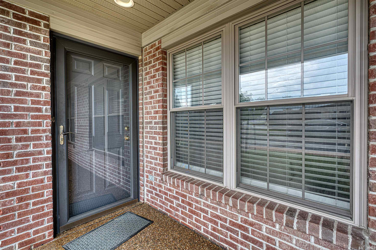
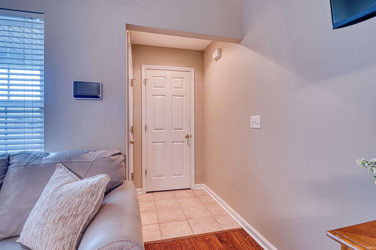
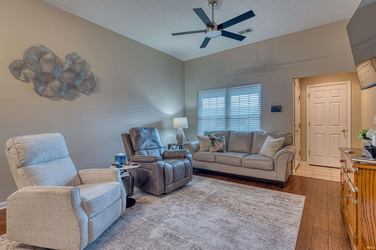
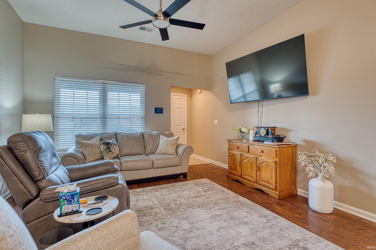
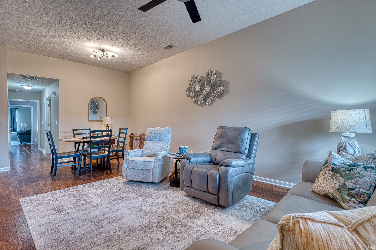
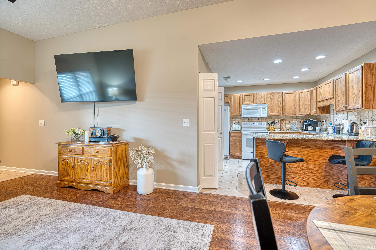
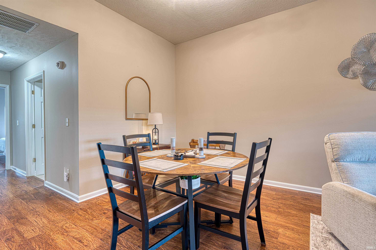
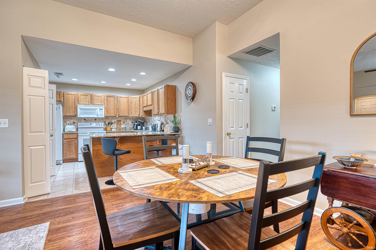
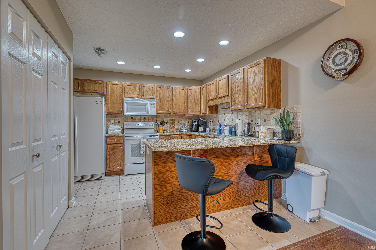
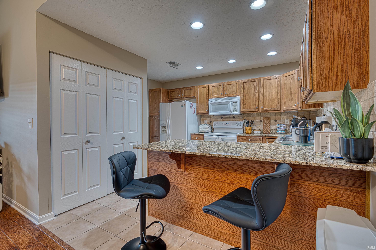
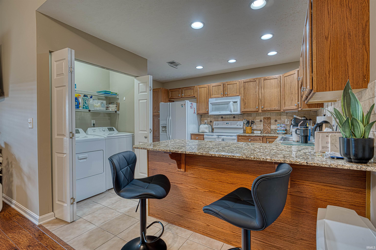
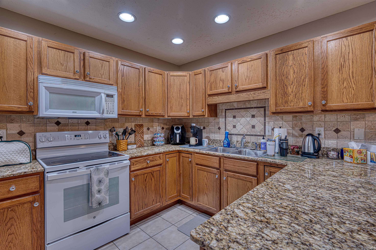
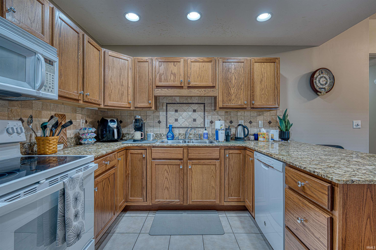
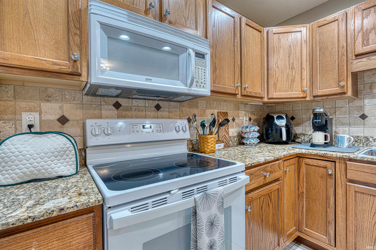
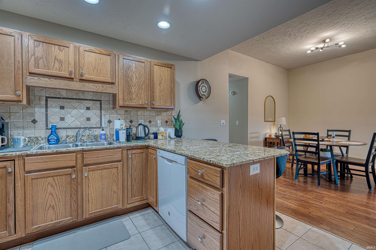
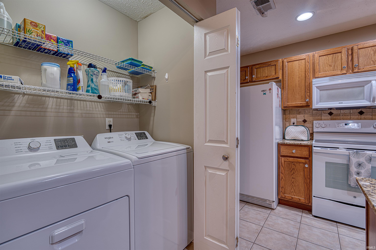
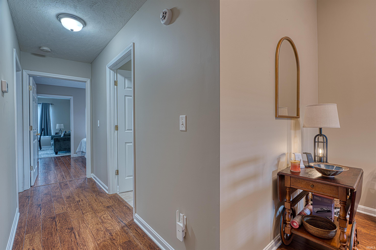
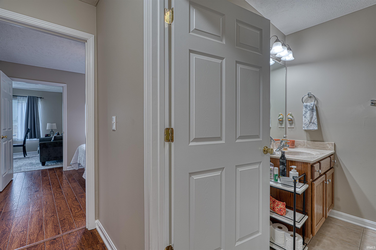
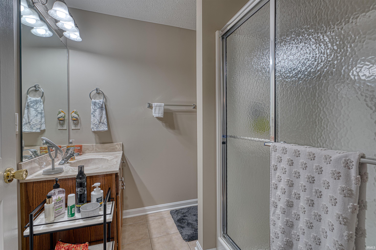
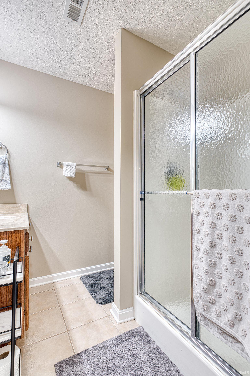
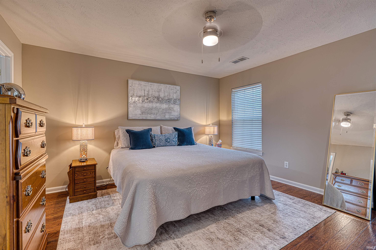
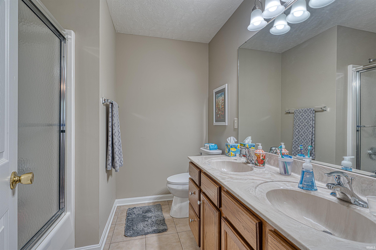
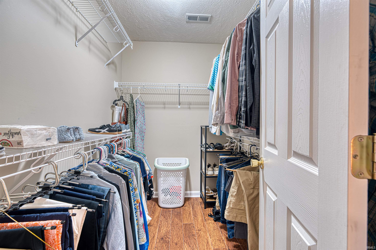
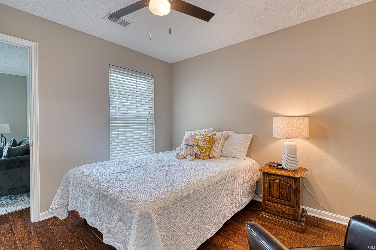
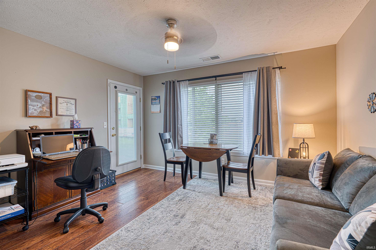
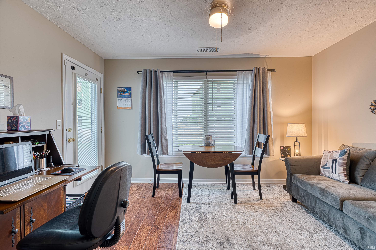
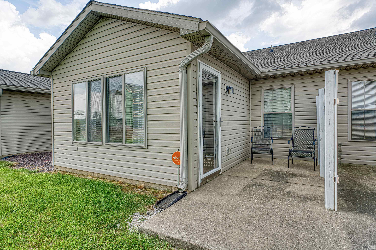
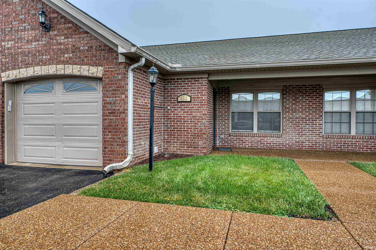
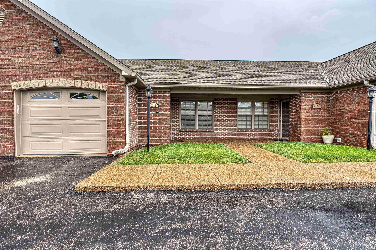
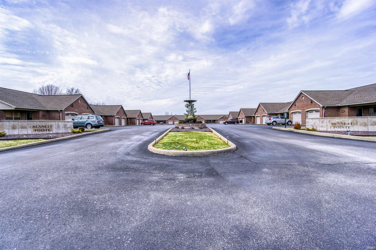
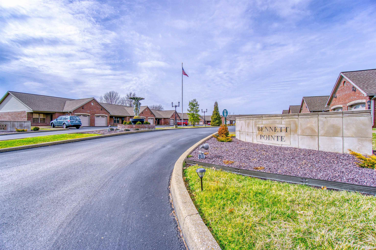
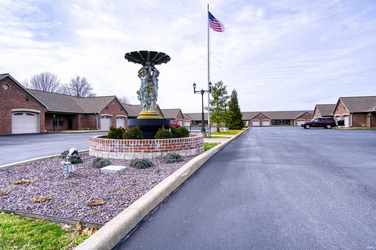
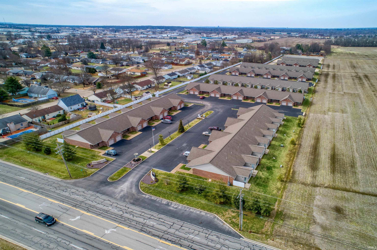
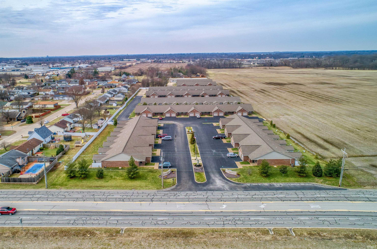
BEAUTIFRLY MAINTANED 2 BEDROOM 2 BATH SINGLE STORY CONDO LOCATED AT BENNET PONTE CLOSE TO SHOPPING AND MEDICAL, MOVE IN MEADY AND IN PERFECT CONDITION. THE KITCHEN HAS ALL APPLIANCES INCLUDING REFRIGERATOR (SIDE by SIDE) SMOOTH TOP RANGE, MICROWAVE AND DISHWASHER. GRANiTE CONTERTOPS, CERAMIC BACK SPLASH AND TILE FLOORING COMPLETE THIS VERY SHARP LOOK. THERE IS ALSO A BREAKFAST BAR AND A DINING ROOM, THE PRIMARY SUITE INCLUDES A WALK IN CLOSET, DOUBLE VALITY AND TUB/ SHOWER COMBO. HALL BATH FEATURES A WALK IN SHOWER. LARGE SUNROOM CAN BE USED AS AN OFFICE. LAMINATE WOOD FLOORING AND CERAMIC TILE LOCATED THROUGH OUT. THE ATTACHED GARAGE OFFERS MORE STORAGE, PRIVATE PATIO IN THE BACK AND COVERED FRONT PORCH. ASSOCIATON DUES COVER WATER, SEWER, TRASH, INSURANCE, SNOWREMOVAL, GRASS MOWING AND COMMON MAINTENANCE. ALSO OFFERS EASY STEP FREE LIVING. WASHER AND DRYER INCLUDED. WORRY FREE LOW MAINTENANCE LIVING ON EVANSVILLE EAST SIDE.
Directions
From N Burkhardt Rd go W on Alex Lane
Amenities
Cable Ready, Ceiling-9+, Closet(s) Walk-in, Countertops-Stone, Detector-Carbon Monoxide, Detector-Smoke, Disposal, Dryer Hook Up Electric, Garage Door Opener, Kitchen Island, Landscaped, Patio Open, Twin Sink Vanity, Stand Up Shower, Tub/Shower Combination, Main Floor Laundry, Washer Hook-Up
Sale Includes
Dishwasher, Microwave, Refrigerator, Washer, Window Treatments, Dryer-Electric, Range-Electric, Water Heater Electric
Property
| MLS # |
202627918 |
| Date Listed |
2026-07-10 |
| Status |
Active |
| Property Type |
Residential |
| Property SubType |
Condo/Villa |
| Square Feet |
1,330 sqft |
| New Construction |
No |
| Style |
Attached |
| Type |
Condo/Villa |
| Bedrooms |
2 |
| Bathrooms |
2 |
| Annual Taxes |
$1,958.00 |
| Year Taxes Payable |
2026 |
| Year Built |
2006 |
| Virtual Tour |
propertypanorama.com » |
| Days on Market |
85 |
| Homestead Year |
No |
Additional
| Design |
Ranch |
| Cooling |
Central Air |
| Heating |
Electric |
| Garage |
Attached |
| Main Level Laundry |
Yes |
Room Dimensions
| Living Room |
27 × 12 |
Main Level |
| Kitchen |
13 × 9 |
Main Level |
| Master Bedroom |
14 × 14 |
Main Level |
| 2nd Bedroom |
11 × 11 |
Main Level |
Bathroom Locations
External Features
| Construction |
Condo/Villa |
| Exterior |
Brick,Vinyl |
| Lot Dimensions |
0x0 |
| Sewer |
Public |
| Water |
Public |
| Fence |
None |
Location
| Area |
Vanderburgh County |
| Location |
City/Town/Suburb |
| County |
Vanderburgh |
| Subdivision |
Bennett Pointe Condos |
| Township |
Knight |
| City |
Evansville |
| State |
IN |
| Zip |
47715 |
Schools
| School District |
Evansville-Vanderburgh School Corp. |
| Elementary |
Stockwell |
| Middle School |
Plaza Park |
| High School |
William Henry Harrison |
Financial
| Financing Terms |
Conventional |
| Assoc. Dues |
$290.00 Monthly |
IDX information provided by the Indiana Regional MLS.
IDX information is provided exclusively for consumers’ personal, non-commercial use and may not be used for any purpose other than to identify prospective properties consumers may be interested in purchasing. Data is deemed reliable but is not guaranteed accurate by the MLS.