Property Description
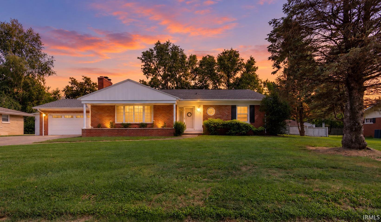
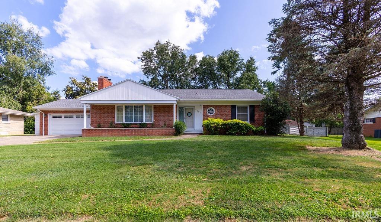
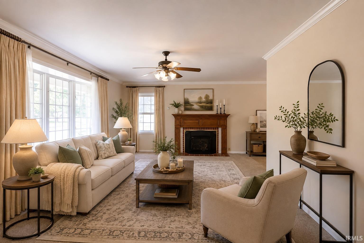
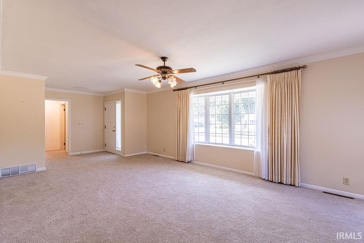
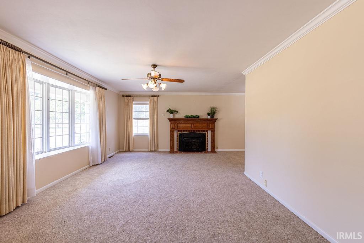
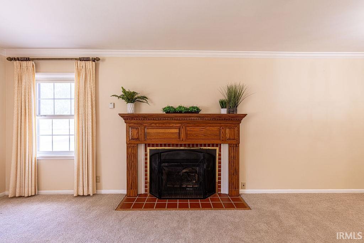
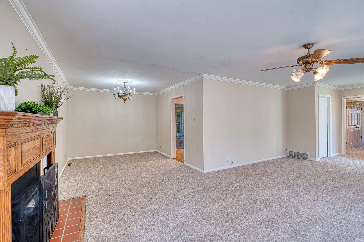
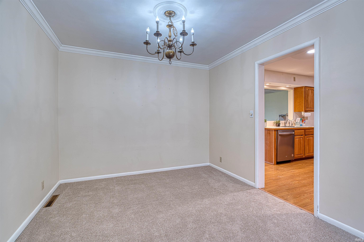
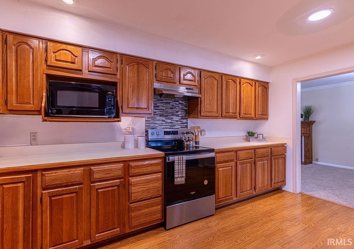
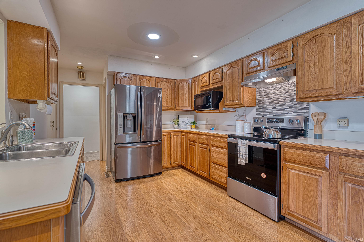
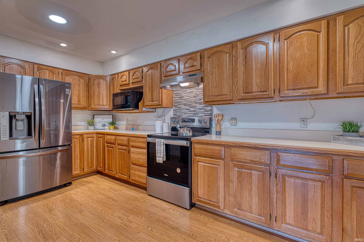
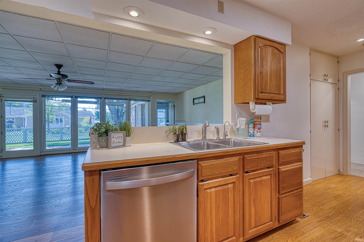
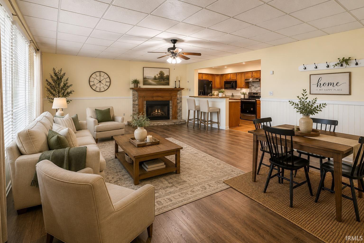
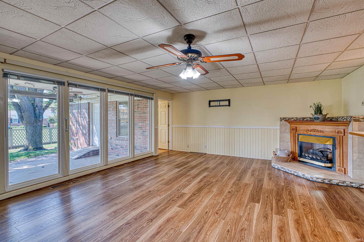
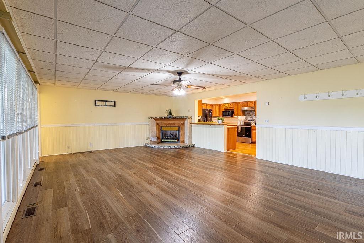
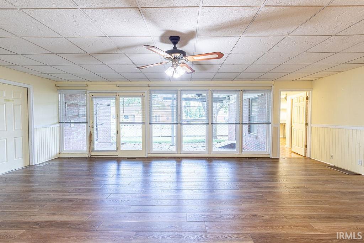
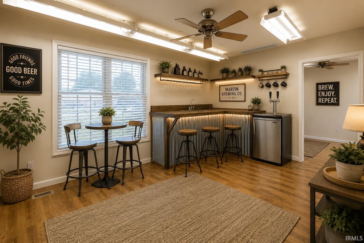
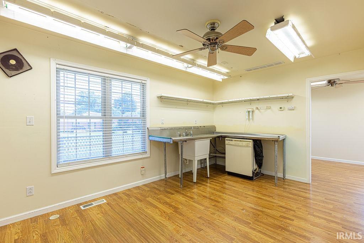
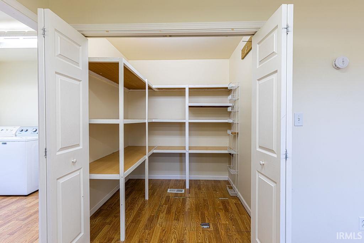
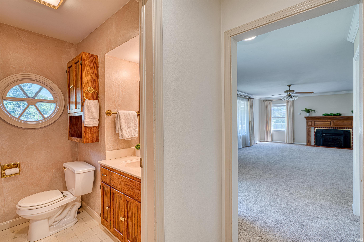
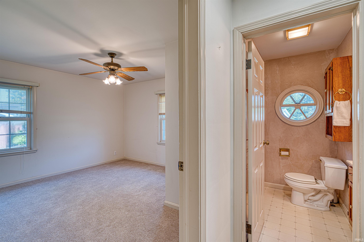
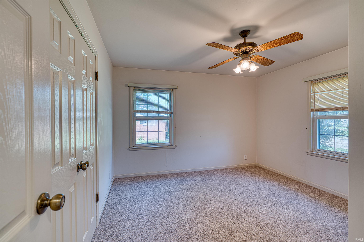
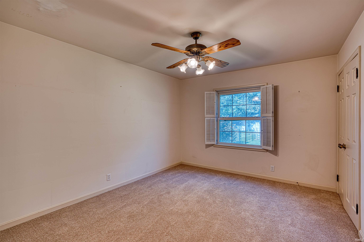
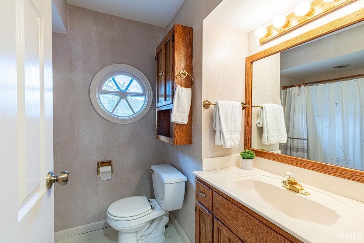
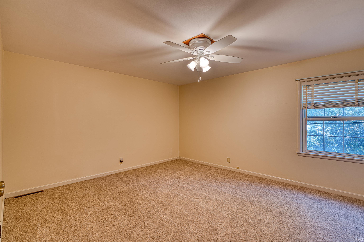
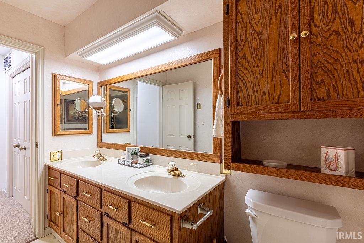
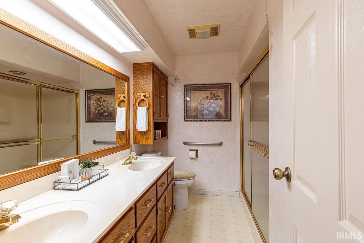
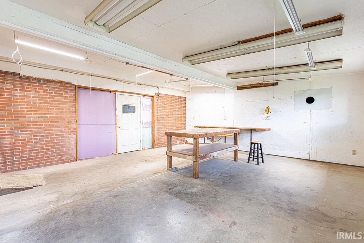
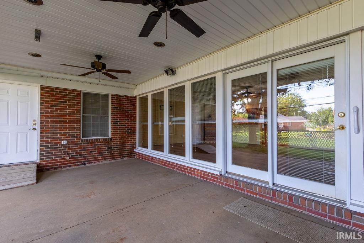
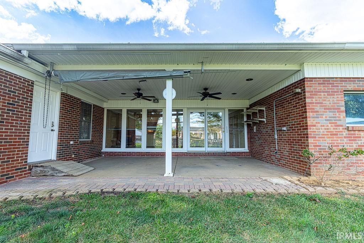
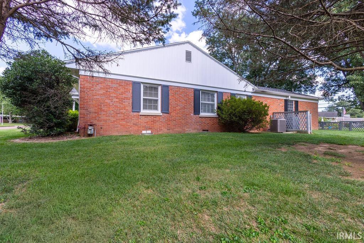
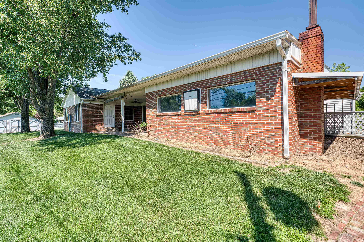
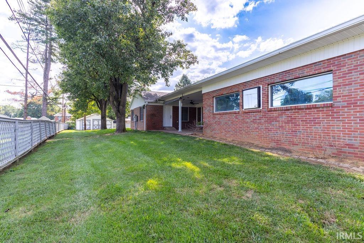
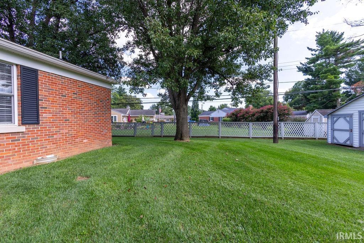
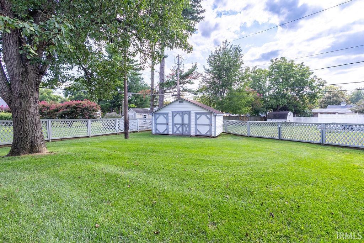
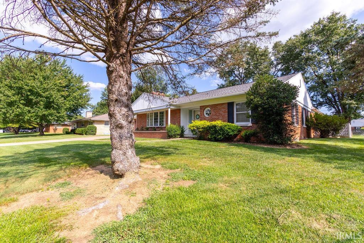
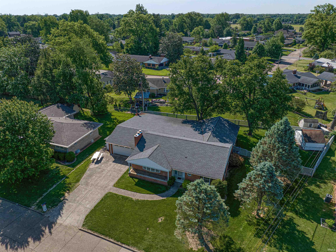
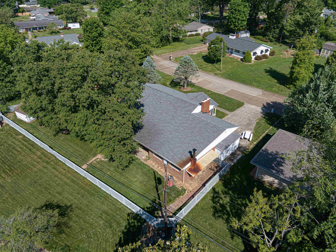
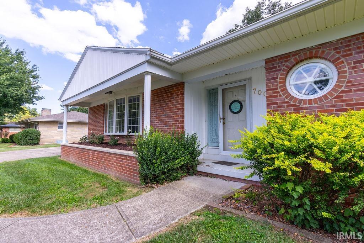
Motivated sellers—bring an offer! If space, flexibility, and storage are on your wish list, this well-maintained east side home delivers. Situated on a large lot in a desirable neighborhood, this 3-bedroom, 2-bath home offers multiple living areas and versatile spaces with room to work, relax, entertain, and store it all. The welcoming living room features a bay window and gas fireplace, while the kitchen offers stainless steel appliances, ample counter space, a breakfast bar, and adjoining dining area. At the rear of the home, the expansive great room provides even more living space with a second gas fireplace and a wall of windows overlooking the fenced backyard. One of the home's most unique features is the oversized multi-purpose room—ideal for hobbies, crafts, a home office, workshop, or home-based business. A work sink, dishwasher, and stainless steel work table make this space especially functional. Outside, enjoy the covered patio, fenced backyard, and oversized storage shed. Additional storage and workspace can be found in the two-car attached garage with built-in shelving and workshop area, plus an unfinished basement.
Directions
From Lloyd Expressway go S on Green River Rd, E on Washington Ave, S on Arcadian Hwy to W on Monroe Ave.
Amenities
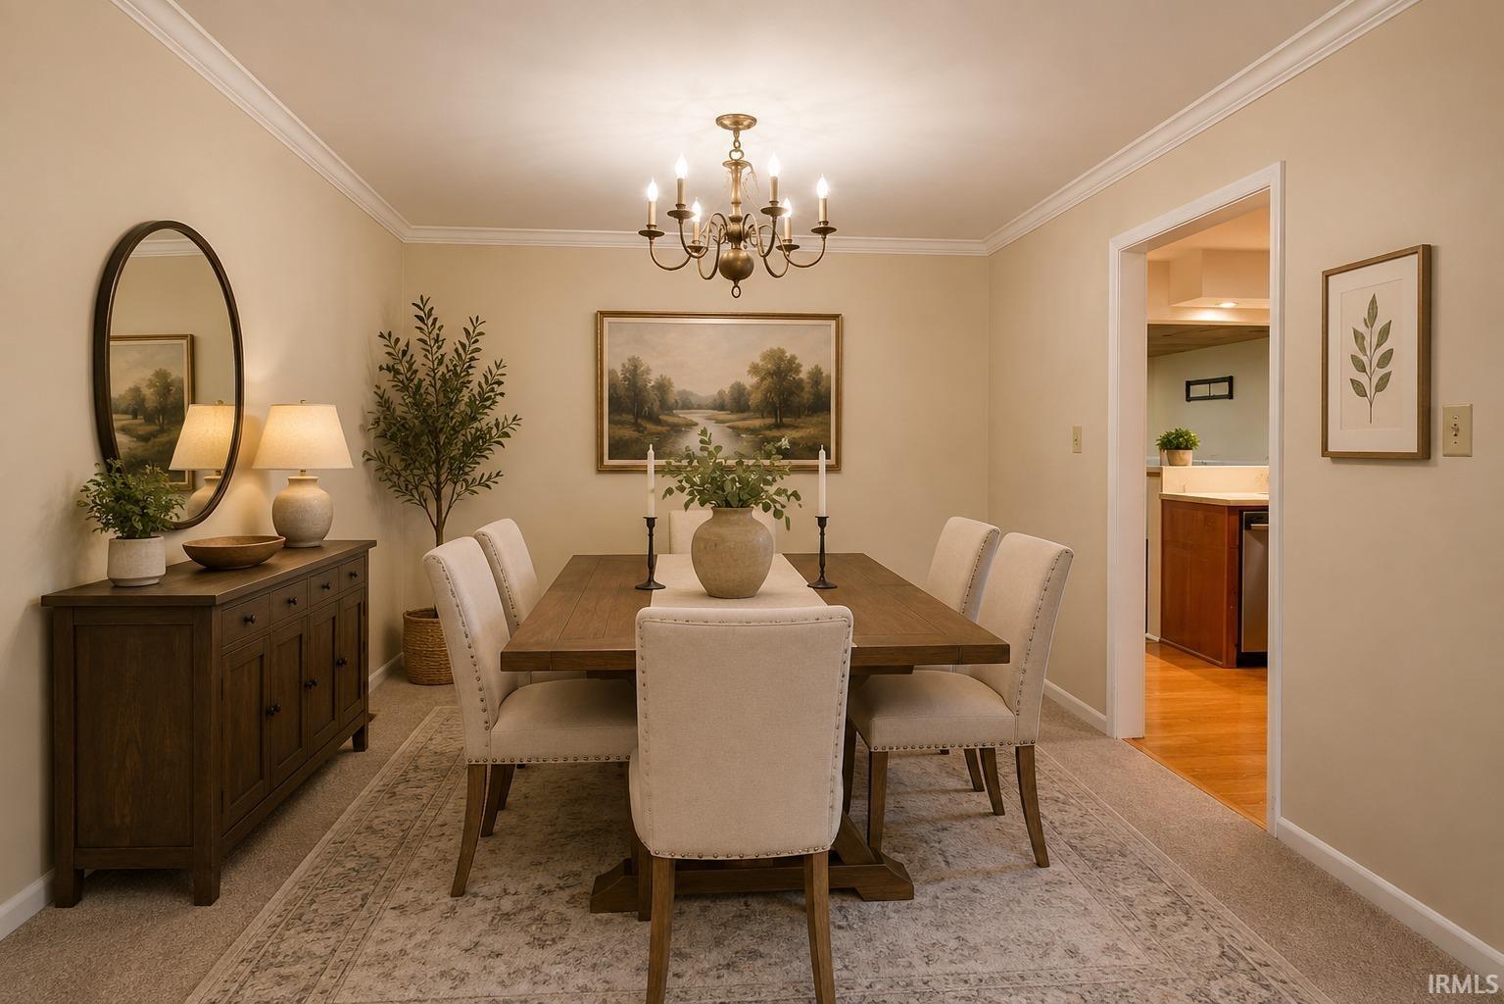
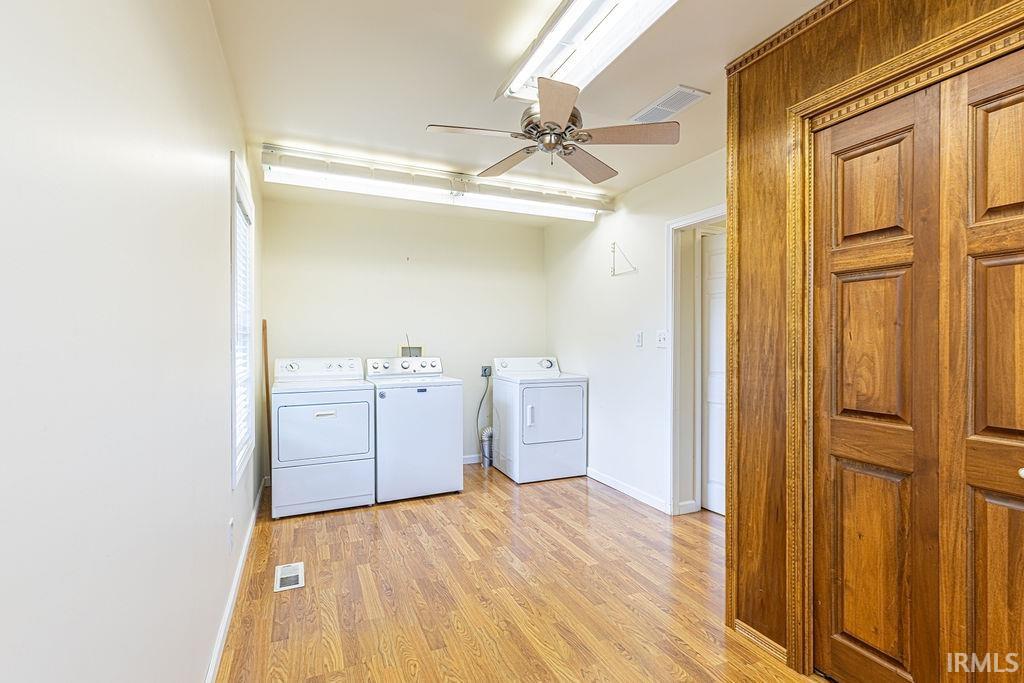
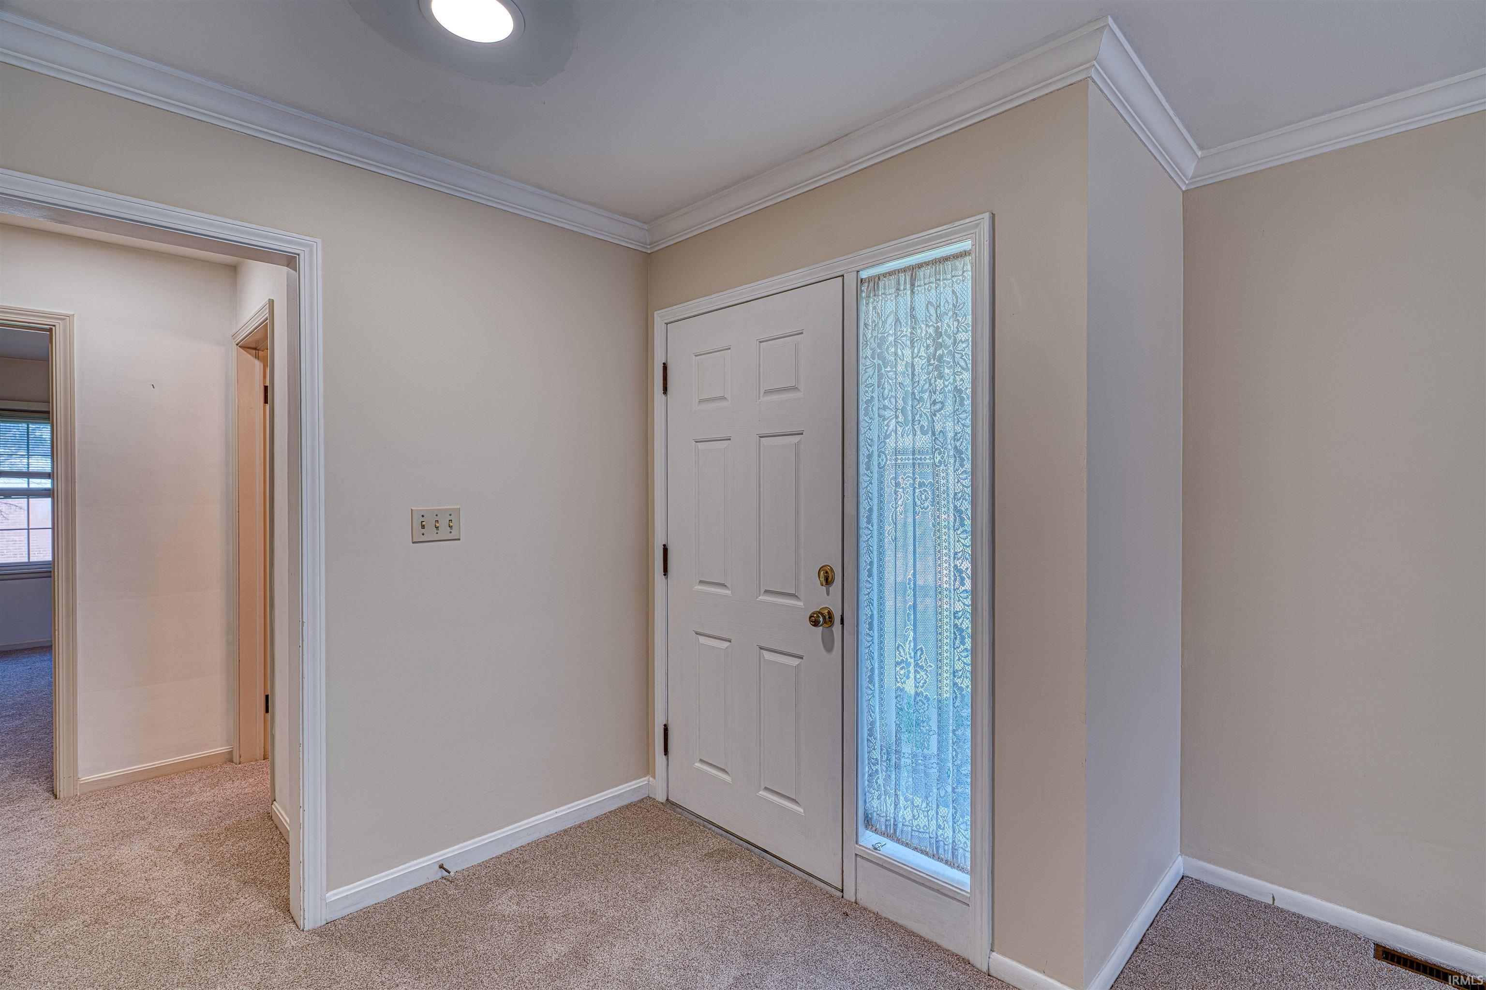
Breakfast Bar, Ceiling Fan(s), Countertops-Laminate, Crown Molding, Disposal, Foyer Entry, Garage Door Opener, Patio Covered, Utility Sink, Stand Up Shower, Tub/Shower Combination, Formal Dining Room, Great Room, Main Floor Laundry
Sale Includes
Dishwasher, Microwave, Refrigerator, Washer, Dryer-Electric, Range-Electric
Property
| MLS # |
202627920 |
| Date Listed |
2026-07-13 |
| Status |
Active |
| Property Type |
Residential |
| Property SubType |
Site-Built Home |
| Finished Square Feet |
2,549 sqft |
| Total Square Feet |
3,345 sqft |
| New Construction |
No |
| Style |
One Story |
| Type |
Site-Built Home |
| Basement |
Yes |
| Bedrooms |
3 |
| Bathrooms |
2 |
| Annual Taxes |
$3,282.39 |
| Year Taxes Payable |
2026 |
| Year Built |
1967 |
| Virtual Tour |
propertypanorama.com » |
| Days on Market |
82 |
| Homestead Year |
No |
Additional
| Design |
Ranch |
| Cooling |
Central Air |
| Heating |
Forced Air |
| Garage |
Attached |
| Main Level Laundry |
Yes |
| Outbuilding |
Shed, Garden Shed |
Room Dimensions
| Living Room |
25 × 17 |
Main Level |
| Dining Room |
10 × 10 |
Main Level |
| Kitchen |
15 × 10 |
Main Level |
| Master Bedroom |
15 × 13 |
Main Level |
| 2nd Bedroom |
13 × 11 |
Main Level |
| 3rd Bedroom |
11 × 12 |
Main Level |
| Recreation Room |
22 × 13 |
Main Level |
| Extra Room |
10 × 15 |
Level |
Bathroom Locations
External Features
| Construction |
Site-Built Home |
| Exterior |
Brick |
| Lot Size |
13,939 sq ft |
| Acreage |
0.32 Acres |
| Lot Dimensions |
116x120 |
| Out Buildings |
Shed |
| Sewer |
Public |
| Water |
Public |
| Fence |
Full |
Location
| Area |
Vanderburgh County |
| Location |
City/Town/Suburb |
| County |
Vanderburgh |
| Subdivision |
Audubon Terrace |
| Township |
Knight |
| City |
Evansville |
| State |
IN |
| Zip |
47715 |
Schools
| School District |
Evansville-Vanderburgh School Corp. |
| Elementary |
Hebron |
| Middle School |
Plaza Park |
| High School |
William Henry Harrison |
Financial
| Financing Terms |
Cash, Conventional, FHA, VA |
| Assoc. Dues |
$0.00 Not Applicable |
IDX information provided by the Indiana Regional MLS.
IDX information is provided exclusively for consumers’ personal, non-commercial use and may not be used for any purpose other than to identify prospective properties consumers may be interested in purchasing. Data is deemed reliable but is not guaranteed accurate by the MLS.