- amilakis@gmail.com
- Direct (765) 418-4771
2824 W 600 N


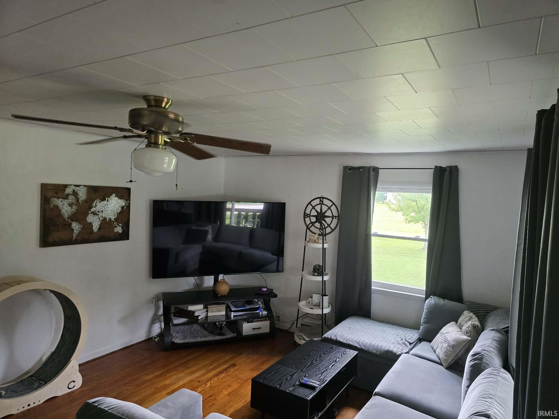

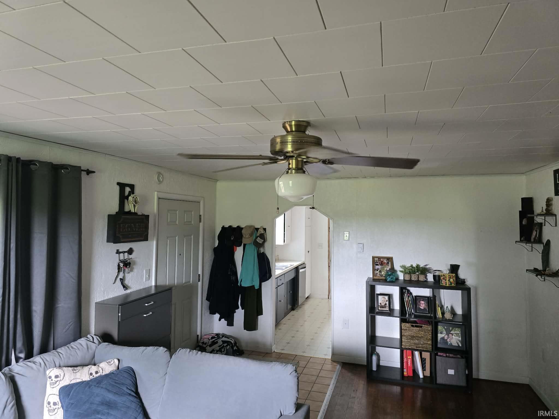
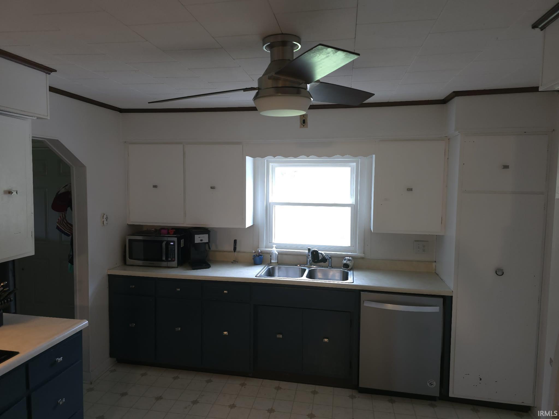


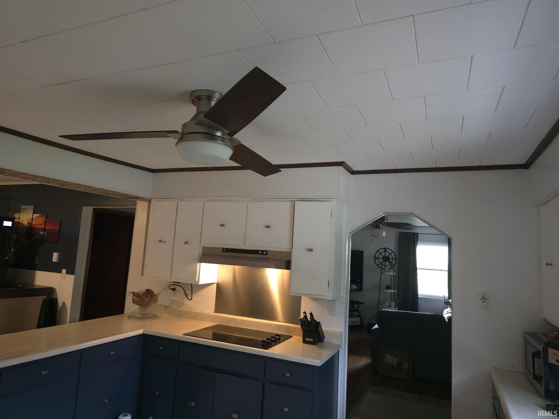
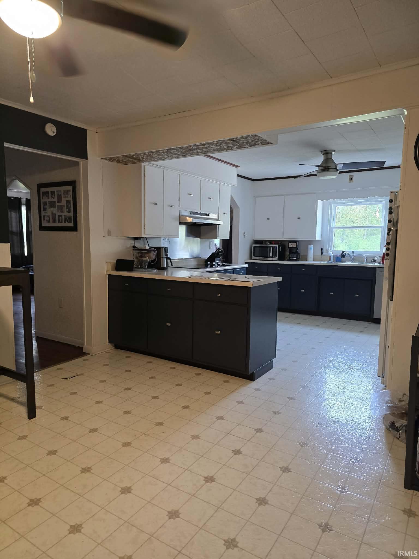

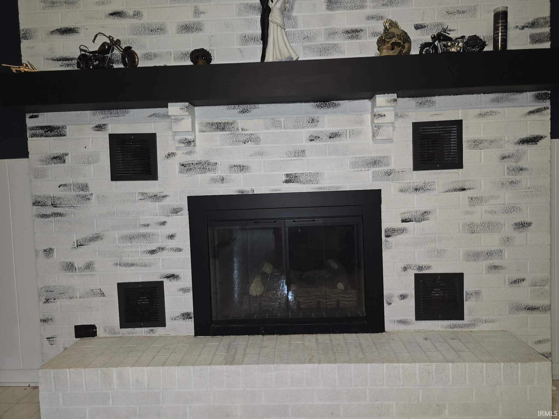


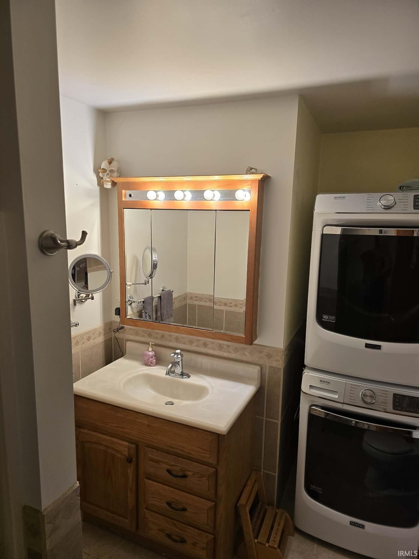


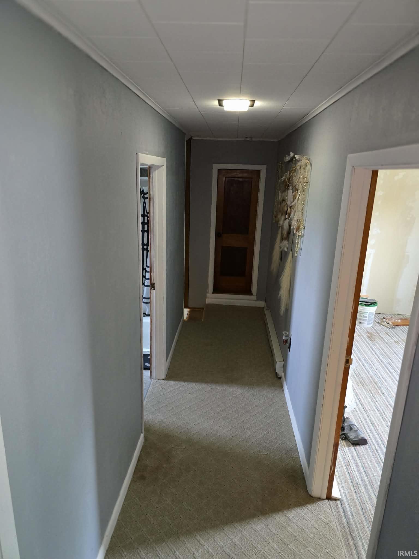
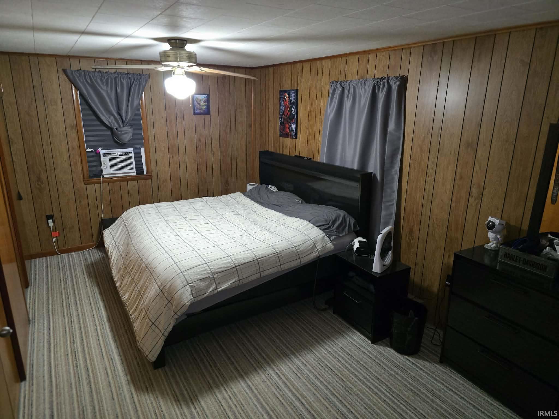

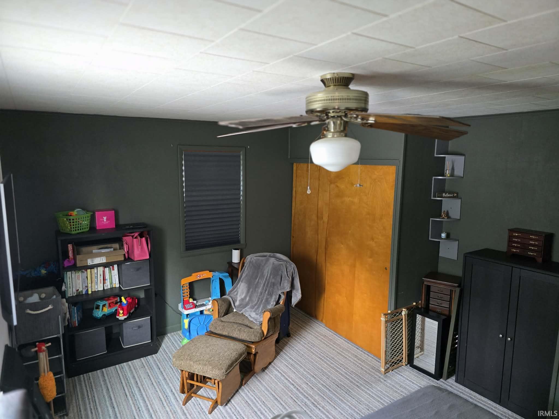
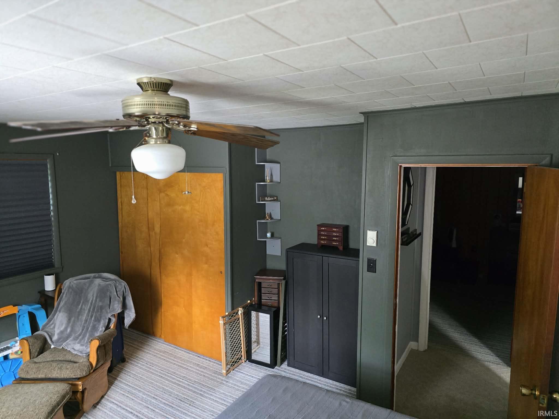
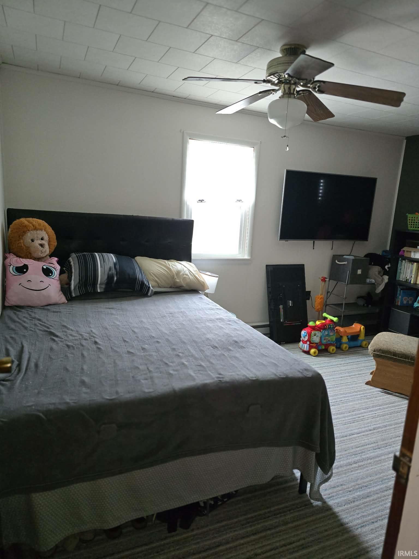
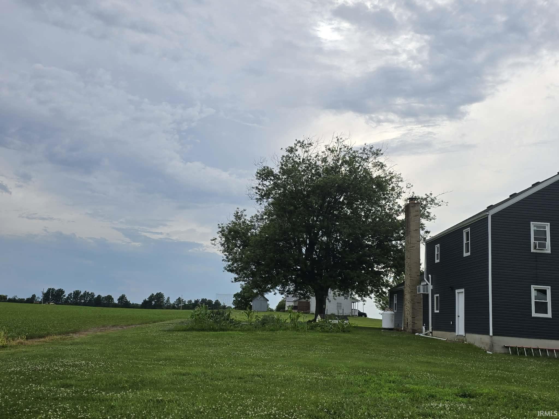
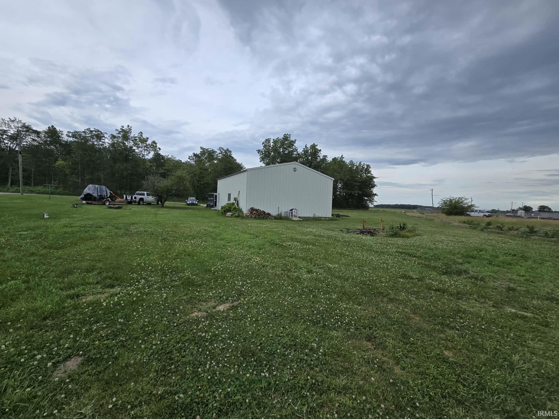
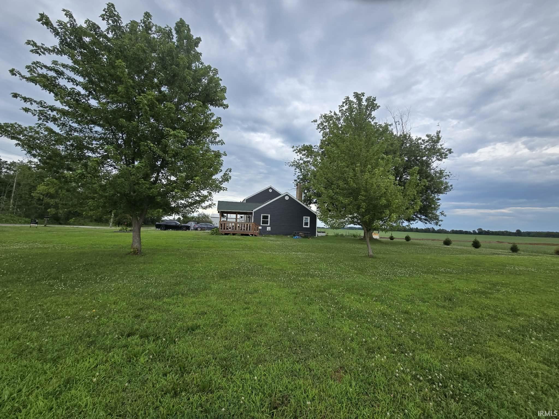

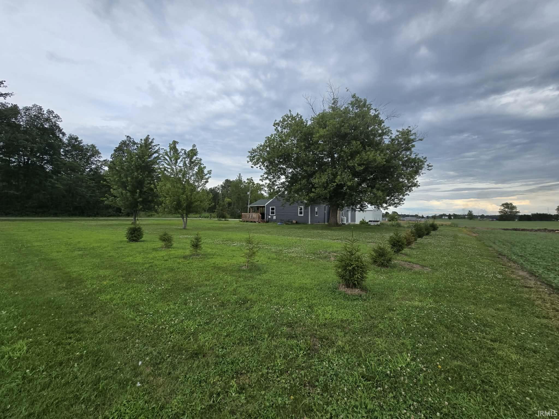

**Country Living with Modern Comfort on 1.85 Acres!** Discover the perfect blend of space, comfort, and country charm with this beautiful 4-bedroom, 2 full-bath home situated on 1.85 acres. Offering plenty of room both inside and out, this property is ideal for those looking to enjoy peaceful rural living without sacrificing convenience. The spacious floor plan features four bedrooms, two full bathrooms, and comfortable living areas designed for everyday living and entertaining. An attached 2-car garage provides convenience and additional storage. Step outside and relax on the impressive **13'x27' covered deck**, the perfect place to enjoy your morning coffee, entertain guests, or unwind while taking in the scenic surroundings. A standout feature of this property is the barn, offering endless possibilities for a workshop, hobby space, equipment storage, or recreational use. With **1.85 acres** of open space, you'll have plenty of room for gardening, outdoor activities, pets, or simply enjoying the privacy and tranquility of country life. This property combines practical amenities with the space you've been looking for—making it a place you'll be proud to call home. Kitchen appliances, washer, dryer stay with the sale of the home but are not waranted or guaranteed.
From Hartford City- North six miles West on CR 600 N. OR, Follow GPS.
Deck Covered
Sale IncludesDishwasher, Microwave, Refrigerator, Washer, Cooktop-Electric, Dryer-Electric, Oven-Built-In
| MLS # | 202627923 |
|---|---|
| Date Listed | 2026-07-13 |
| Status | Active |
| Property Type | Residential |
| Property SubType | Site-Built Home |
| Finished Square Feet | 1,812 sqft |
| Total Square Feet | 2,228 sqft |
| New Construction | No |
| Style | Two Story |
| Type | Site-Built Home |
| Basement | Yes |
| Bedrooms | 4 |
| Bathrooms | 2 |
| Annual Taxes | $1,412.64 |
| Year Taxes Payable | 2025/2026 |
| Year Built | 1952 |
| Virtual Tour | propertypanorama.com » |
| Days on Market | 82 |
| Homestead Year | No |
| Cooling | Window |
|---|---|
| Heating | Gas, Propane, Baseboard |
| Garage | Attached |
| Main Level Laundry | Yes |
| Living Room | 19 × 12 | Main Level |
| Dining Room | 12 × 11 | Main Level |
| Kitchen | 13 × 11 | Main Level |
| Master Bedroom | 12 × 11 | Main Level |
| 2nd Bedroom | 14 × 10 | Upper Level |
| 3rd Bedroom | 14 × 12 | Upper Level |
| 4th Bedroom | 18 × 10 | Upper Level |
| Full Baths | 1 Main, 1 Upper |
| Construction | Site-Built Home |
|---|---|
| Exterior | Vinyl |
| Lot Size | 80,586 sq ft |
| Acreage | 1.85 Acre |
| Lot Dimensions | 167x409 |
| Parking | Yes |
| Sewer | Septic |
| Water | Well |
| Fence | None |
| Area | Blackford County |
|---|---|
| Location | Rural |
| County | Blackford |
| Subdivision | None |
| Township | Washington |
| City | Hartford City |
| State | IN |
| Zip | 47348 |
| School District | Blackford County |
|---|---|
| Elementary | Blackford |
| Middle School | Blackford Jr/Sr |
| High School | Blackford Jr/Sr |
| Financing Terms | Cash, Conventional, FHA, USDA, VA |
|---|---|
| Assoc. Dues | $0.00 Not Applicable |

MLS# 202627923
Listing Provided Courtesy of Jerry Hurst
CENTURY 21 Bradley Realty, Inc
Cell: 260-223-1405
Listing updated September 18, 2026 at 8:45 pm
Last checked 15 minutes ago
IDX information provided by the Indiana Regional MLS. IDX information is provided exclusively for consumers’ personal, non-commercial use and may not be used for any purpose other than to identify prospective properties consumers may be interested in purchasing. Data is deemed reliable but is not guaranteed accurate by the MLS.