Property Description
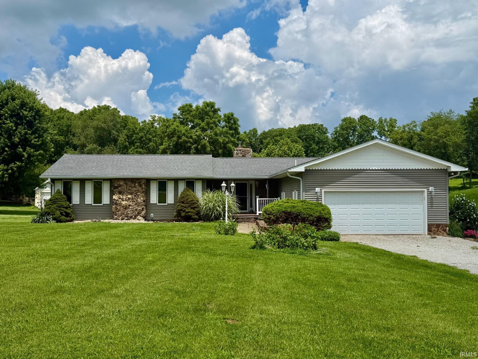
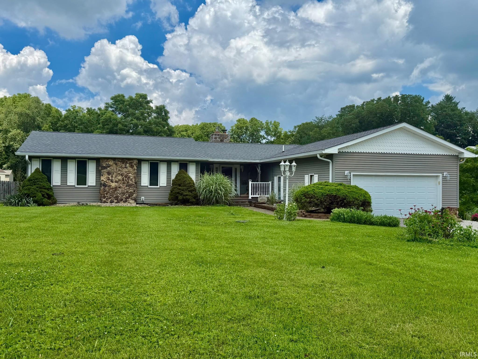
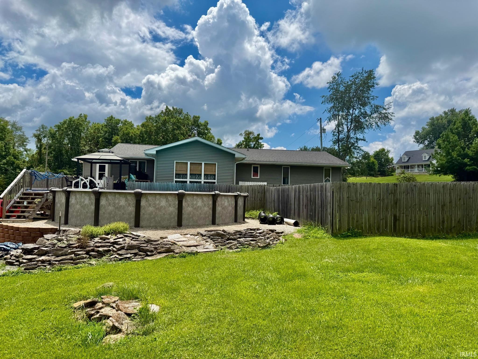
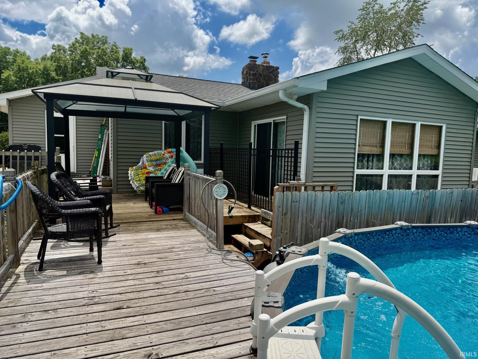
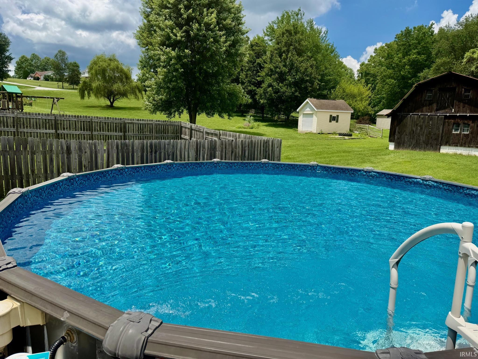
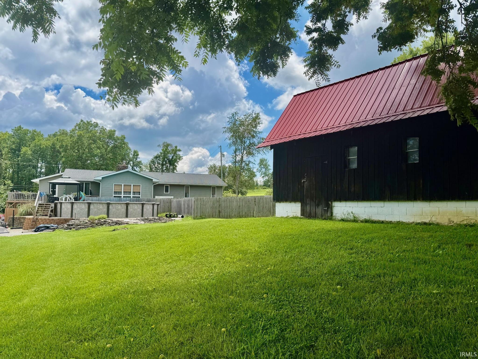
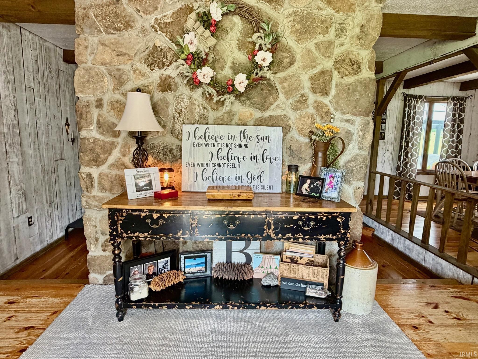
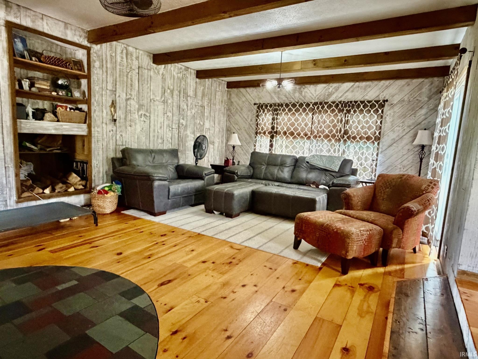
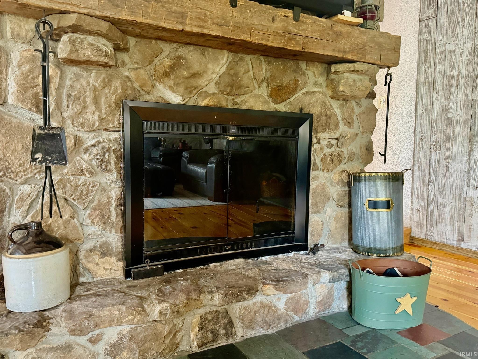
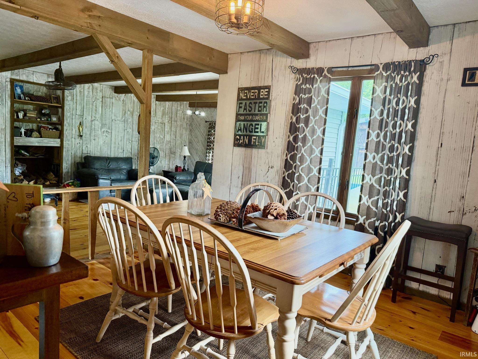
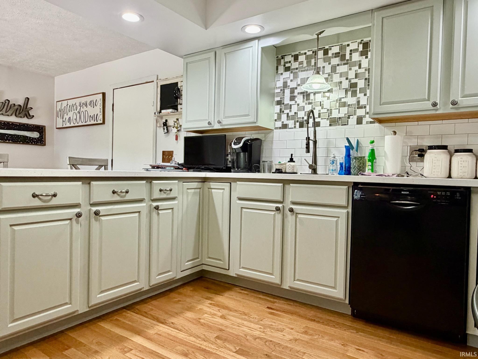
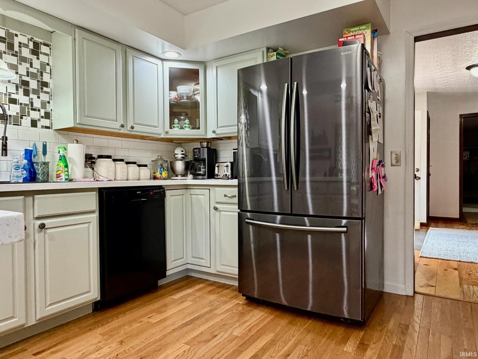
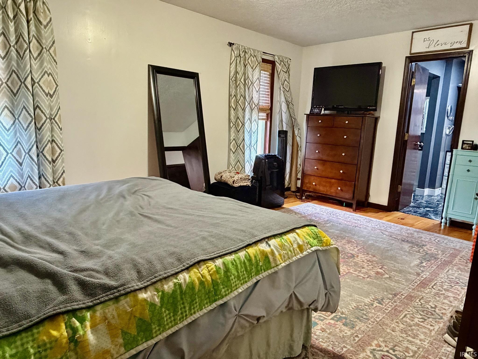
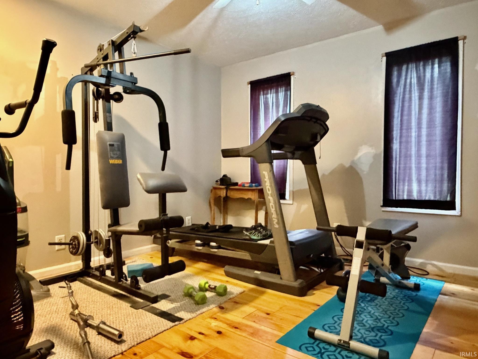
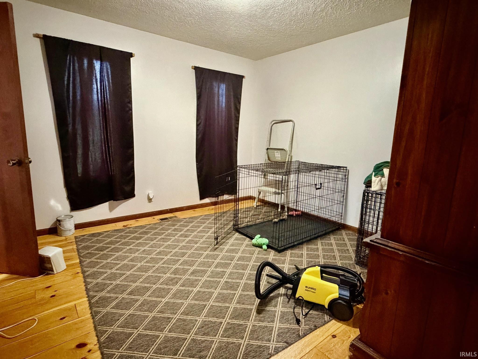
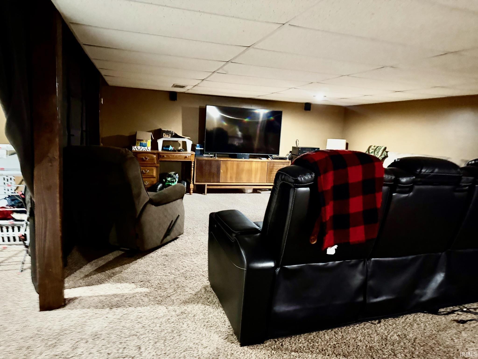
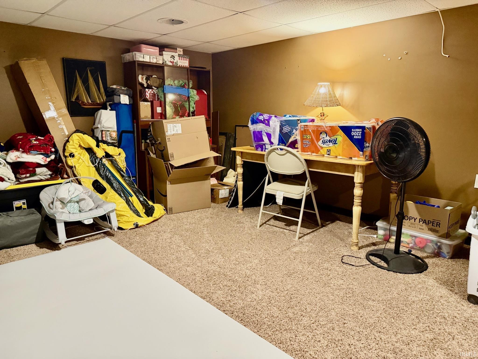
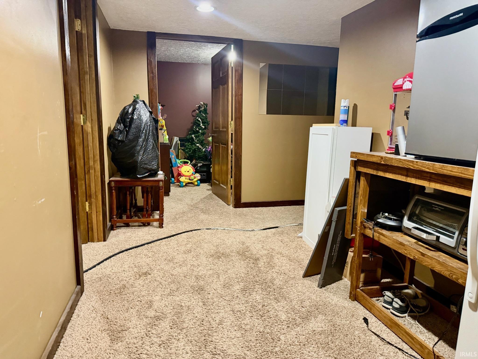
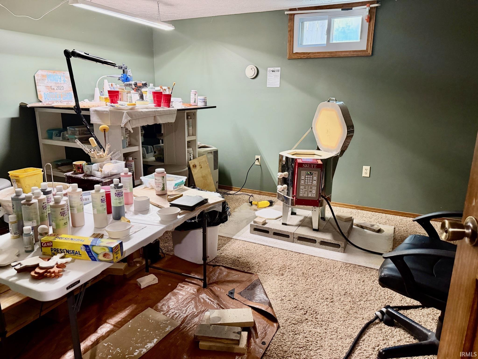
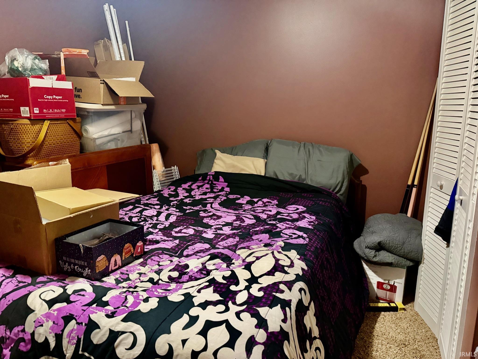
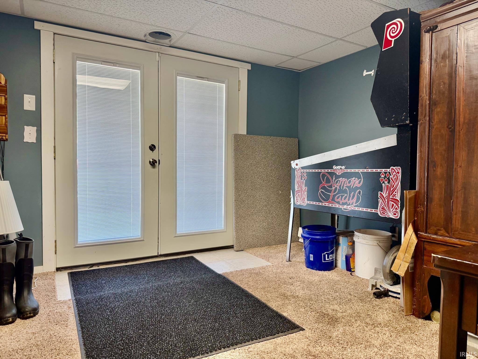
Spacious 4-bedroom, 3,166 sq. ft. home situated on approximately 1.89 acres, offering plenty of room both inside and out. You're welcomed by a stunning floor-to-ceiling wood-burning stone fireplace that serves as the focal point of the main living area. Features include a walk-out basement with additional office space and 4th. bedroom, an above-ground pool with surrounding deck, 24X36 detached barn, and attached 2-car garage. Numerous updates over the past five years include the HVAC system, water heater, kitchen appliances, and more. This property offers the perfect blend of comfort, functionality, and outdoor living with plenty of space to work, relax, and entertain.
Directions
Bridge is out* take 50 E past Tunnelton Road & Otis Park Golf Course to Limestone Run Road, R on LRR, Turn L on to Rose Bud Lane, continue on to Glen Meadows Parkway, R on to Windrose Lane, Continue to Boyd Lane, L on Boyd Lane, R on 58 E house on L
Amenities
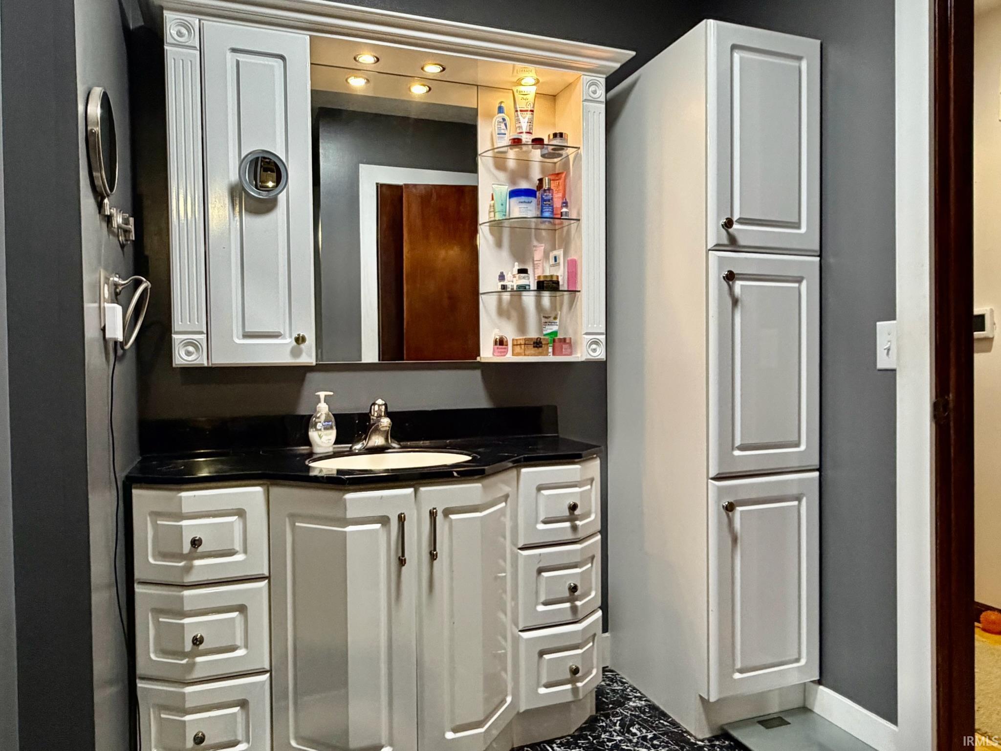
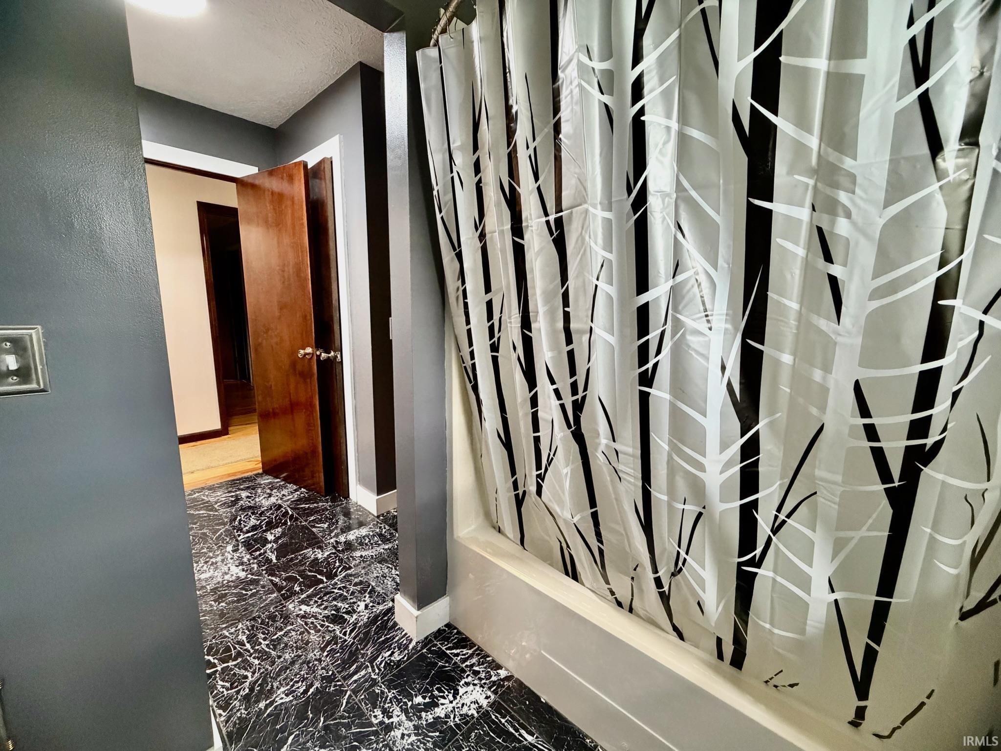
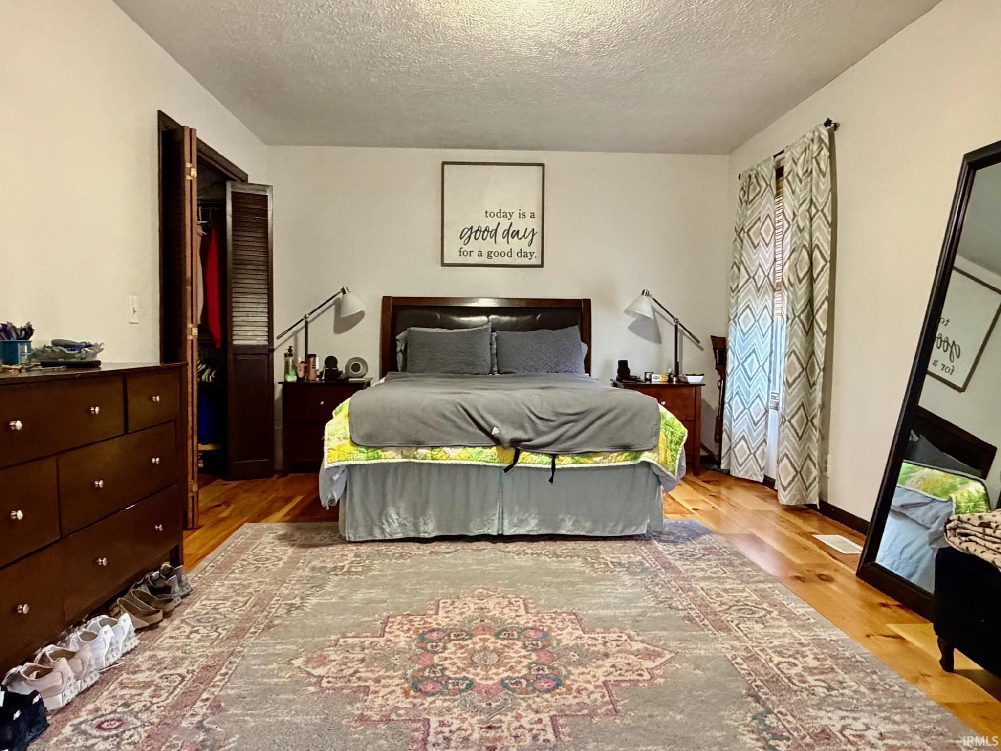
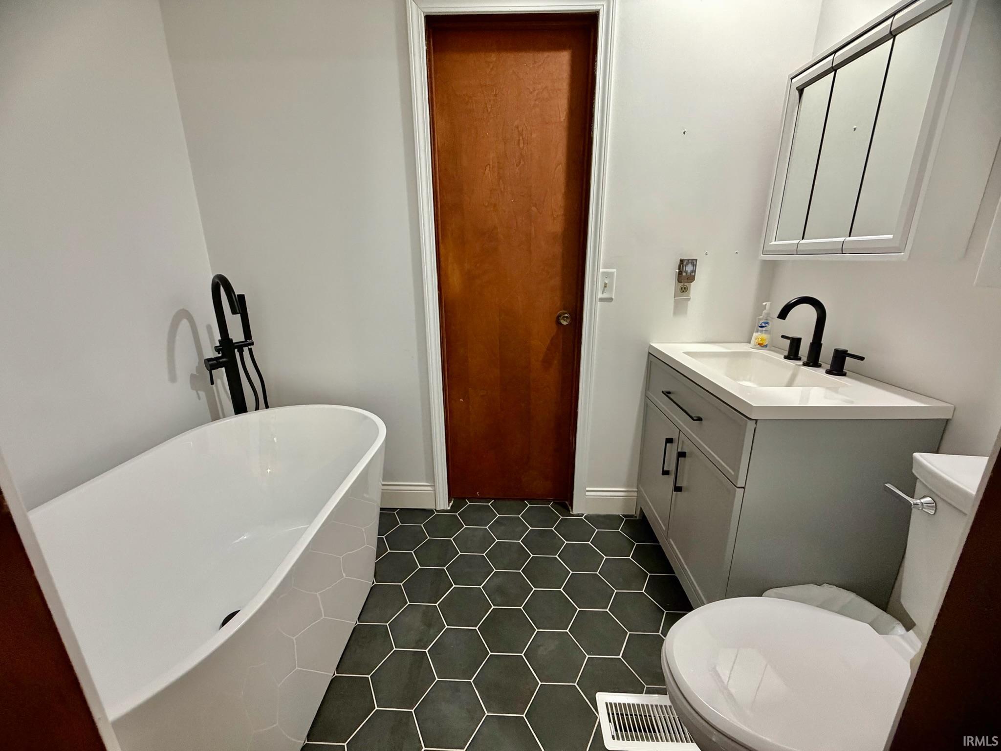
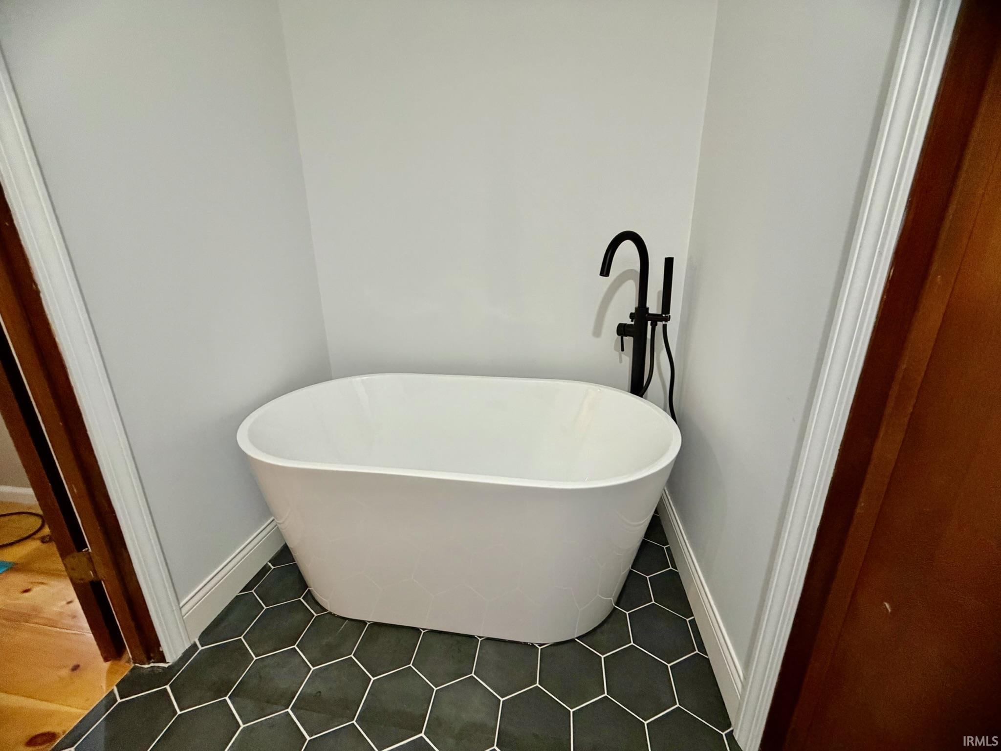
Countertops-Solid Surf, Tub/Shower Combination, Main Level Bedroom Suite
Sale Includes
Dishwasher, Microwave, Refrigerator, Washer, Dryer-Electric, Pool Equipment, Range-Electric, Sump Pump, Water Heater Electric
Property
| MLS # |
202627937 |
| Date Listed |
2026-07-12 |
| Status |
Cont-AccptngBackupOffers |
| Property Type |
Residential |
| Property SubType |
Site-Built Home |
| Square Feet |
3,166 sqft |
| New Construction |
No |
| Style |
One Story |
| Type |
Site-Built Home |
| Basement |
Yes |
| Bedrooms |
4 |
| Bathrooms |
3 |
| Annual Taxes |
$2,102.10 |
| Year Taxes Payable |
2026 |
| Year Built |
1978 |
| Virtual Tour |
propertypanorama.com » |
| Days on Market |
83 |
| Homestead Year |
No |
Additional
| Design |
Ranch |
| Cooling |
Central Air |
| Heating |
Electric, Forced Air, Heat Pump |
| Garage |
Attached |
| Hardwood Floors |
Yes |
| Outbuilding |
Barn |
Room Dimensions
| Living Room |
21 × 16 |
Main Level |
| Dining Room |
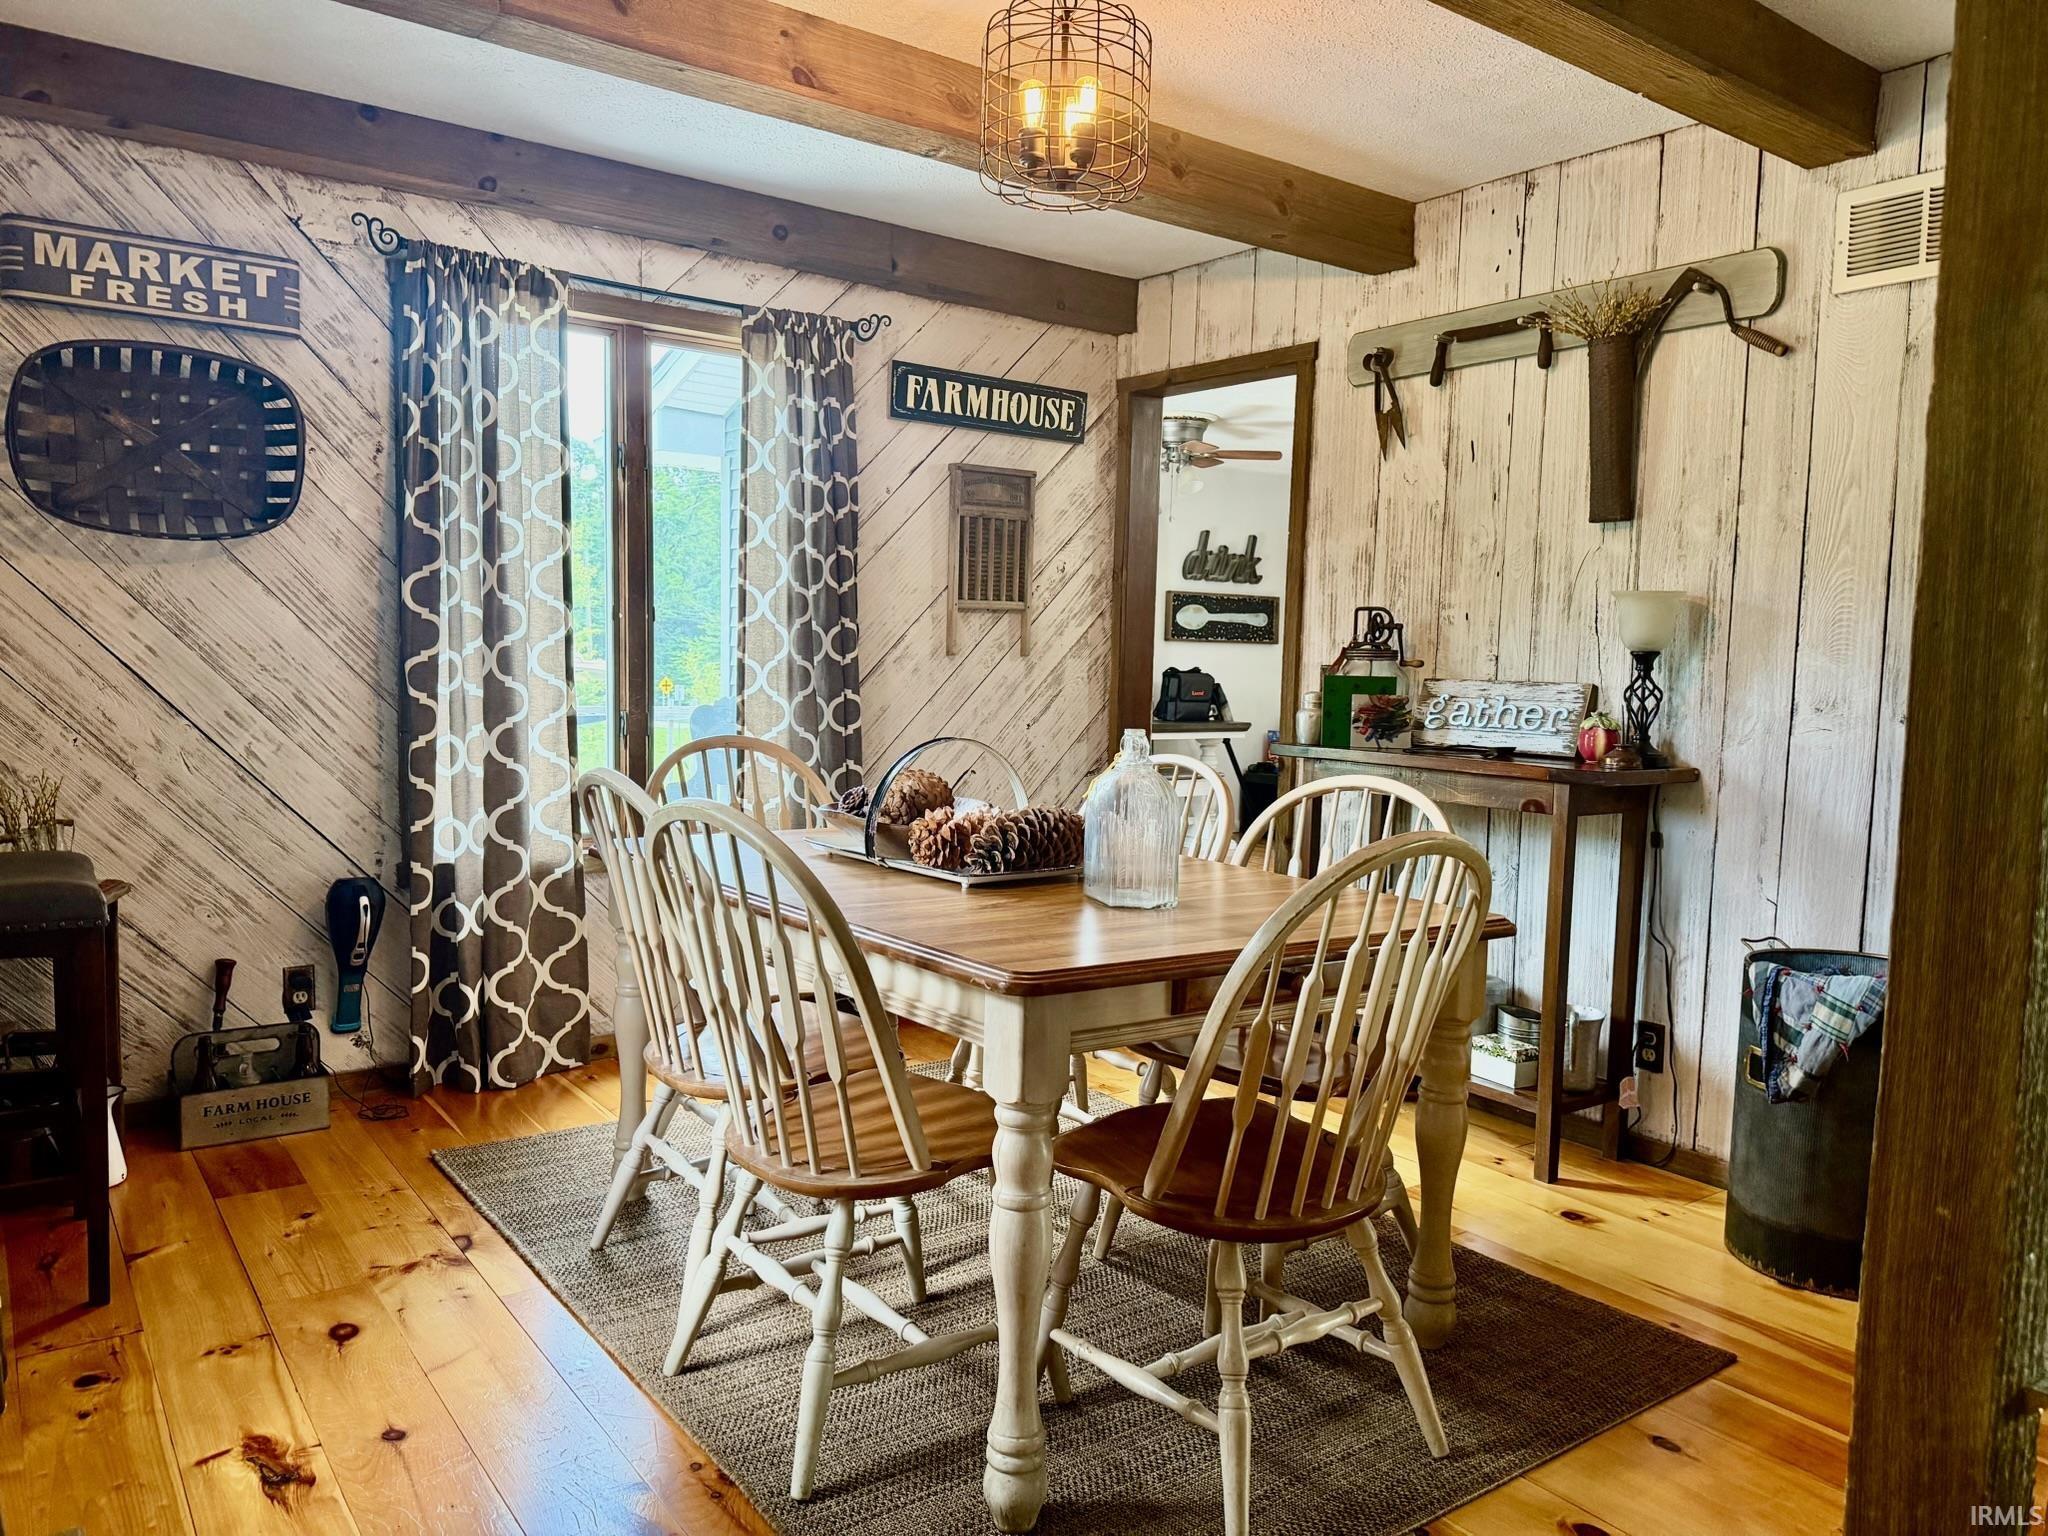
11 × 11 |
Main Level |
| Kitchen |
12 × 13 |
Main Level |
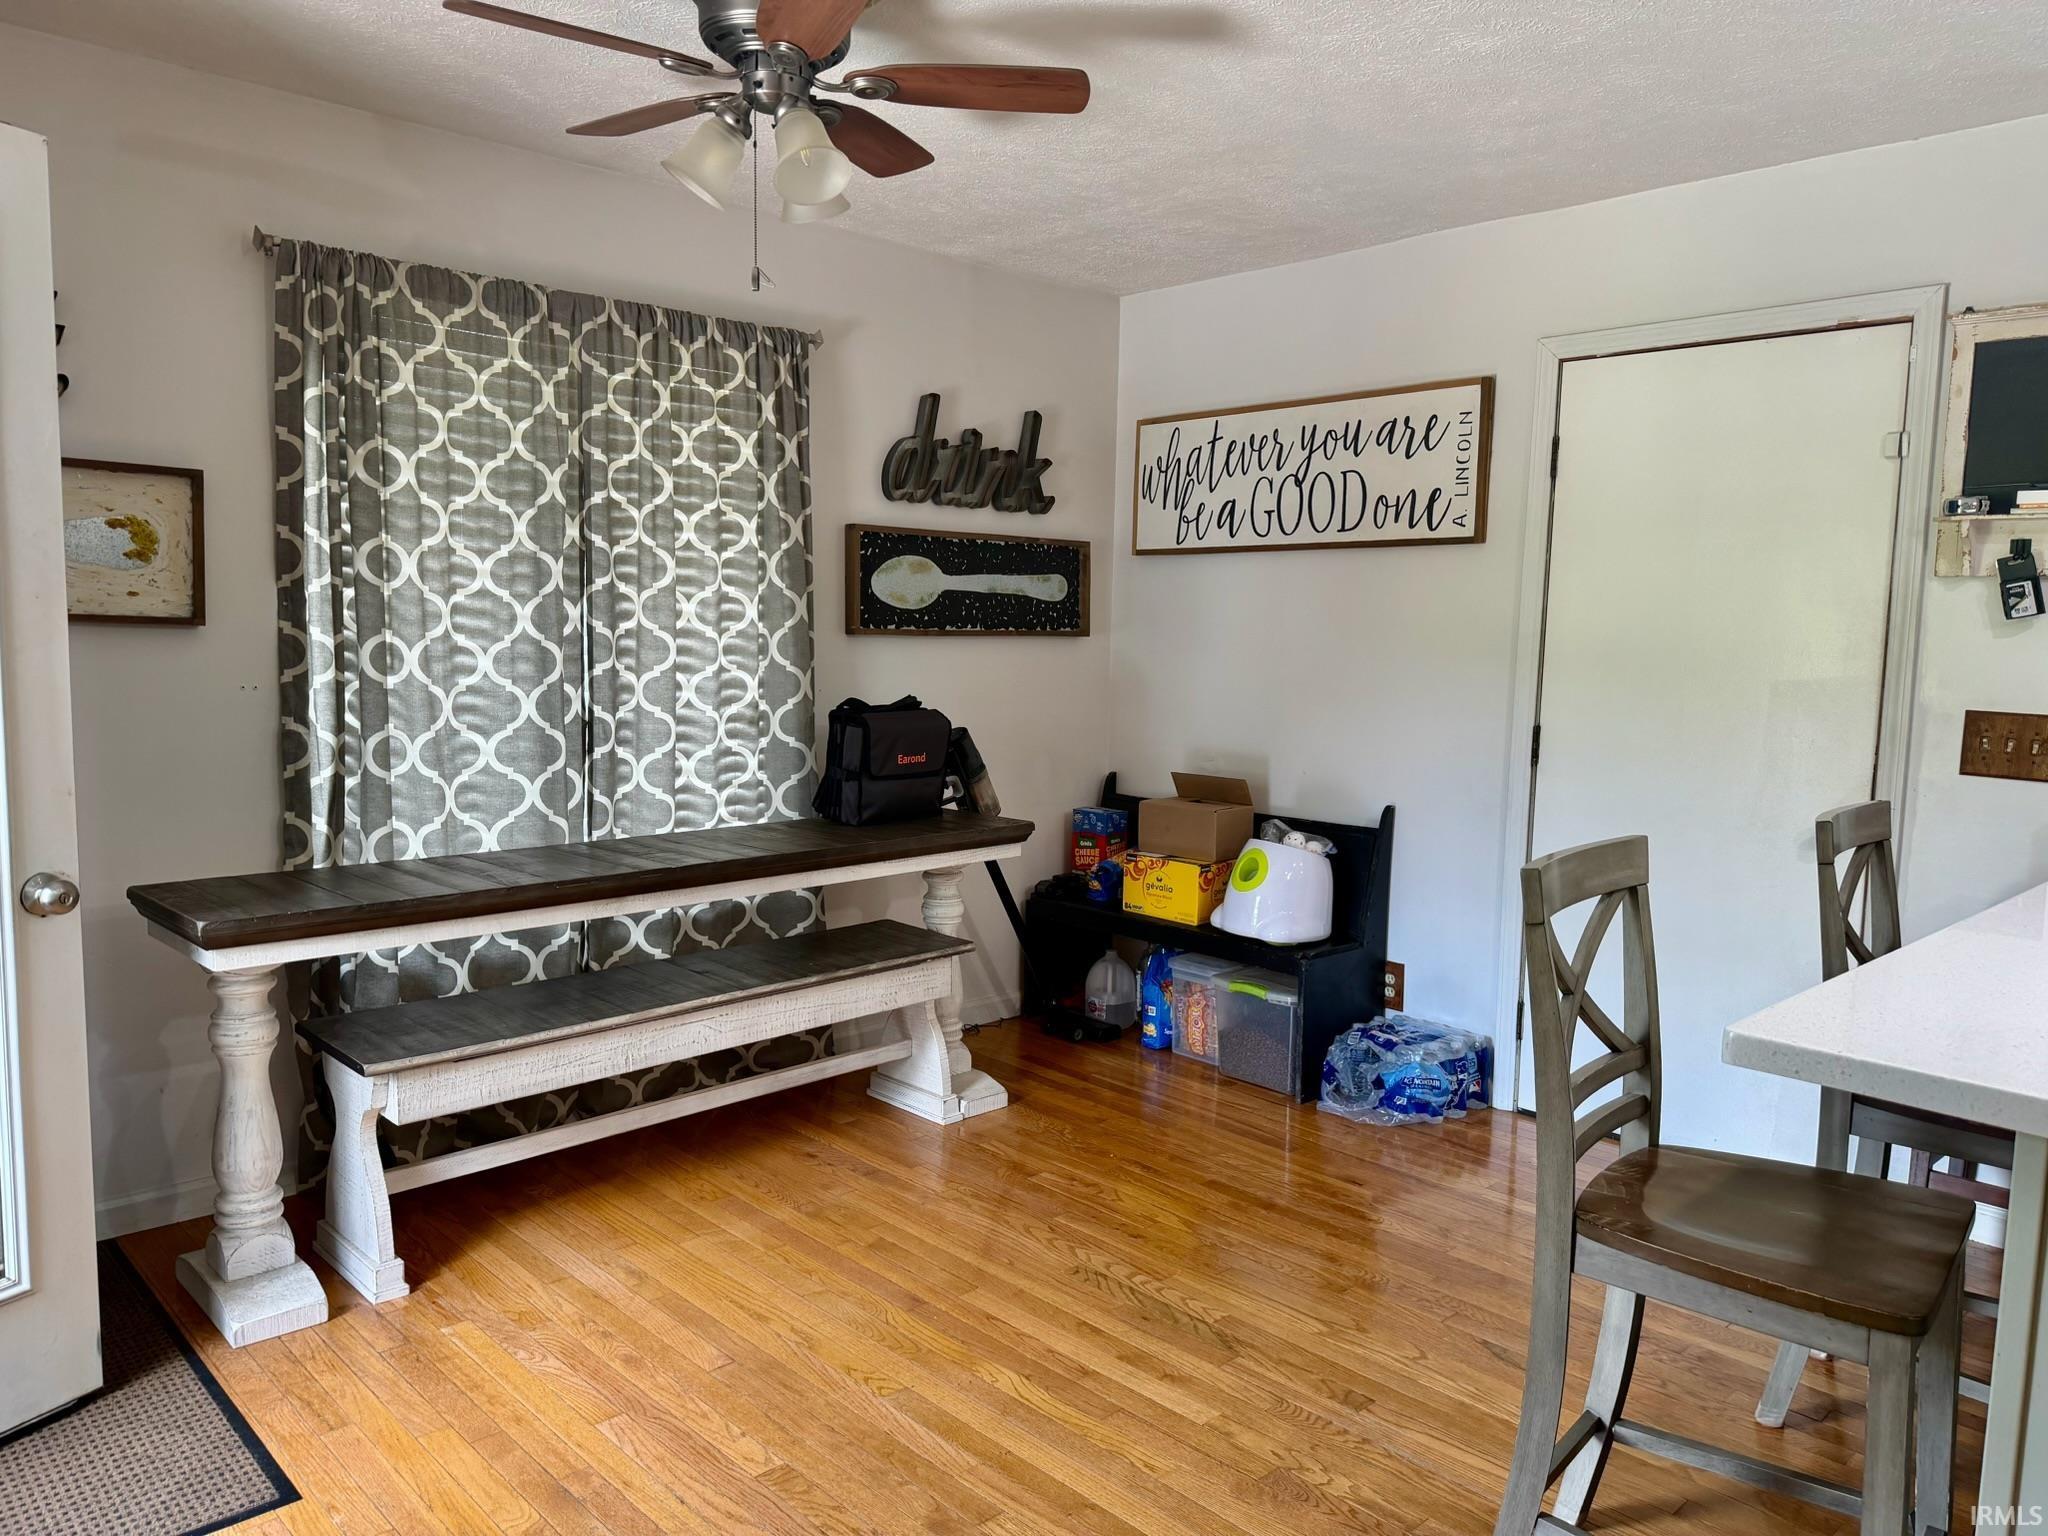
| Breakfast Area |
9 × 14 |
Main Level |
| Master Bedroom |
12 × 12 |
Main Level |
| 2nd Bedroom |
12 × 17 |
Main Level |
| 3rd Bedroom |
12 × 12 |
Main Level |
| 4th Bedroom |
12 × 15 |
Basement Level |
| Recreation Room |
24 × 28 |
Basement Level |
| Extra Room |
12 × 12 |
Basement Level |
Bathroom Locations
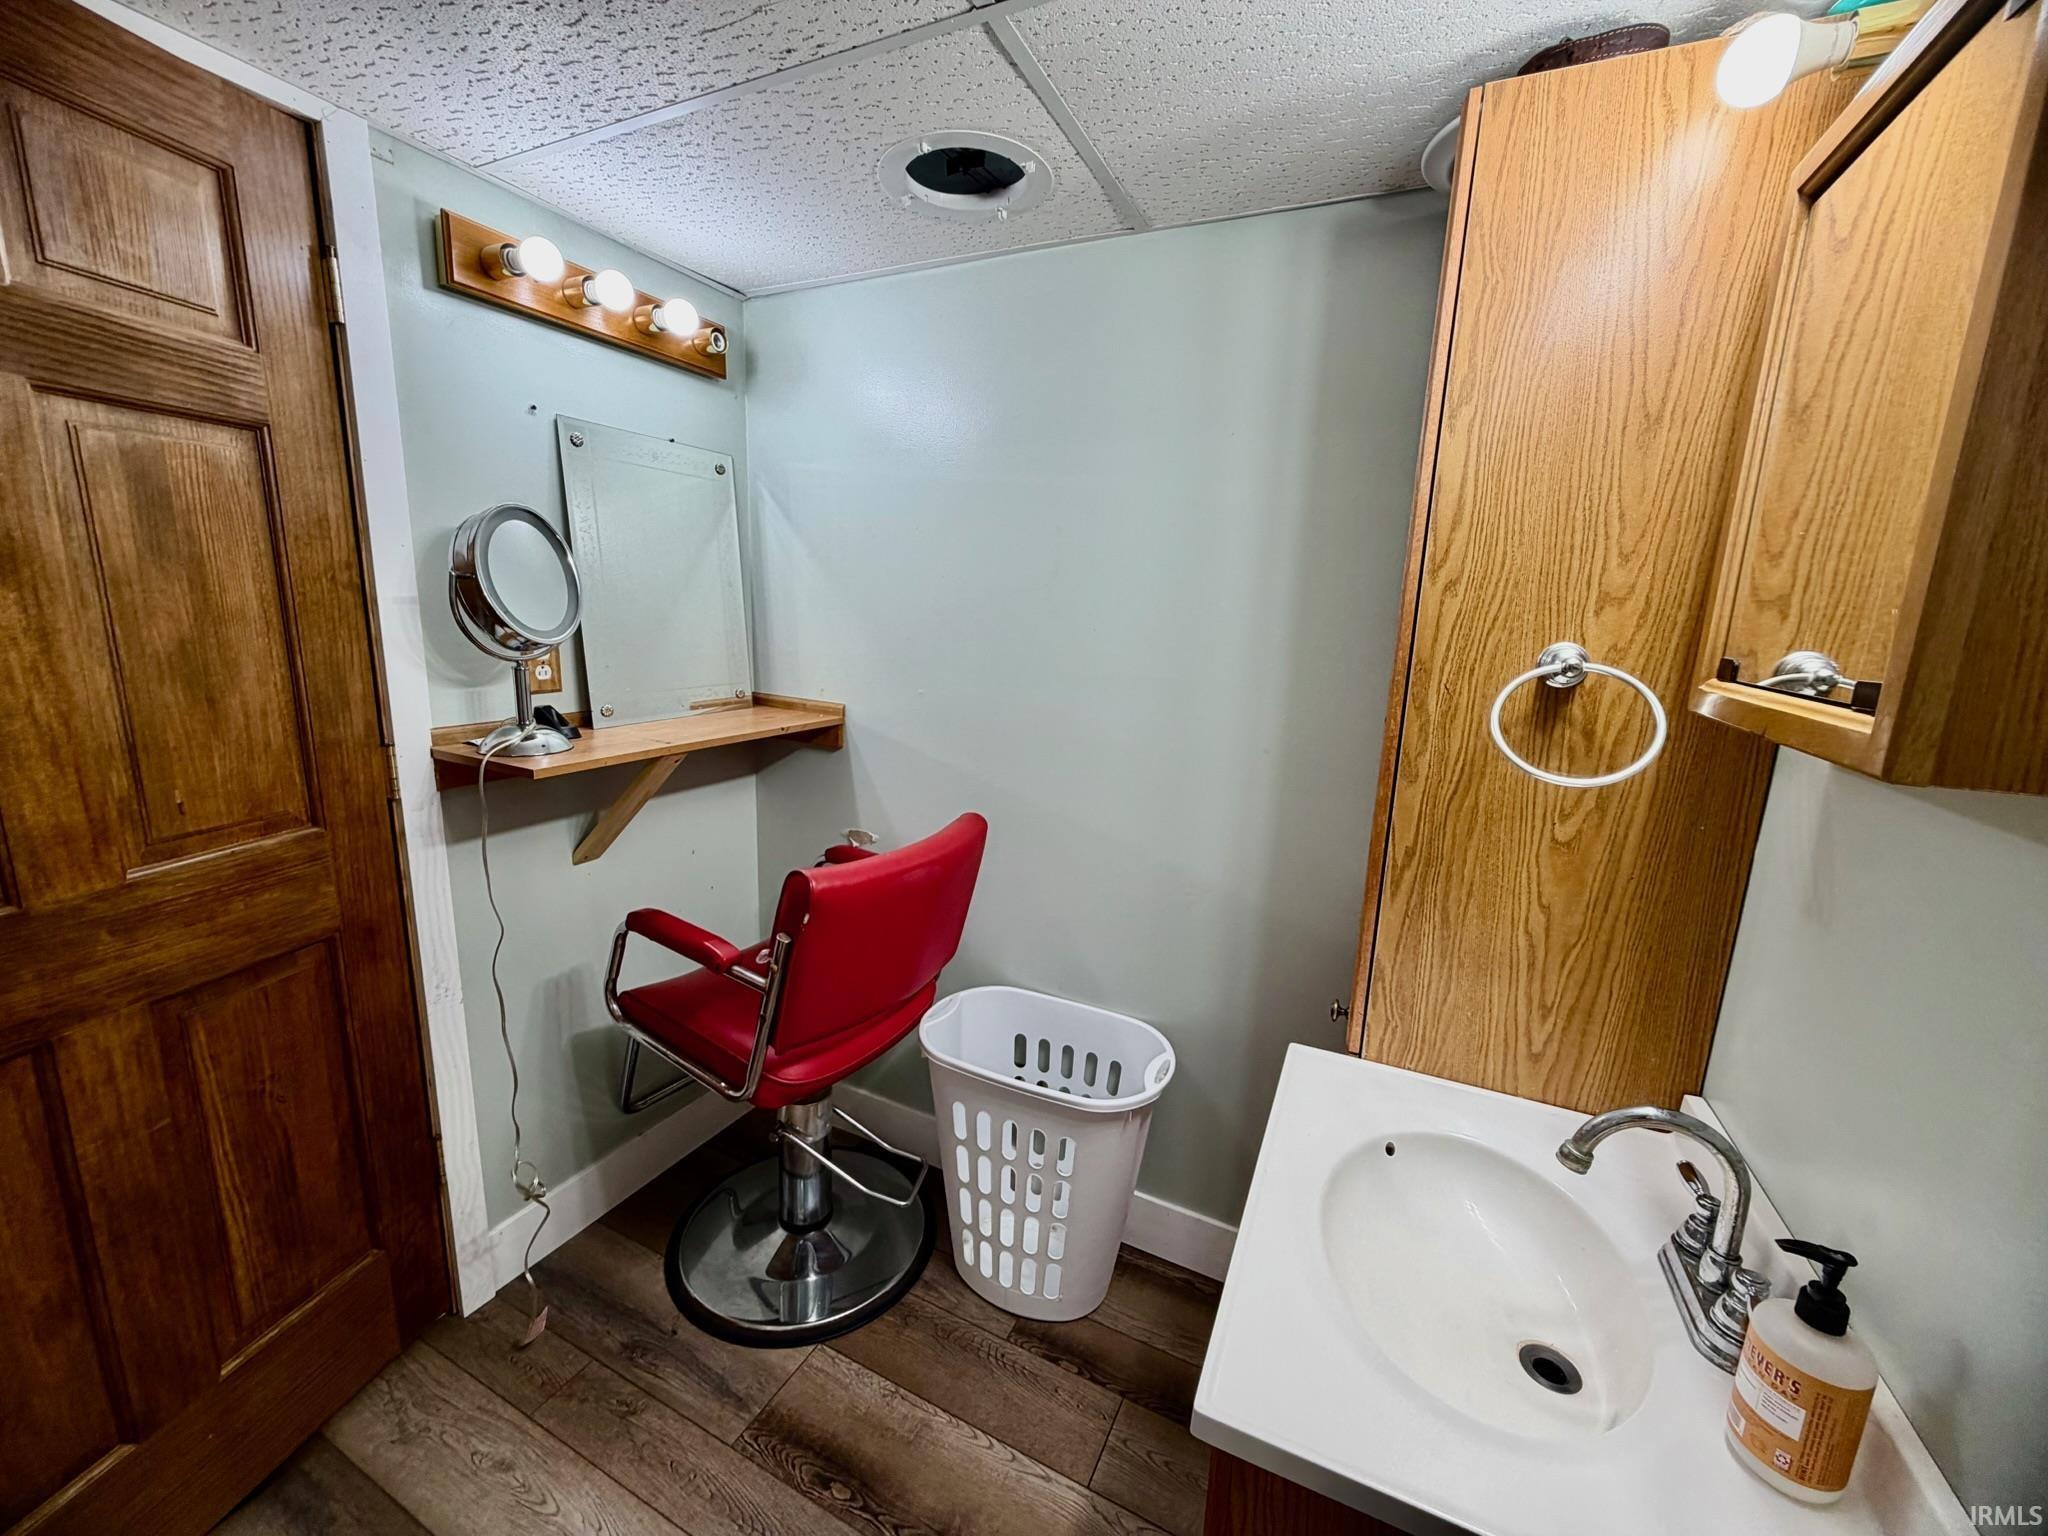
| Full Baths |
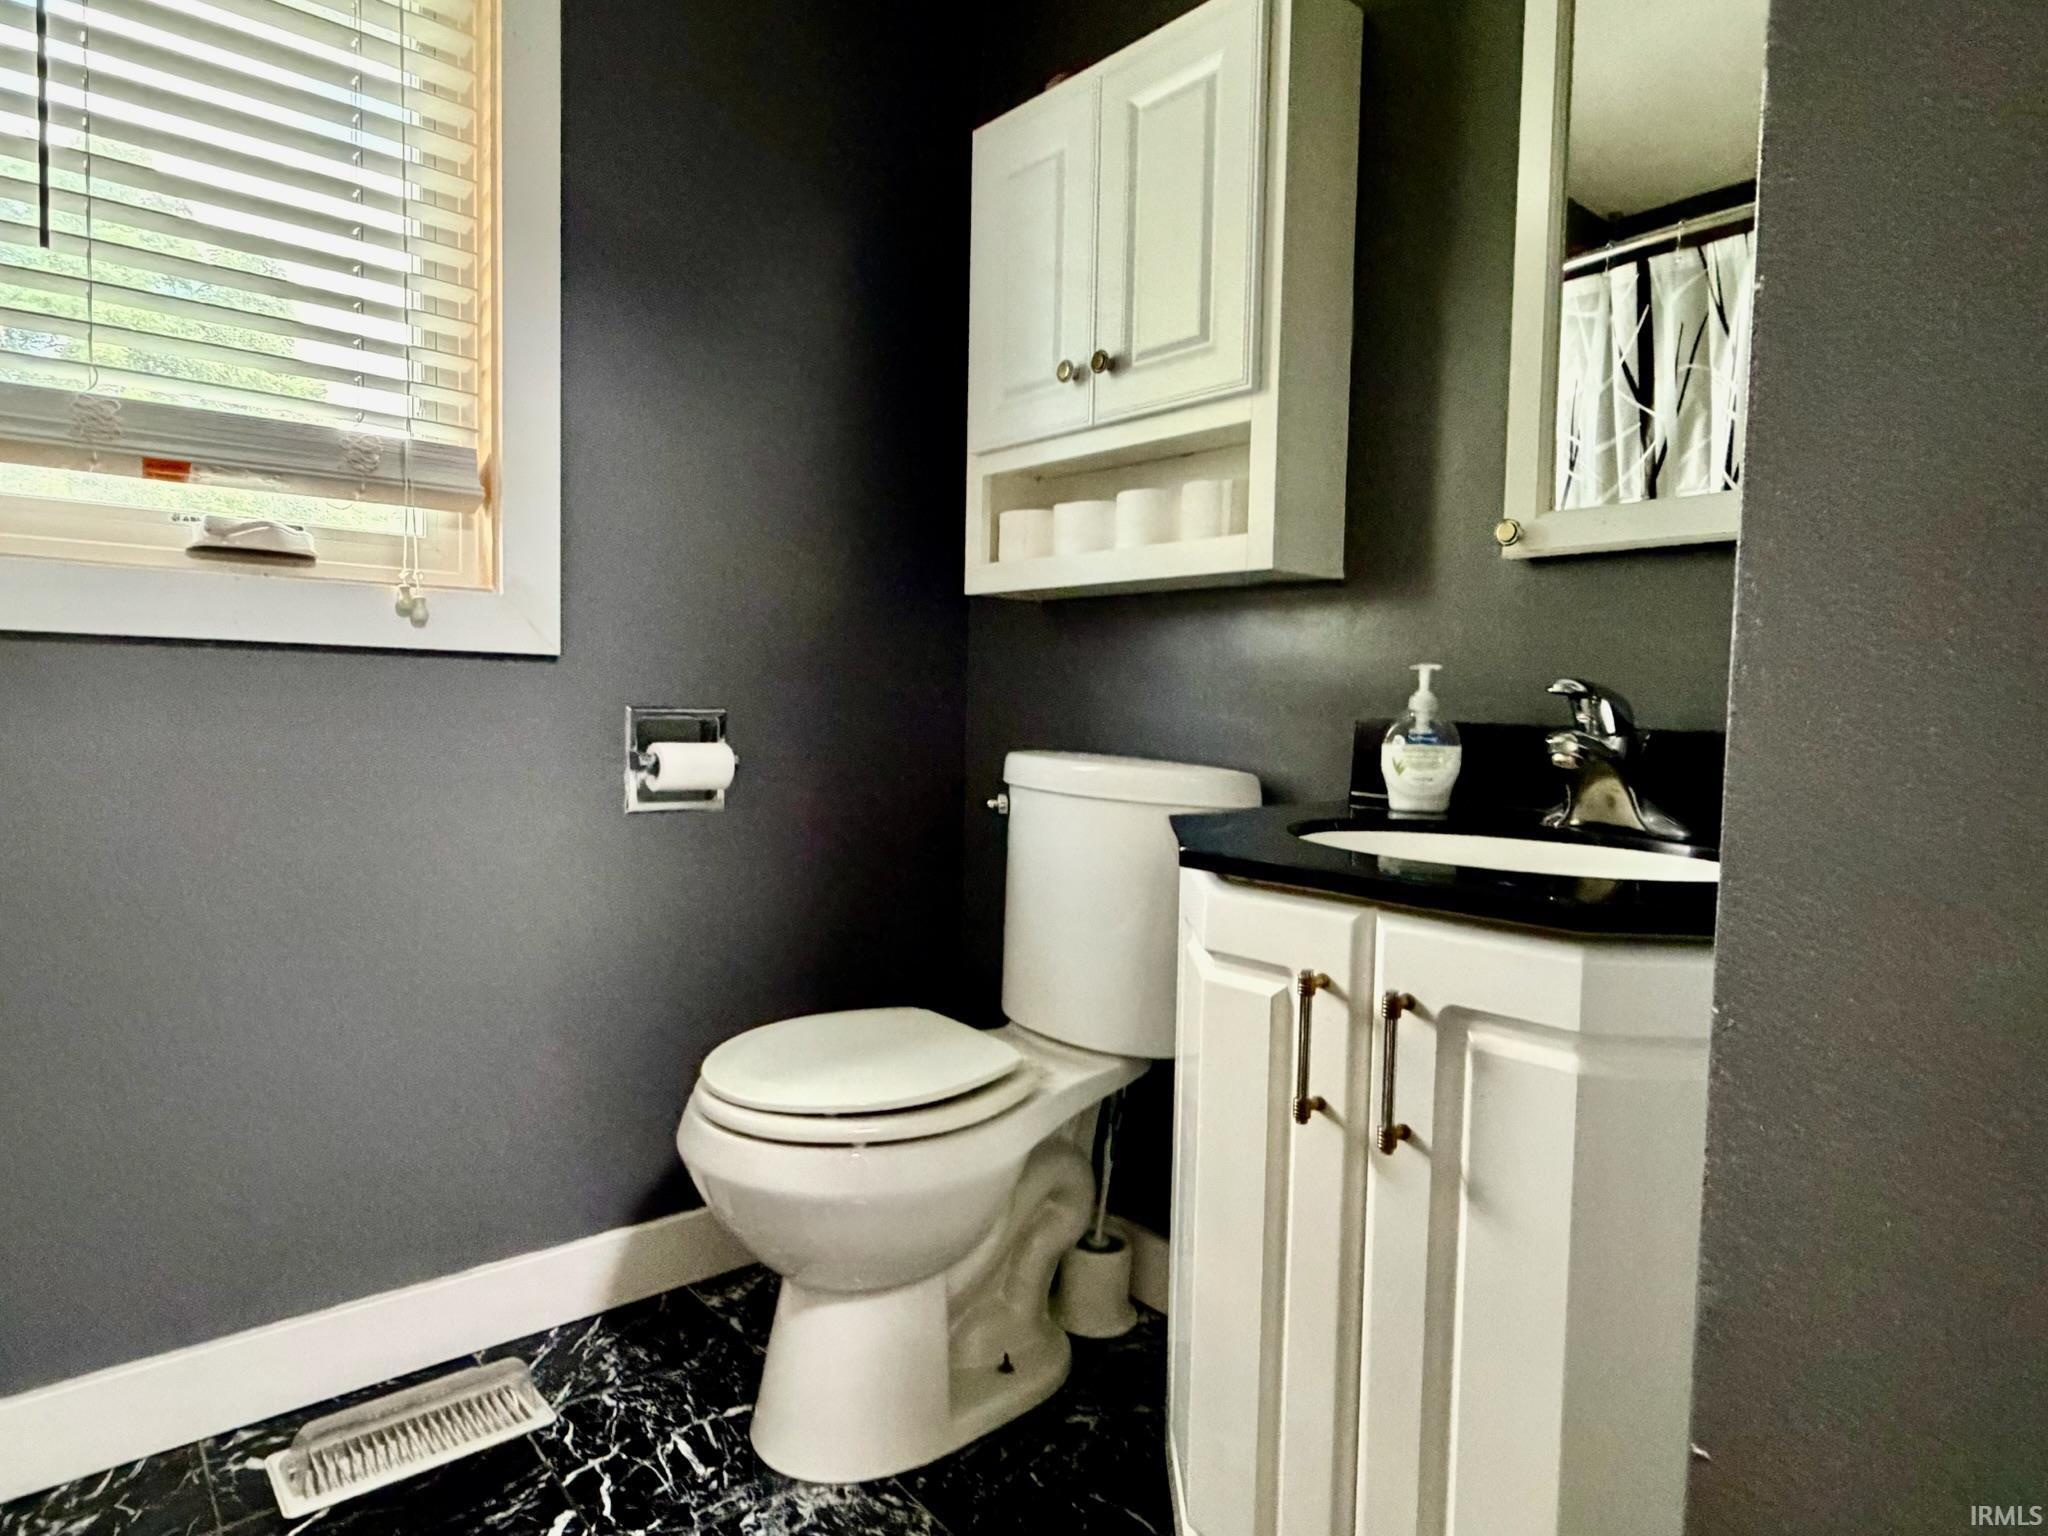
2 Main, 1 Lower |
External Features
| Construction |
Site-Built Home |
| Exterior |
Vinyl |
| Lot Size |
82,328 sq ft |
| Acreage |
1.89 Acre |
| Lot Dimensions |
1.89 ac m/l |
| Out Buildings |
Barn |
| Sewer |
Septic |
| Water |
Public |
| Fence |
None |
Location
| Area |
Lawrence County |
| Location |
Rural |
| County |
Lawrence |
| Subdivision |
None |
| Township |
Shawswick |
| City |
Bedford |
| State |
IN |
| Zip |
47421 |
Schools
| School District |
North Lawrence Community Schools |
| Elementary |
Shawswick |
| Middle School |
Bedford |
| High School |
Bedford-North Lawrence |
Financial
| Financing Terms |
Cash, Conventional |
| Assoc. Dues |
$0.00 Not Applicable |
IDX information provided by the Indiana Regional MLS.
IDX information is provided exclusively for consumers’ personal, non-commercial use and may not be used for any purpose other than to identify prospective properties consumers may be interested in purchasing. Data is deemed reliable but is not guaranteed accurate by the MLS.