Property Description
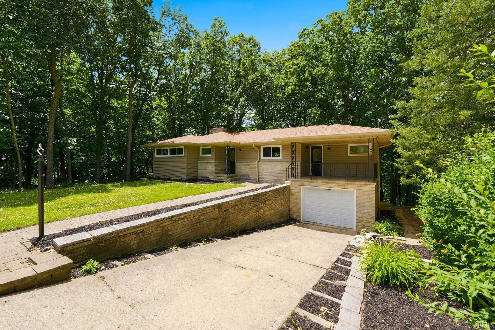
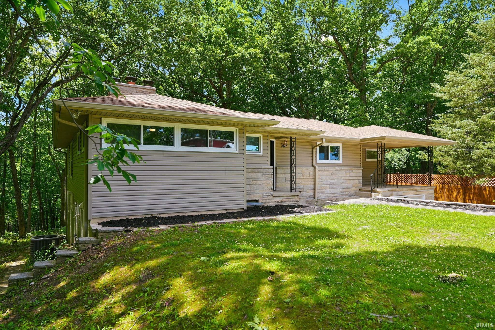
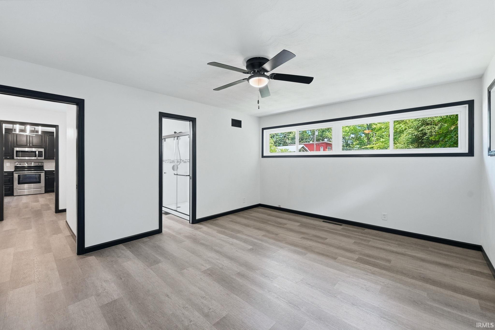
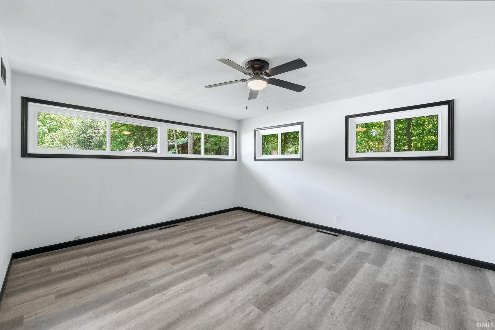
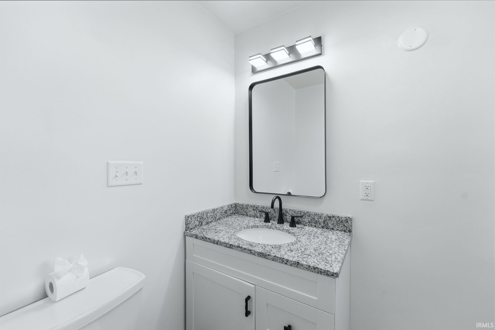
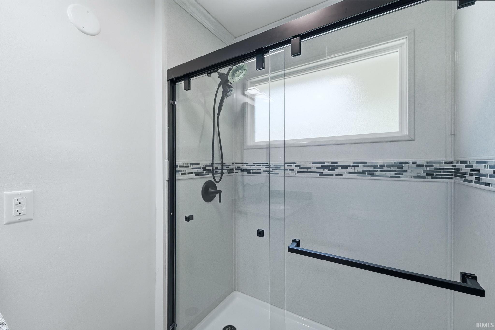
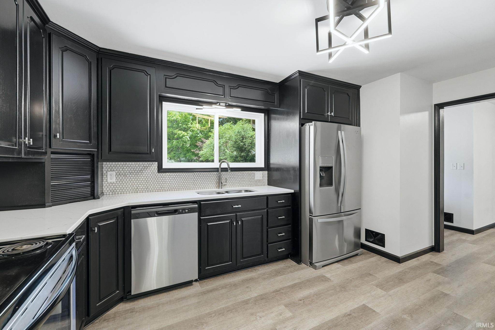
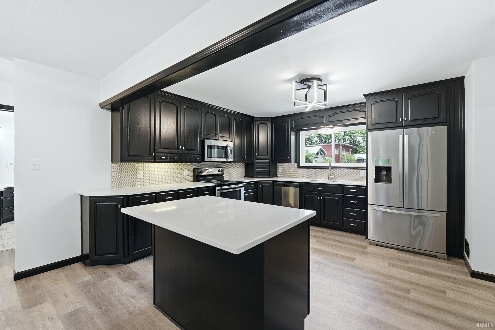
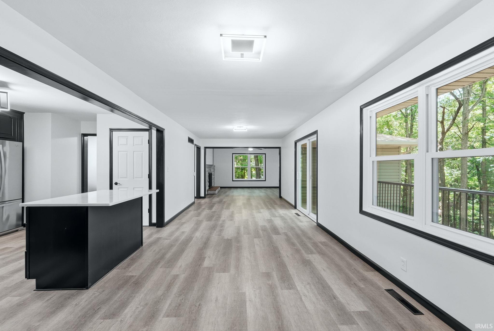
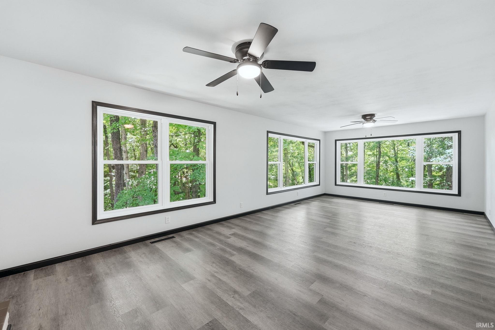
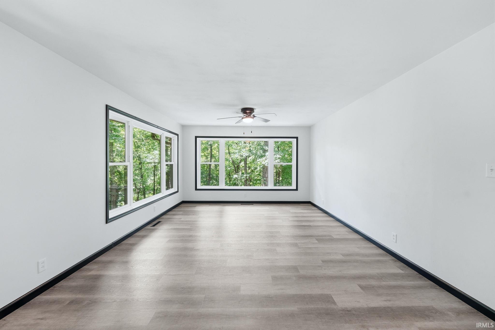
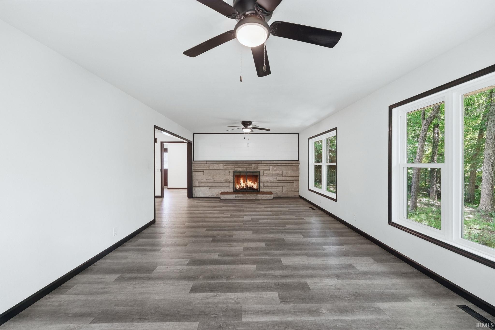
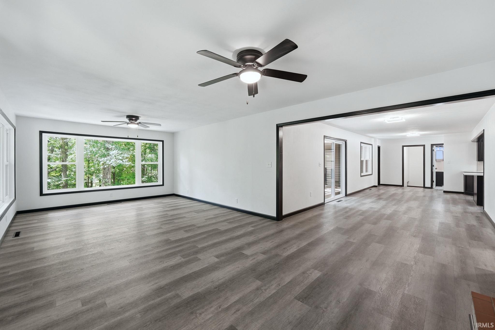
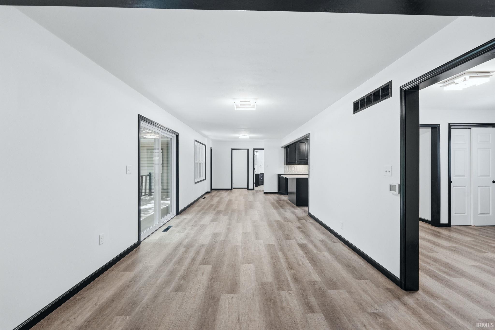
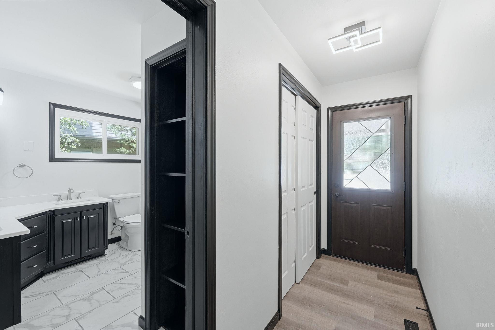
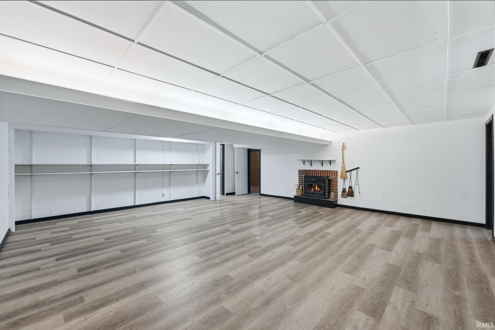
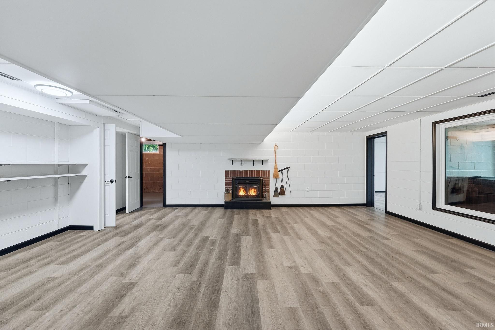
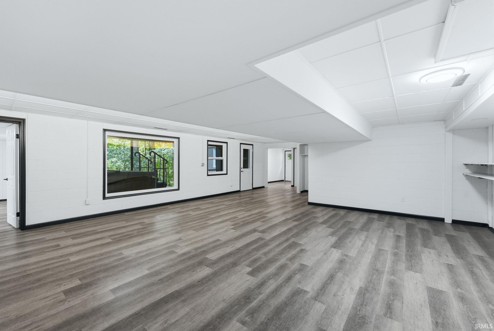
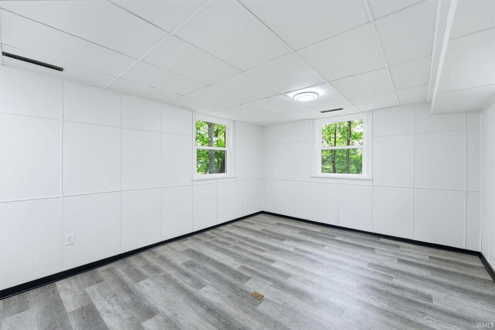
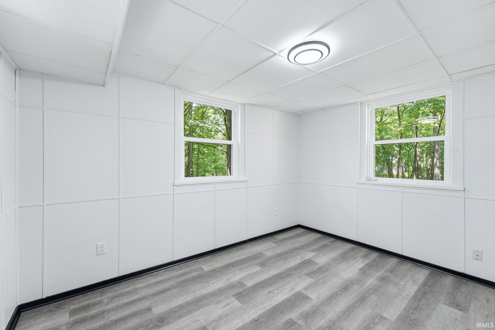
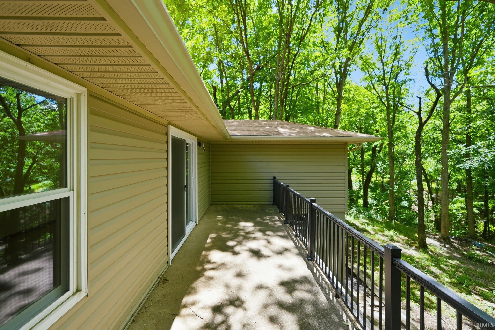
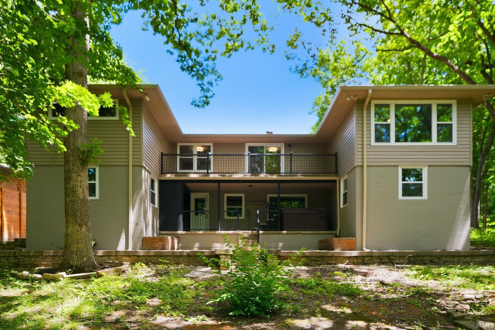
Nestled in the highly sought-after Happy Hollow Heights neighborhood located within the award winning West Lafayette School District, this stunning fully renovated ranch offers over 3,500 square feet of beautifully updated living space on a picturesque 0.85-acre lot. Featuring 4 spacious bedrooms, 3 full bathrooms, and a fireplace on each level, this home seamlessly blends modern finishes with timeless design.The thoughtfully designed floor plan includes a walkout basement, providing abundant natural light and flexible living space perfect for entertaining, a home office, recreation, or multi-generational living. Every inch of the home has been tastefully renovated, allowing you to move in and immediately enjoy all the modern comforts. Tucked away on a quiet cul-de-sac surrounded by mature trees, the expansive lot offers exceptional privacy while remaining just minutes from Purdue University, Happy Hollow Park, shopping, dining, and downtown Lafayette.
Directions
Happy Hollow Rd to Laurel Dr. House at end of Cul-De-Sac.
Amenities
Hot Tub/Spa, Balcony, Ceiling Fan(s), Closet(s) Walk-in, Countertops-Stone, Dryer Hook Up Electric, Foyer Entry, Kitchen Island, Near Walking Trail, Patio Covered, Porch Covered, Range/Oven Hook Up Elec, Six Panel Doors, Stand Up Shower, Tub/Shower Combination, Main Level Bedroom Suite, Great Room, Washer Hook-Up
Sale Includes
Dishwasher, Microwave, Refrigerator, Range-Electric, Water Heater Tankless
Property
| MLS # |
202627942 |
| Date Listed |
2026-07-13 |
| Status |
Active |
| Property Type |
Residential |
| Property SubType |
Site-Built Home |
| Finished Square Feet |
3,522 sqft |
| Total Square Feet |
3,704 sqft |
| New Construction |
No |
| Style |
One Story |
| Type |
Site-Built Home |
| Basement |
Yes |
| Bedrooms |
4 |
| Bathrooms |
3 |
| Annual Taxes |
$9,177.56 |
| Year Taxes Payable |
2026 |
| Year Built |
1956 |
| Virtual Tour |
propertypanorama.com » |
| Days on Market |
82 |
| Homestead Year |
No |
Additional
| Design |
Ranch |
| Cooling |
Central Air |
| Heating |
Gas, Forced Air |
| Garage |
Attached |
Room Dimensions
| Living Room |
27 × 13 |
Main Level |
| Dining Room |
13 × 11 |
Main Level |
| Kitchen |
23 × 13 |
Main Level |
| Master Bedroom |
15 × 13 |
Main Level |
| 2nd Bedroom |
16 × 13 |
Main Level |
| 3rd Bedroom |
20 × 12 |
Basement Level |
| 4th Bedroom |
12 × 11 |
Basement Level |
| Recreation Room |
30 × 23 |
Basement Level |
Bathroom Locations
| Full Baths |
2 Main, 1 Lower |
External Features
| Construction |
Site-Built Home |
| Exterior |
Stone,Vinyl |
| Lot Size |
37,365 sq ft |
| Acreage |
0.85 Acres |
| Lot Dimensions |
141x265 |
| Parking |
Yes |
| Sewer |
City |
| Water |
City |
| Fence |
None |
Location
| Area |
Tippecanoe County |
| Location |
City/Town/Suburb, Near College Campus, Near Walking Trail |
| County |
Tippecanoe |
| Subdivision |
Happy Hollow Heights |
| Township |
Wabash |
| City |
West Lafayette |
| State |
IN |
| Zip |
47906 |
Schools
| School District |
West Lafayette Community School Corp. |
| Elementary |
West Lafayette |
| Middle School |
West Lafayette |
| High School |
West Lafayette |
Financial
| Financing Terms |
Cash, Conventional, FHA, VA |
| Assoc. Dues |
$0.00 Not Applicable |
IDX information provided by the Indiana Regional MLS.
IDX information is provided exclusively for consumers’ personal, non-commercial use and may not be used for any purpose other than to identify prospective properties consumers may be interested in purchasing. Data is deemed reliable but is not guaranteed accurate by the MLS.