Property Description
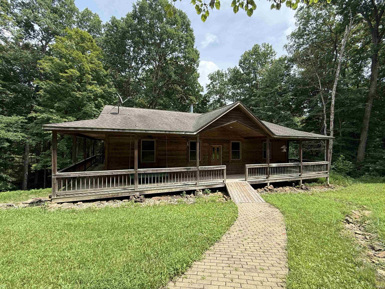
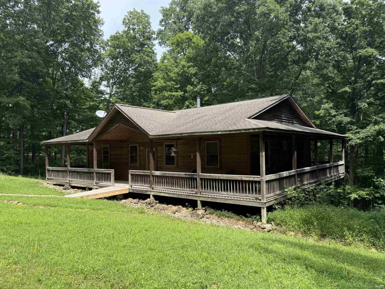
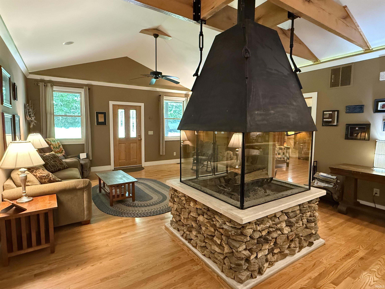
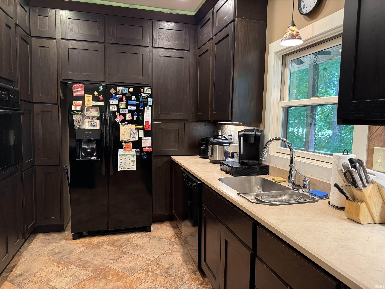
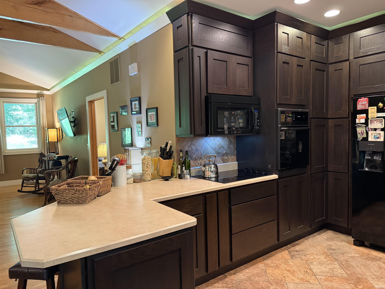
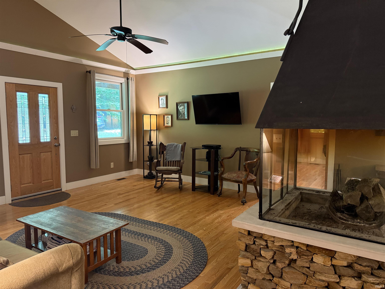
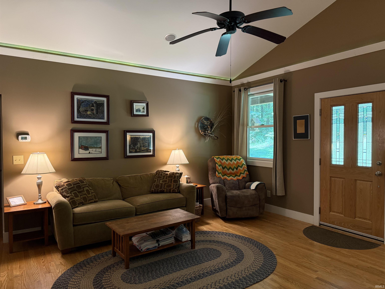
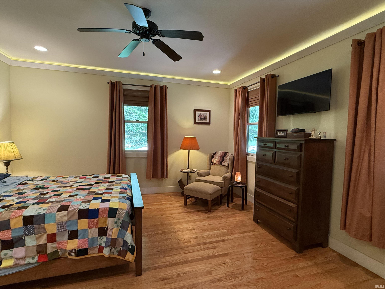
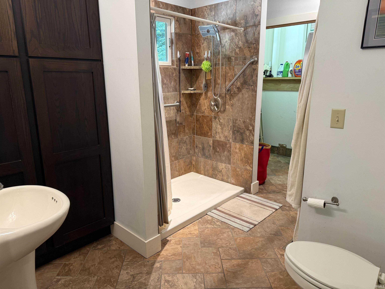
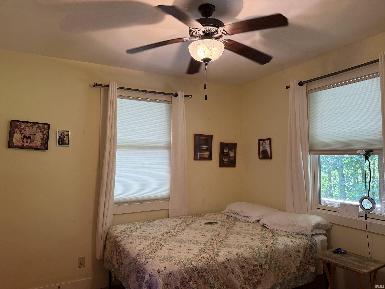
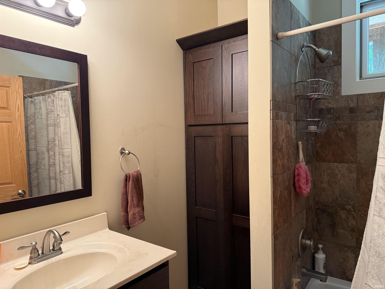
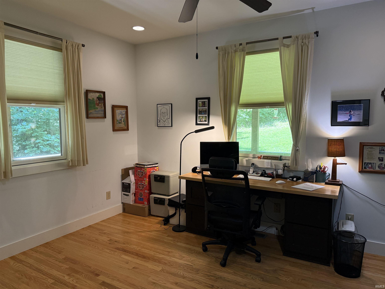
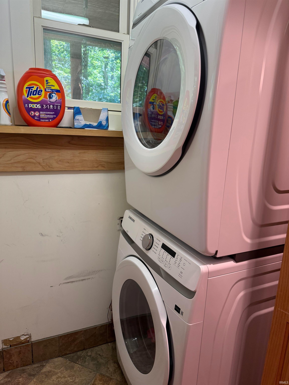
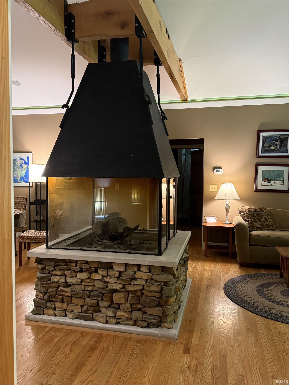
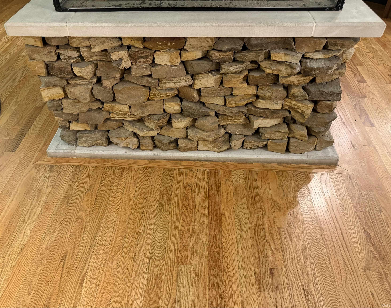
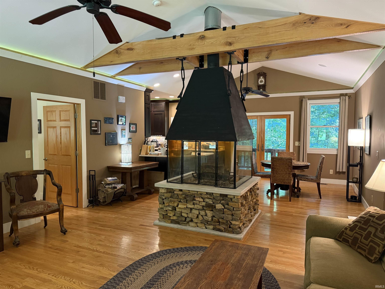
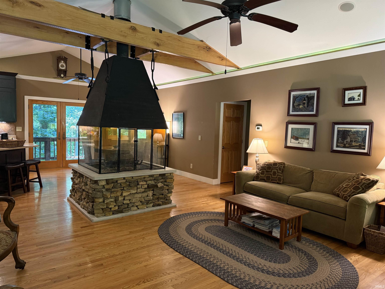
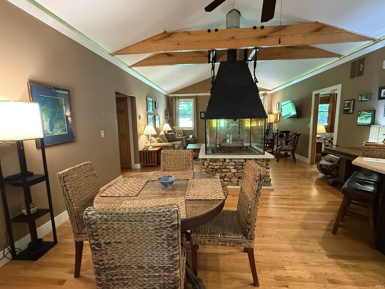
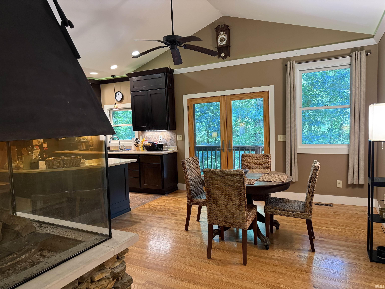
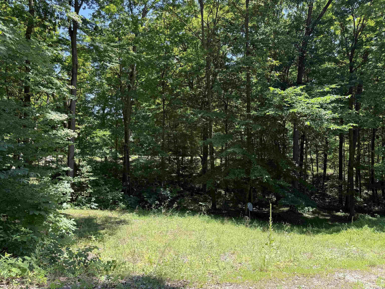
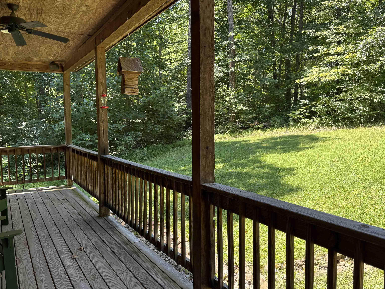
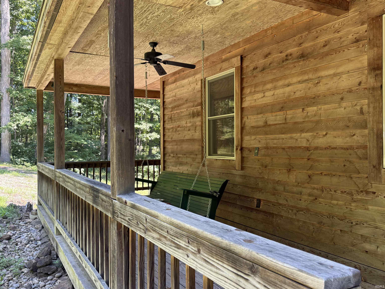
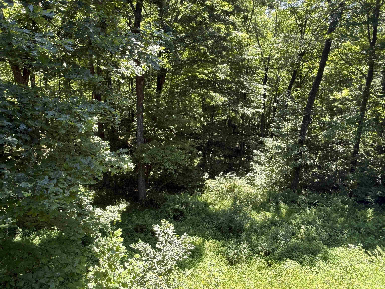
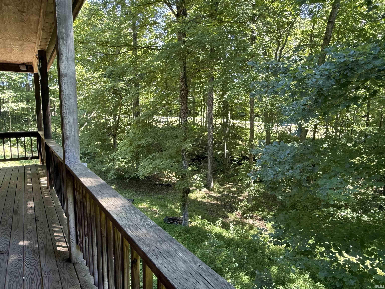
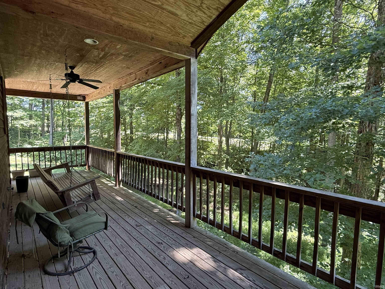
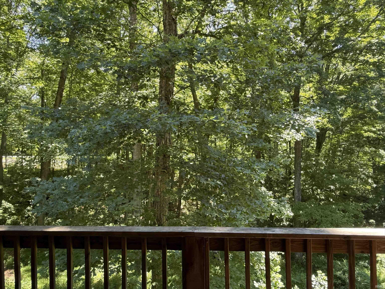
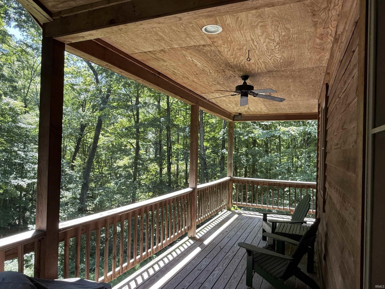
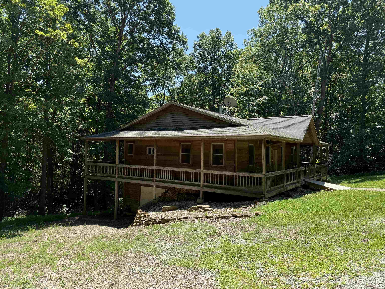
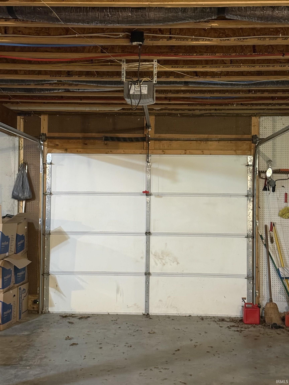
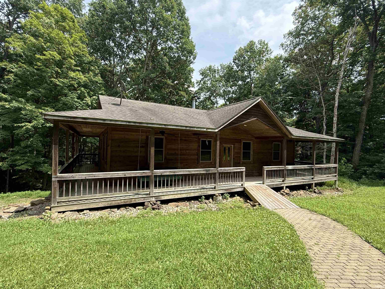
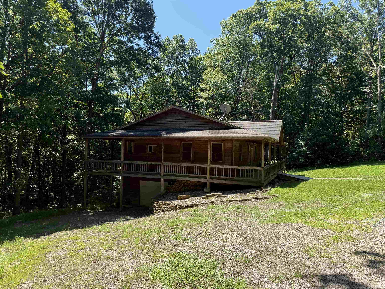
This three bedroom, two bath home is situated on 5.07 acres just 20 minutes from downtown Bloomington and easy access to I69 and Crane. Enjoy the nature-filled setting with wooded trees and creek from any side of the spacious surrounding porch. Walkout basement has a garage bay, workshop, and office that could easily be a bedroom, and plumbing stubbed to add another bathroom. Cedar exterior, Andersen windows, custom cabinets and red oak hardwood floors. The 4-sided fireplace is centrally-located for a beautiful focal point. Smithville Fiber, REMC-Bloomfield and Eastern Heights Water are the utility companies. Private trash service is shared with neighbors. Appliances include: refrigerator, dishwasher, microwave, cooktop, wall oven and stacked washer/dryer.
Directions
Monroe/Greene County Line, take Chapel Road to Pine Drive.
Amenities
ADA Features, Breakfast Bar, Ceiling Fan(s), Closet(s) Walk-in, Detector-Smoke, Garage Door Opener, Porch Covered, Stand Up Shower, Workshop, Main Level Bedroom Suite, Main Floor Laundry, Custom Cabinetry
Sale Includes
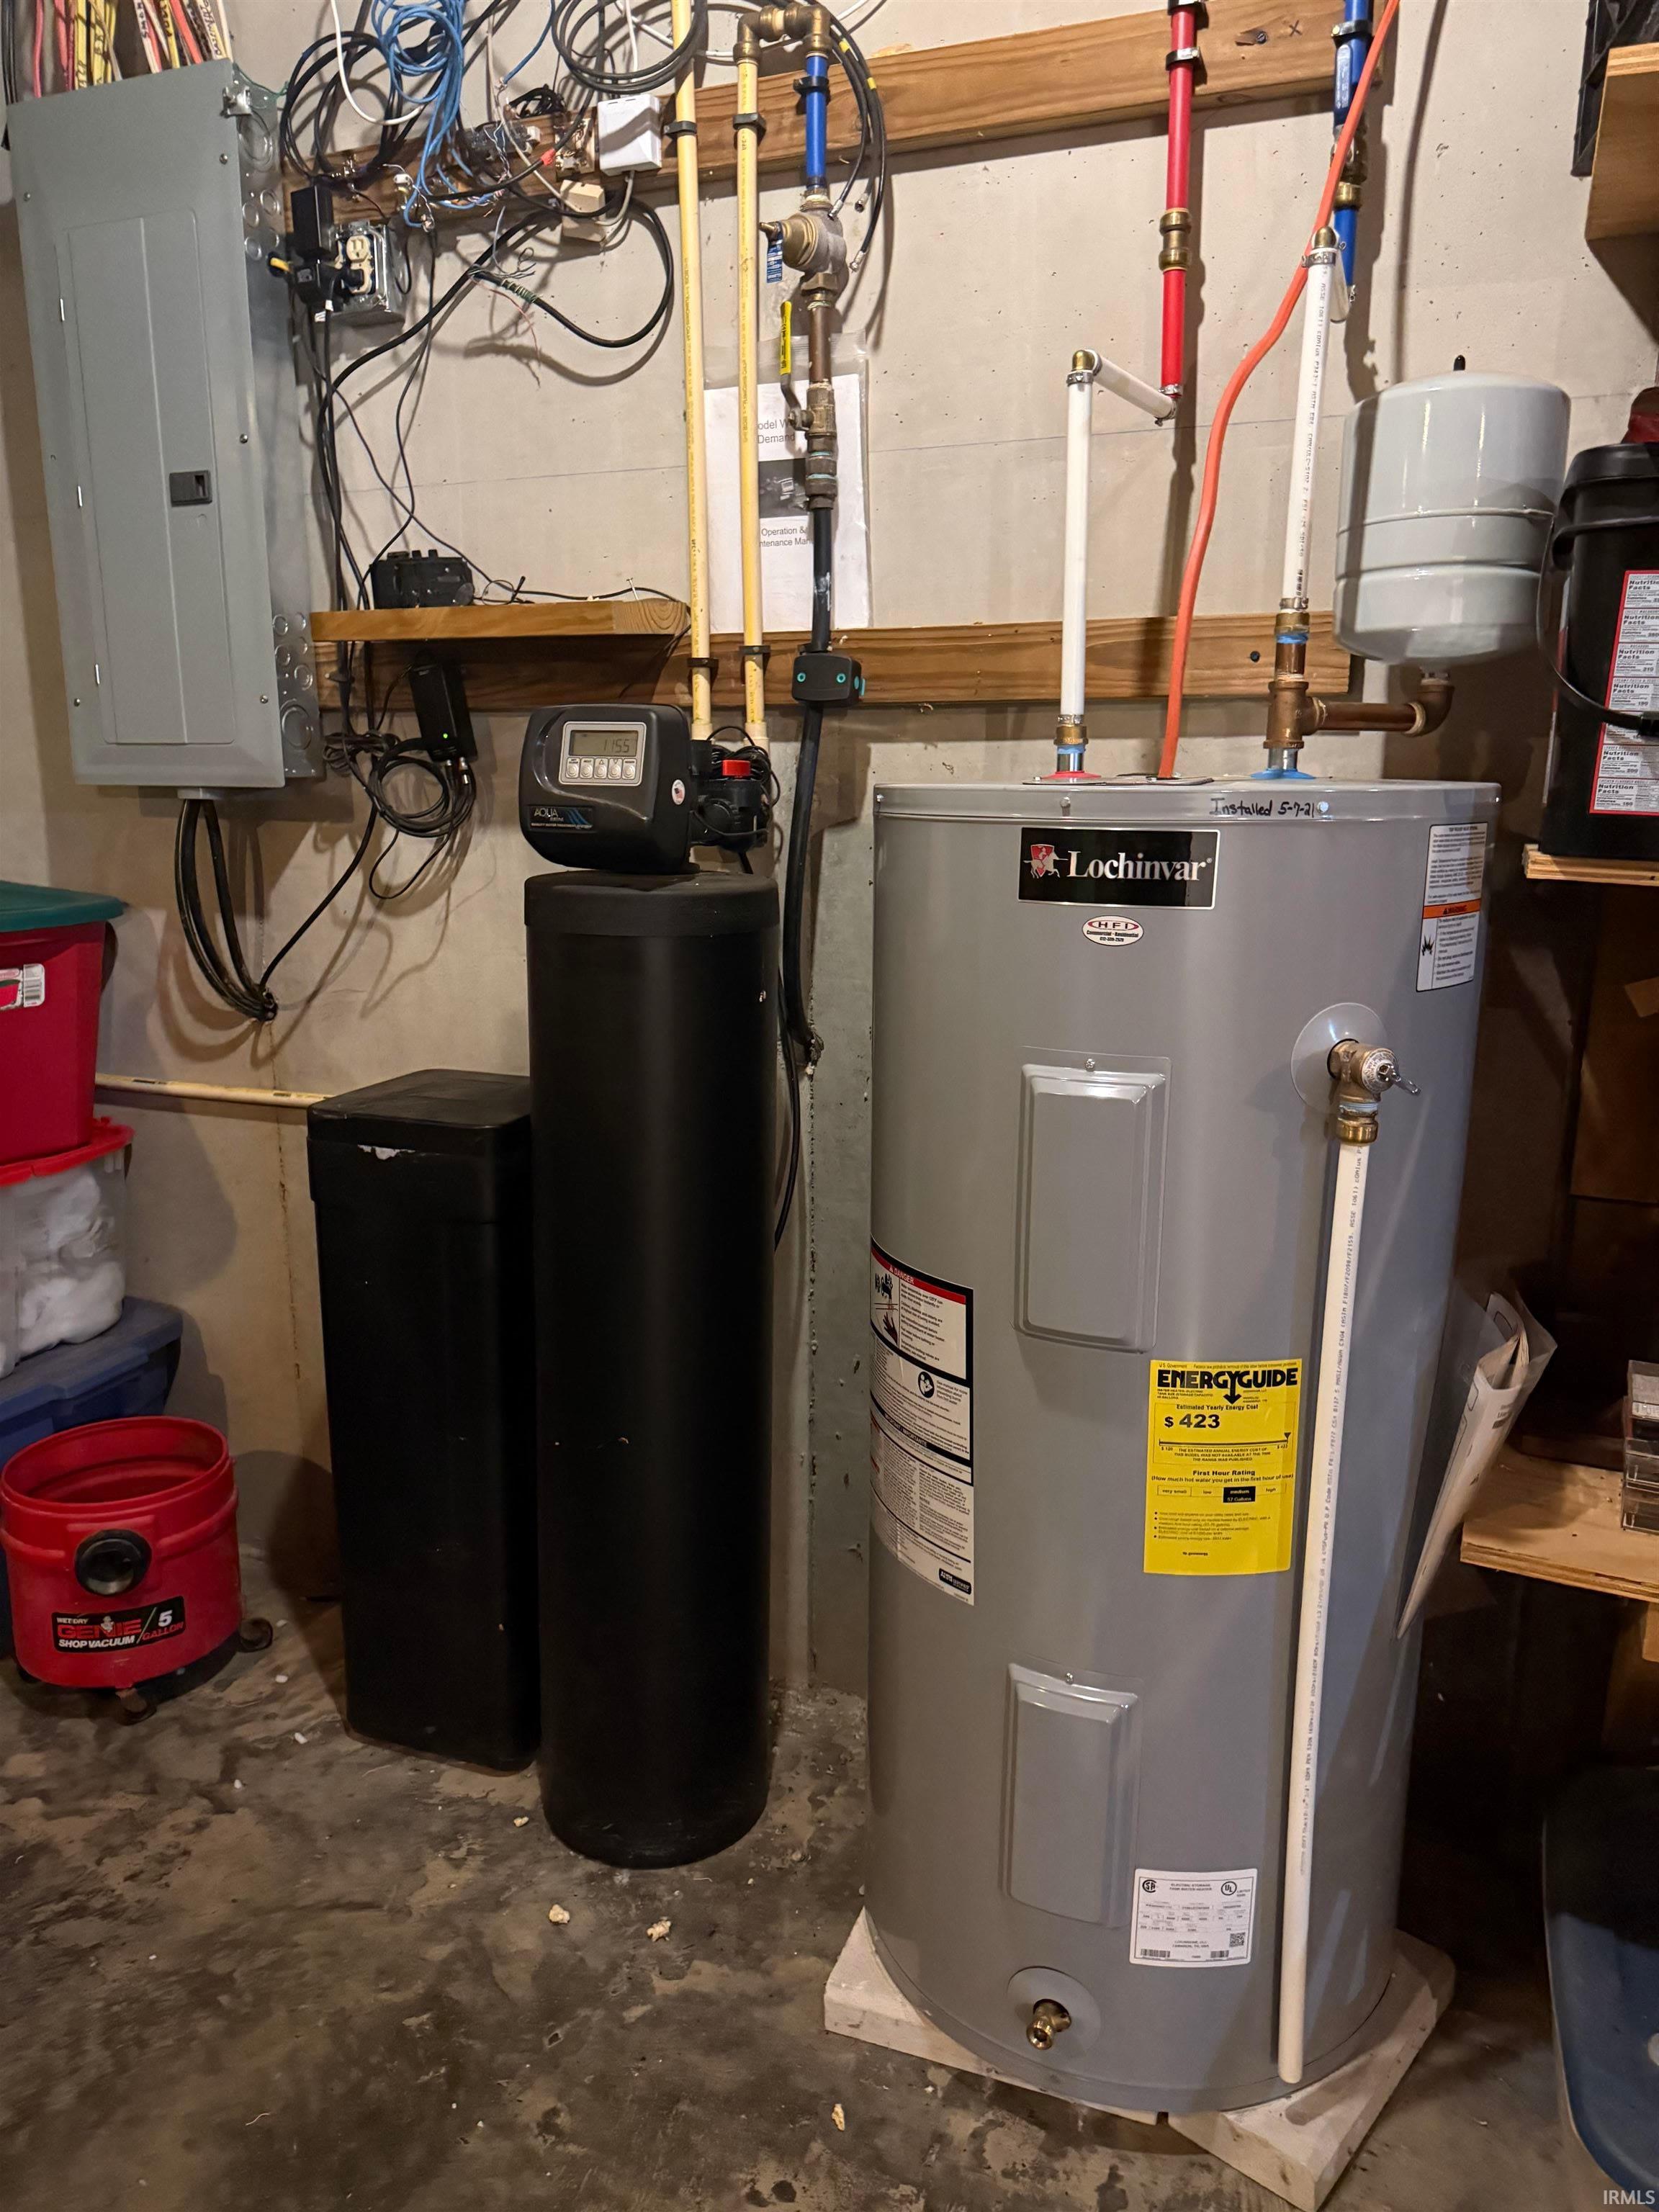
Dishwasher, Microwave, Refrigerator, Washer, Cooktop-Electric, Dryer-Electric, Laundry-Stacked W/D, Oven-Electric, Water Heater Electric
Property
| MLS # |
202627961 |
| Date Listed |
2026-07-13 |
| Status |
Cont-AccptngBackupOffers |
| Property Type |
Residential |
| Property SubType |
Site-Built Home |
| Finished Square Feet |
1,657 sqft |
| Total Square Feet |
2,752 sqft |
| New Construction |
No |
| Style |
One Story |
| Type |
Site-Built Home |
| Basement |
Yes |
| Bedrooms |
3 |
| Bathrooms |
2 |
| Annual Taxes |
$2,367.00 |
| Year Taxes Payable |
2025 |
| Year Built |
2010 |
| Virtual Tour |
propertypanorama.com » |
| Days on Market |
82 |
| Homestead Year |
No |
Additional
| Design |
Ranch,Traditional,Cabin/Cottage |
| Cooling |
Central Air |
| Heating |
Electric, Forced Air, Heat Pump |
| Garage |
Attached |
| Hardwood Floors |
Yes |
| Main Level Laundry |
Yes |
Room Dimensions
| Living Room |
17 × 17 |
Main Level |
| Dining Room |
14 × 14 |
Main Level |
| Kitchen |
14 × 10 |
Main Level |
| Den |
10 × 12 |
Lower Level |
| Master Bedroom |
15 × 15 |
Main Level |
| 2nd Bedroom |
15 × 14 |
Main Level |
| 3rd Bedroom |
12 × 11 |
Main Level |
Bathroom Locations
External Features
| Construction |
Site-Built Home |
| Exterior |
Cedar,Wood |
| Lot Size |
220,849 sq ft |
| Acreage |
5.07 Acres |
| Lot Dimensions |
0x0 |
| Parking |
Yes |
| Sewer |
Septic |
| Water |
Public |
| Fence |
None |
Location
| Area |
Greene County |
| Location |
Rural |
| County |
Greene |
| Subdivision |
Eastern |
| Township |
Beech Creek |
| City |
Solsberry |
| State |
IN |
| Zip |
47459 |
Schools
| School District |
Eastern Greene Schools |
| Elementary |
Eastern Greene |
| Middle School |
Eastern Greene |
| High School |
Eastern Greene |
Financial
| Assoc. Dues |
$0.00 Not Applicable |
IDX information provided by the Indiana Regional MLS.
IDX information is provided exclusively for consumers’ personal, non-commercial use and may not be used for any purpose other than to identify prospective properties consumers may be interested in purchasing. Data is deemed reliable but is not guaranteed accurate by the MLS.