Property Description
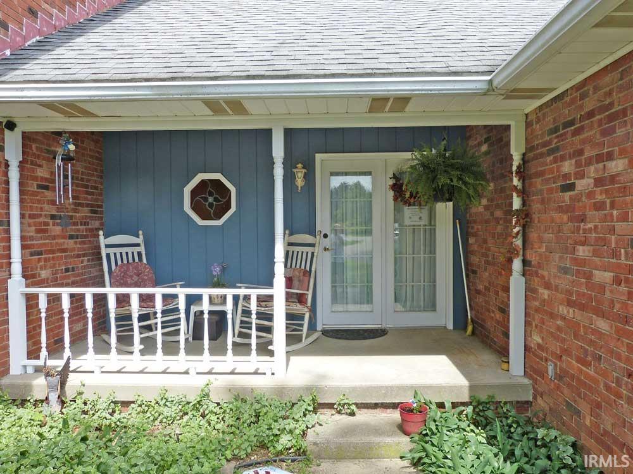
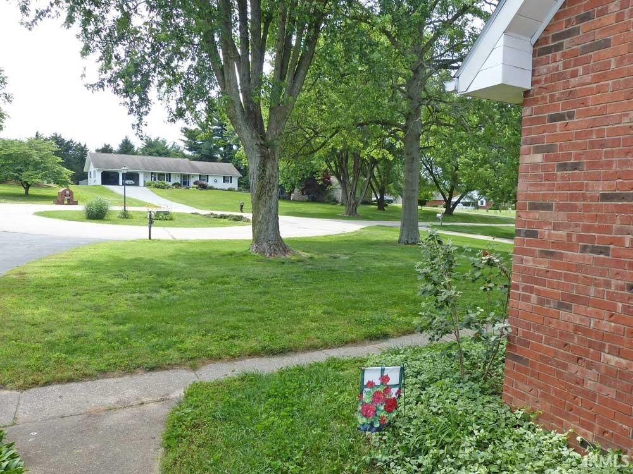
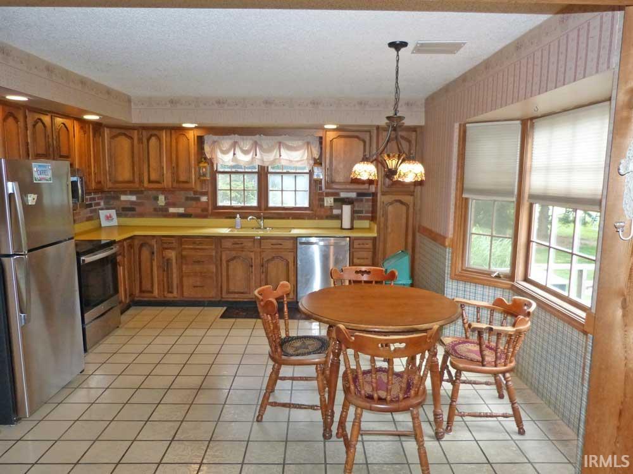
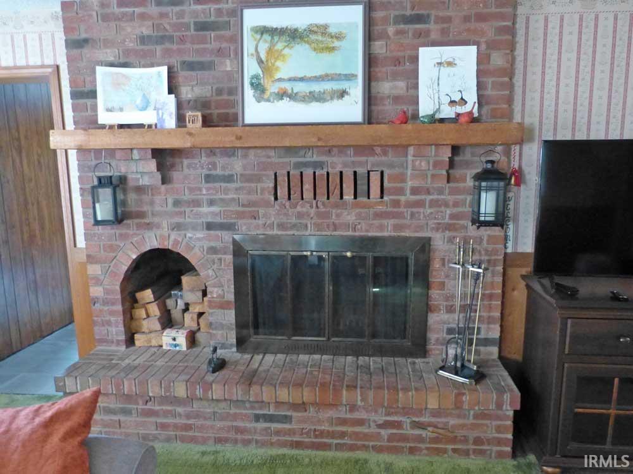
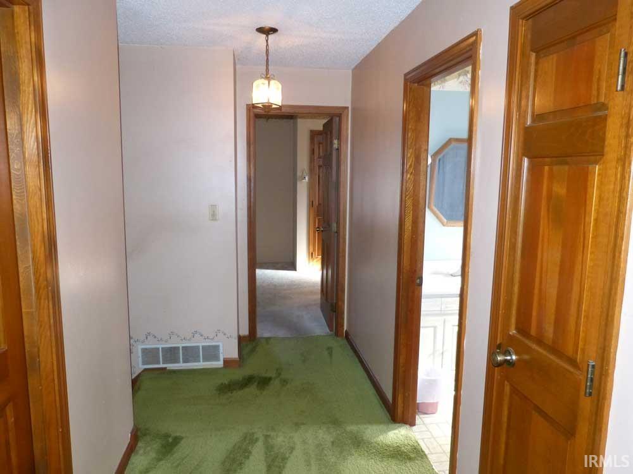
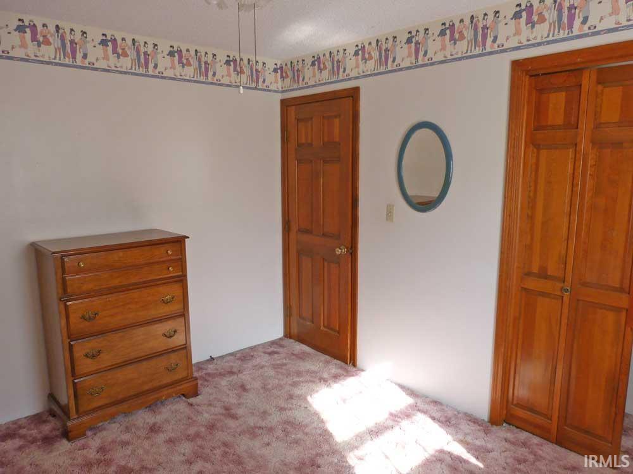
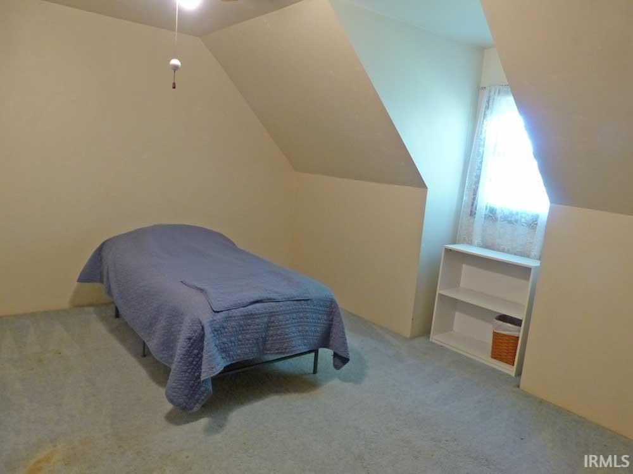
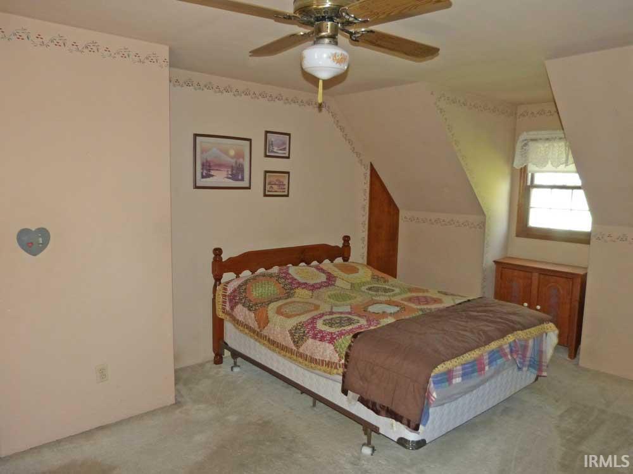
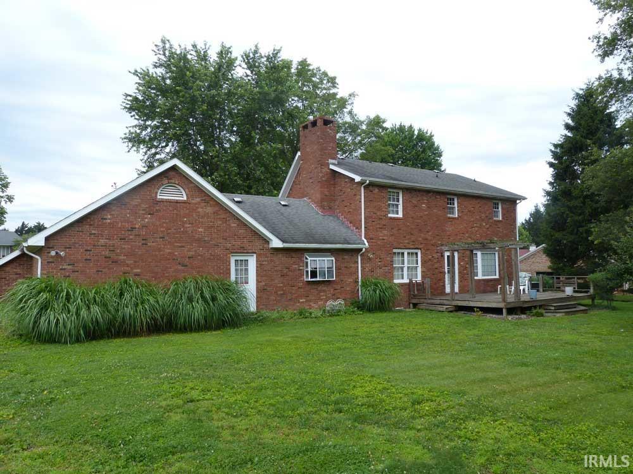
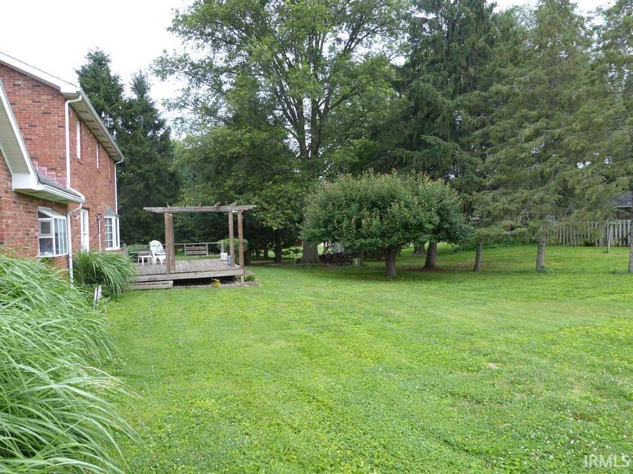
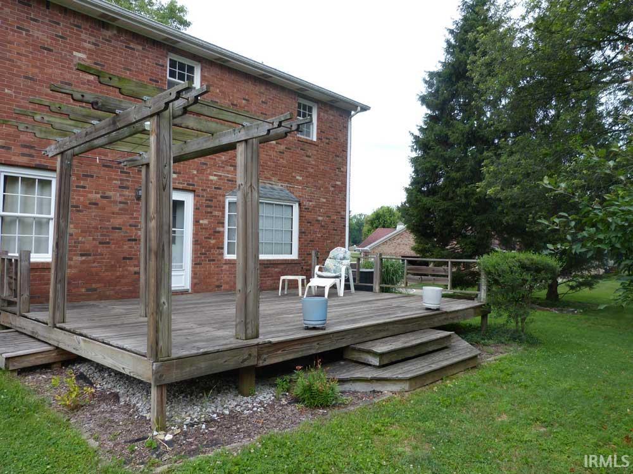
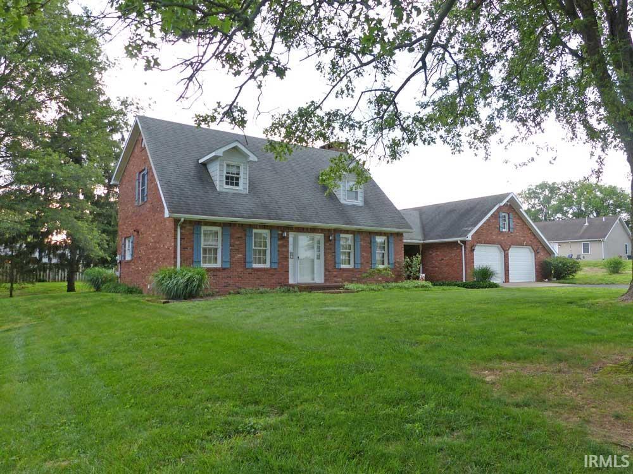
Total electric, deck, office, basement, family room, 6-panel interior doors, 1.5 story brick home sitting on cul-de-sac. Close to shopping, banking, restaurants, etc. Private entrance to office would be great for home office.
Directions
From Hart St., turn onto Kimmel Rd at light, follow road to Marian Dr., turn right, house is on left.
Amenities
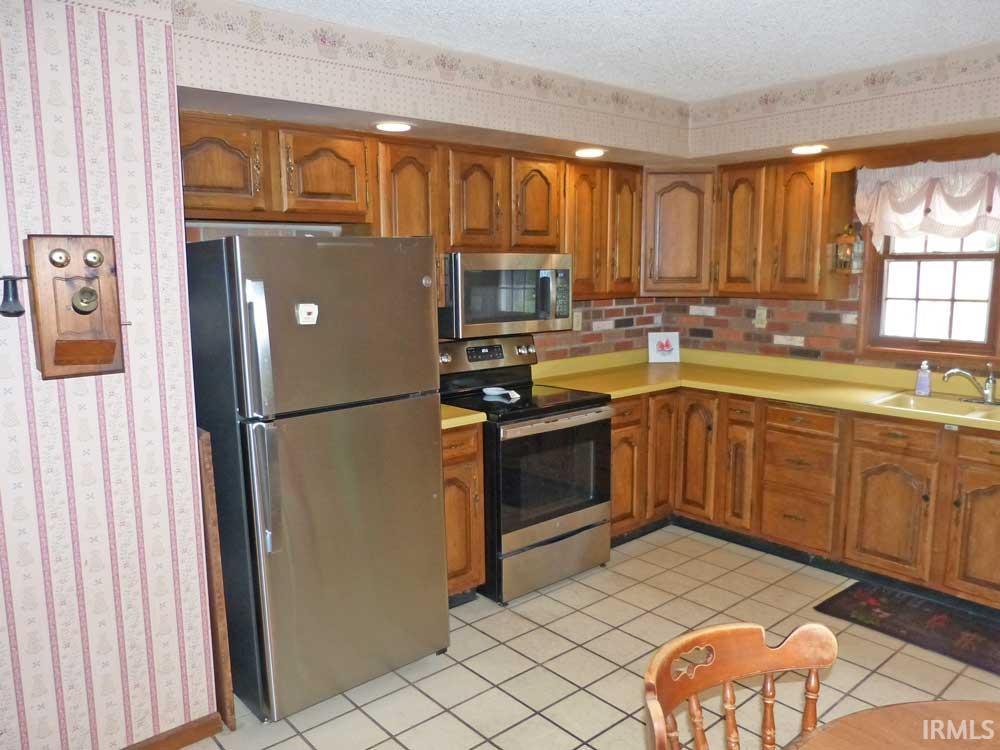
Attic Pull Down Stairs, Attic Storage, Cable Ready, Countertops-Laminate, Deck Open, Disposal, Dryer Hook Up Electric, Eat-In Kitchen, Foyer Entry, Garage Door Opener, Porch Covered, Range/Oven Hook Up Elec, Stand Up Shower, Tub and Separate Shower, Washer Hook-Up
Sale Includes
Dishwasher, Microwave, Refrigerator, Washer, Window Treatments, Cooktop-Electric, Dryer-Electric, Range-Electric, Water Heater Electric, Window Treatment-Blinds
Property
| MLS # |
202628001 |
| Date Listed |
2026-07-13 |
| Status |
Active |
| Property Type |
Residential |
| Property SubType |
Site-Built Home |
| Finished Square Feet |
2,451 sqft |
| Total Square Feet |
2,633 sqft |
| New Construction |
No |
| Style |
One and Half Story |
| Type |
Site-Built Home |
| Basement |
Yes |
| Bedrooms |
3 |
| Bathrooms |
3 (2 Full, 1 Half) |
| Annual Taxes |
$2,341.00 |
| Year Taxes Payable |
2026 |
| Year Built |
1979 |
| Virtual Tour |
propertypanorama.com » |
| Days on Market |
31 |
| Homestead Year |
No |
Additional
| Design |
Cape Cod |
| Cooling |
Heat Pump |
| Heating |
Heat Pump |
| Garage |
Attached |
Room Dimensions
| Living Room |
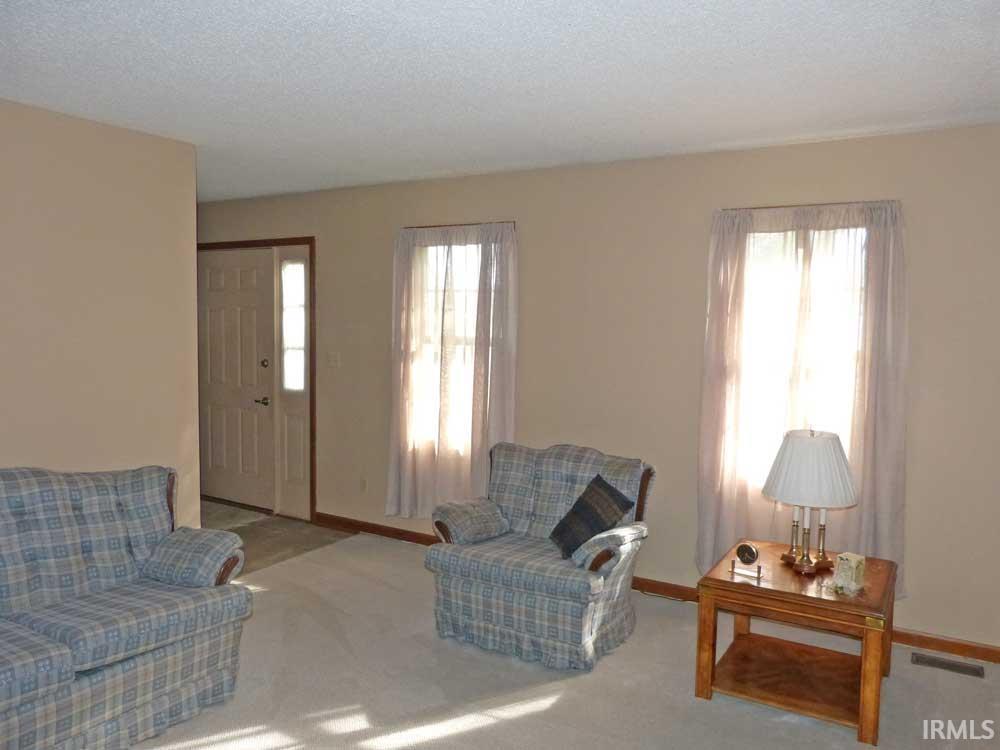
13 × 14 |
Main Level |
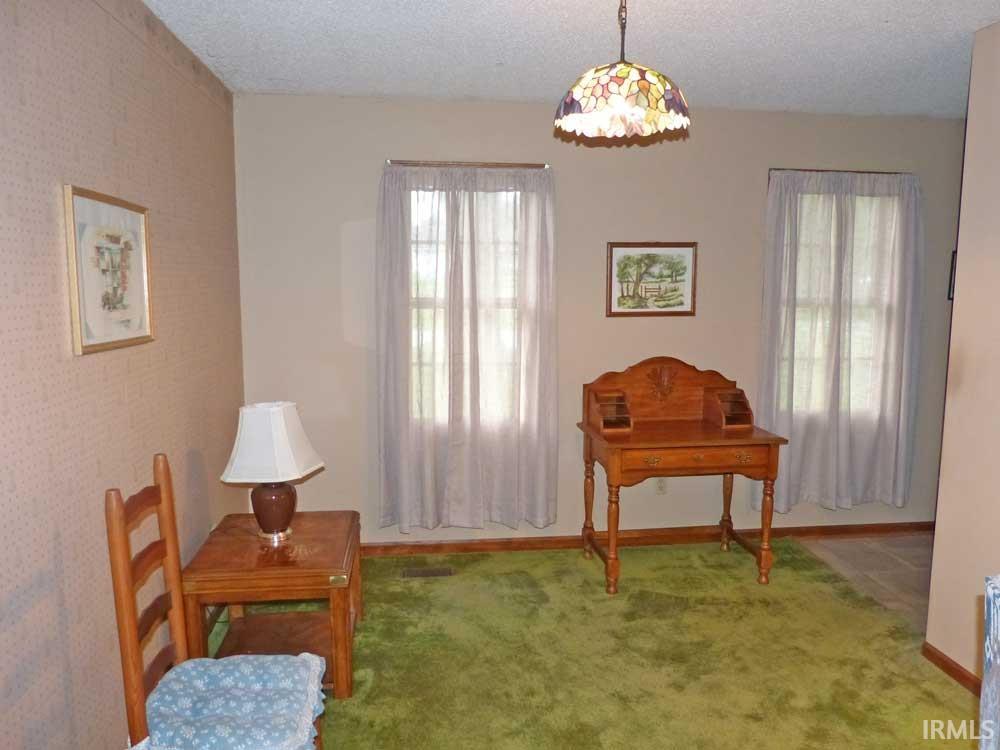
| Dining Room |
10 × 11 |
Main Level |
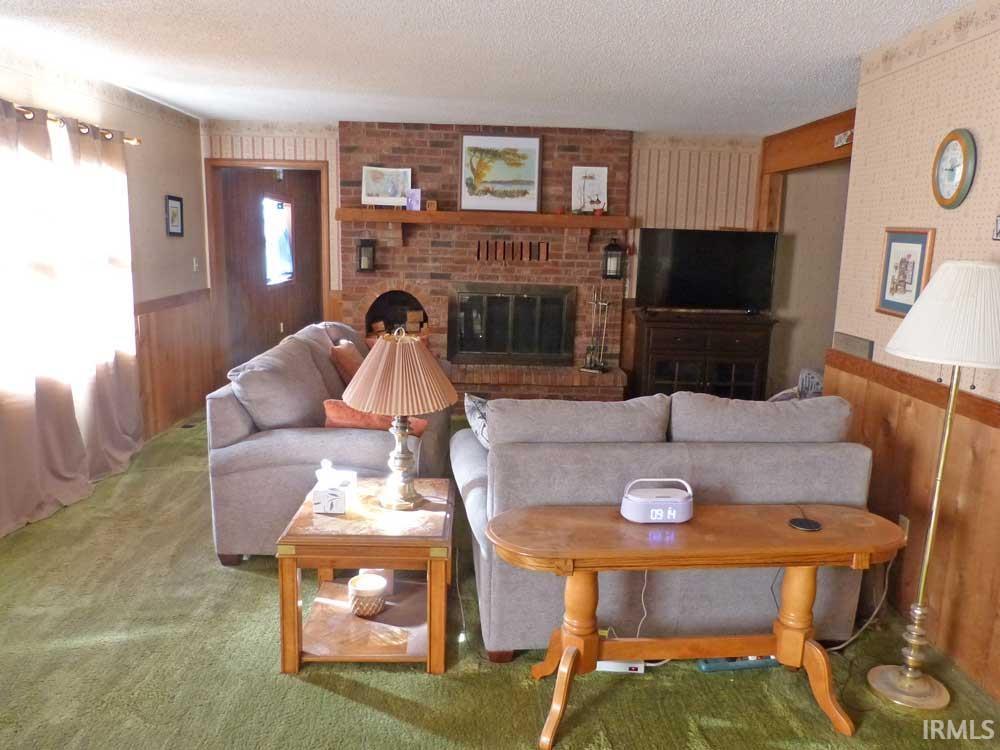
| Family Room |
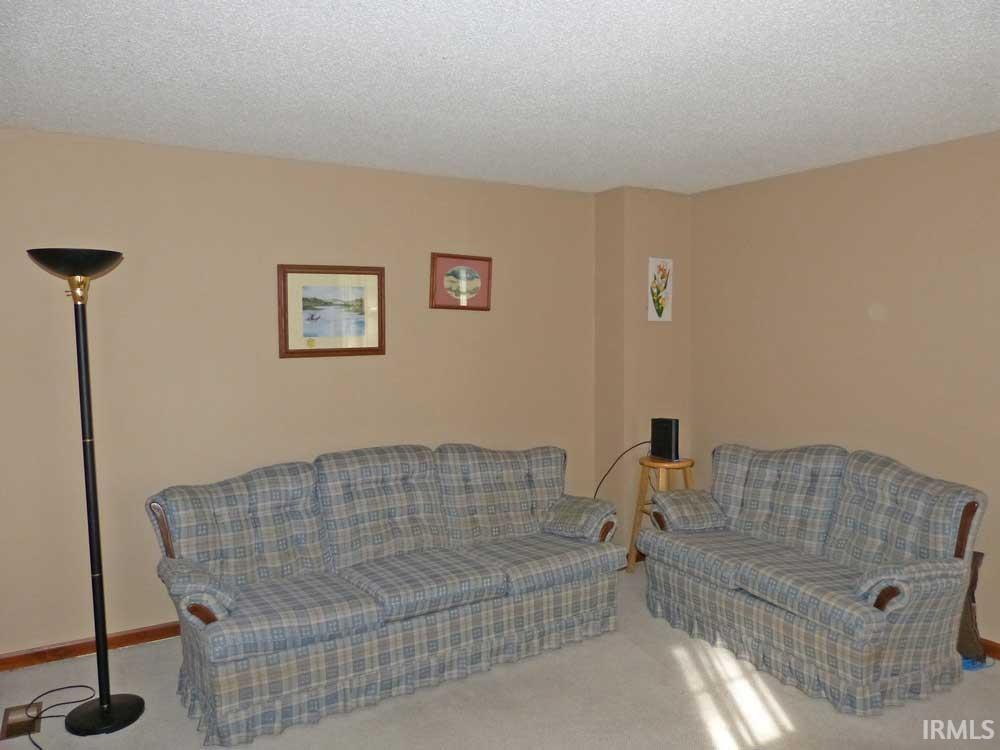
19 × 16 |
Main Level |
| Kitchen |
15 × 12 |
Main Level |
| Master Bedroom |
14 × 24 |
Upper Level |
| 2nd Bedroom |
12 × 10 |
Upper Level |
| 3rd Bedroom |
11 × 16 |
Upper Level |
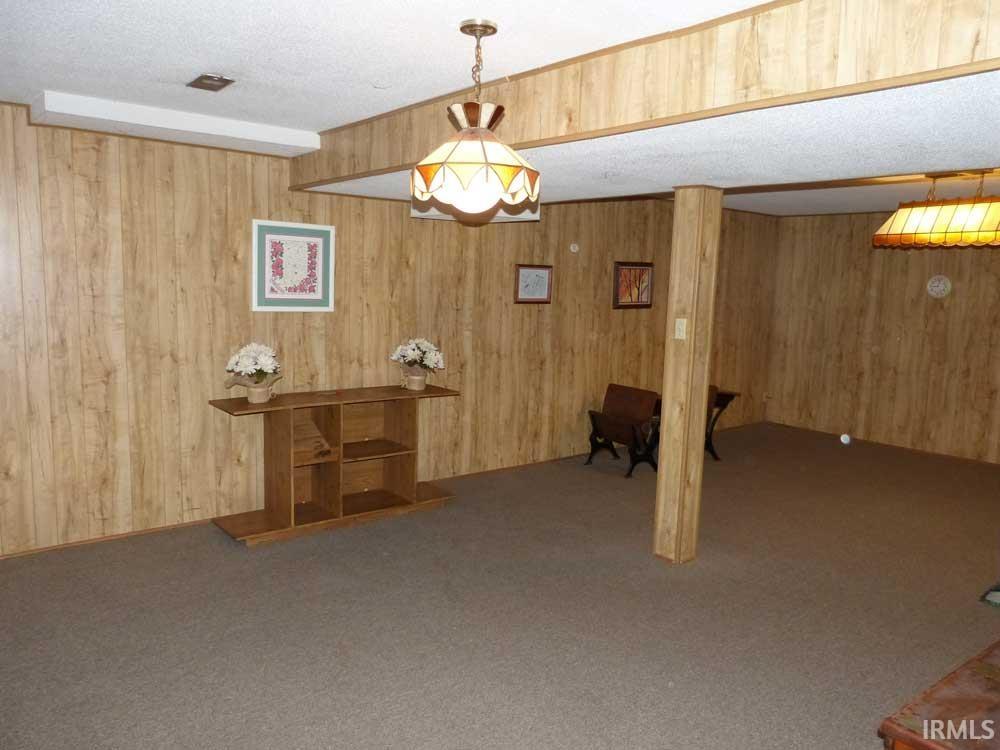
| Recreation Room |
12 × 16 |
Lower Level |
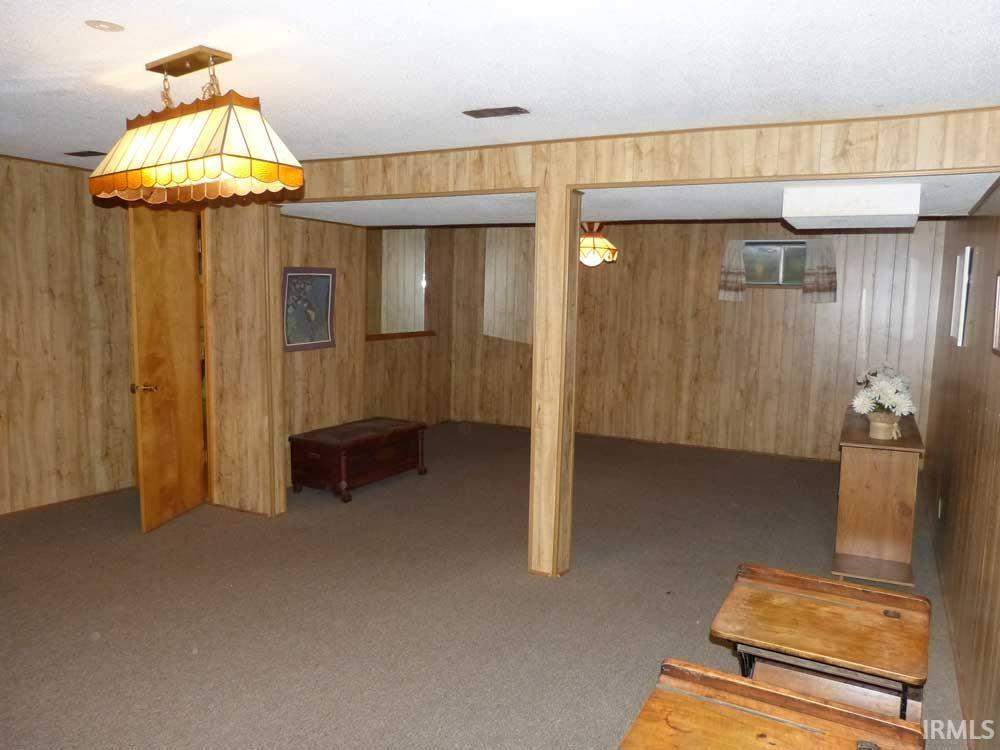
| Extra Room |
14 × 18 |
Lower Level |
Bathroom Locations
| Full Baths |
2 Upper |
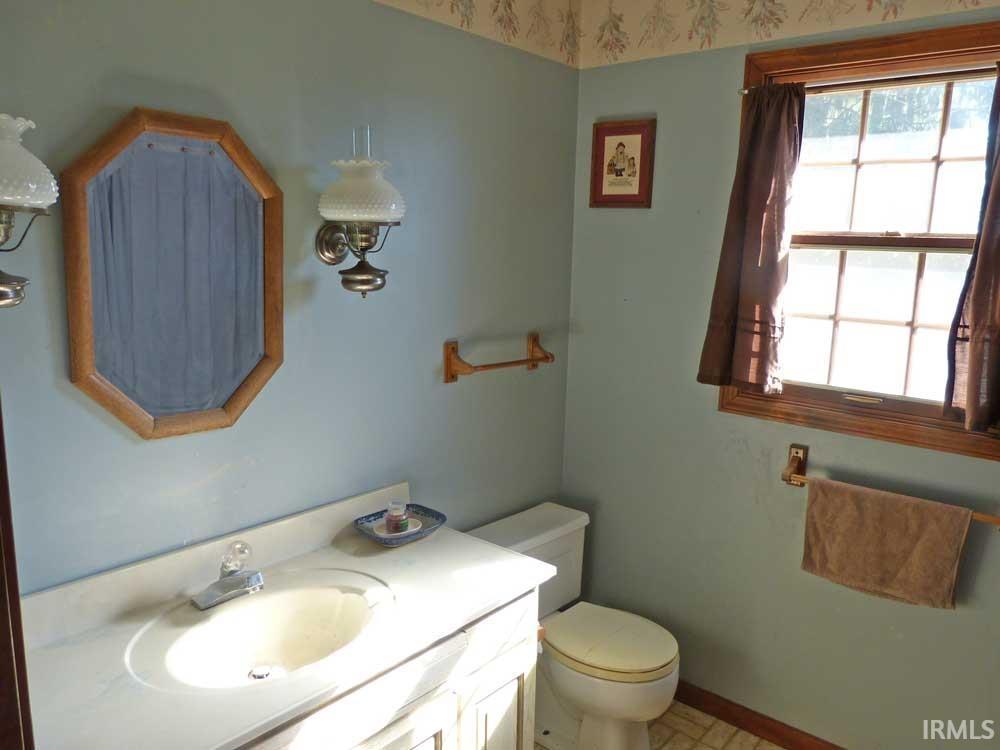
| Half Baths |
1 Main |
External Features
| Construction |
Site-Built Home |
| Exterior |
Brick |
| Lot Size |
19,646 sq ft |
| Acreage |
0.45 Acres |
| Lot Dimensions |
Rect. |
| Parking |
Yes |
| Sewer |
Public |
| Water |
Public |
| Fence |
None |
Location
| Area |
Knox County |
| Location |
City/Town/Suburb |
| County |
Knox |
| Subdivision |
Orchard Heights |
| Township |
Vincennes |
| City |
Vincennes |
| State |
IN |
| Zip |
47591 |
Schools
| School District |
Vincennes Community School Corp. |
| Elementary |
Franklin |
| Middle School |
Clark |
| High School |
Lincoln |
Financial
| Financing Terms |
Cash, Conventional |
| Assoc. Dues |
$0.00 Not Applicable |
IDX information provided by the Indiana Regional MLS.
IDX information is provided exclusively for consumers’ personal, non-commercial use and may not be used for any purpose other than to identify prospective properties consumers may be interested in purchasing. Data is deemed reliable but is not guaranteed accurate by the MLS.