Property Description
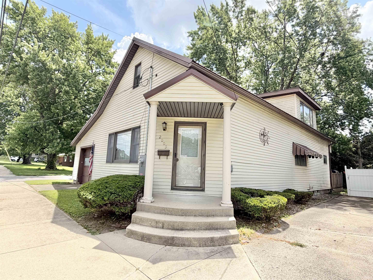
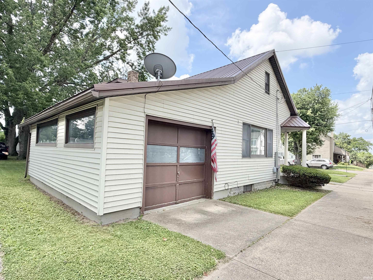
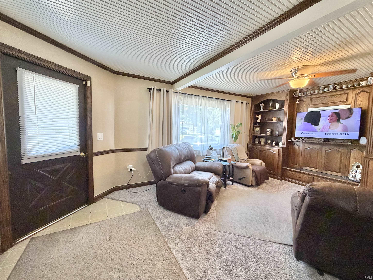
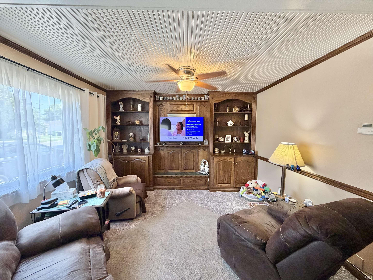
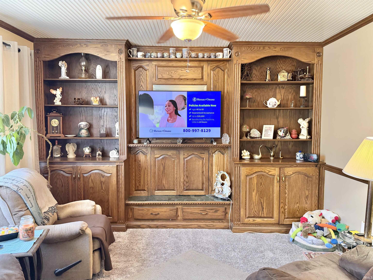
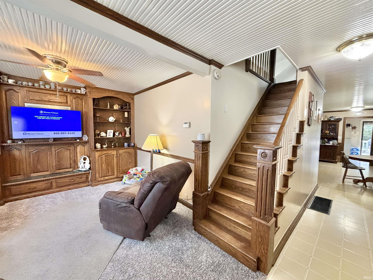
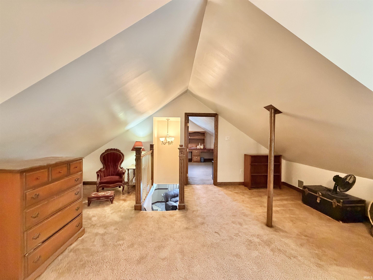
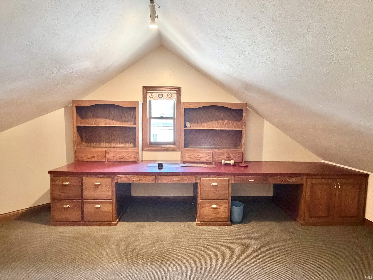
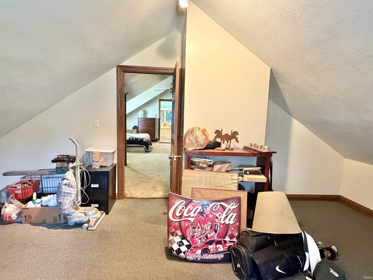
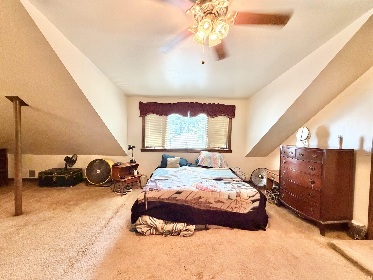
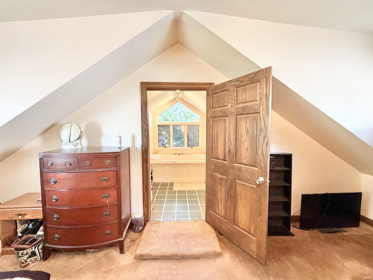
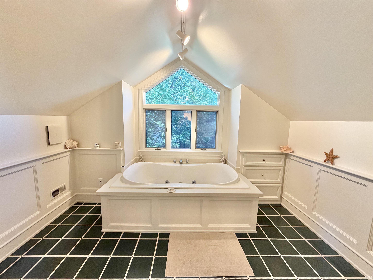
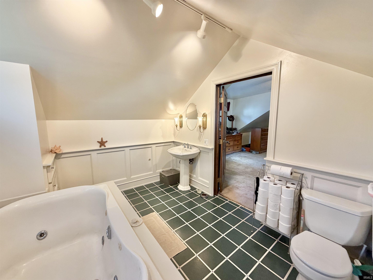
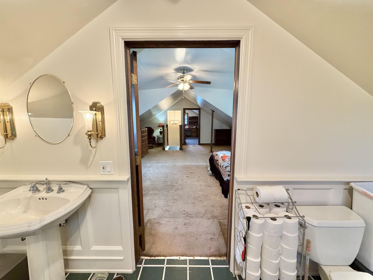
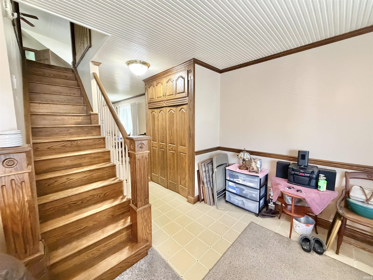
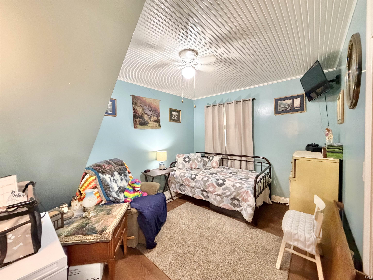
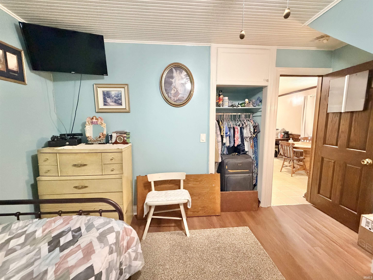
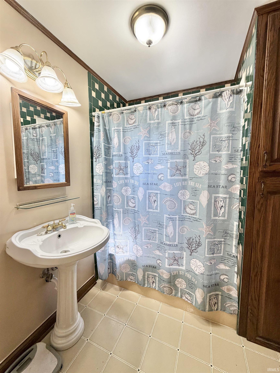
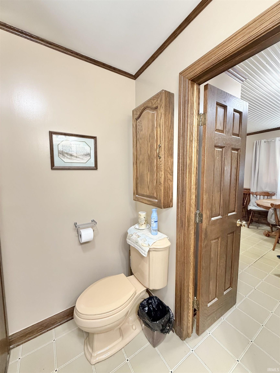
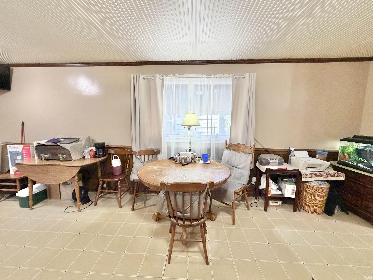
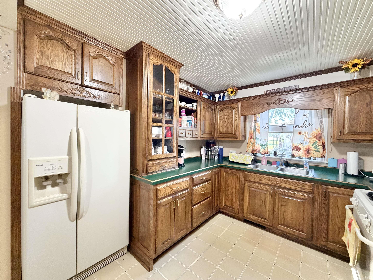
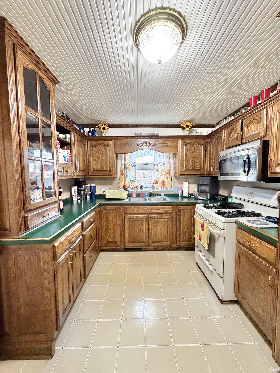
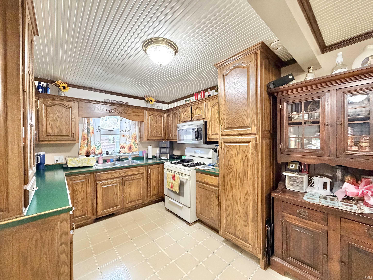
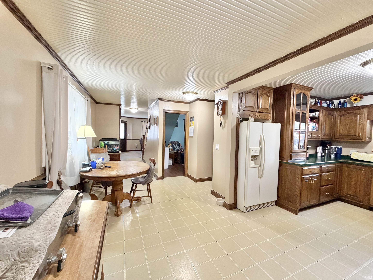
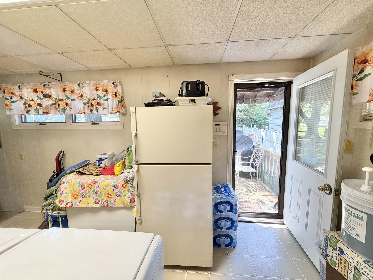
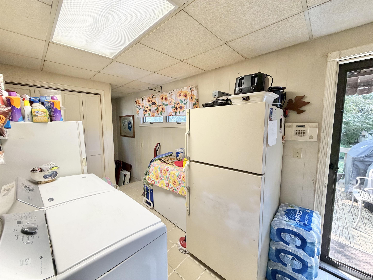
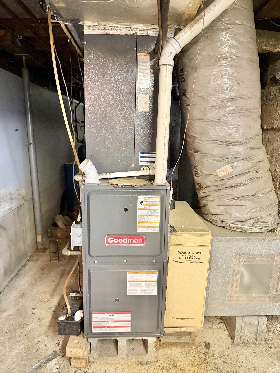
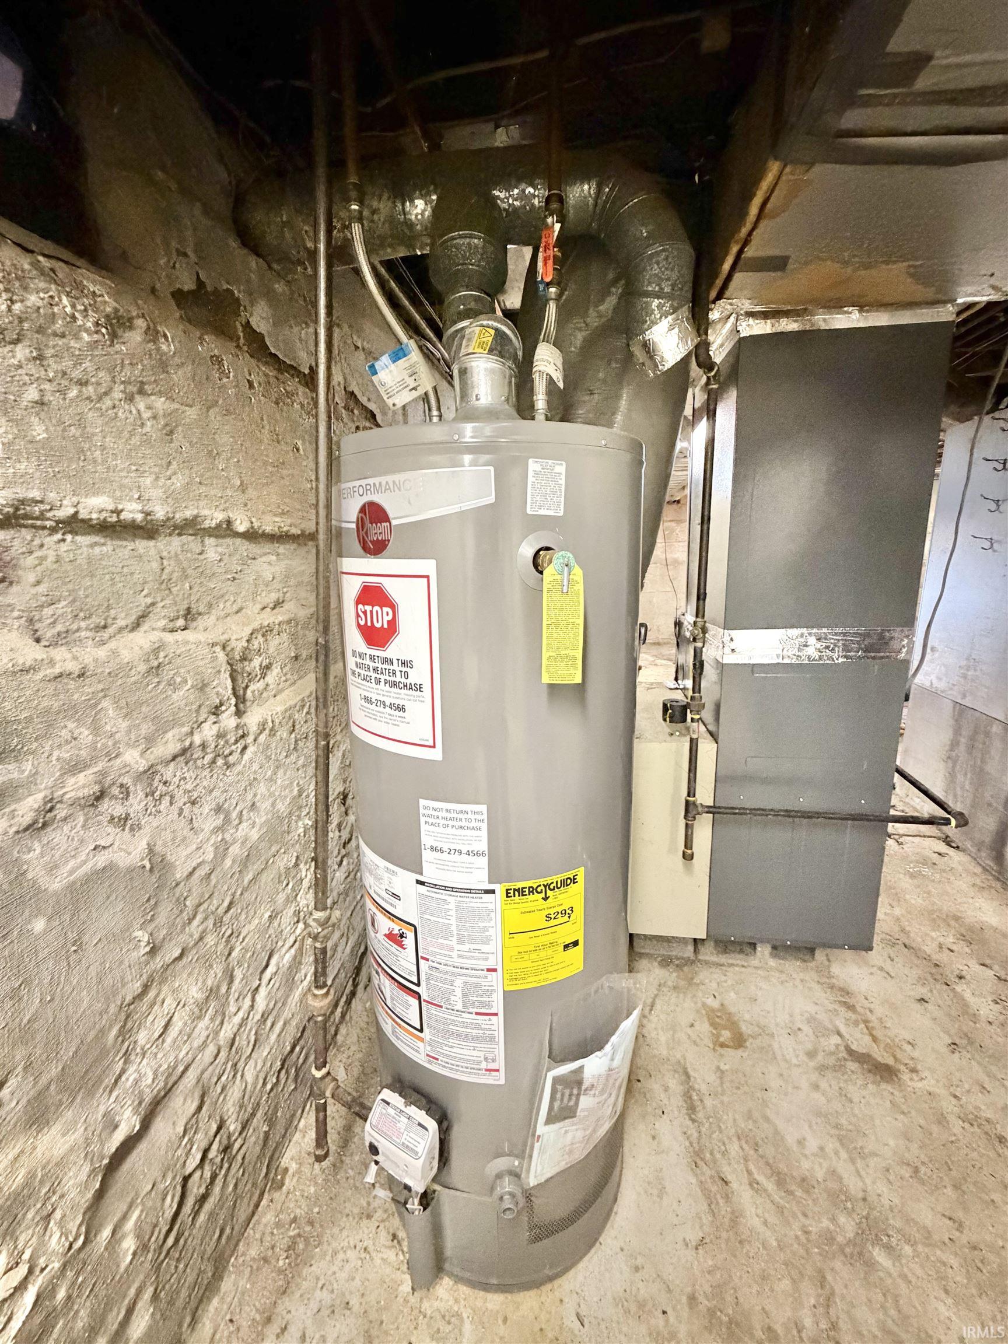
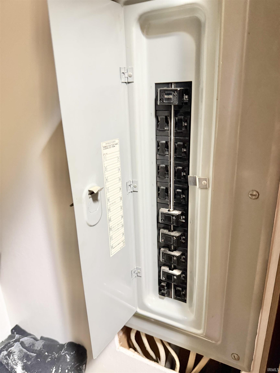
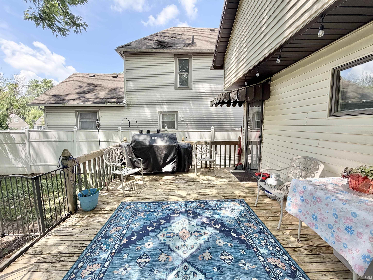
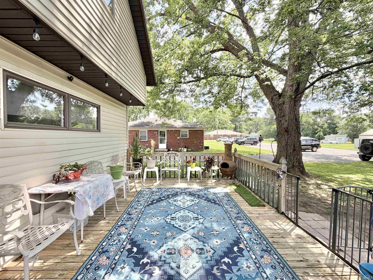
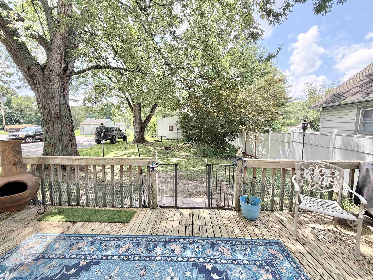
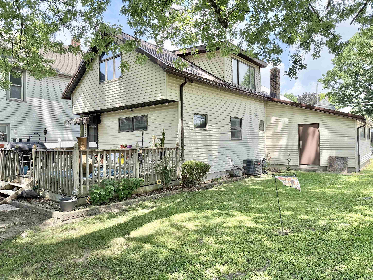
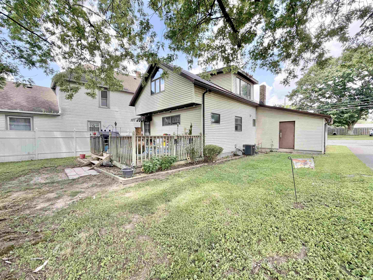
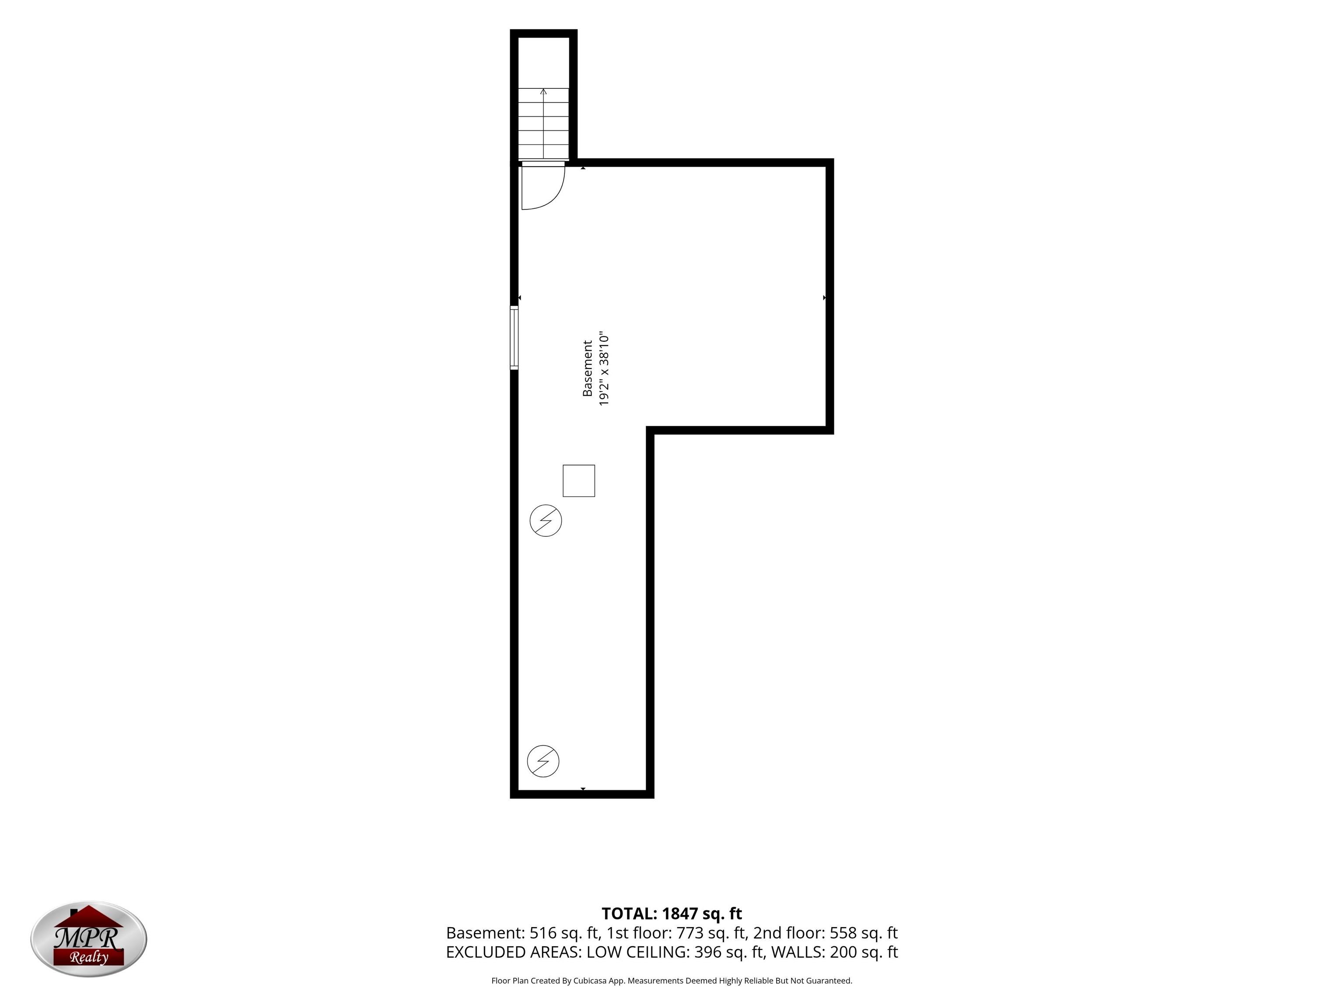
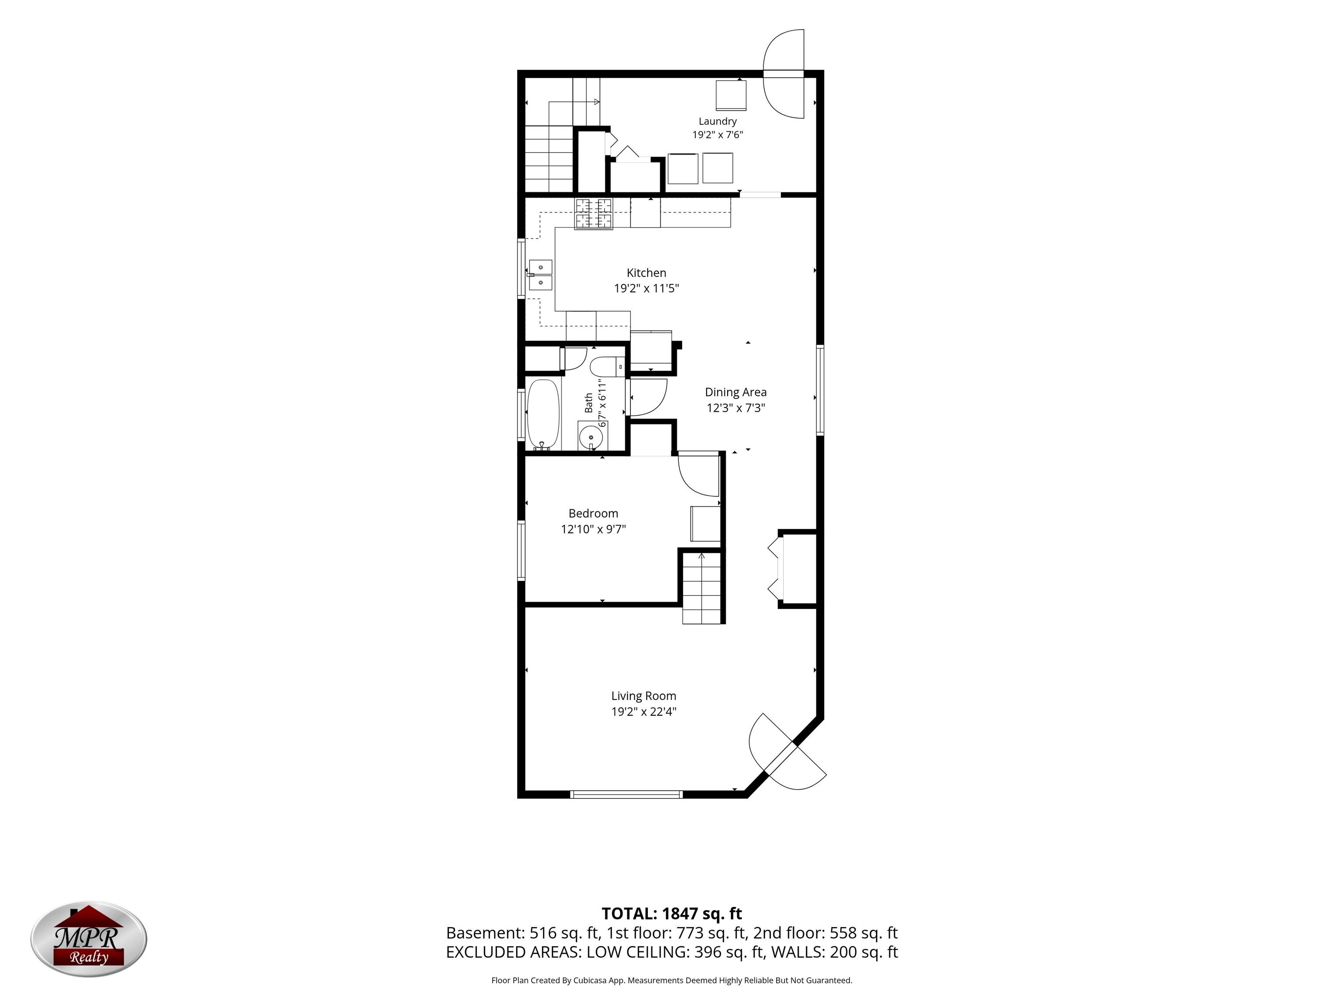
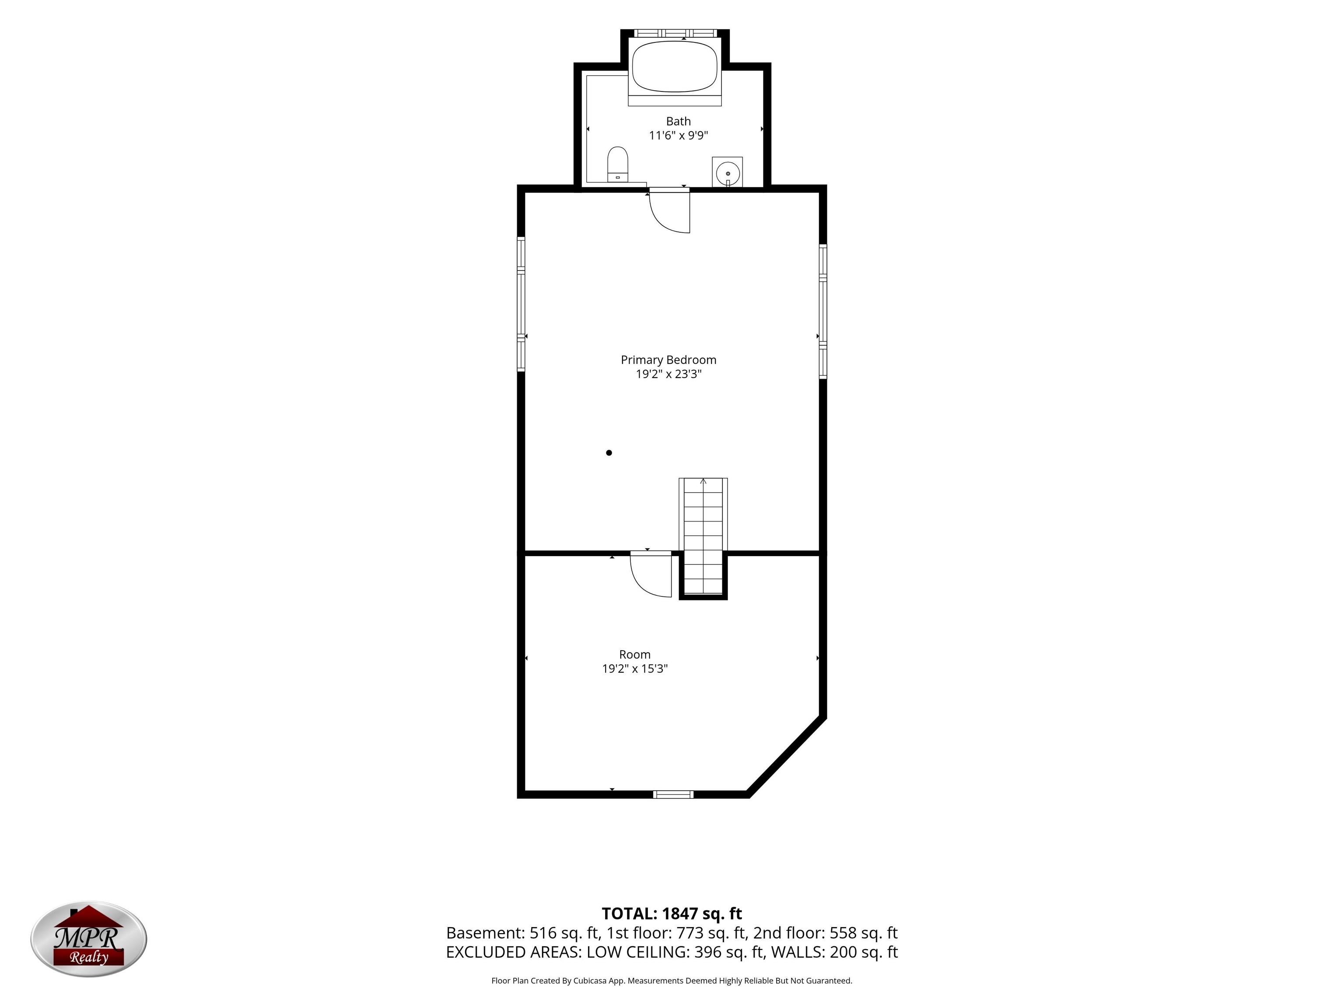
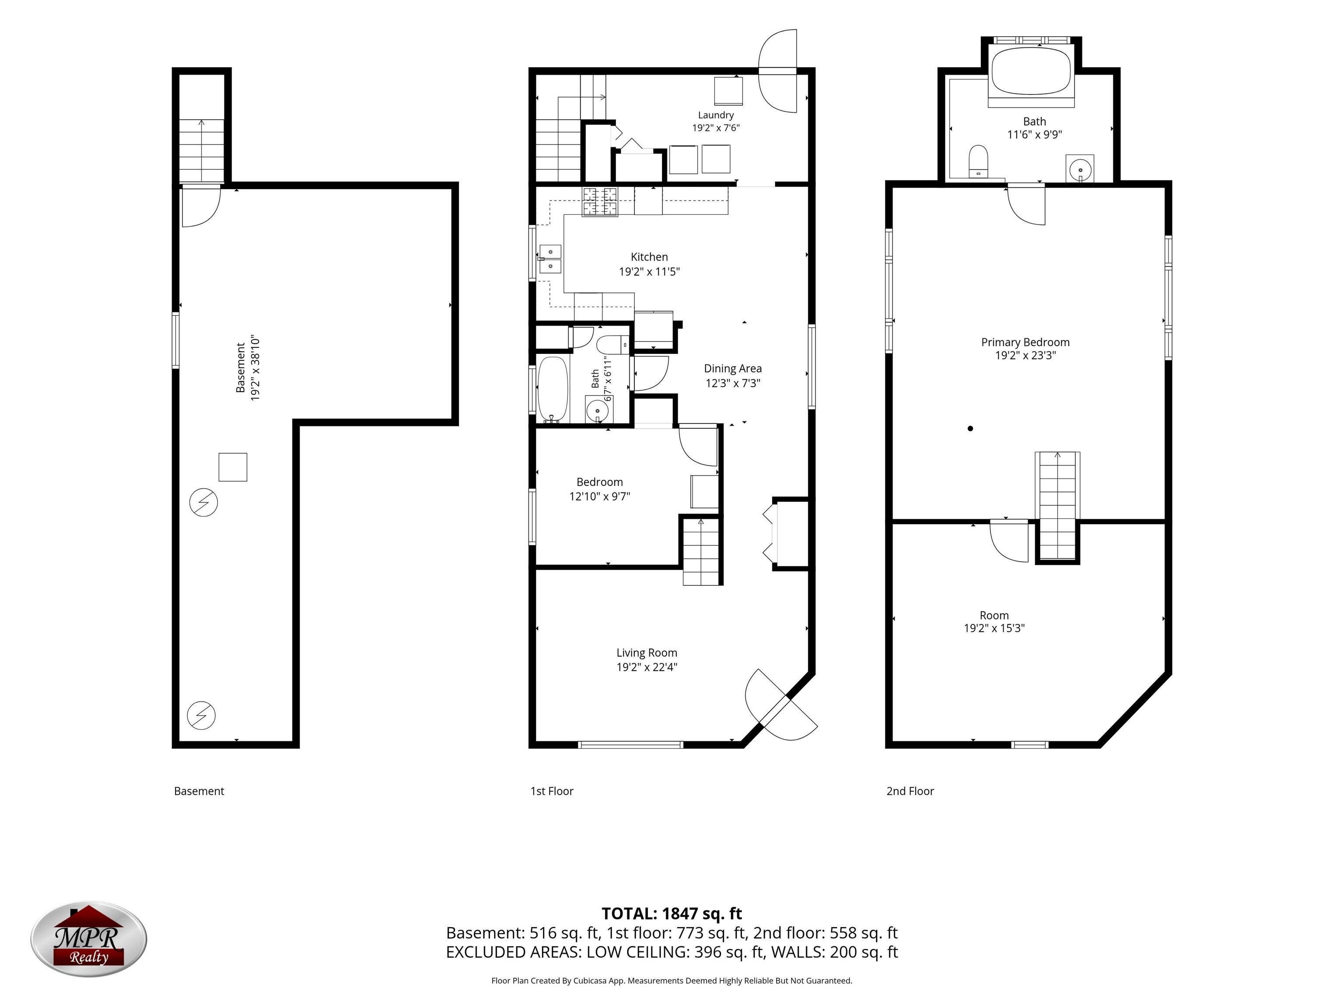
Don't let the exterior fool you—this home is much larger than it appears! This 2-bedroom, 2 full bath home offers a flexible floor plan with plenty of space to fit your needs. The main level features a welcoming living room with a built-in entertainment center, beautiful wooden staircase, dining area, kitchen, laundry area, one bedroom, and a full bath. Upstairs you'll find a spacious primary suite with its own private bath featuring a large soaking tub, along with an office that could easily be converted into a third bedroom. Enjoy the attached one-car garage, open rear deck, and full basement with gas furnace and water heater. Conveniently located near schools, shopping, and restaurants. Schedule your private showing today and discover everything 2003 Jefferson Street has to offer!
Directions
From downtown Logansport, travel south on 3rd Street. Turn left on Main Street. Left on 18th Street. Turn right on Jefferson Street. The house is on the right.
Amenities
Built-In Entertainment Ct, Ceiling Fan(s), Countertops-Laminate, Deck Open, Detector-Carbon Monoxide, Detector-Smoke, Porch Covered, Main Floor Laundry, Washer Hook-Up
Sale Includes
Microwave, Refrigerator, Range-Gas, Water Heater Gas
Property
| MLS # |
202628014 |
| Date Listed |
2026-07-13 |
| Status |
Active |
| Property Type |
Residential |
| Property SubType |
Site-Built Home |
| Finished Square Feet |
1,910 sqft |
| Total Square Feet |
2,385 sqft |
| New Construction |
No |
| Style |
One and Half Story |
| Type |
Site-Built Home |
| Basement |
Yes |
| Bedrooms |
2 |
| Bathrooms |
2 |
| Annual Taxes |
$666.24 |
| Year Taxes Payable |
2026 |
| Year Built |
1910 |
| Virtual Tour |
propertypanorama.com » |
| Days on Market |
84 |
| Homestead Year |
No |
Additional
| Cooling |
Central Air |
| Heating |
Gas, Forced Air |
| Garage |
Attached |
| Main Level Laundry |
Yes |
Room Dimensions
| Living Room |
19 × 22 |
Main Level |
| Dining Room |
12 × 7 |
Main Level |
| Kitchen |
19 × 11 |
Main Level |
| Master Bedroom |
12 × 9 |
Main Level |
| 2nd Bedroom |
19 × 23 |
Upper Level |
Bathroom Locations
| Full Baths |
1 Main, 1 Upper |
External Features
| Construction |
Site-Built Home |
| Exterior |
Vinyl |
| Lot Size |
5,663 sq ft |
| Acreage |
0.13 Acres |
| Lot Dimensions |
42x130, 45x8x138 |
| Sewer |
City |
| Water |
City |
| Fence |
Partial,Privacy |
Location
| Area |
Cass County |
| Location |
City/Town/Suburb |
| County |
Cass |
| Subdivision |
Other |
| Township |
Eel |
| City |
Logansport |
| State |
IN |
| Zip |
46947 |
Schools
| School District |
Logansport Community School Corp. |
| Elementary |
Landis |
| Middle School |
Logansport |
| High School |
Logansport |
Financial
| Financing Terms |
Cash, Conventional, FHA, USDA, VA |
| Assoc. Dues |
$0.00 Not Applicable |
IDX information provided by the Indiana Regional MLS.
IDX information is provided exclusively for consumers’ personal, non-commercial use and may not be used for any purpose other than to identify prospective properties consumers may be interested in purchasing. Data is deemed reliable but is not guaranteed accurate by the MLS.