Property Description
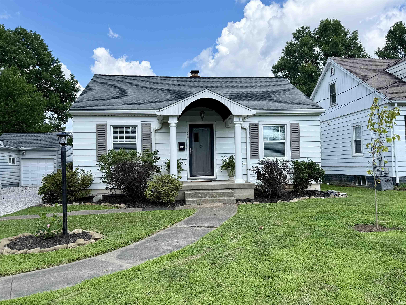
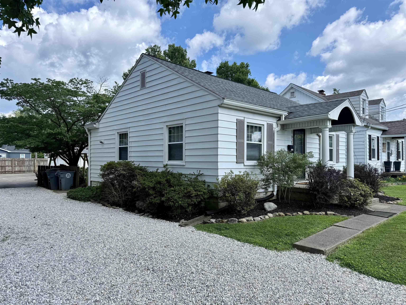
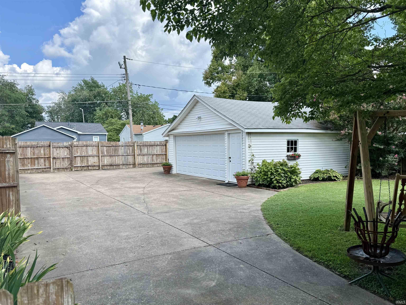
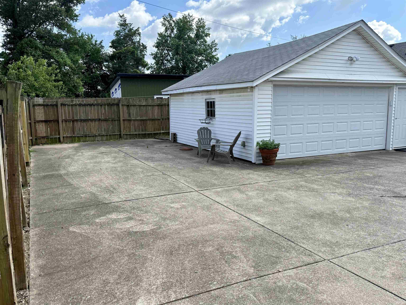
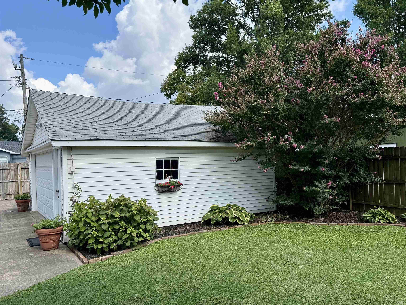
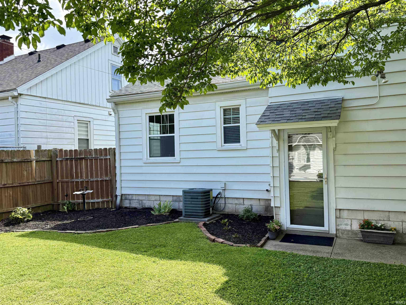
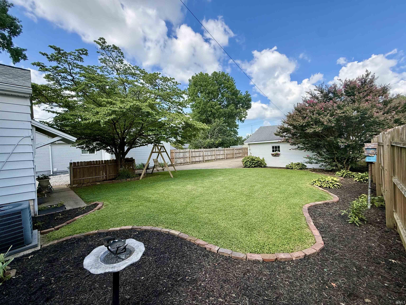
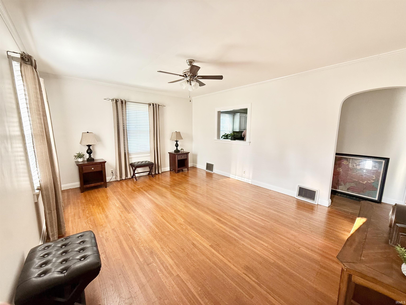
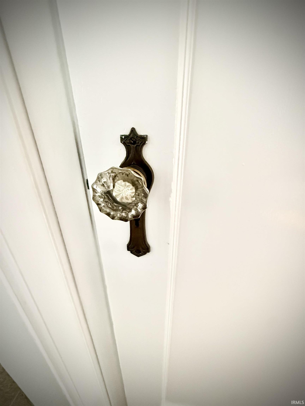
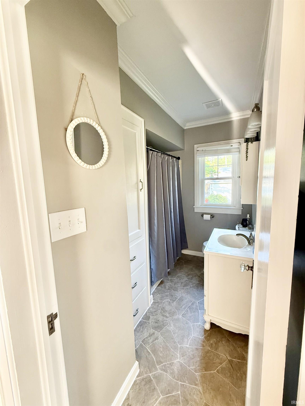
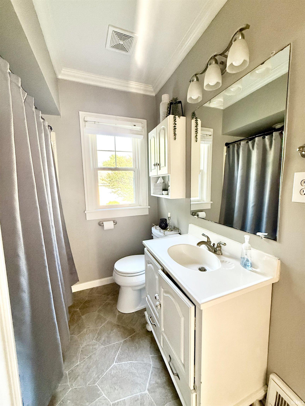
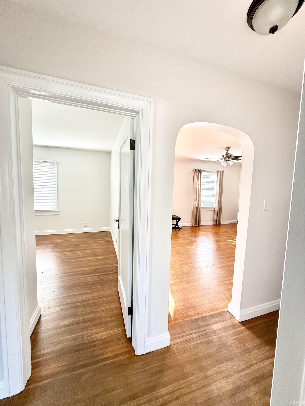
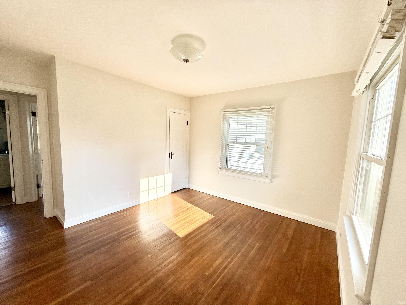
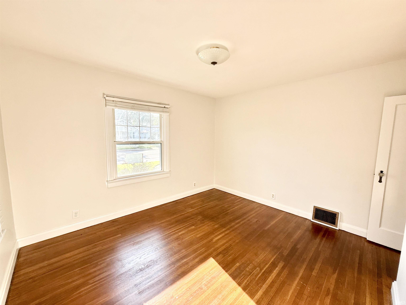
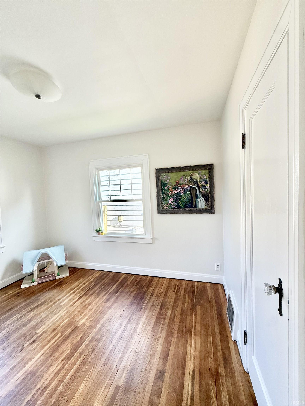
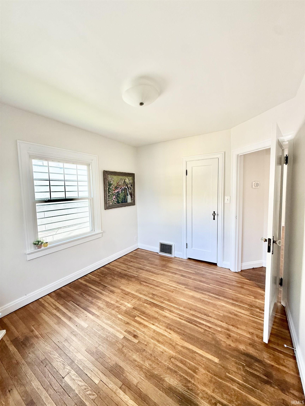
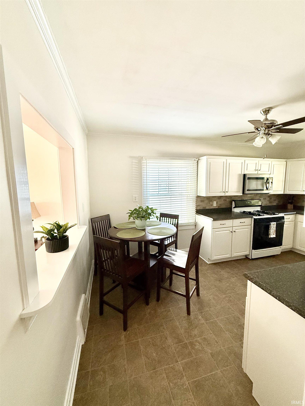
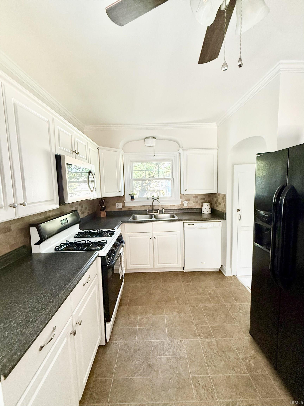
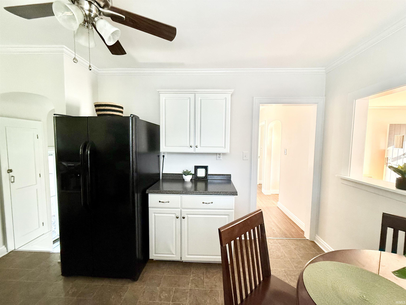
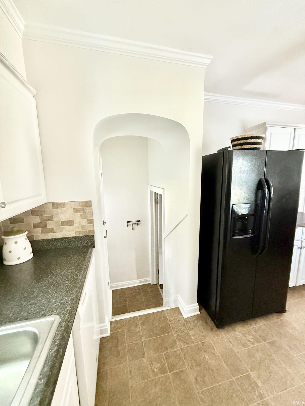
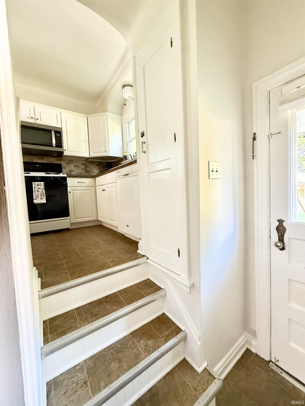
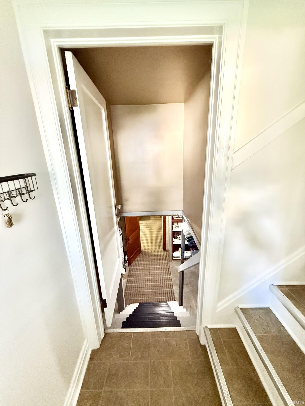
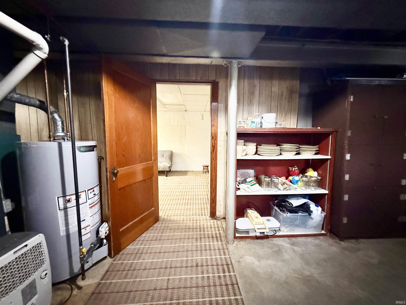
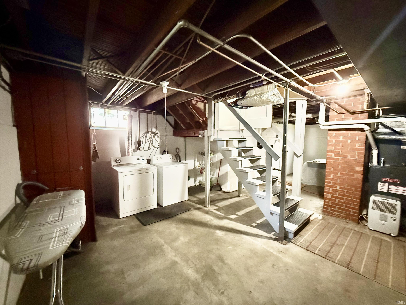
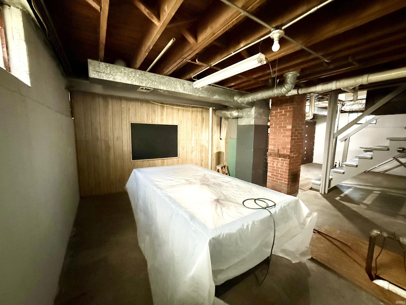
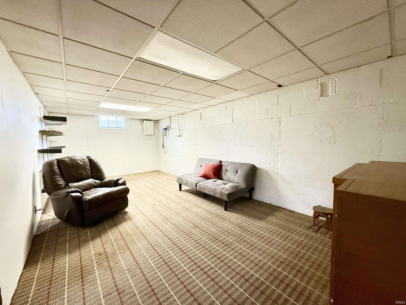
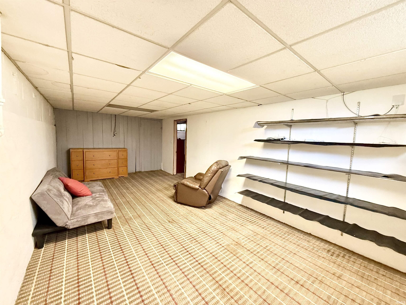
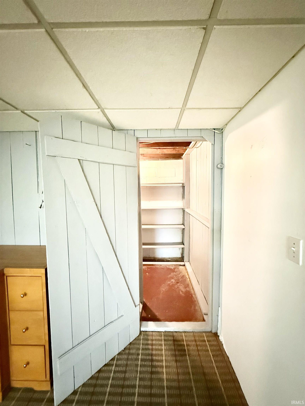
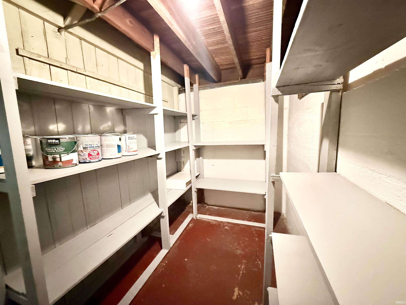
Welcome to 901 N. Weinbach Avenue, where timeless charm meets modern updates! This move-in ready 2-bedroom, 1-bath home features professionally repainted interiors, an updated kitchen, original hardwood floors, classic glass doorknobs, and large replacement windows that fill the home with natural light. Kitchen appliances are included. Enjoy peace of mind with major updates, including a newer roof (2021), new water heater, replacement windows, whole house water filtration system and two newly replaced basement windows. The full basement offers abundant storage plus endless possibilities for a recreation room, workshop, home gym, or additional living space. The air hockey table stays! Outside, you'll find fresh landscaping, a spacious concrete patio, a privacy-fenced backyard, and a detached garage with electricity and an automatic opener. Conveniently located near schools, shopping, restaurants, and parks. Motivated Seller offering help with Seller Concessions up to $5,000.00 - plus a home warranty for added peace of mind, from America's Preferred Home Warranty. Come see all that this charming and beautifully maintained home has to offer! Note: Current property taxes do not reflect a homestead exemption. Eligibility for Indiana homestead deductions should be verified with the county assessor.
Directions
From Lloyd Expressway, go North on Weinbach Ave, house sits on the right.
Amenities
Cable Ready, Countertops-Laminate, Crown Molding, Disposal, Dryer Hook Up Gas/Elec, Eat-In Kitchen, Garage Door Opener, Home Warranty Included, Landscaped, Natural Woodwork, Near Walking Trail, Patio Open, Porch Covered, Range/Oven Hook Up Gas, Storm Doors, Tub/Shower Combination, Sump Pump, Washer Hook-Up, Garage Utilities
Sale Includes
Dishwasher, Microwave, Refrigerator, Dryer-Gas, Range-Gas, Sump Pump, Water Filtration System, Water Heater Gas, Window Treatment-Blinds
Property
| MLS # |
202628029 |
| Date Listed |
2026-07-13 |
| Status |
Active |
| Property Type |
Residential |
| Property SubType |
Site-Built Home |
| Finished Square Feet |
897 sqft |
| Total Square Feet |
1,794 sqft |
| New Construction |
No |
| Style |
One Story |
| Type |
Site-Built Home |
| Basement |
Yes |
| Bedrooms |
2 |
| Bathrooms |
1 |
| Annual Taxes |
$2,333.00 |
| Year Taxes Payable |
2026 |
| Year Built |
1939 |
| Virtual Tour |
propertypanorama.com » |
| Days on Market |
82 |
| Homestead Year |
No |
Additional
| Design |
Cape Cod |
| Cooling |
Central Air |
| Heating |
Gas |
| Garage |
Detached |
| Hardwood Floors |
Yes |
Room Dimensions
| Master Bedroom |
12 × 15 |
Main Level |
| 2nd Bedroom |
12 × 12 |
Main Level |
Bathroom Locations
External Features
| Construction |
Site-Built Home |
| Exterior |
Vinyl |
| Lot Size |
6,996 sq ft |
| Acreage |
0.16 Acres |
| Lot Dimensions |
50x140 |
| Sewer |
City |
| Water |
City |
| Fence |
Privacy |
Location
| Area |
Vanderburgh County |
| Location |
City/Town/Suburb, Near College Campus |
| County |
Vanderburgh |
| Subdivision |
None |
| Township |
Knight |
| City |
Evansville |
| State |
IN |
| Zip |
47711 |
Schools
| School District |
Evansville-Vanderburgh School Corp. |
| Elementary |
Vogel |
| Middle School |
Washington |
| High School |
William Henry Harrison |
Financial
| Financing Terms |
Cash, Conventional |
| Assoc. Dues |
$0.00 |