Property Description
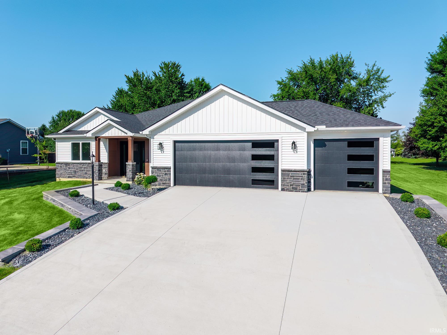
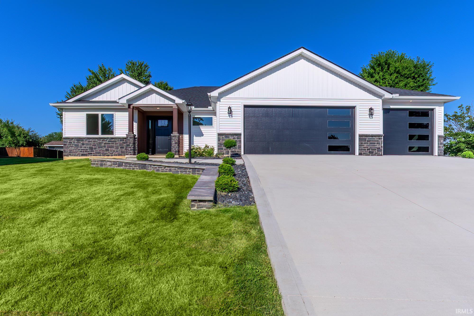
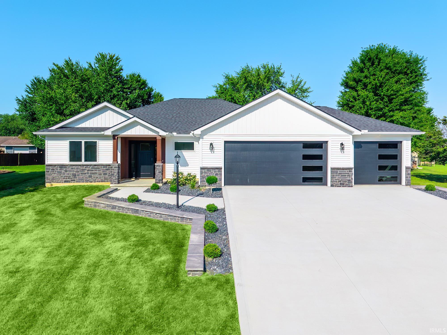
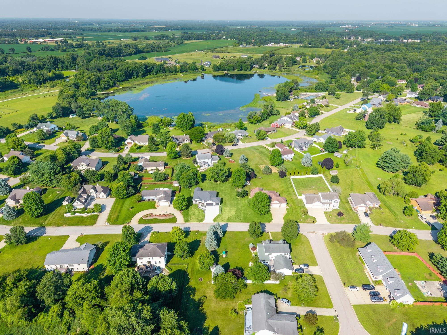
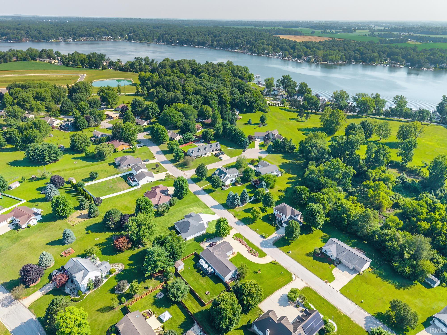
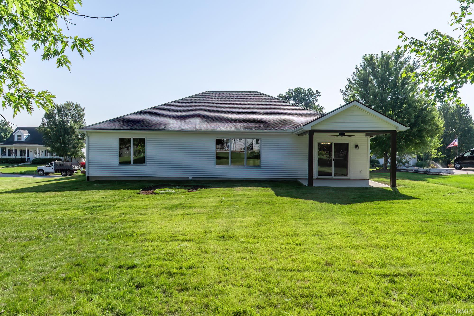
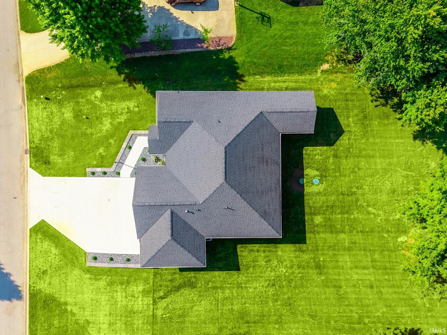
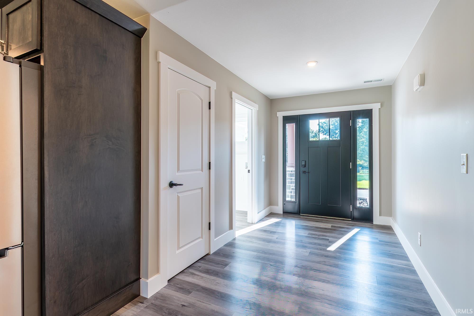
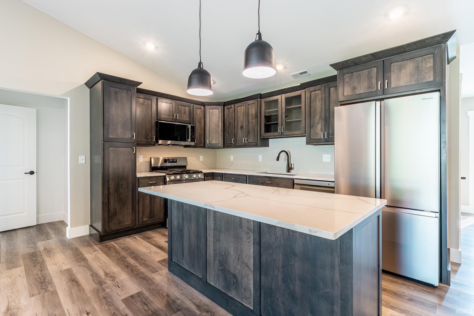
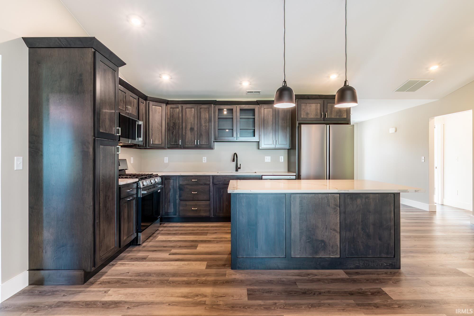
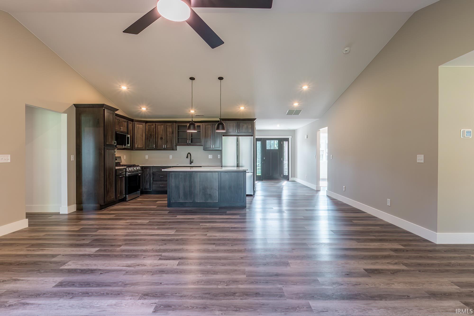
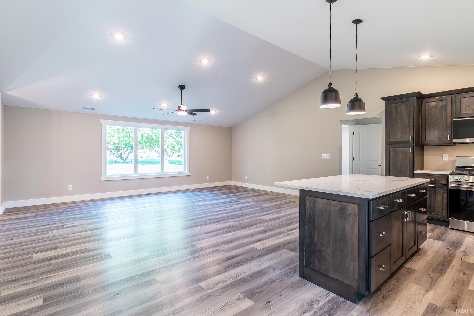
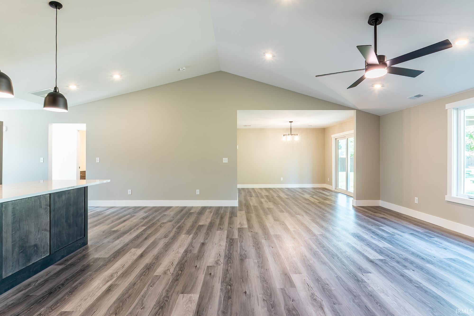
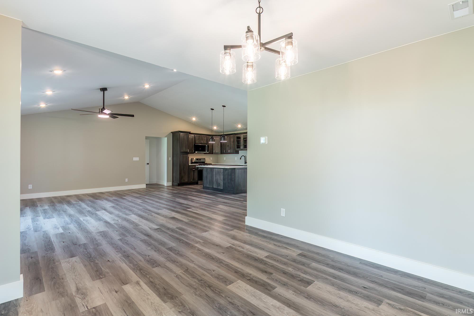
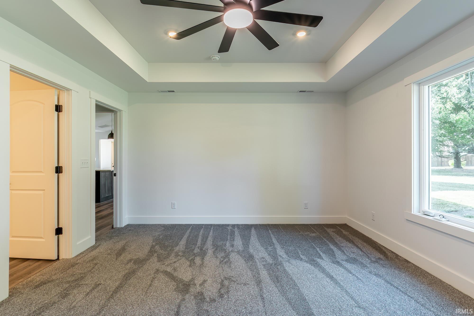
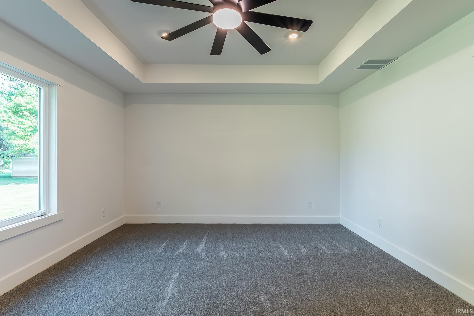
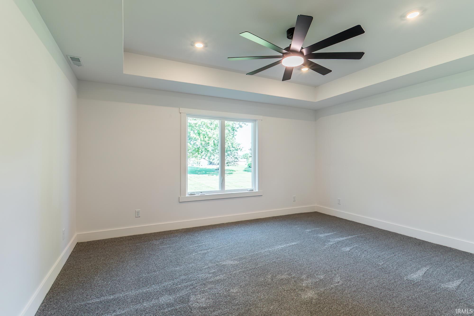
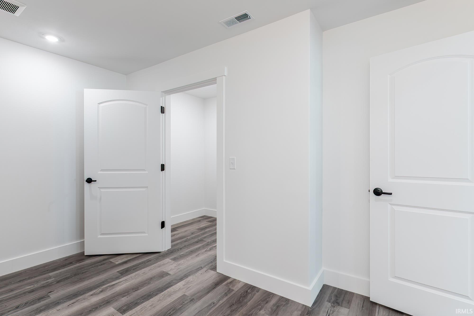
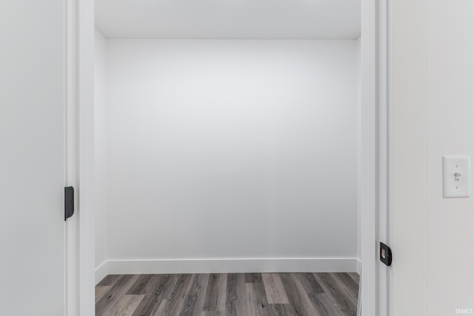
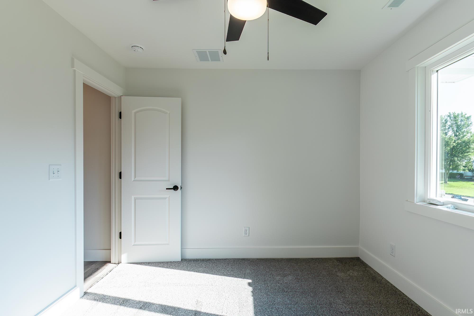
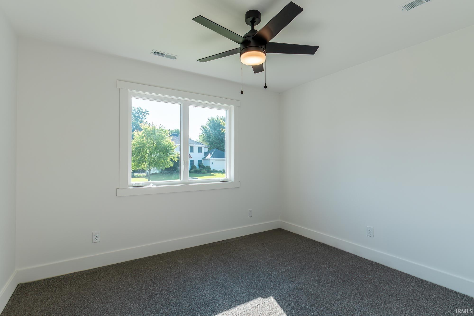
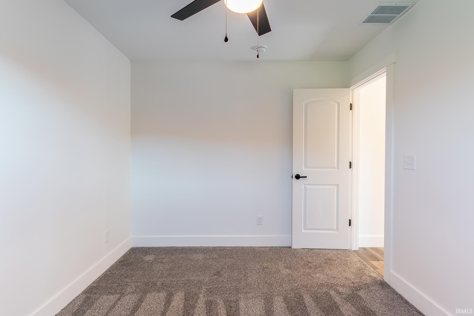
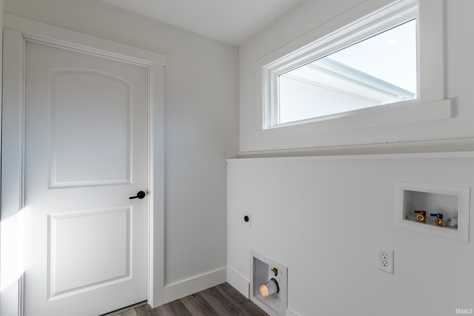
Just minutes from Warsaw.. this new construction meets effortless lake-area living in the desirable Stanton Lake Estates. This beautifully designed 3-bedroom, 2-bath, one-story home offers elevated finishes, thoughtful design, and an exceptional location just a short golf cart ride from Tippecanoe Lake and just across the lake from the Country Club. The open-concept main living area is highlighted by soaring cathedral ceilings and a beautifully appointed custom kitchen featuring stone countertops and a spacious walk-in pantry, creating the perfect setting for both everyday living and entertaining. The private primary suite offers an en suite bath and generous walk-in closet, while main-level laundry is conveniently located just inside the impressive 3-car garage. Additional features include on-demand hot water and a charming covered rear porch perfect for relaxing or entertaining outdoors. Located in the Wawasee Community School District, Stanton Lake Estates offers residents access to a private beach, playground, and tennis courts. Whether you’re looking for a beautifully appointed year-round residence, a home near the lake, or additional guest accommodations close to your Tippecanoe Lake property, this home offers a rare combination of new construction, convenience, and lifestyle. Everything is brand new. Many lakes just minutes away. AND in the upscale Stanton Lake Estates neighborhood, you’re not simply buying a home...you’re stepping into a lifestyle.
Directions
From Leesburg head south on SR 15. Go East on school st., then turn south on old SR 15. Head east on Armstrong Rd. Go north on EMS T25 Ln, and then turn right on EMS T25 Ln. Head south on N Stanton Dr, and then East on Oildfield dr.
Amenities
1st Bdrm En Suite, Ceiling-Cathedral, Ceiling-Tray, Ceiling Fan(s), Closet(s) Walk-in, Countertops-Stone, Garage Door Opener, Kitchen Island, Open Floor Plan, Pantry-Walk In, Split Br Floor Plan, Main Level Bedroom Suite, Main Floor Laundry
Sale Includes
Dishwasher, Refrigerator, Oven-Gas, Range-Gas
Property
| MLS # |
202628042 |
| Date Listed |
2026-07-14 |
| Status |
Active |
| Property Type |
Residential |
| Property SubType |
Site-Built Home |
| Square Feet |
1,650 sqft |
| New Construction |
No |
| Style |
One Story |
| Type |
Site-Built Home |
| Bedrooms |
3 |
| Bathrooms |
2 |
| Annual Taxes |
$180.00 |
| Year Taxes Payable |
2025 |
| Year Built |
2025 |
| Virtual Tour |
propertypanorama.com » |
| Days on Market |
80 |
| Homestead Year |
No |
Additional
| Cooling |
Central Air |
| Heating |
Forced Air |
| Garage |
Attached |
| Main Level Laundry |
Yes |
Room Dimensions
| Living Room |
17 × 12 |
Main Level |
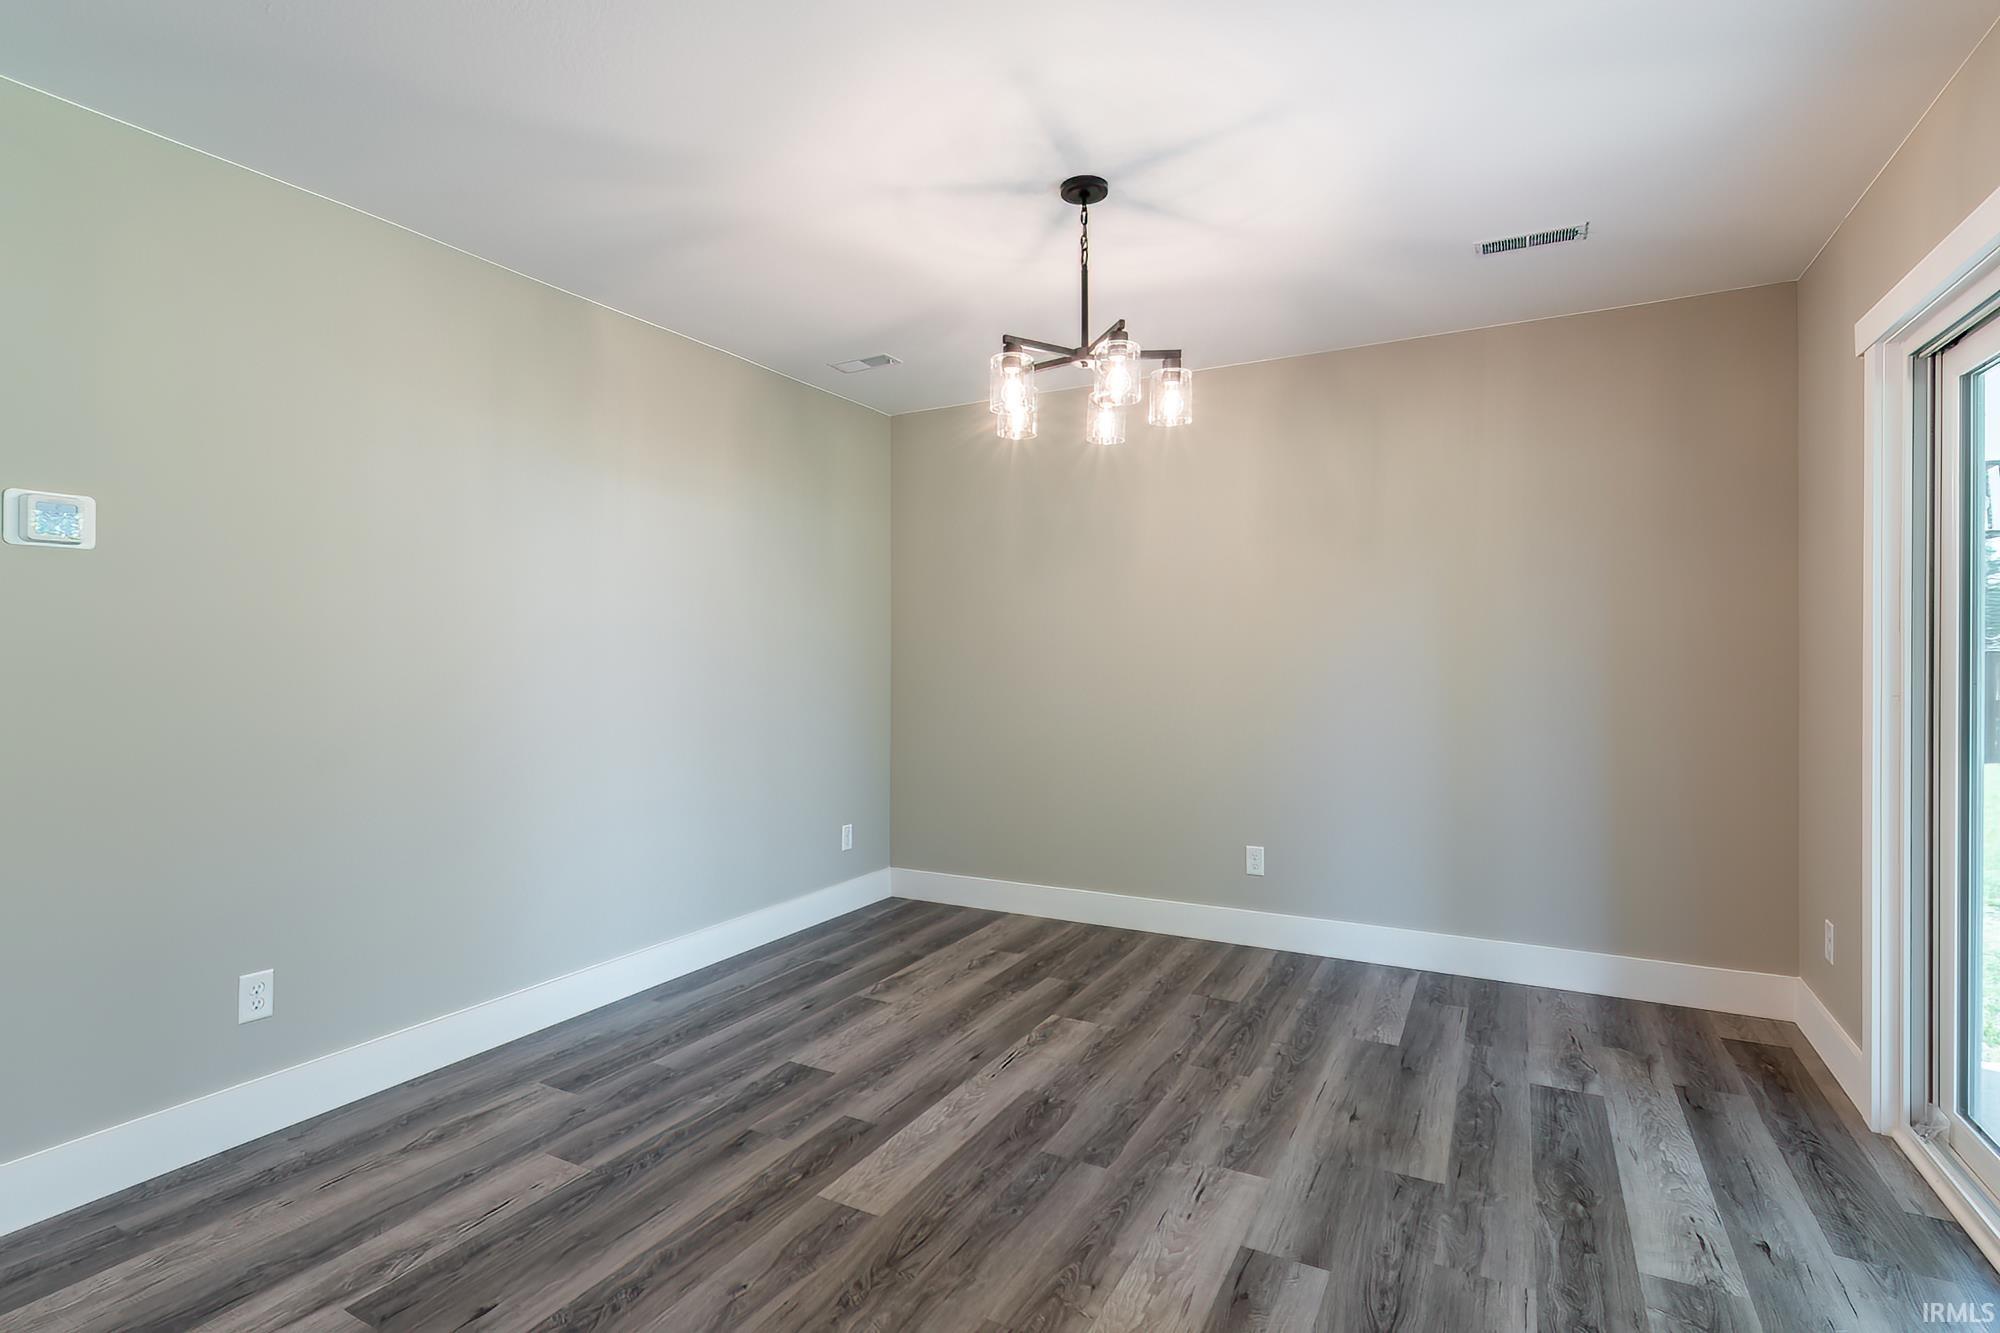
| Dining Room |
11 × 9 |
Main Level |
| Kitchen |
12 × 17 |
Main Level |
| Master Bedroom |
15 × 11 |
Main Level |
| 2nd Bedroom |
11 × 9 |
Main Level |
| 3rd Bedroom |
11 × 9 |
Main Level |
Bathroom Locations
External Features
| Construction |
Site-Built Home |
| Exterior |
Stone,Vinyl |
| Lot Size |
16,988 sq ft |
| Acreage |
0.39 Acres |
| Lot Dimensions |
105x163 |
| Sewer |
Septic |
| Water |
Well |
| Fence |
None |
Location
| Area |
Kosciusko County |
| County |
Kosciusko |
| Subdivision |
Stanton Lake Estates |
| Township |
Tippecanoe |
| City |
Leesburg |
| State |
IN |
| Zip |
46538 |
Schools
| School District |
Wawasee |
| Elementary |
North Webster |
| Middle School |
Wawasee |
| High School |
Wawasee |
Financial
| Assoc. Dues |
$0.00 Not Applicable |
IDX information provided by the Indiana Regional MLS.
IDX information is provided exclusively for consumers’ personal, non-commercial use and may not be used for any purpose other than to identify prospective properties consumers may be interested in purchasing. Data is deemed reliable but is not guaranteed accurate by the MLS.