- amilakis@gmail.com
- Direct (765) 418-4771

Sun, Oct 4, 2:00pm – 4:00pm
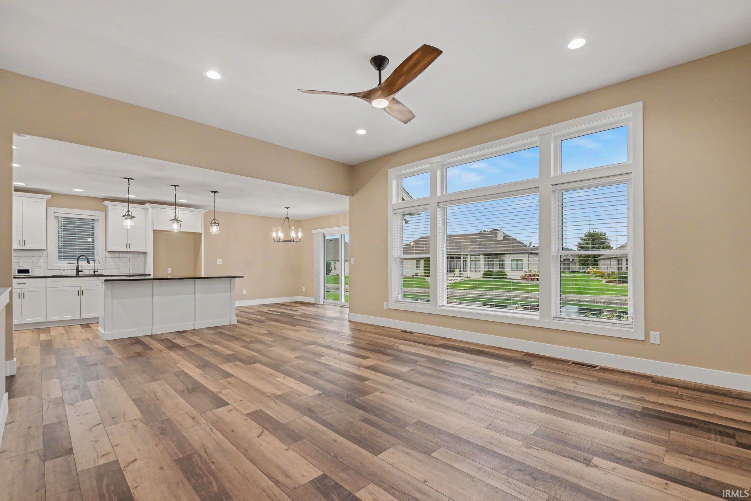
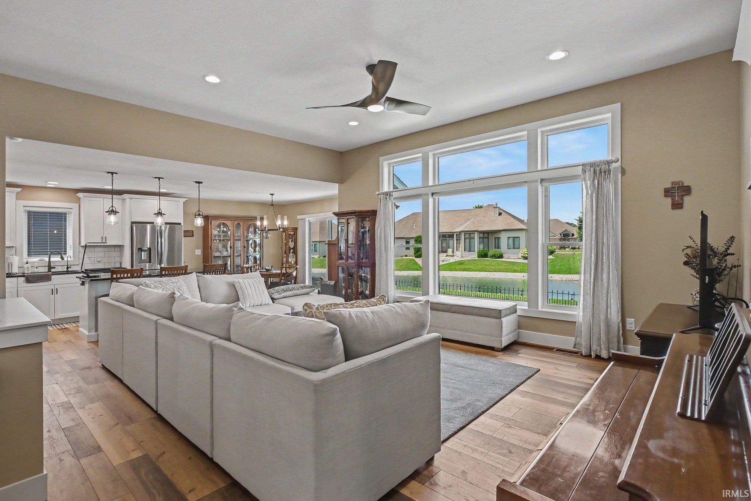
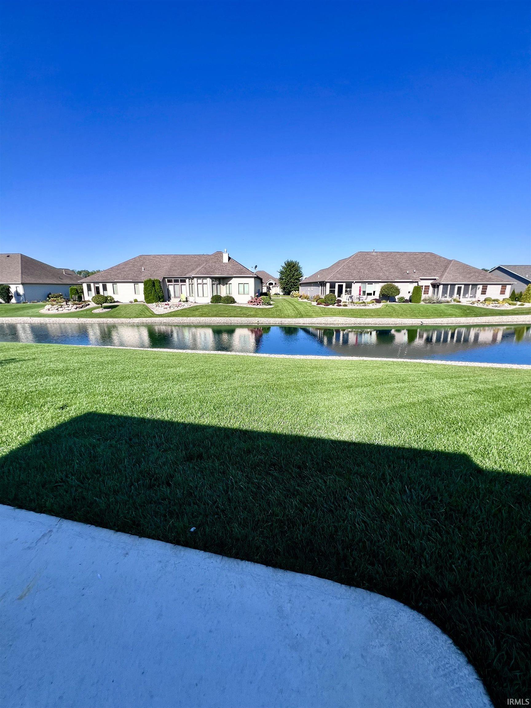
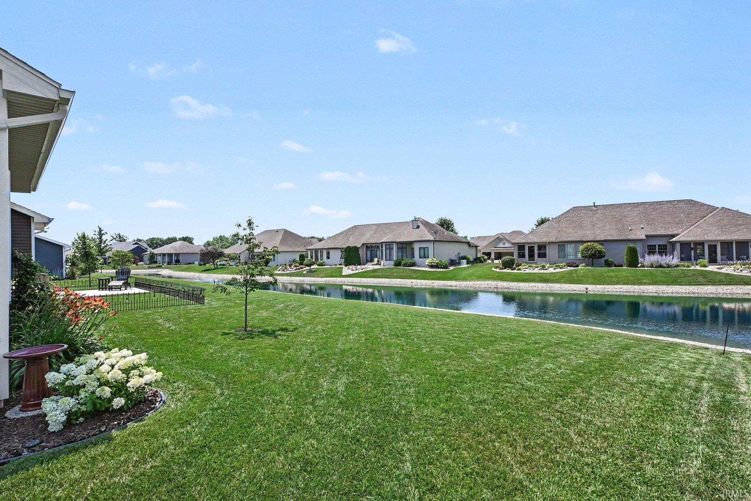
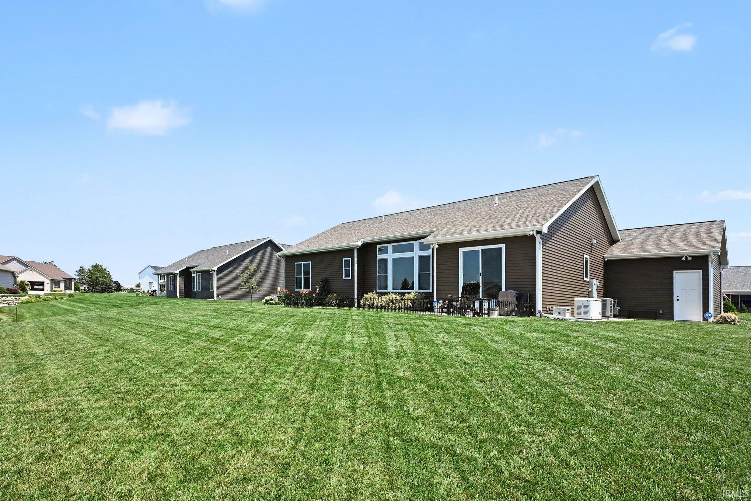
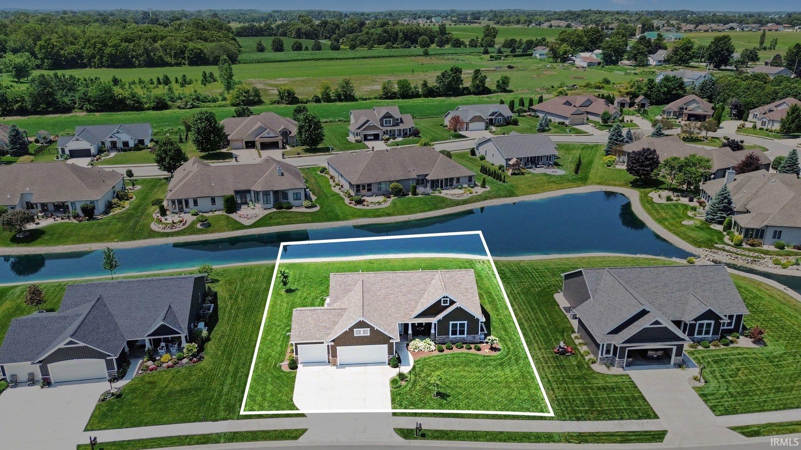
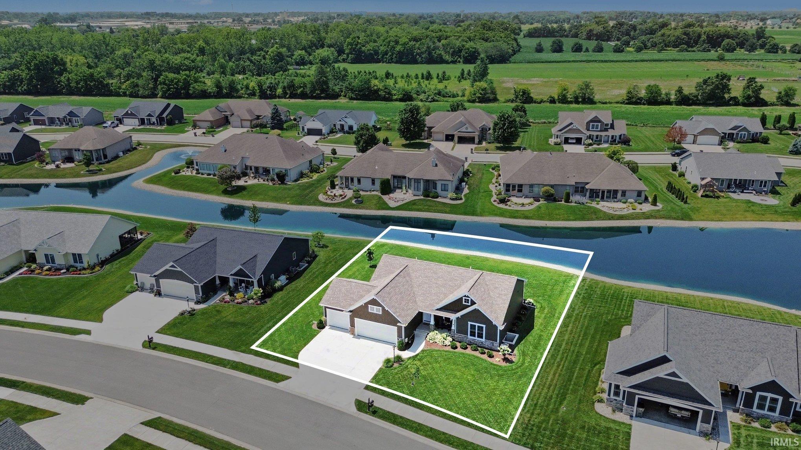
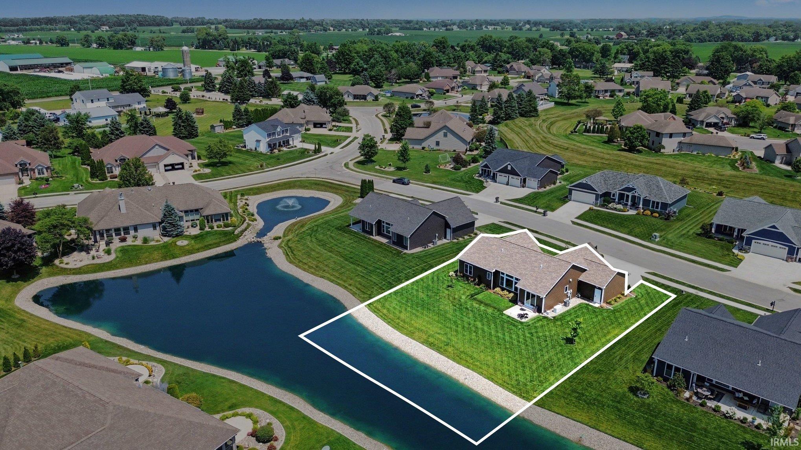
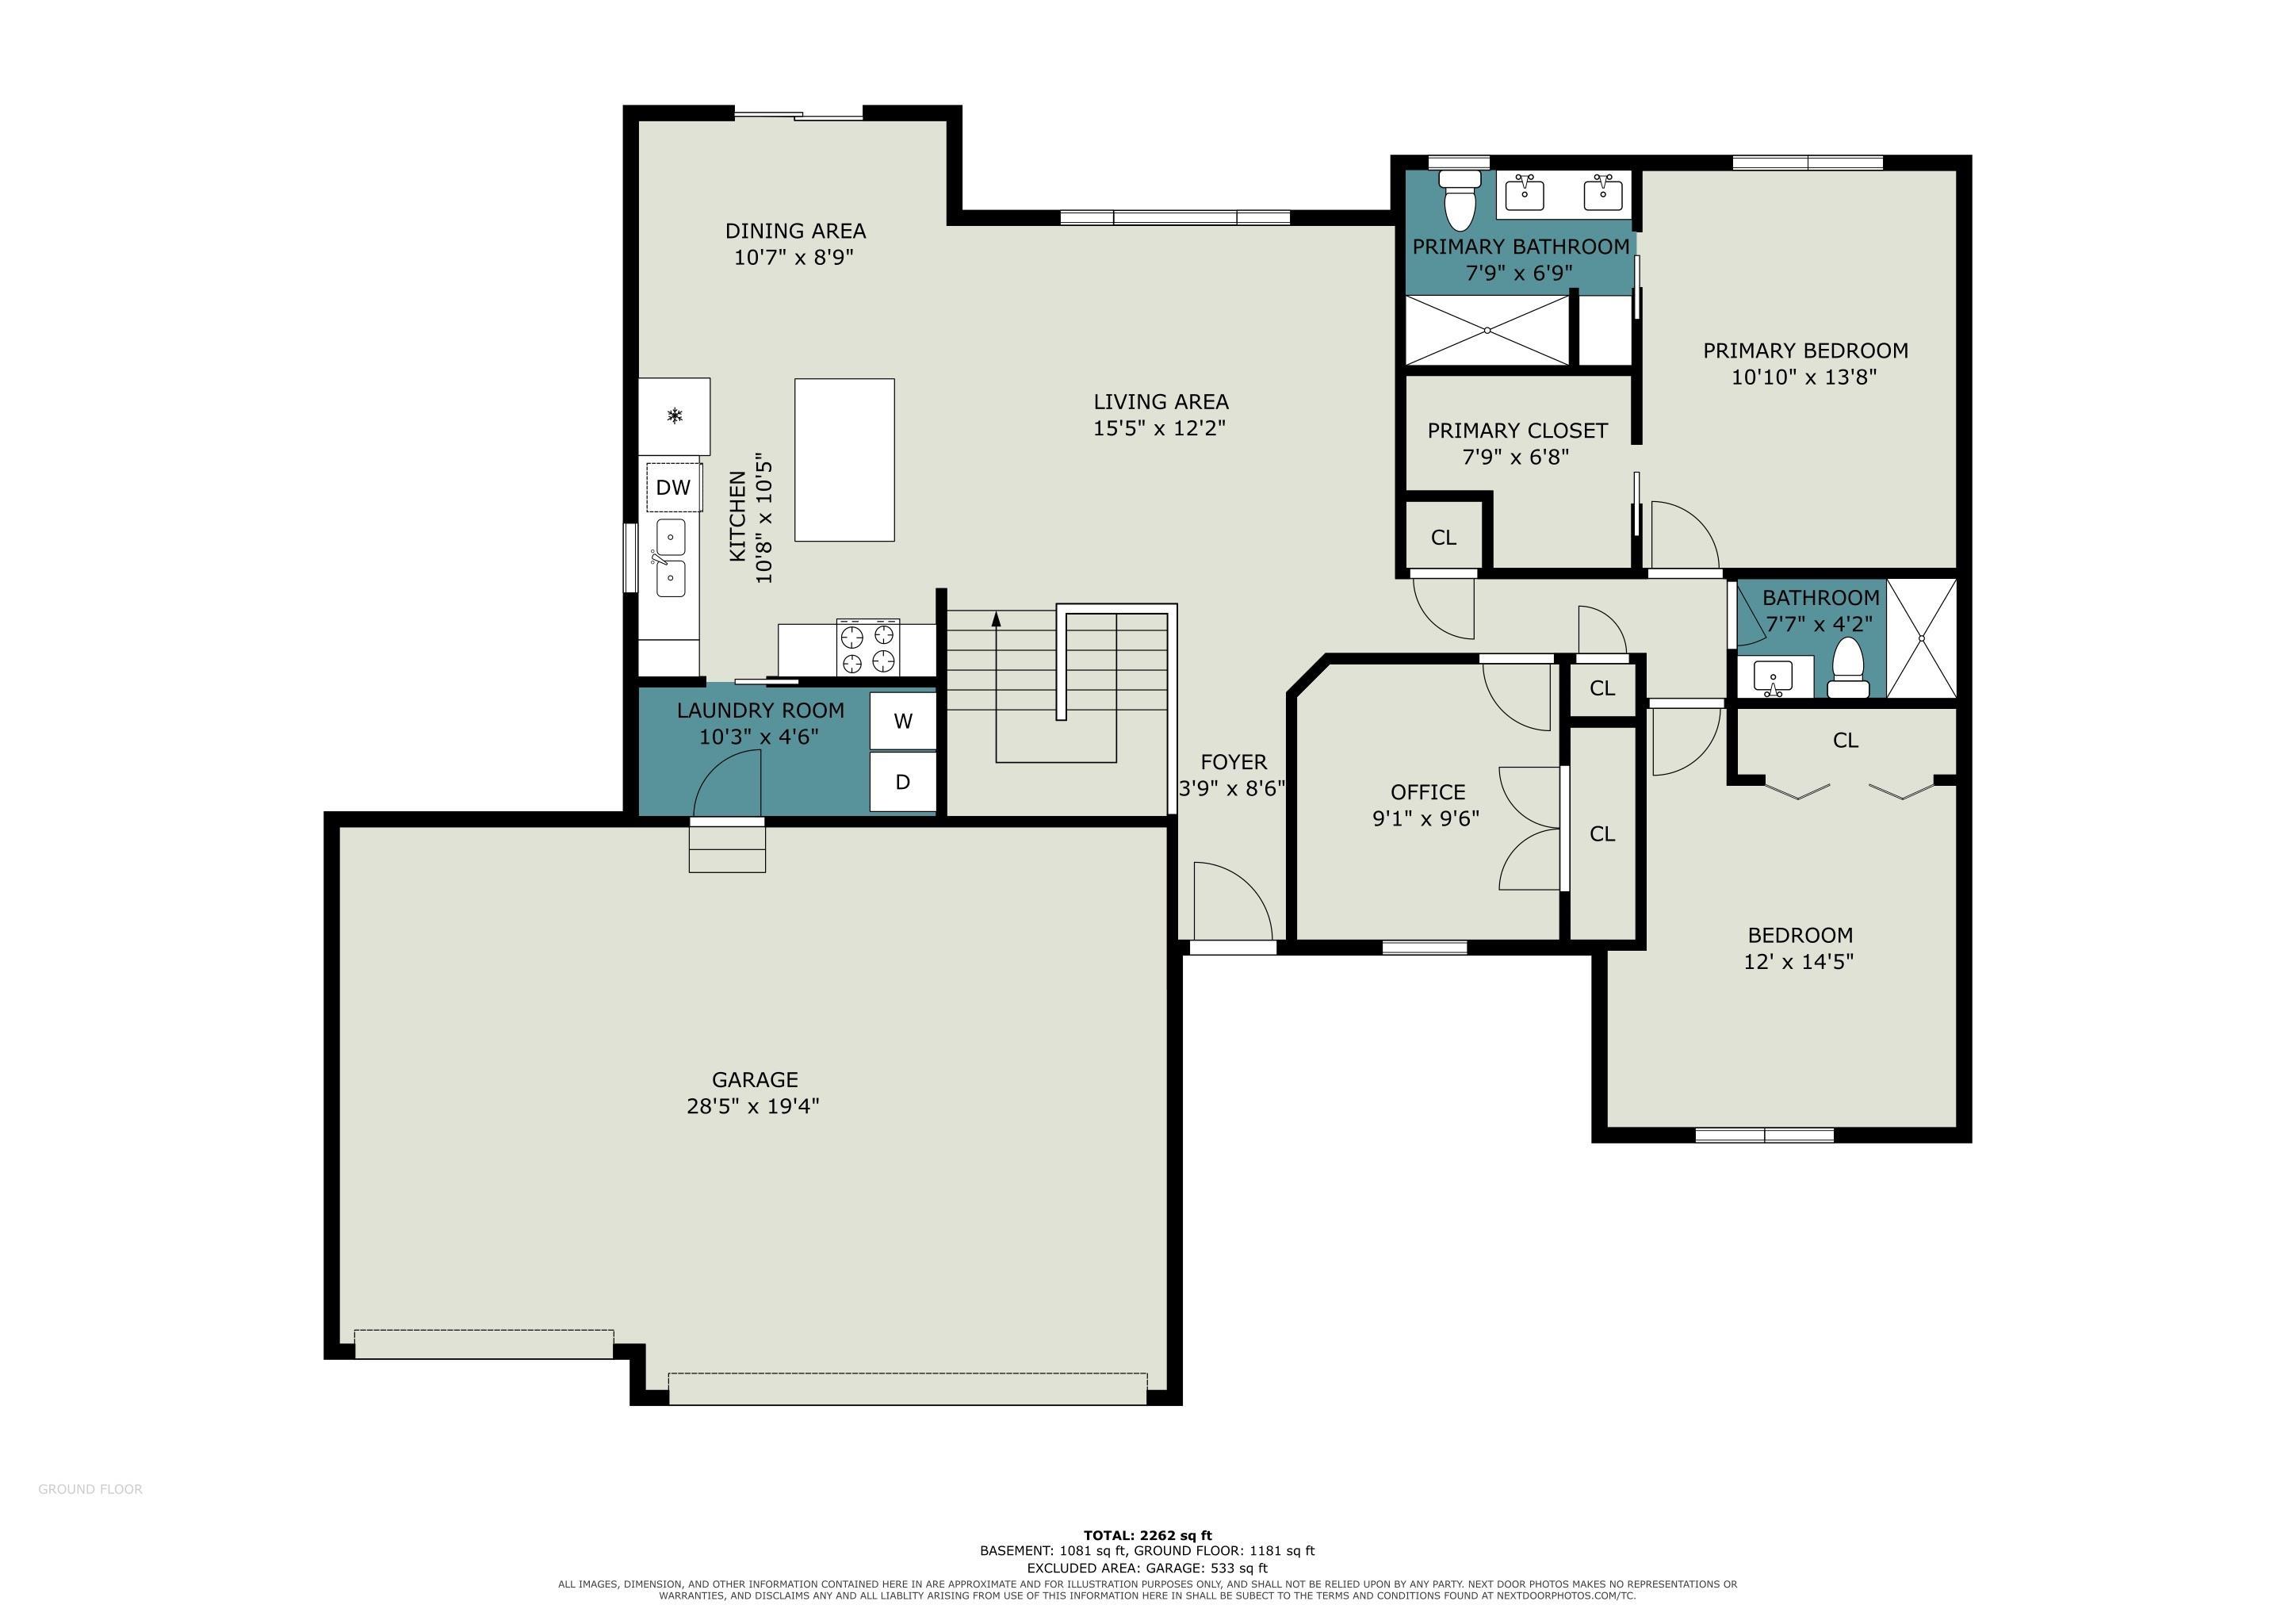
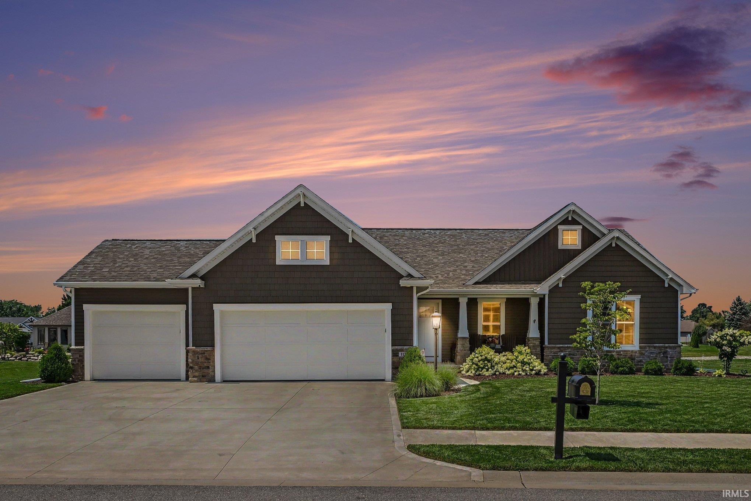
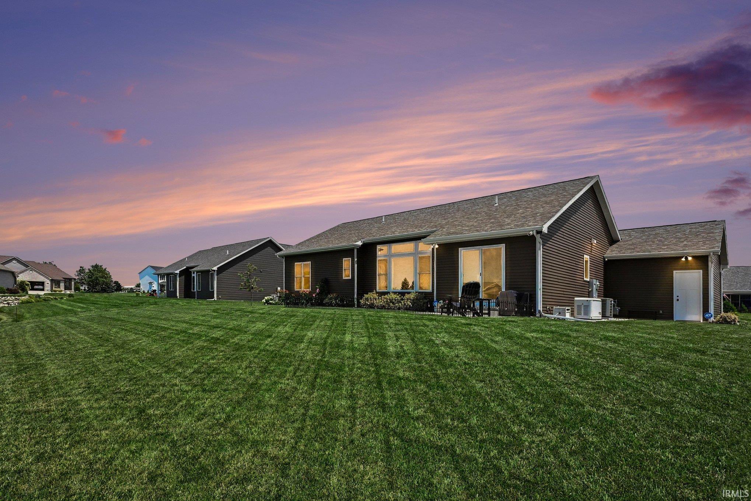
If you're looking for Quality Construction, this home is is! Built in 2022 by Team Construction, 3br, 2ba, full basement, 1,599sf, patio overlooking a fishable stocked pond!
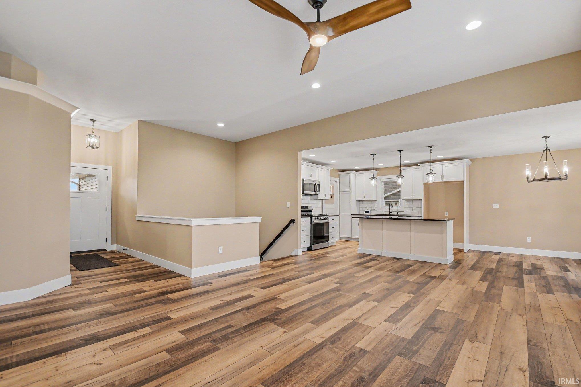
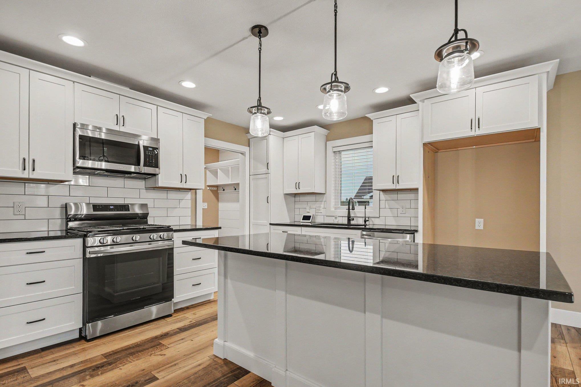
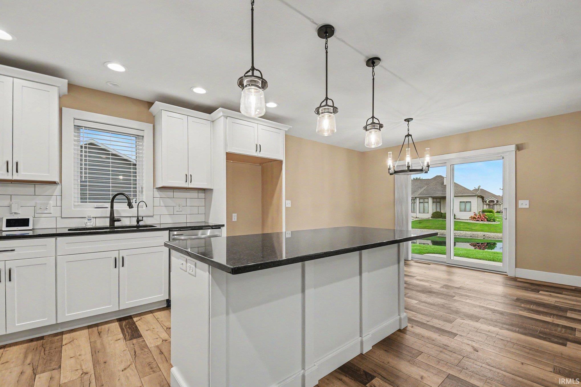
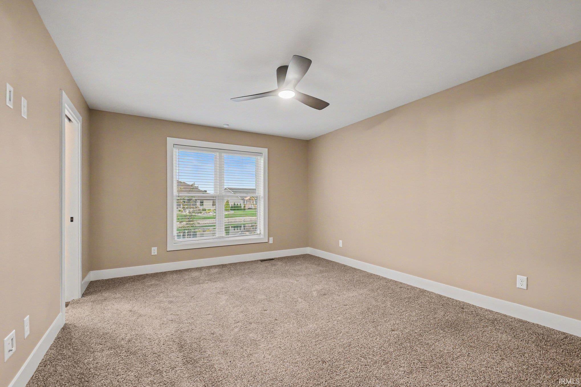
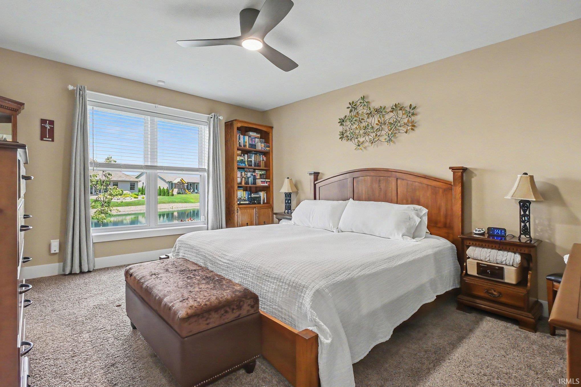
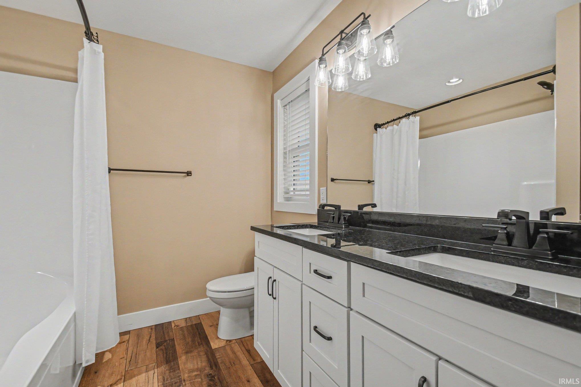
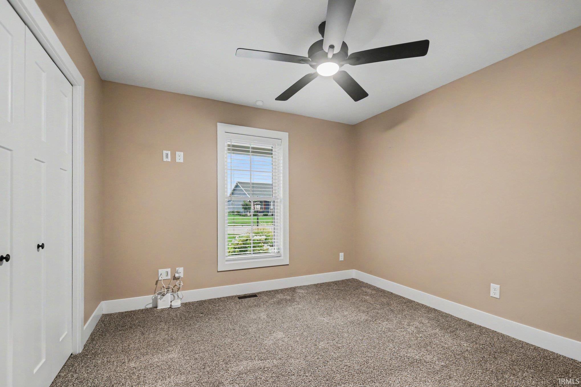
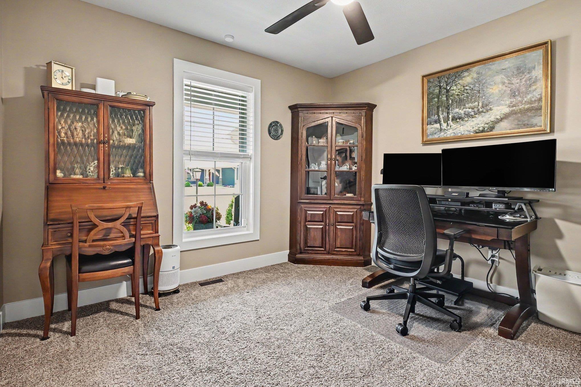
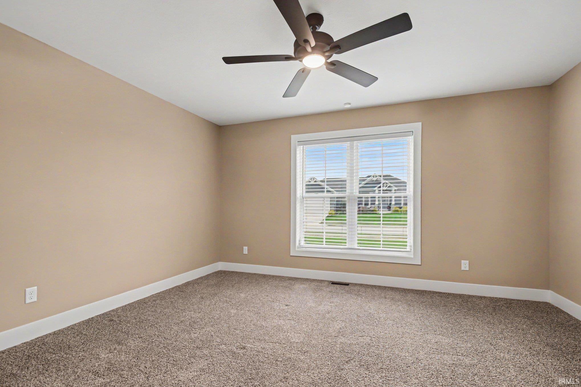
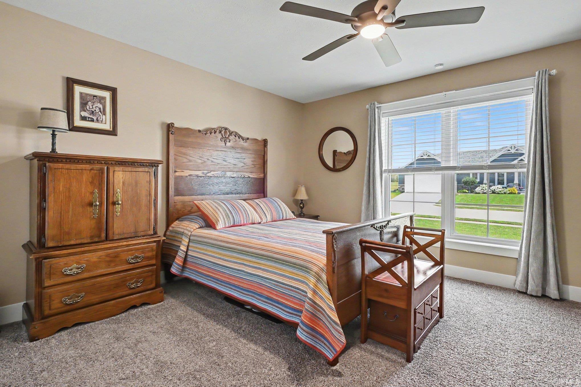
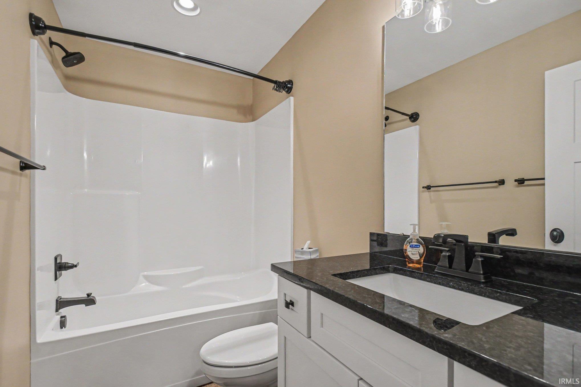
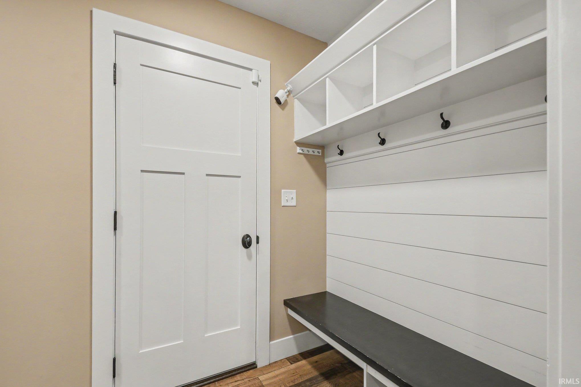
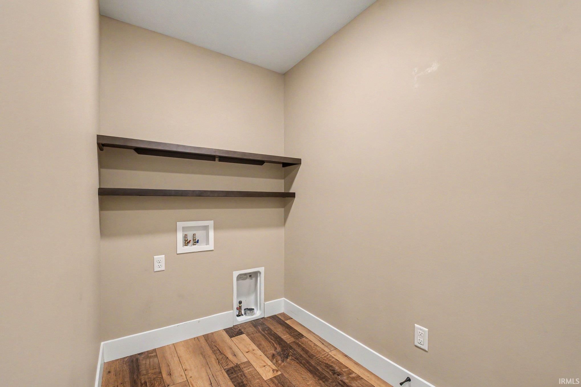
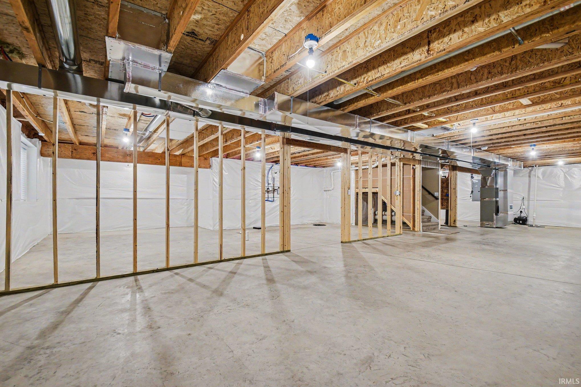
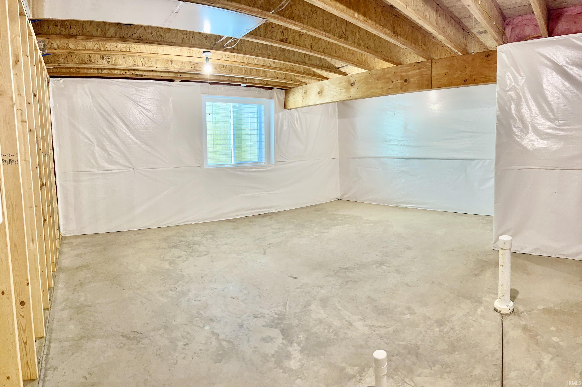
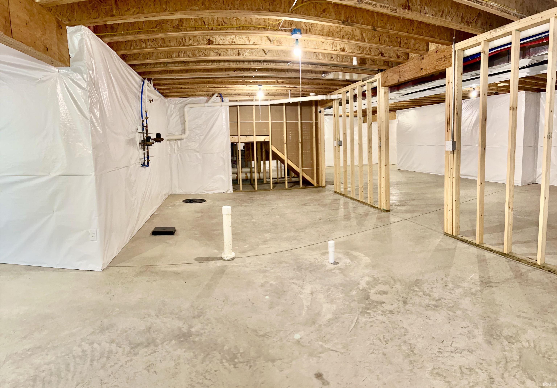
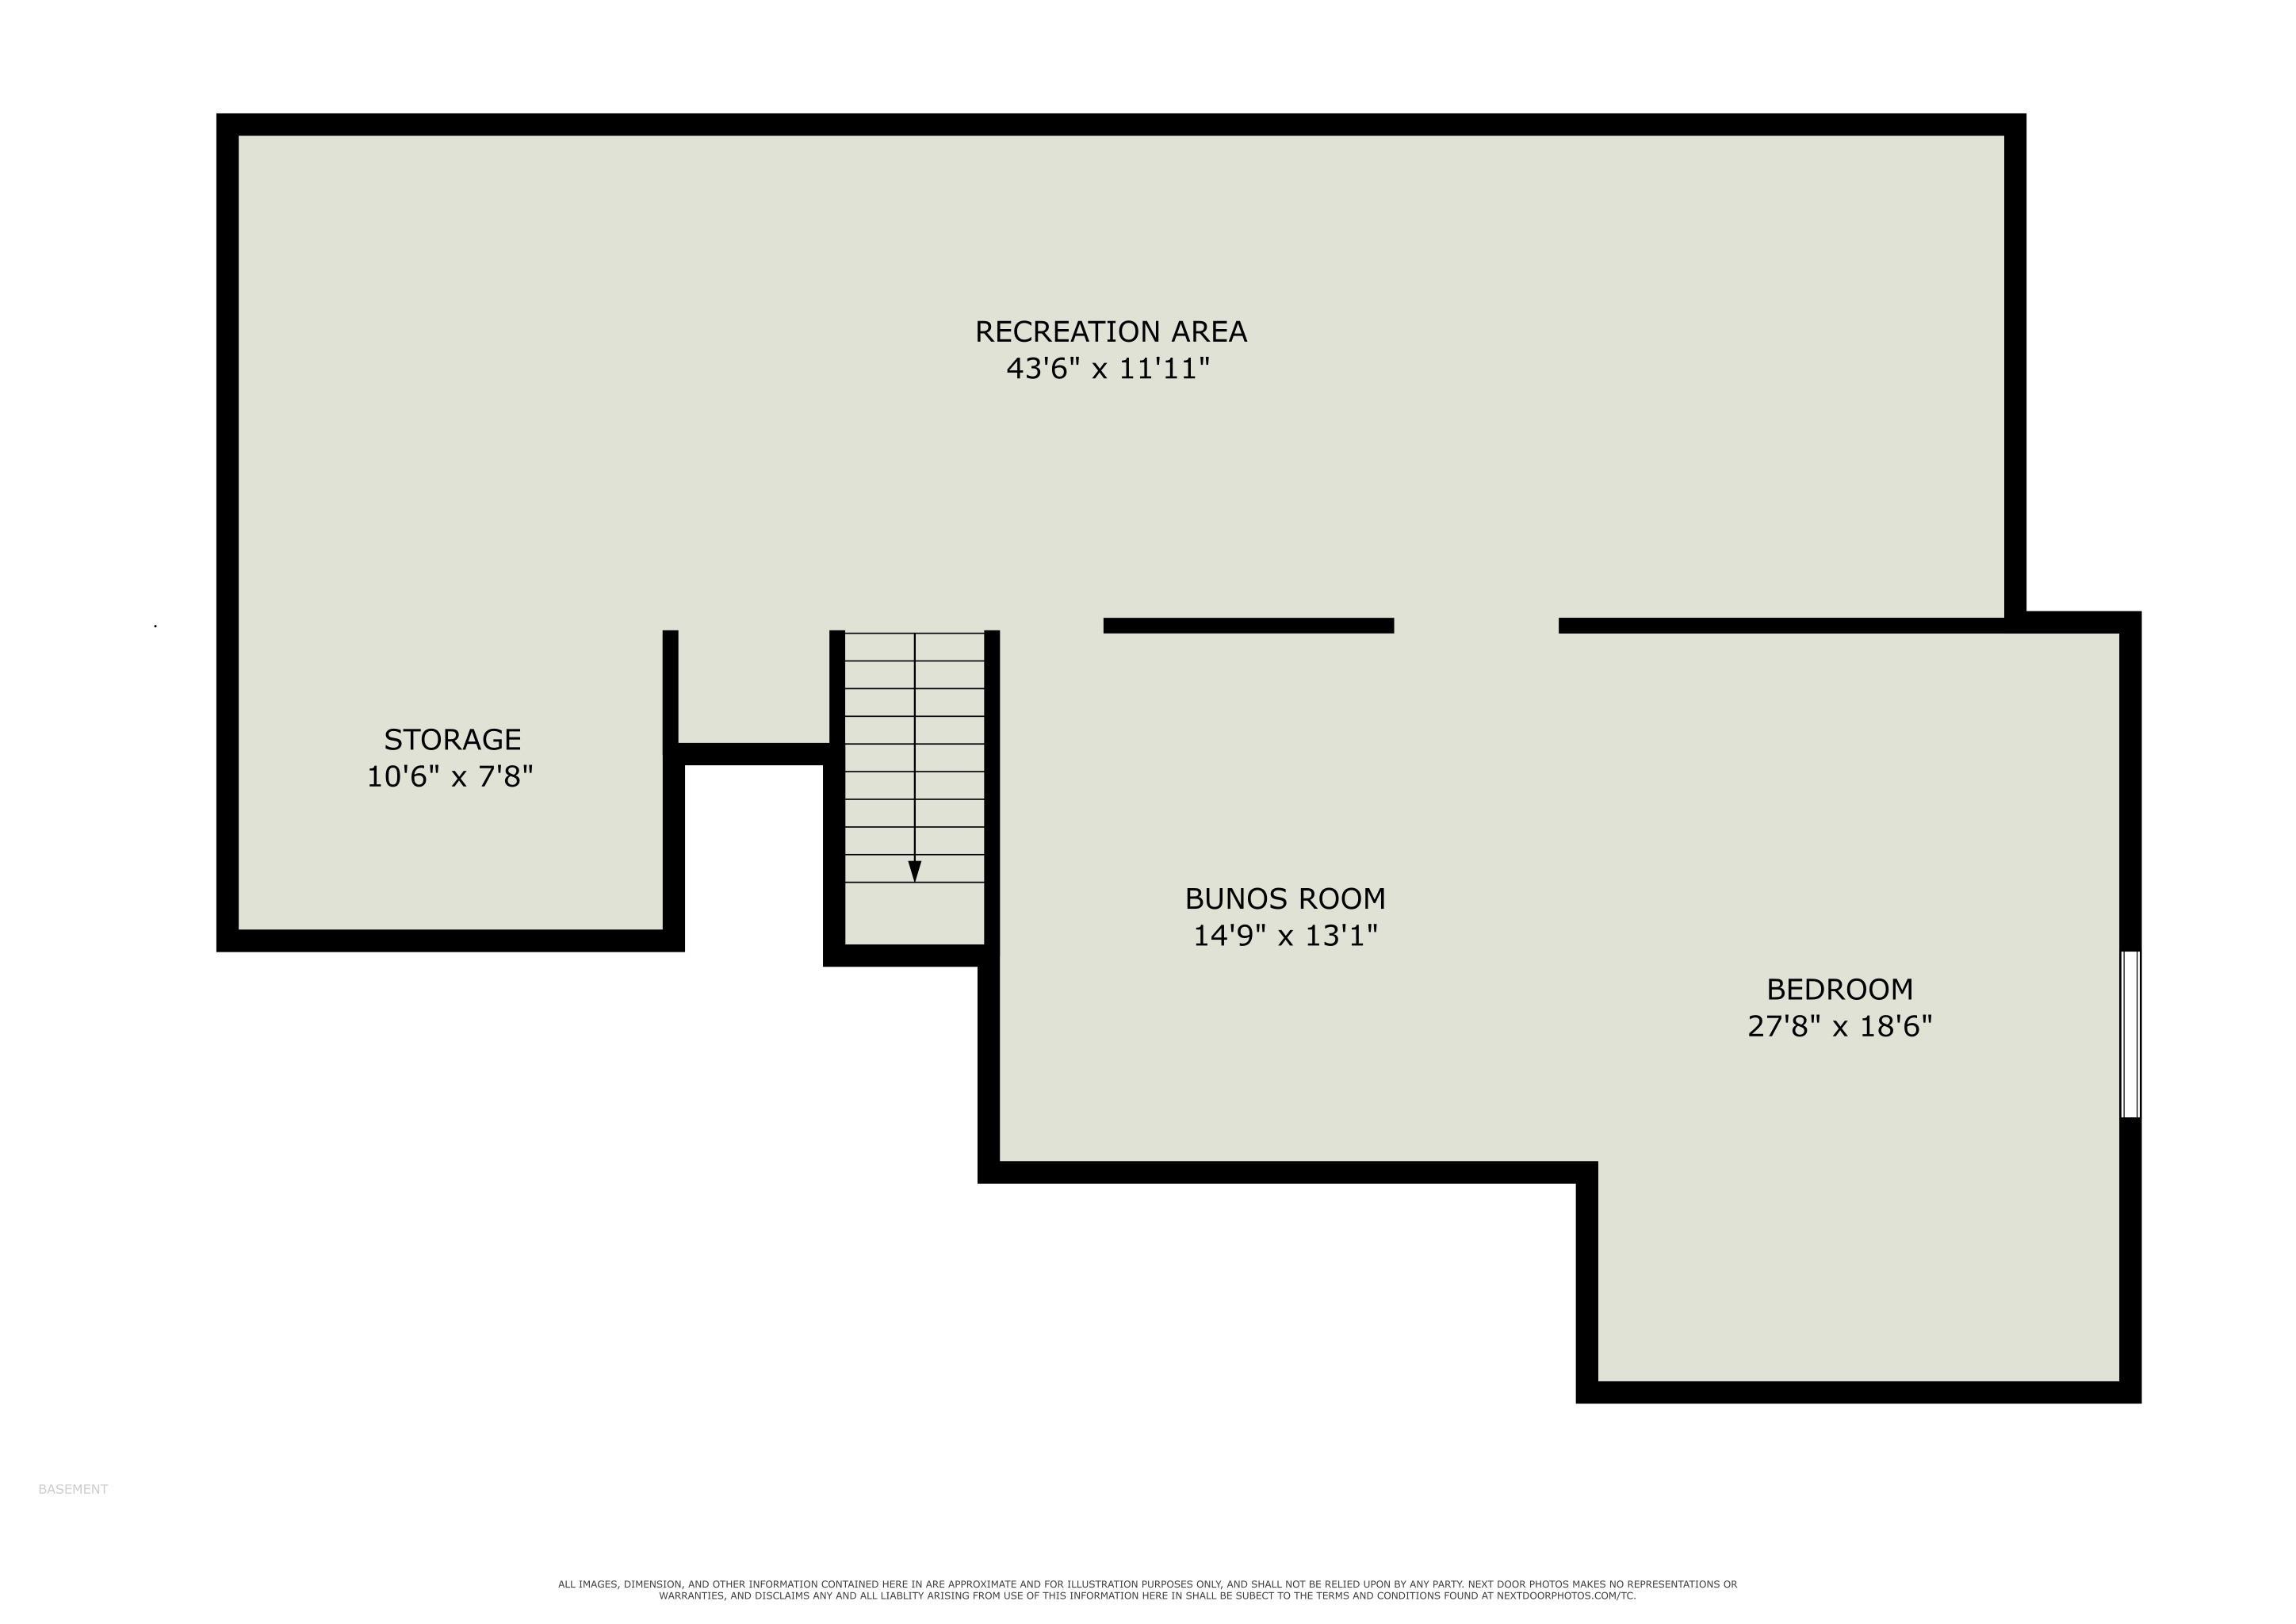
Welcome to Blackstone Subdivision, where peaceful waterfront views, beautiful surroundings, & everyday convenience come together! This meticulously maintained, Team Construction-built home offers 3 bedrooms, 2 bathrooms, & 1,599 sq. ft. of thoughtfully designed main-level living, PLUS a full basement of an additional 1,599sf with incredible potential! Step inside to an inviting open-concept floor plan featuring a spacious eat-in kitchen with island, convenient main-level laundry, & a private primary suite with walk-in closet. The possibilities don't stop on the main level! The full, rough-finished basement already features an egress window, plumbing for an additional full bathroom, & upgraded electrical. Add your finishing touches & create nearly DOUBLE the finished living space! Finish your evenings on your private patio, watching breathtaking sunsets over the large stocked pond, or spending your weekends fishing right in your backyard. Enjoy beautifully landscaped subdivision common areas with waterfalls and pickleball courts, all within minutes of shopping, dining, & everyday conveniences. The upgrades are already DONE! Enjoy the added value of an 18kW whole-house generator, ADT security system, hardwired fiber internet, water softener, reverse osmosis system, professional landscaping, exterior-vented microwave hood, & additional basement electrical upgrades. This is more than a home—it's a lifestyle!
US 6 North on CR 9, West on CR 54 To Blackstone Blvd
Alarm System-Security, Alarm System-Sec Rented, Ceiling Fan(s), Ceilings-Vaulted, Closet(s) Walk-in, Disposal, Eat-In Kitchen, Foyer Entry, Garage Door Opener, Generator-Whole House, Irrigation System, Kitchen Island, Open Floor Plan, Patio Open, Range/Oven Hook Up Gas, Rough-In Bath, Main Level Bedroom Suite, Main Floor Laundry, Sump Pump
Sale IncludesDishwasher, Microwave, Window Treatments, Oven-Gas, Range-Gas, Sump Pump, Sump Pump+Battery Backup, Water Filtration System, Water Heater Gas, Water Heater Tankless, Window Treatment-Blinds
| MLS # | 202628065 |
|---|---|
| Date Listed | 2026-07-13 |
| Status | Active |
| Property Type | Residential |
| Property SubType | Site-Built Home |
| Finished Square Feet | 1,599 sqft |
| Total Square Feet | 3,198 sqft |
| New Construction | No |
| Style | One Story |
| Type | Site-Built Home |
| Basement | Yes |
| Bedrooms | 3 |
| Bathrooms | 2 |
| Annual Taxes | $3,741.78 |
| Year Taxes Payable | 2025 |
| Year Built | 2022 |
| Virtual Tour | propertypanorama.com » |
| Days on Market | 82 |
| Homestead Year | No |
| Design | Ranch |
|---|---|
| Cooling | Central Air |
| Heating | Gas, Forced Air |
| Garage | Attached |
| Main Level Laundry | Yes |
| Living Room | 15 × 17 | Main Level |
| Kitchen | 19 × 12 | Main Level |
| Master Bedroom | 12 × 15 | Main Level |
| 2nd Bedroom | 13 × 15 | Main Level |
| 3rd Bedroom | 11 × 11 | Main Level |
| Full Baths | 2 Main |
| Construction | Site-Built Home |
|---|---|
| Exterior | Vinyl |
| Lot Size | 15,246 sq ft |
| Acreage | 0.35 Acres |
| Lot Dimensions | 99X156 |
| Sewer | City |
| Water | City |
| Fence | None |
| Area | Elkhart County |
|---|---|
| Location | Rural Subdivision |
| County | Elkhart |
| Subdivision | Blackstone |
| Township | Union |
| City | Nappanee |
| State | IN |
| Zip | 46550 |
| School District | Wa-Nee Community Schools |
|---|---|
| Elementary | Nappanee |
| Middle School | NorthWood |
| High School | NorthWood |
| Financing Terms | Cash, Conventional, FHA, VA |
|---|---|
| Assoc. Dues | $200.00 Semiannually |
| Assoc. Restrictions | Yes |

MLS# 202628065
Listing Provided Courtesy of Tammy Harper
Century 21 Circle
Office: 574-293-2121
Listing updated September 28, 2026 at 10:30 am
Last checked 14 minutes ago
IDX information provided by the Indiana Regional MLS. IDX information is provided exclusively for consumers’ personal, non-commercial use and may not be used for any purpose other than to identify prospective properties consumers may be interested in purchasing. Data is deemed reliable but is not guaranteed accurate by the MLS.