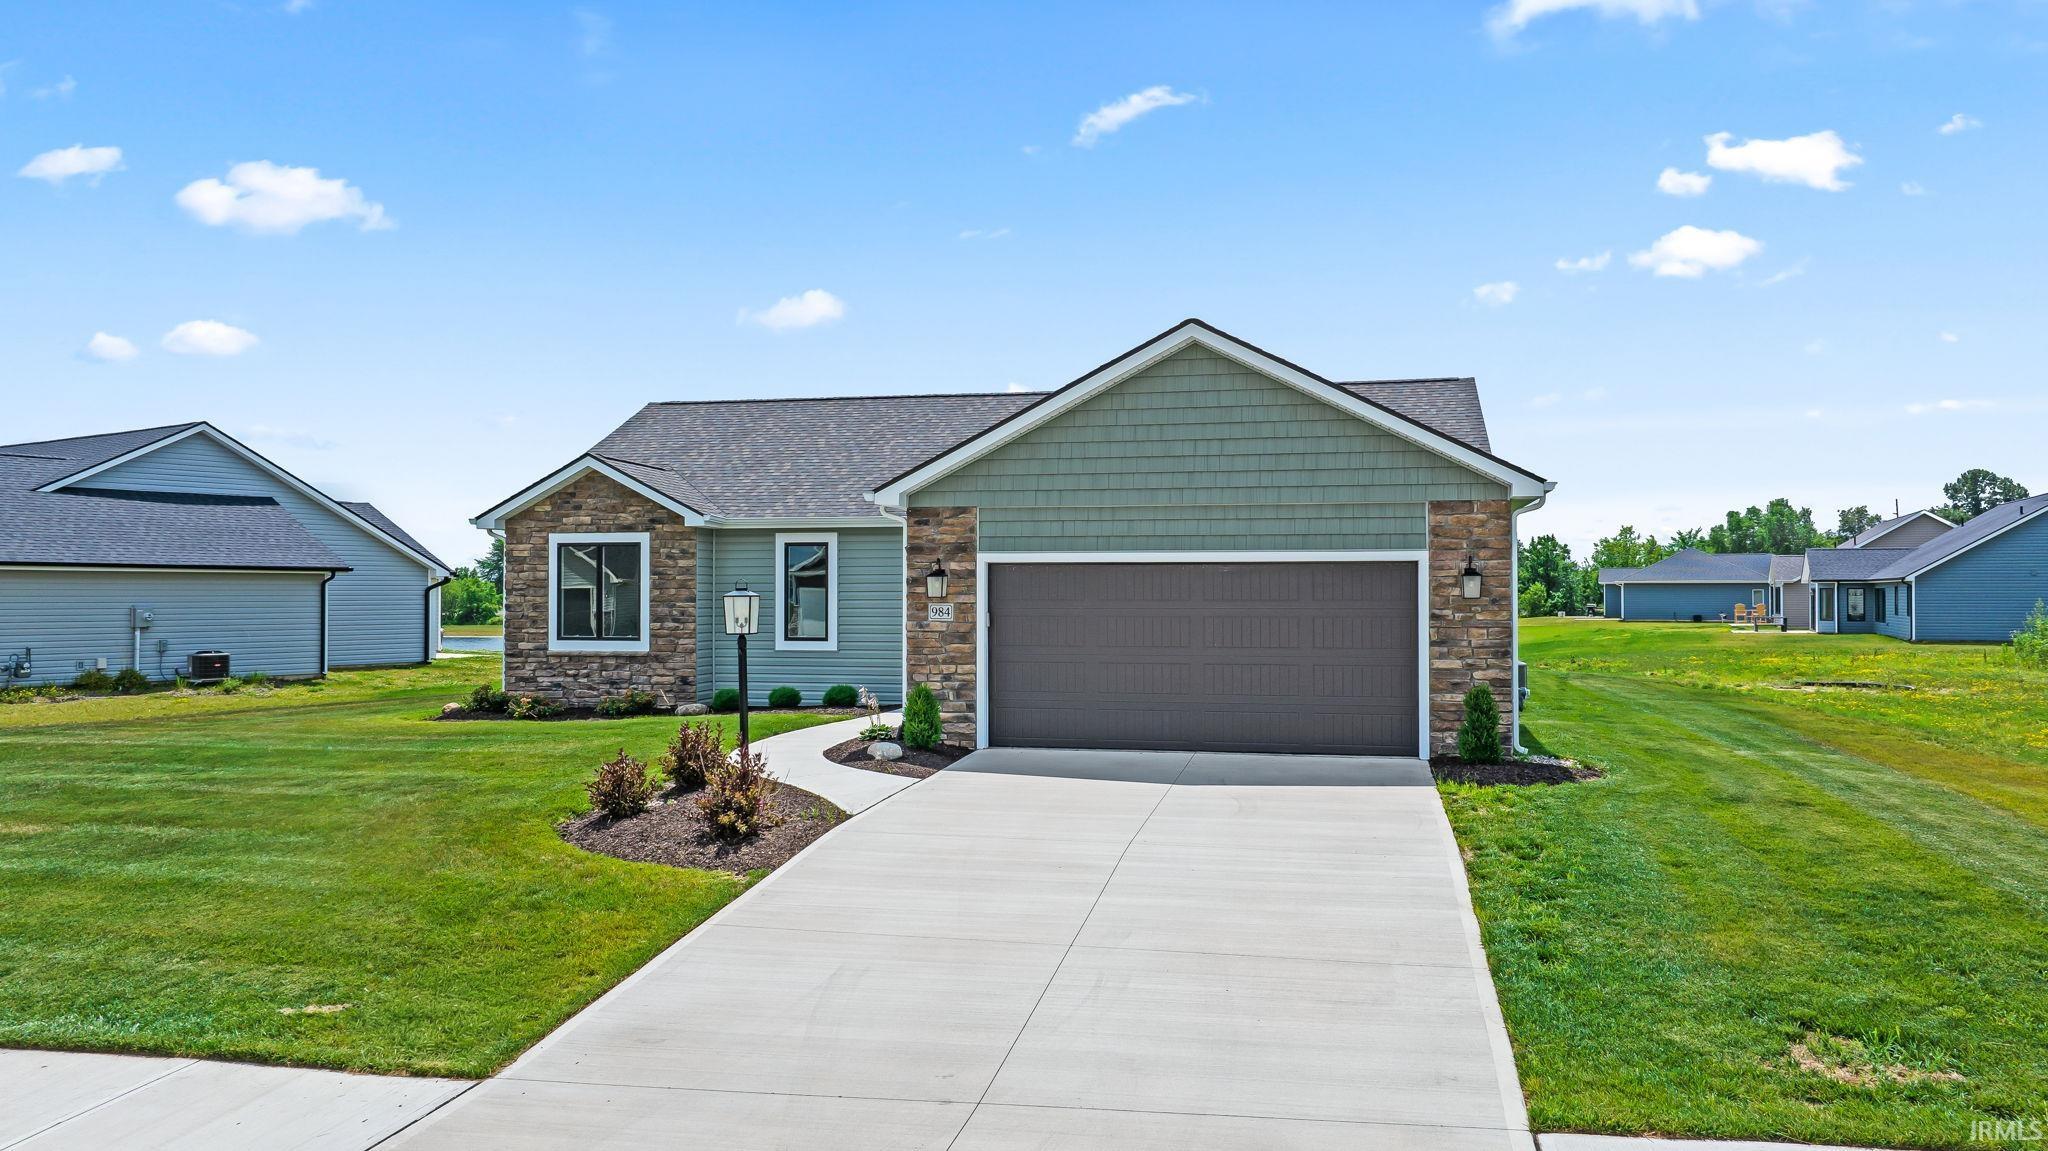
Property Description
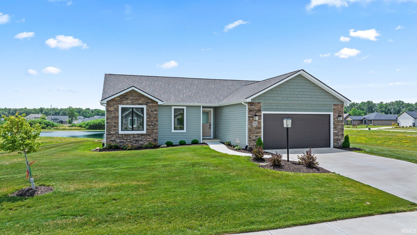
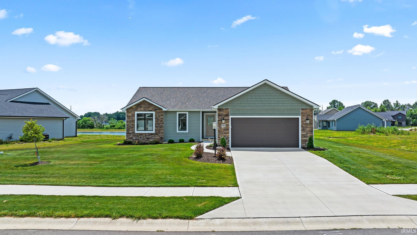
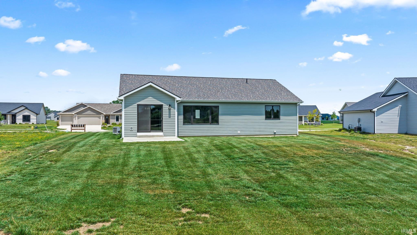
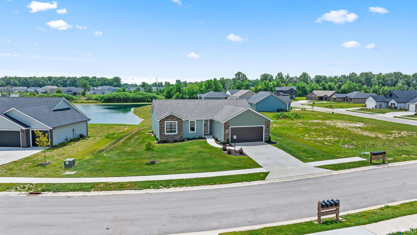
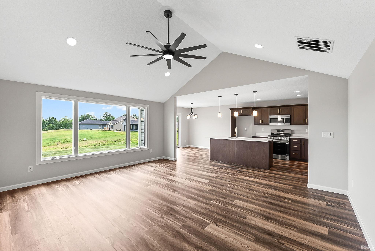
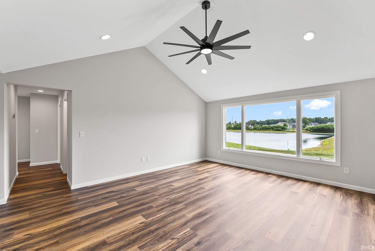
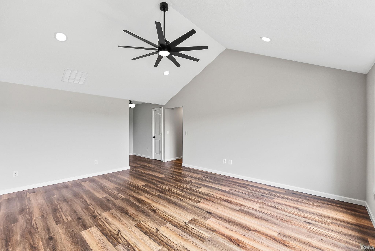
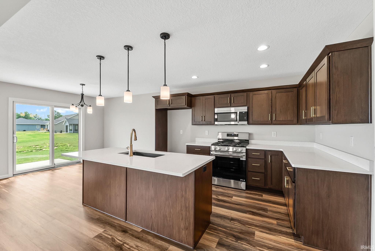
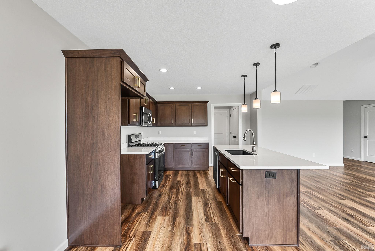
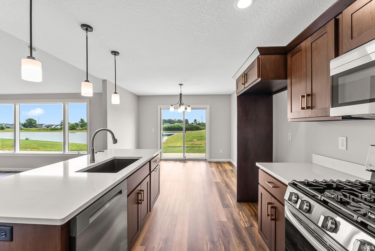
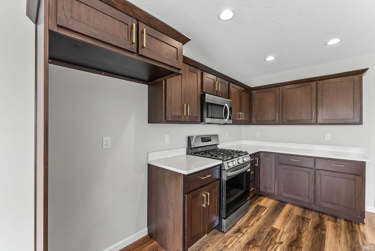
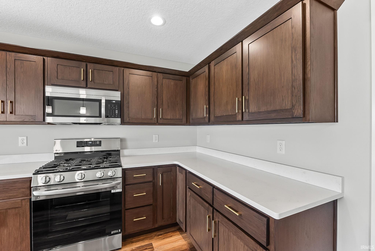
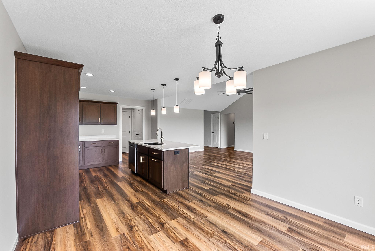
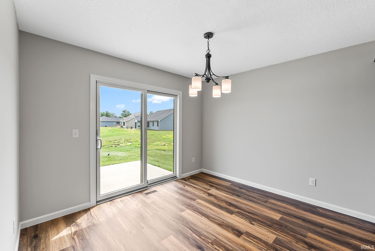
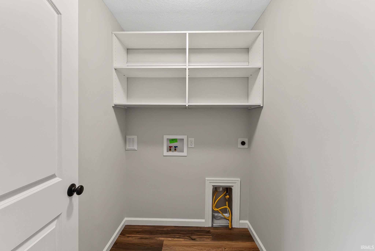
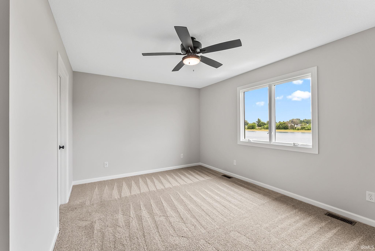
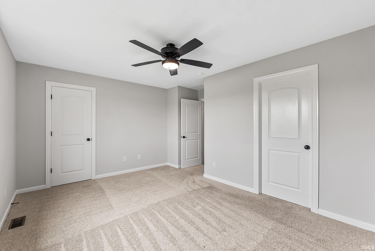
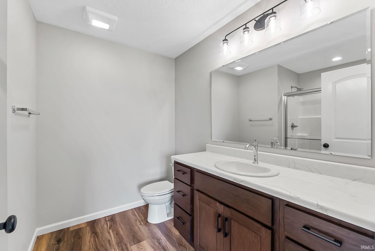
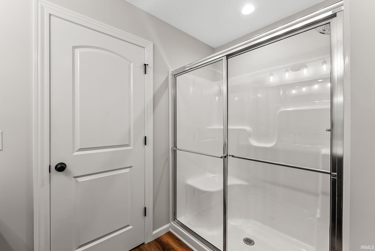
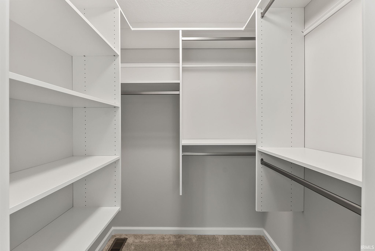
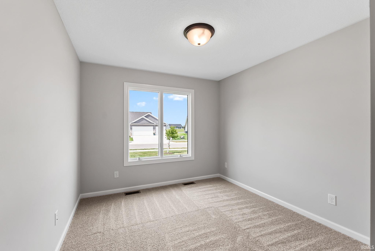
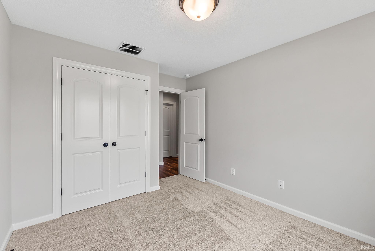
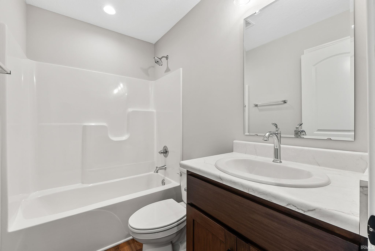
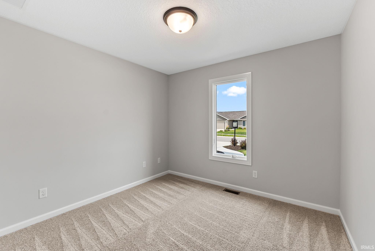
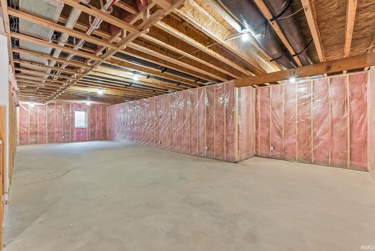
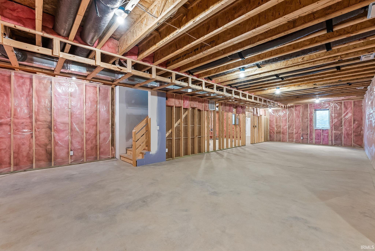
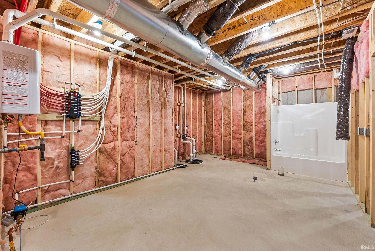
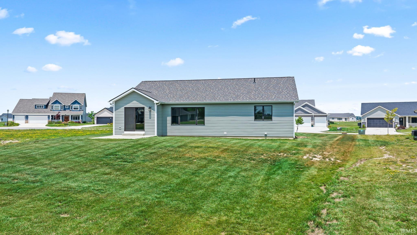
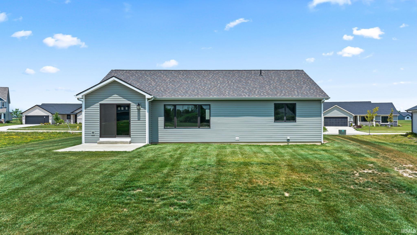
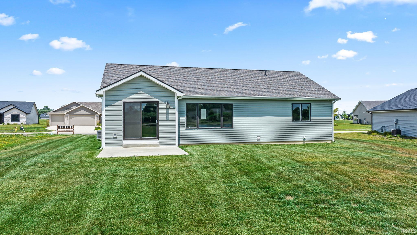
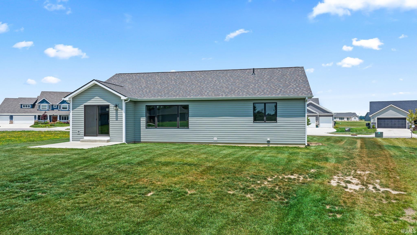
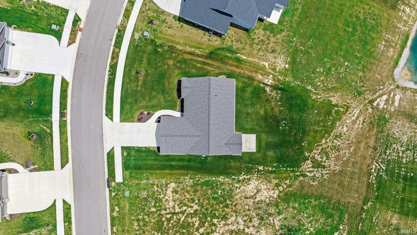
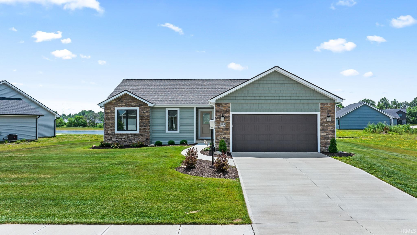
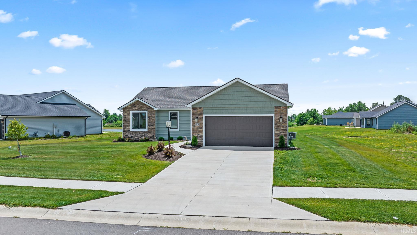
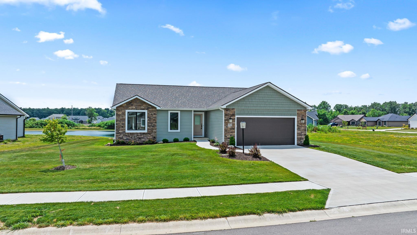
This ranch home is located in SWAC and on a full, unfinished basement! The open-concept floor plan is highlighted by a spacious great room with a soaring cathedral ceiling and large windows that fill the home with natural light. The custom kitchen is designed for both everyday living and entertaining, offering quartz countertops, a center island with a breakfast bar, and plenty of cabinet and workspace. The private primary suite provides a relaxing retreat with a generous walk-in closet and an en-suite bathroom featuring a fiberglass shower and a 5-foot vanity. Two additional bedrooms and a second full bathroom offer comfortable accommodations for family or guests. A separate laundry room adds convenience, while the full unfinished basement provides endless possibilities for future expansion. Already plumbed for a full bathroom, it's ready to become additional living space.
Directions
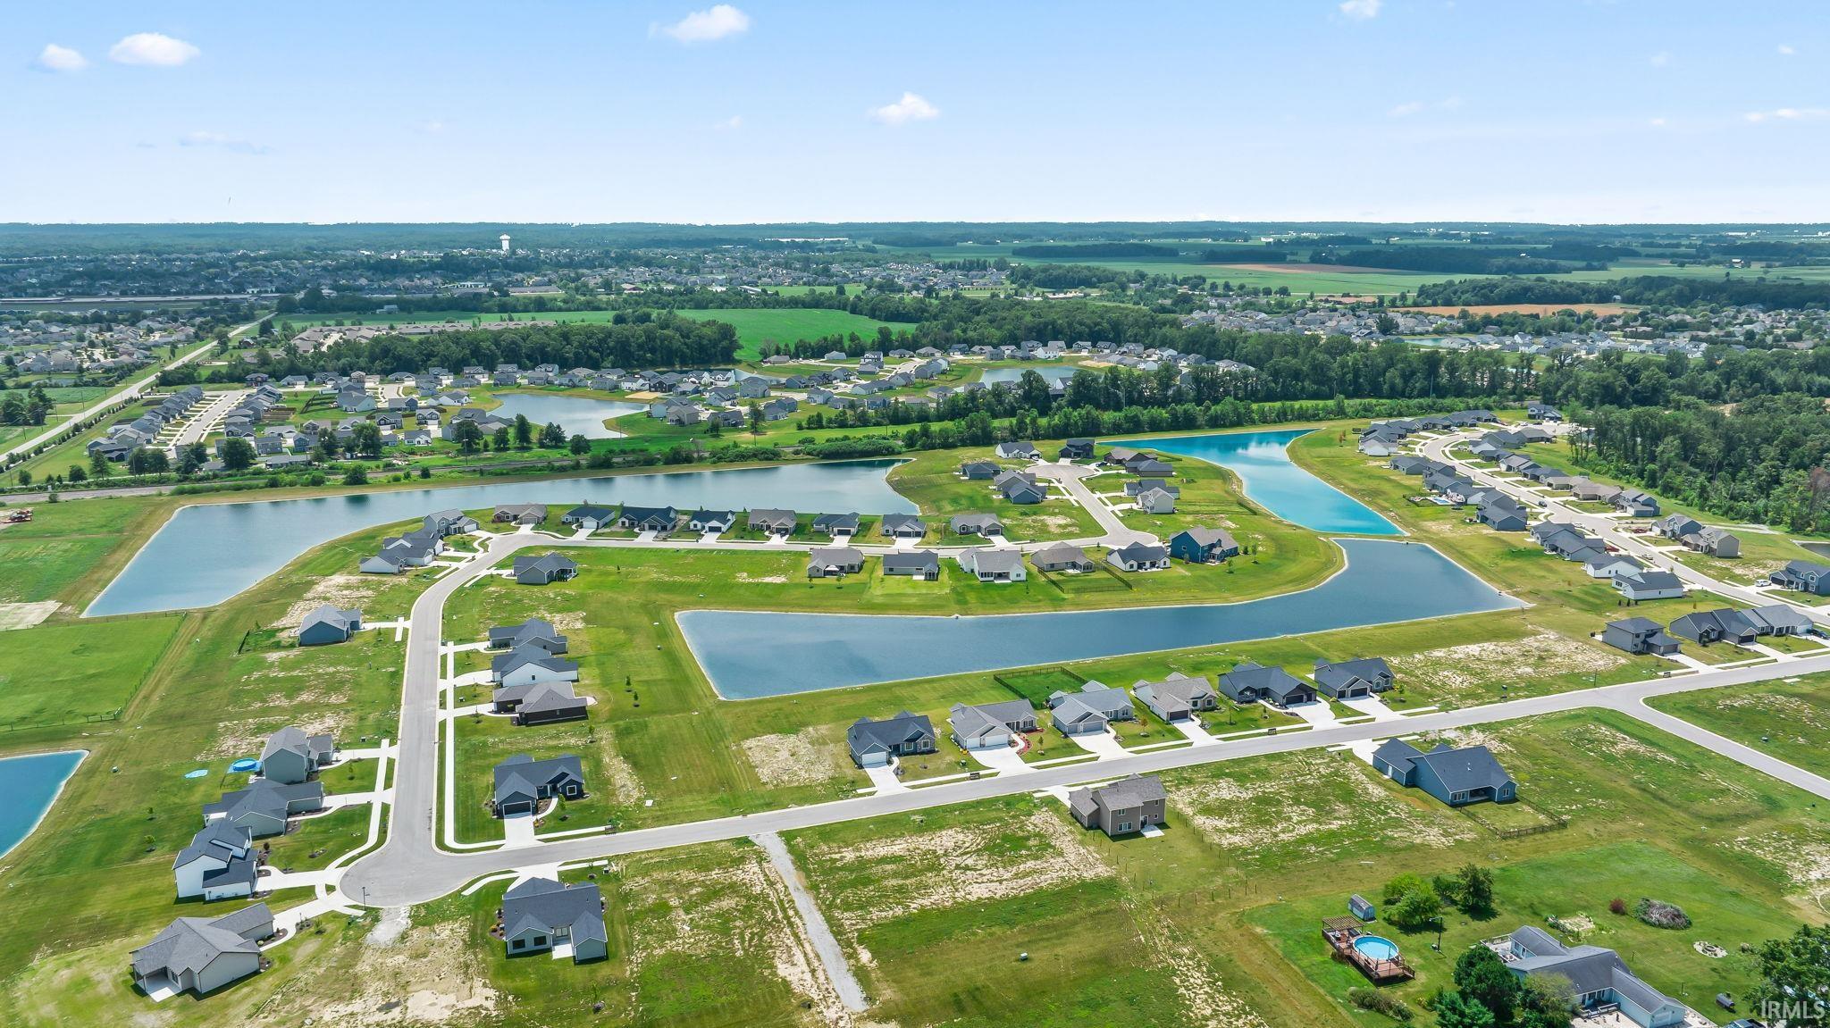
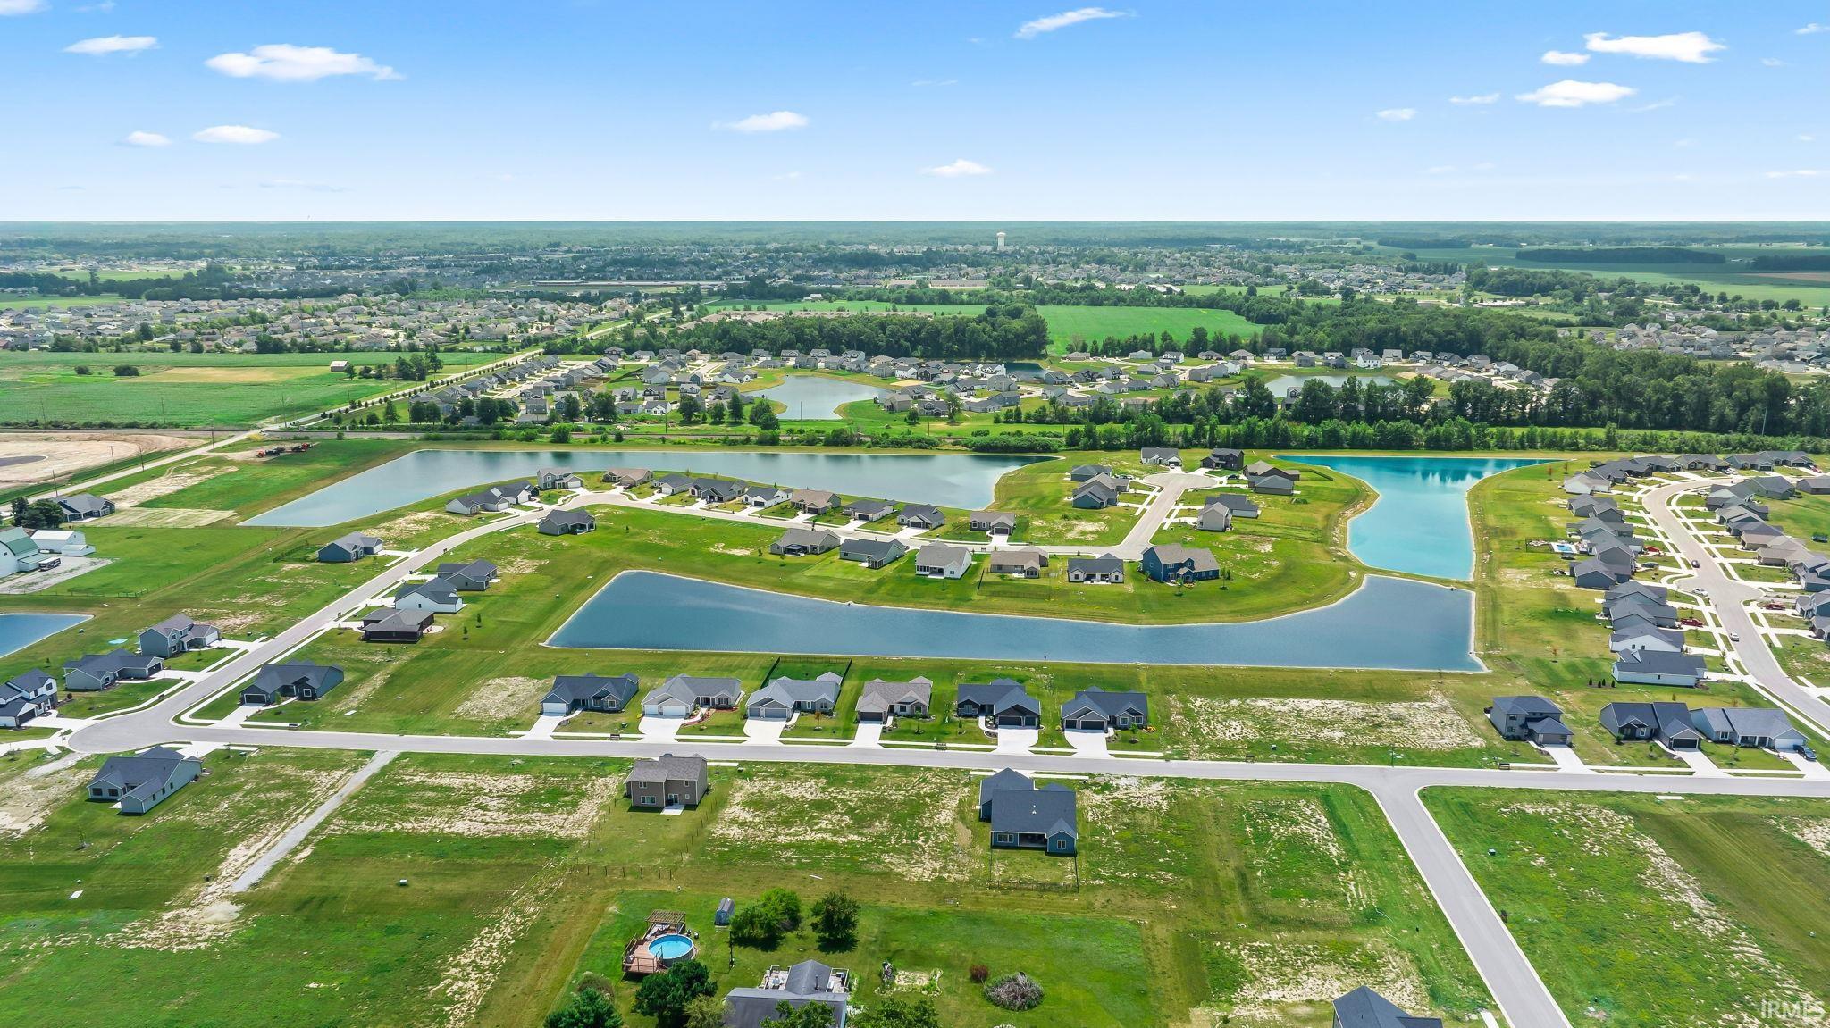
Located off Bass Road, West of N Noyer Road.
Amenities
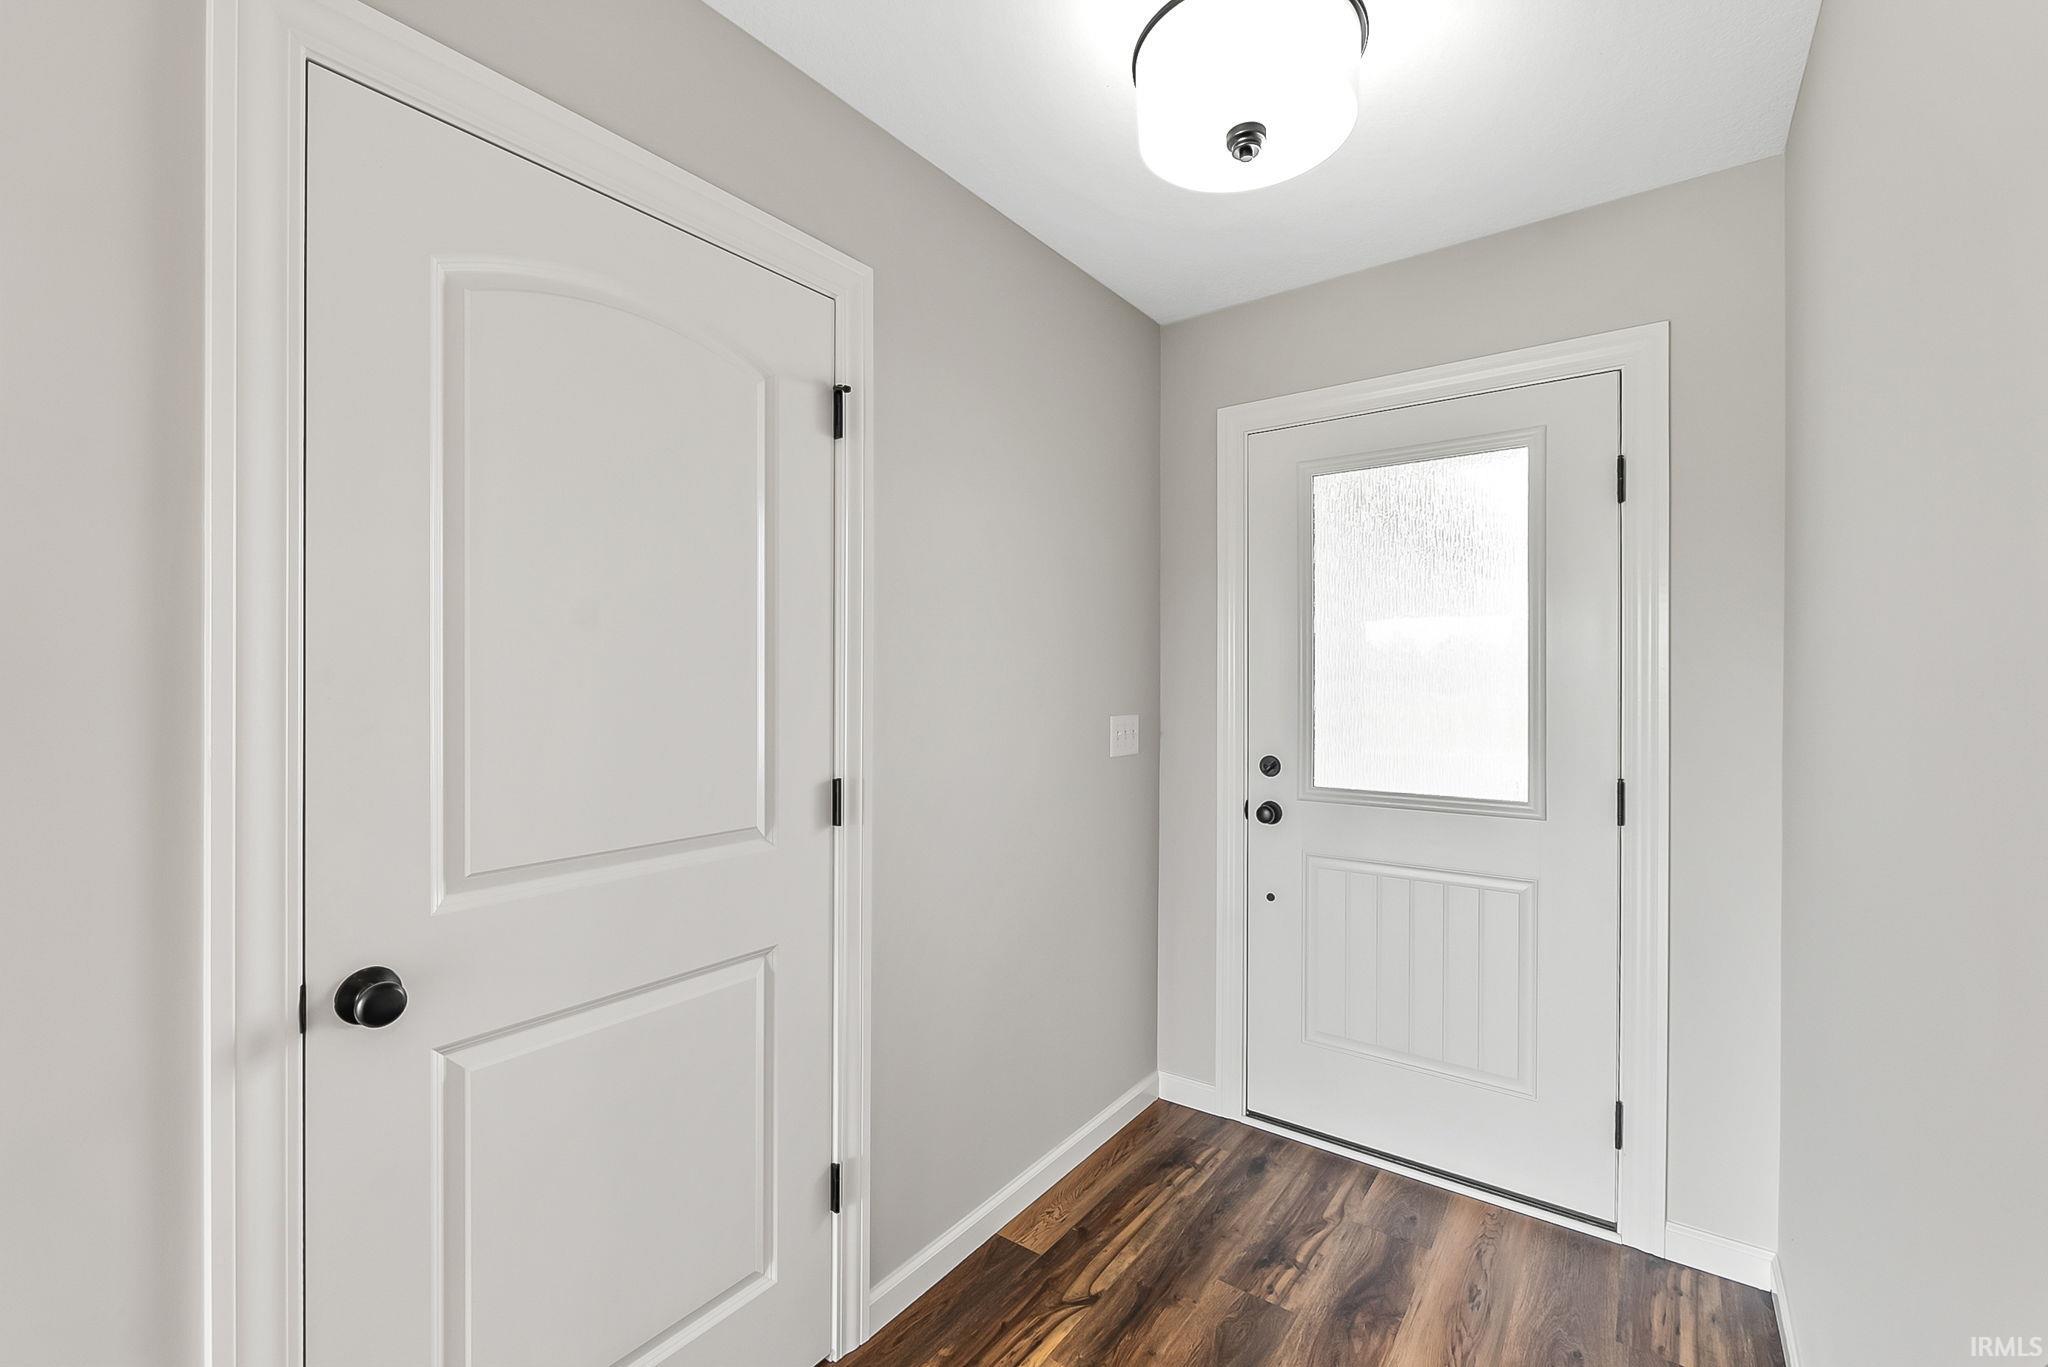
Breakfast Bar, Ceiling-Cathedral, Ceiling Fan(s), Countertops-Laminate, Countertops-Stone, Detector-Carbon Monoxide, Detector-Smoke, Disposal, Dryer Hook Up Gas/Elec, Foyer Entry, Garage Door Opener, Kitchen Island, Open Floor Plan, Patio Open, Range/Oven Hk Up Gas/Elec, Custom Cabinetry
Sale Includes
Dishwasher, Microwave, Range-Gas, Water Heater Tankless
Property
| MLS # |
202628090 |
| Date Listed |
2026-07-14 |
| Status |
Active |
| Property Type |
Residential |
| Property SubType |
Site-Built Home |
| Finished Square Feet |
1,364 sqft |
| Total Square Feet |
2,728 sqft |
| New Construction |
No |
| Style |
One Story |
| Type |
Site-Built Home |
| Bedrooms |
3 |
| Bathrooms |
2 |
| Annual Taxes |
$3,343.52 |
| Year Taxes Payable |
2025/2026 |
| Year Built |
2024 |
| Virtual Tour |
propertypanorama.com » |
| Days on Market |
82 |
| Homestead Year |
No |
Additional
| Design |
Ranch |
| Cooling |
Central Air |
| Heating |
Forced Air |
| Garage |
Attached |
| Main Level Laundry |
Yes |
Room Dimensions
| Living Room |
17 × 15 |
Main Level |
| Kitchen |
12 × 11 |
Main Level |
| Breakfast Area |
11 × 10 |
Main Level |
| Master Bedroom |
15 × 11 |
Main Level |
| 2nd Bedroom |
10 × 10 |
Main Level |
| 3rd Bedroom |
10 × 10 |
Main Level |
Bathroom Locations
External Features
| Construction |
Site-Built Home |
| Exterior |
Stone,Vinyl |
| Lot Size |
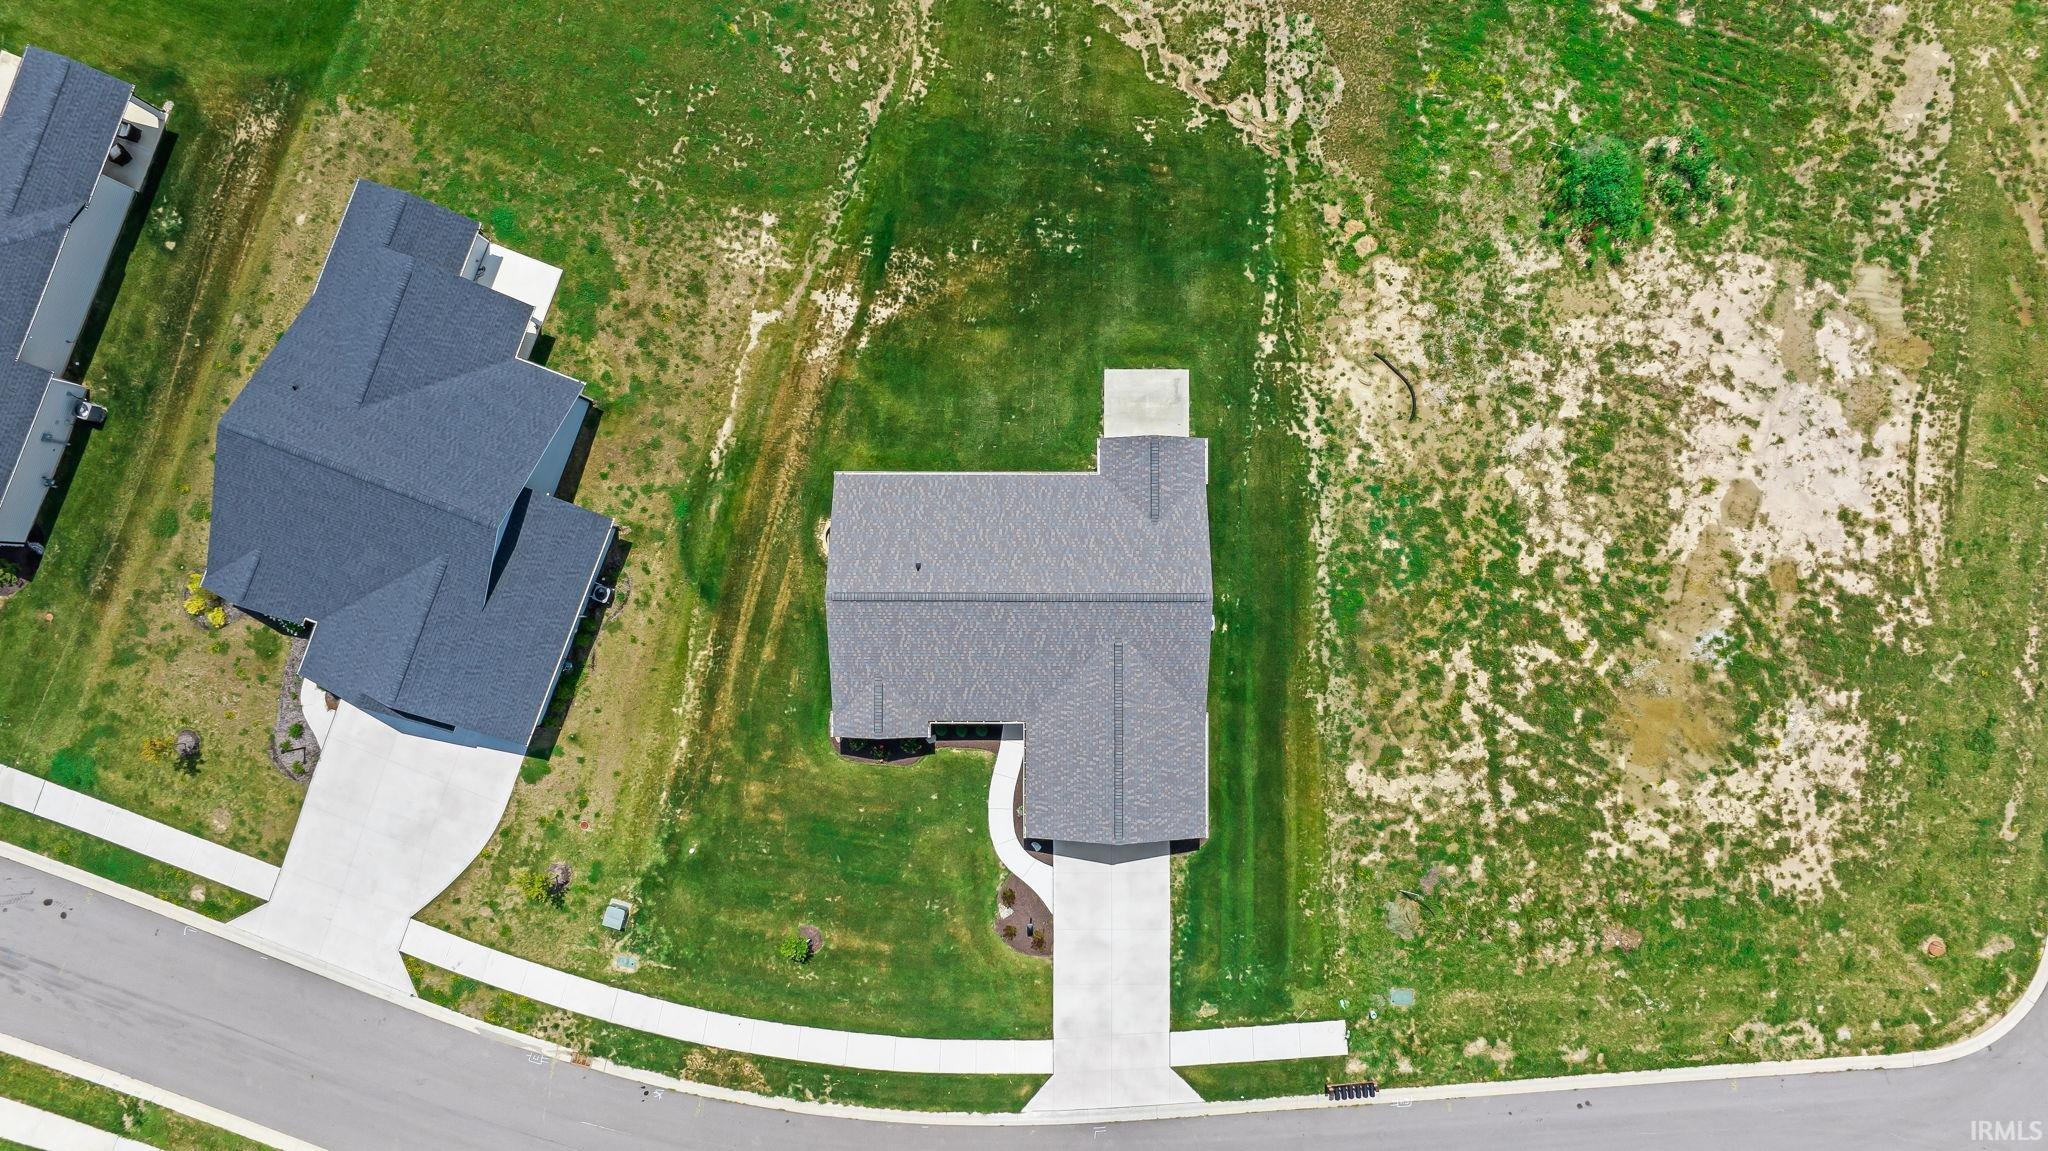
13,504 sq ft |
| Acreage |
0.31 Acres |
| Lot Dimensions |
74x175x40x169 |
| Sewer |
City |
| Water |
City |
| Fence |
None |
Location
| Area |
Allen County |
| County |
Allen |
| Subdivision |
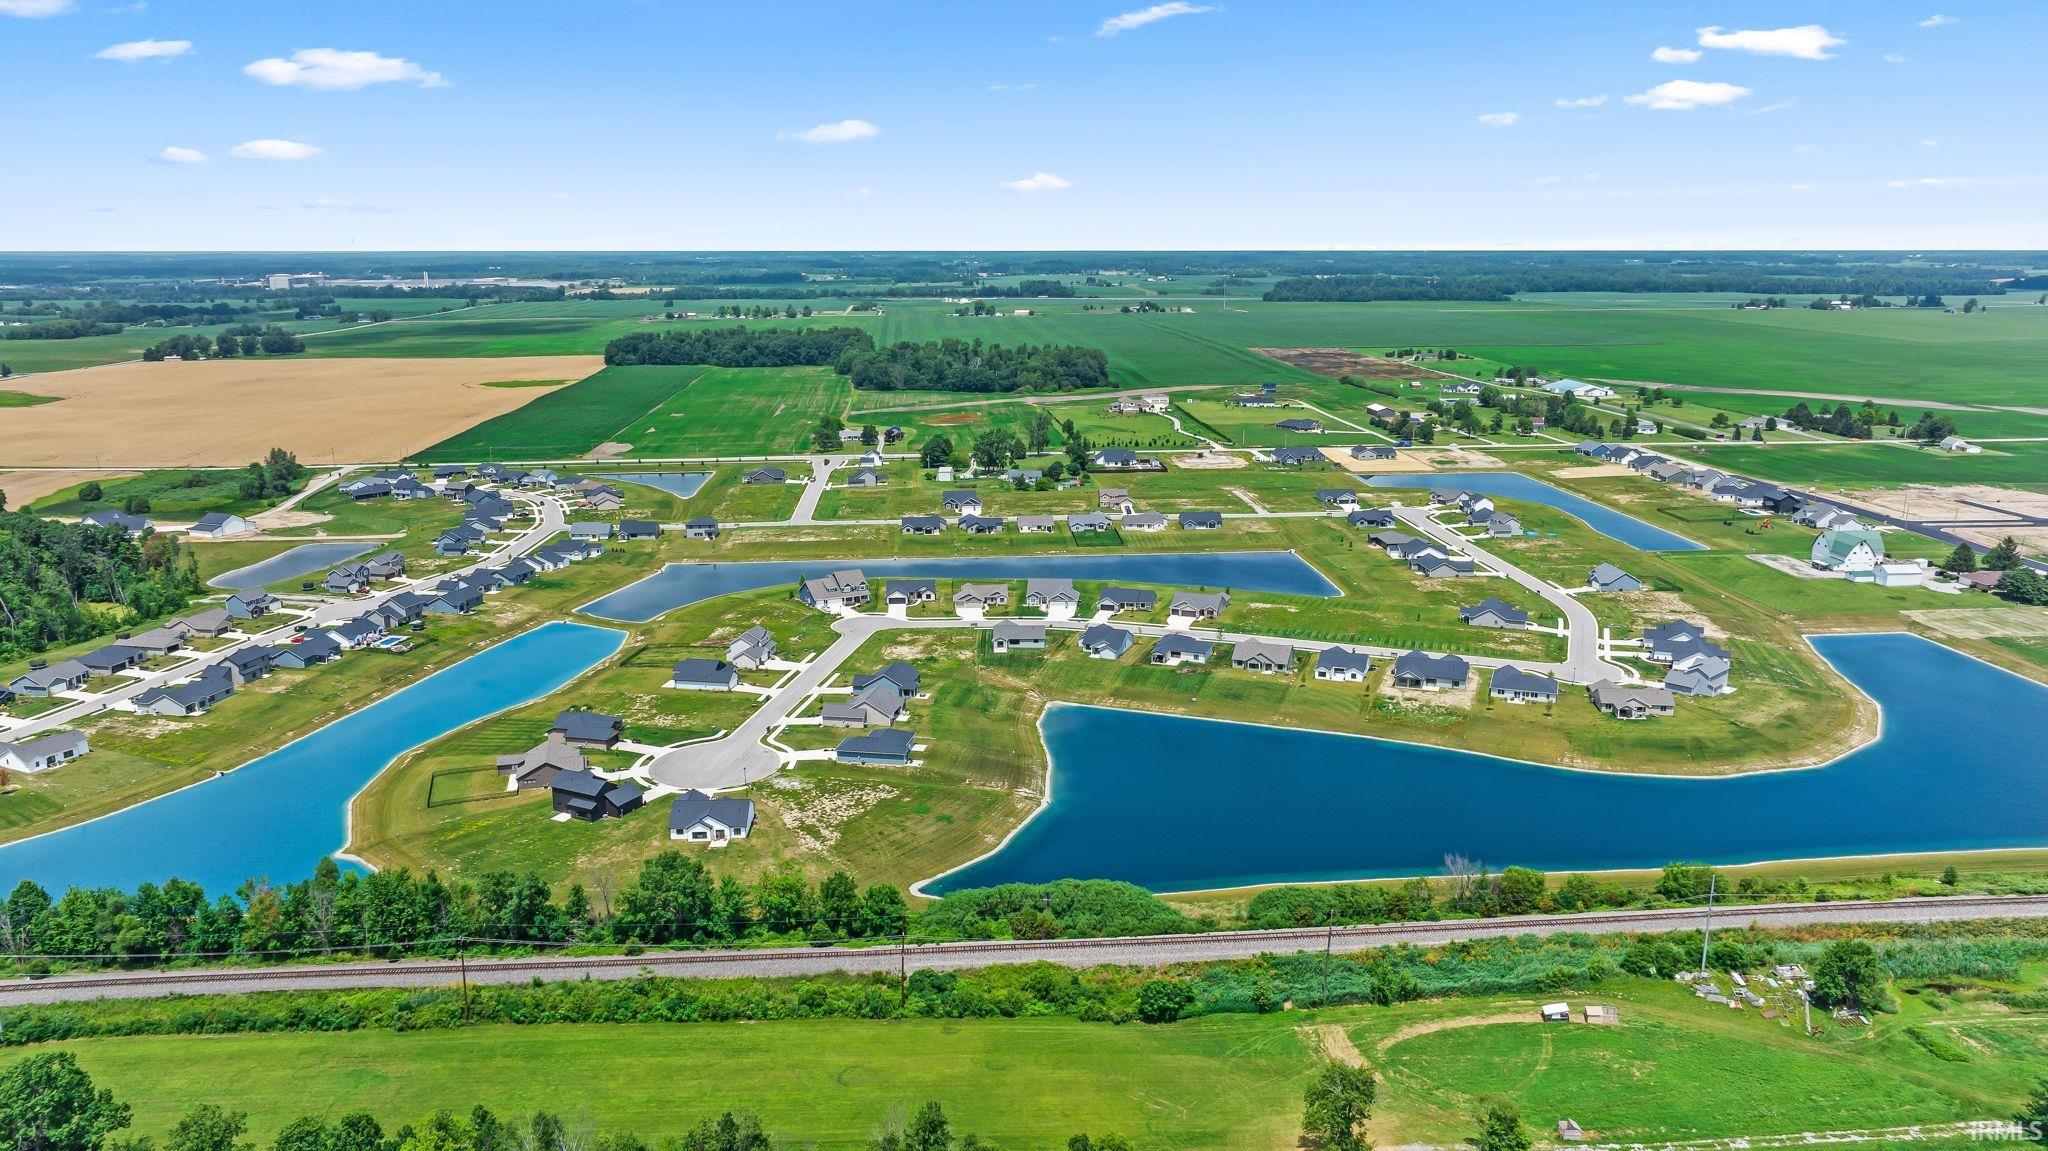
Bentley Estates |
| Township |
Aboite |
| City |
Fort Wayne |
| State |
IN |
| Zip |
46818 |
Schools
| School District |
MSD of Southwest Allen Cnty |
| Elementary |
Covington |
| Middle School |
Woodside |
| High School |
Homestead |
Financial
| Financing Terms |
Cash, Conventional, FHA, VA |
| Assoc. Dues |
$490.00 Annually |
| Assoc. Restrictions |
Yes |
IDX information provided by the Indiana Regional MLS.
IDX information is provided exclusively for consumers’ personal, non-commercial use and may not be used for any purpose other than to identify prospective properties consumers may be interested in purchasing. Data is deemed reliable but is not guaranteed accurate by the MLS.