- amilakis@gmail.com
- Direct (765) 418-4771
5326 Snider Court
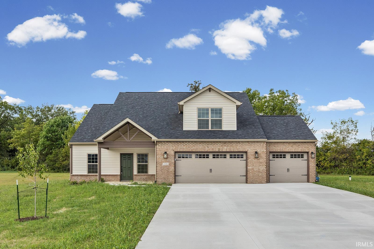
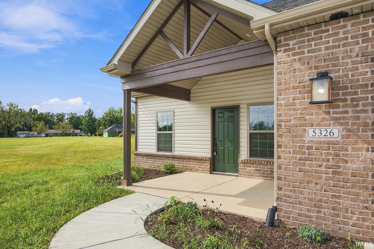
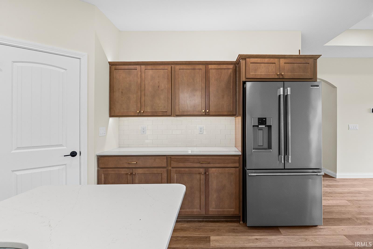
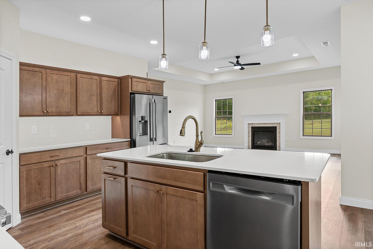

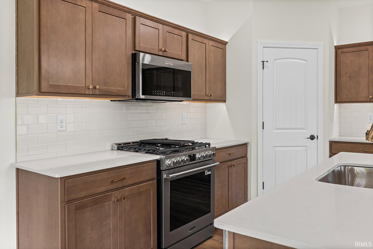

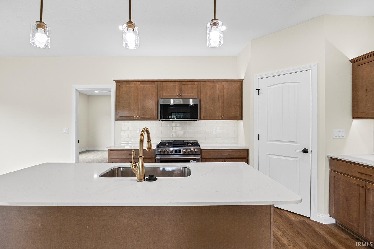
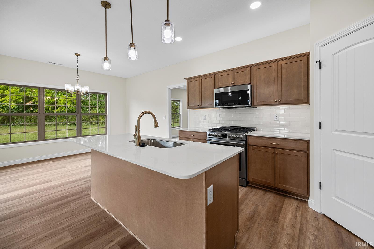
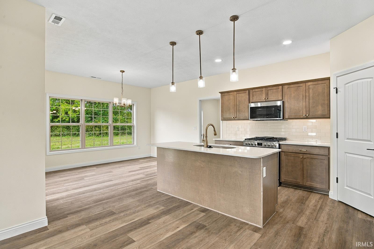
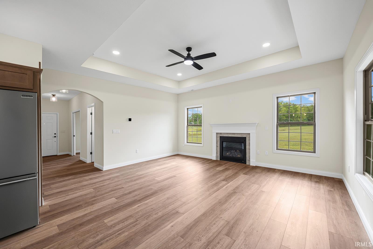

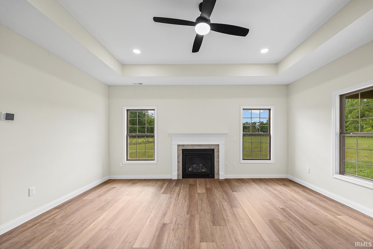
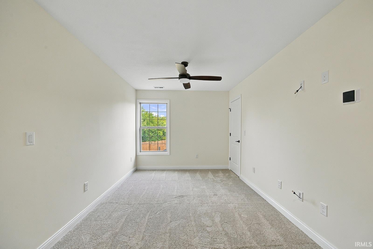

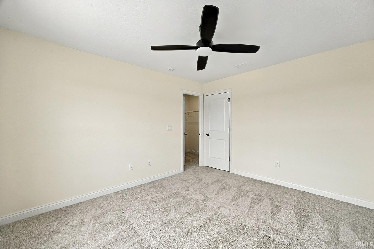
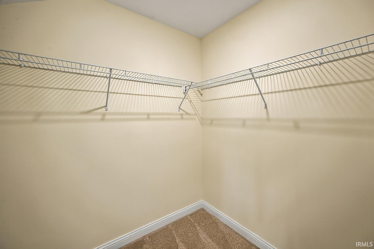
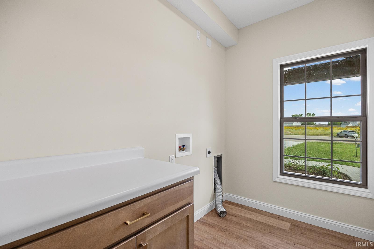
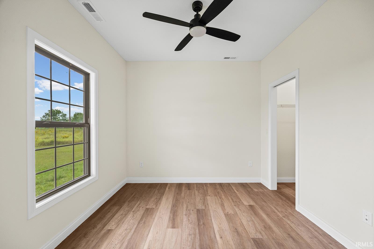
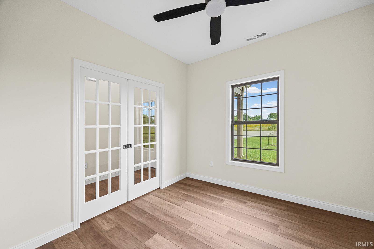
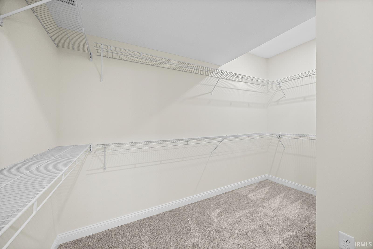

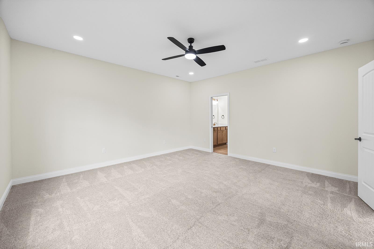
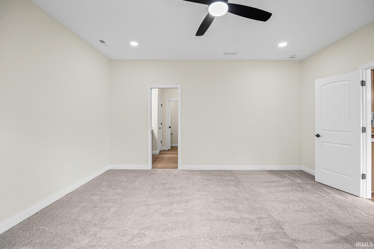
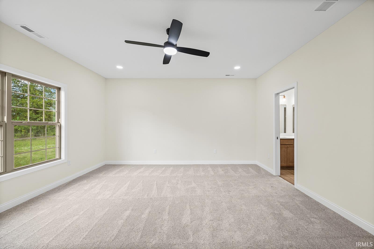
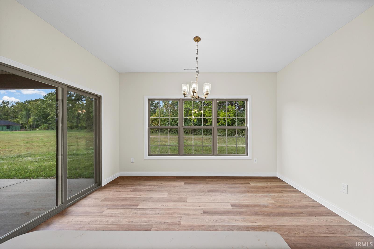

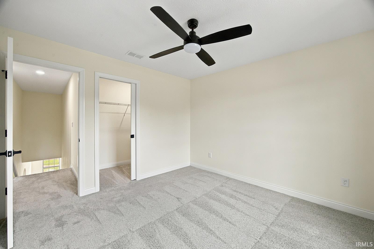
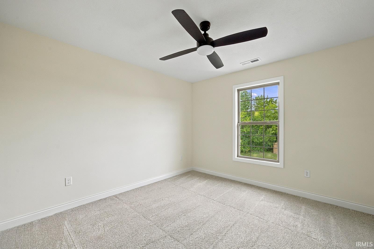

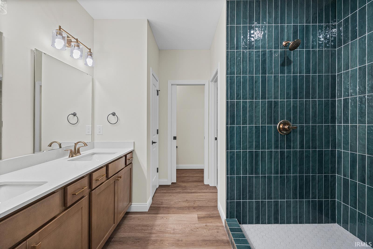
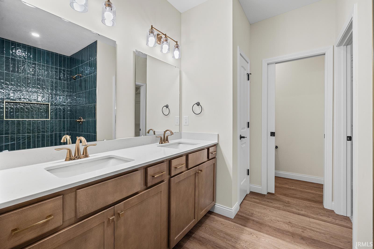
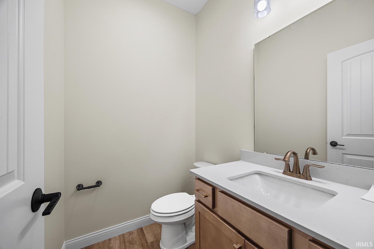
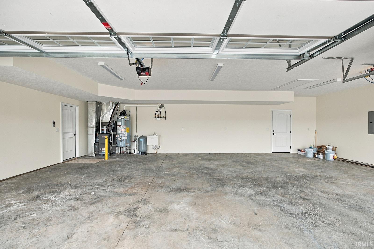
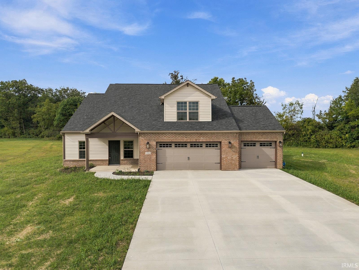
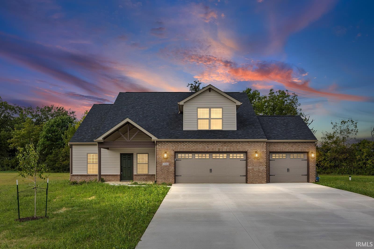

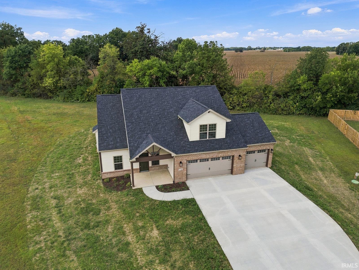

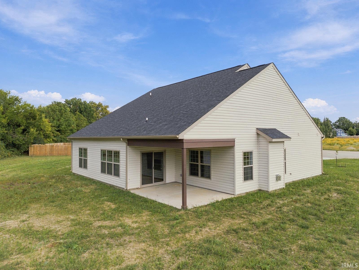
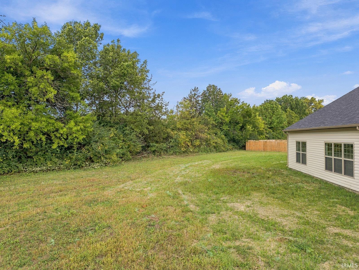
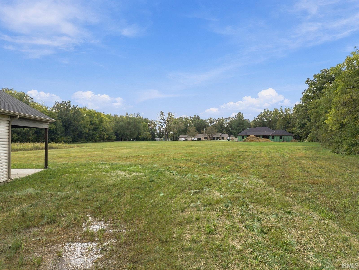

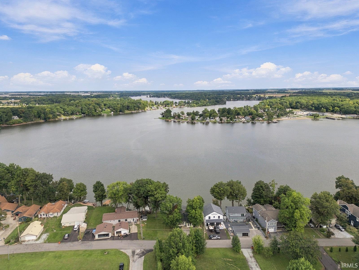
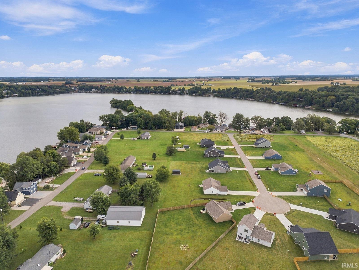
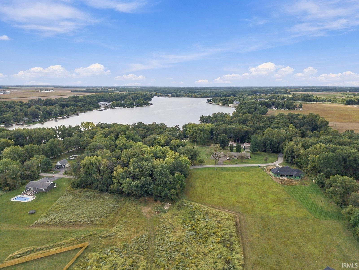
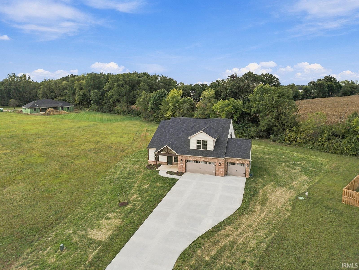
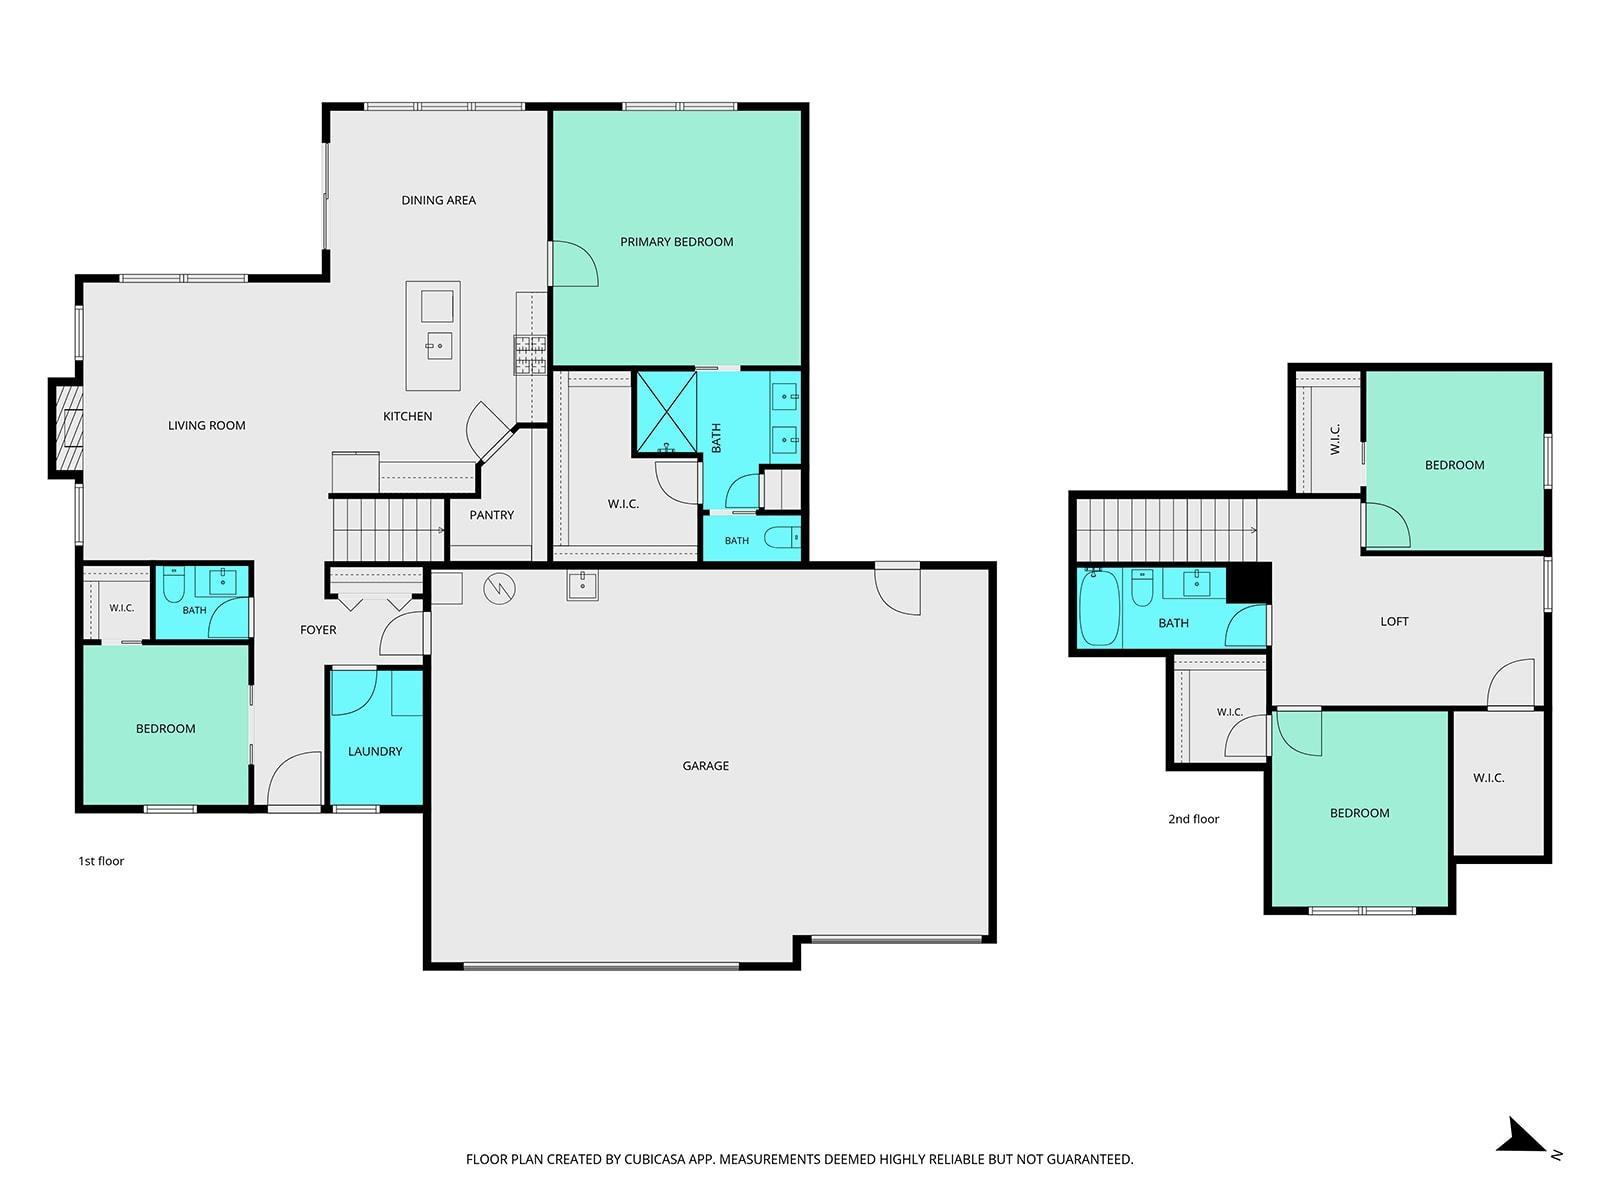
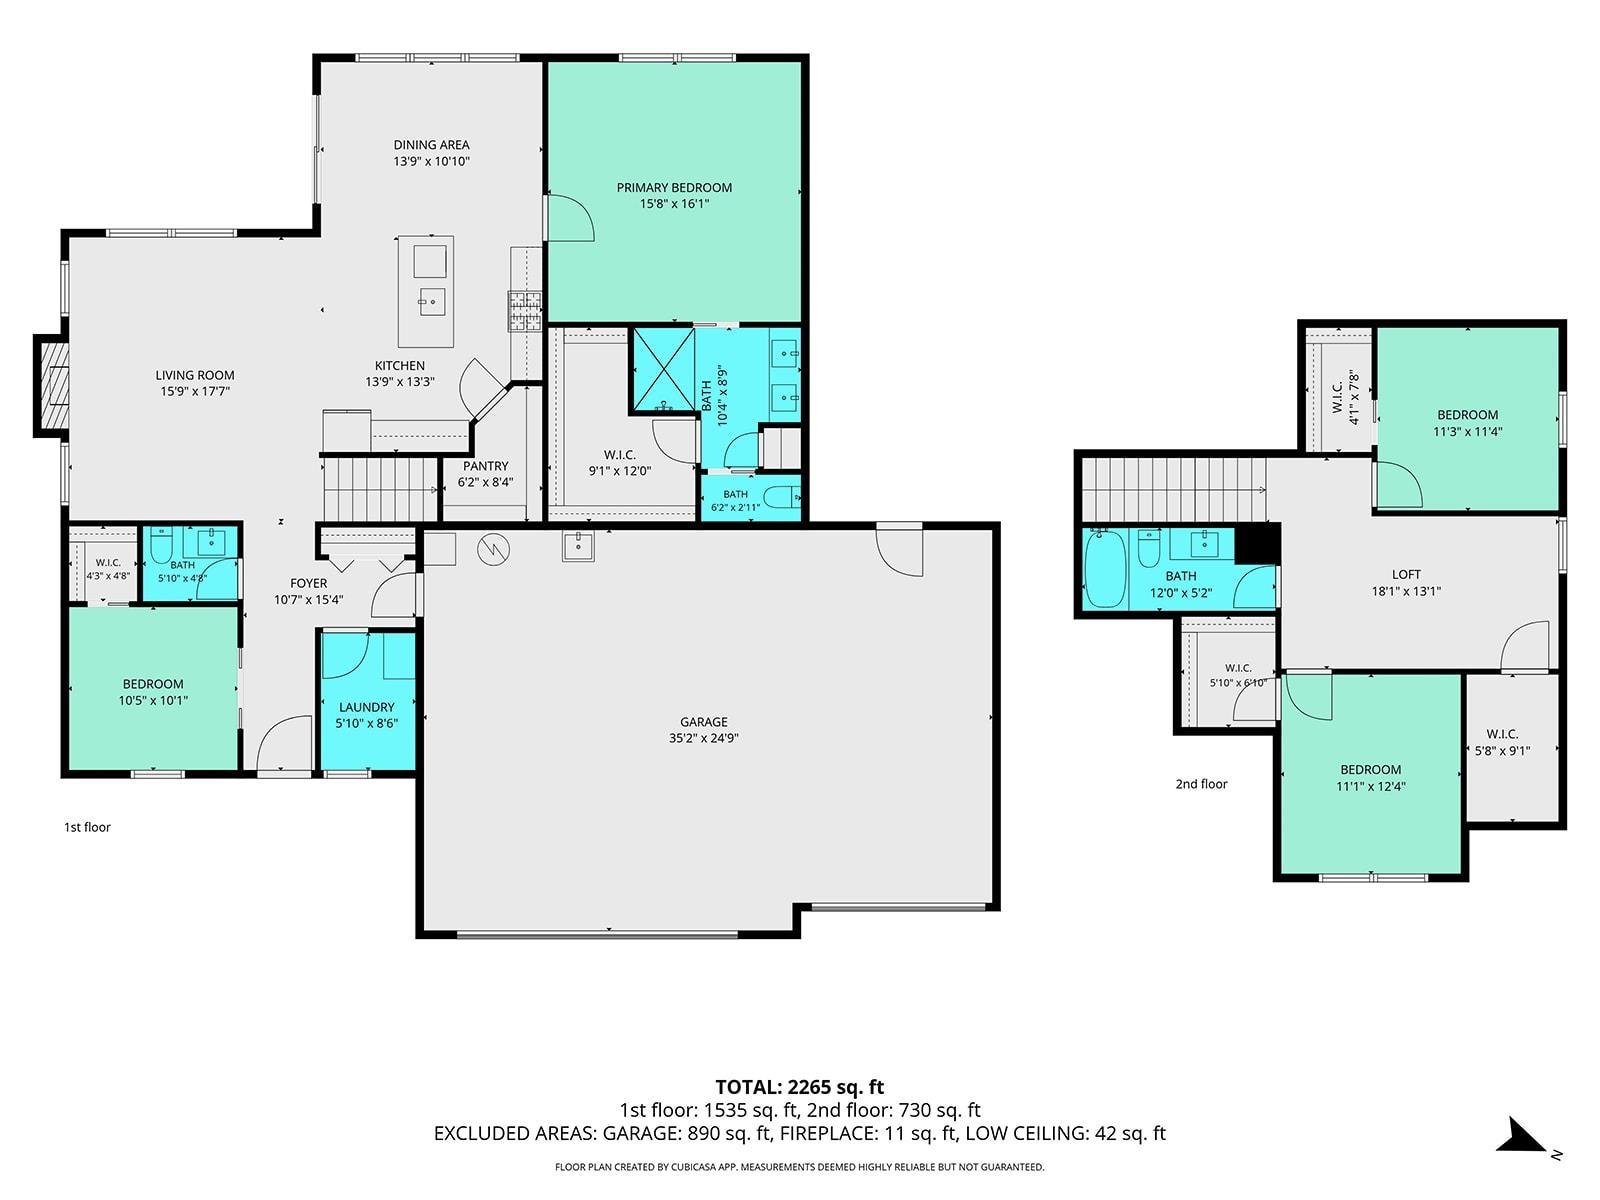
Welcome home to this beautifully designed new construction offering 2,224 finished square feet on a 1 acre lot. This 3 bedroom, 2.5 bath home features an open-concept layout with a spacious great room that flows seamlessly into the dining area and stunning kitchen complete with a large center island, perfect for entertaining or everyday living. The main-level primary suite provides a private retreat with a walk-in closet and ensuite bath. A dedicated home office near the front entry offers the ideal work-from-home space, while the convenient main-floor laundry adds everyday functionality. Upstairs, you'll find two additional bedrooms, a full bath, and a versatile loft that can serve as a second living area, playroom, or media space. An unfinished storage room provides plenty of space for seasonal items and organization. Enjoy outdoor living on the covered rear porch overlooking the backyard. The oversized 3-car garage offers ample room for vehicles, tools, and recreational equipment. Designed with quality craftsmanship and modern finishes throughout, this new construction home combines comfort, style, and functionality in a floor plan you'll love. Don't miss your opportunity to make this beautiful home yours!
From SR-225 turn left onto Tyler Road. Then turn right onto E Chalmers Rd. Followed by a left onto S Freeman Rd, Right onto E Sheridan Rd. Right onto Snider Court. Property is on your right.
Ceiling Fan(s), Disposal, Dryer Hook Up Electric, Split Br Floor Plan
| MLS # | 202628111 |
|---|---|
| Date Listed | 2026-07-14 |
| Status | Active |
| Property Type | Residential |
| Property SubType | Site-Built Home |
| Square Feet | 2,224 sqft |
| New Construction | No |
| Style | Two Story |
| Type | Site-Built Home |
| Bedrooms | 3 |
| Bathrooms | 3 (2 Full, 1 Half) |
| Year Taxes Payable | 2026 |
| Year Built | 2026 |
| Virtual Tour | propertypanorama.com » |
| Days on Market | 81 |
| Homestead Year | No |
| Cooling | Central Air |
|---|---|
| Heating | Forced Air |
| Garage | Attached |
| Main Level Laundry | Yes |
| Living Room | 17 × 15 | Main Level |
| Dining Room | 14 × 11 | Main Level |
| Kitchen | 15 × 11 | Main Level |
| Master Bedroom | 15 × 16 | Main Level |
| 2nd Bedroom | 11 × 13 | Upper Level |
| 3rd Bedroom | 11 × 11 | Upper Level |
| Loft | 17 × 10 | Upper Level |
| Extra Room | 10 × 10 | Upper Level |
| Full Baths | 1 Main, 1 Upper |
| Half Baths | 1 Main |
| Construction | Site-Built Home |
|---|---|
| Exterior | Brick |
| Lot Size | 43,560 sq ft |
| Acreage | 1.00 Acre |
| Lot Dimensions | 43560 |
| Parking | Yes |
| Sewer | City |
| Water | Well |
| Fence | None |
| Area | White County |
|---|---|
| County | White |
| Subdivision | Meadow Brook / Meadowbrook |
| Township | Union |
| City | Monticello |
| State | IN |
| Zip | 47960 |
| School District | Twin Lakes School Corp. |
|---|---|
| Elementary | Twin Lakes |
| Middle School | Twin Lakes |
| High School | Twin Lakes |
| Assoc. Dues | $0.00 Not Applicable |
|---|

MLS# 202628111
Listing Provided Courtesy of Spencer Childers
Keller Williams Lafayette
Agt: 765-430-4276
Listing updated September 23, 2026 at 12:30 pm
Last checked 10 minutes ago
IDX information provided by the Indiana Regional MLS. IDX information is provided exclusively for consumers’ personal, non-commercial use and may not be used for any purpose other than to identify prospective properties consumers may be interested in purchasing. Data is deemed reliable but is not guaranteed accurate by the MLS.