Property Description
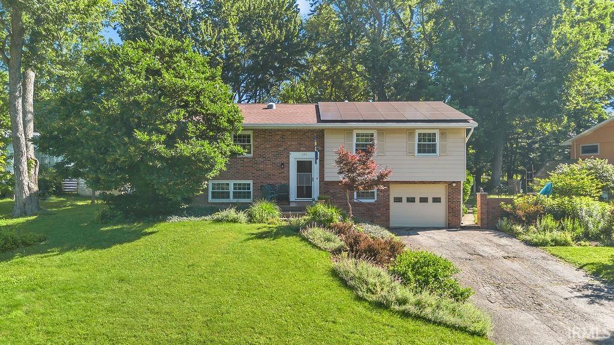
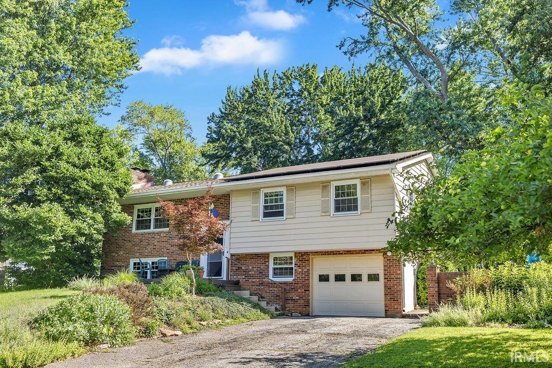
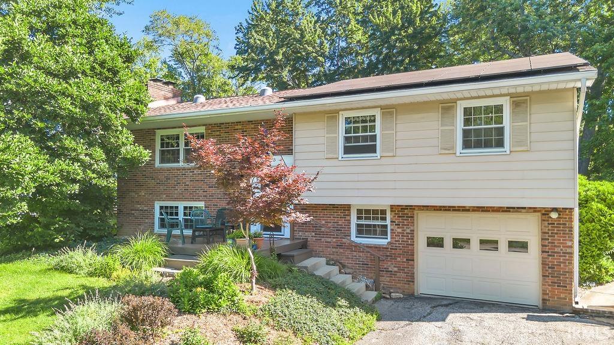
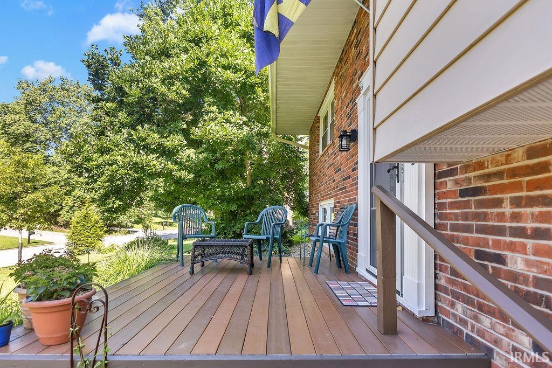
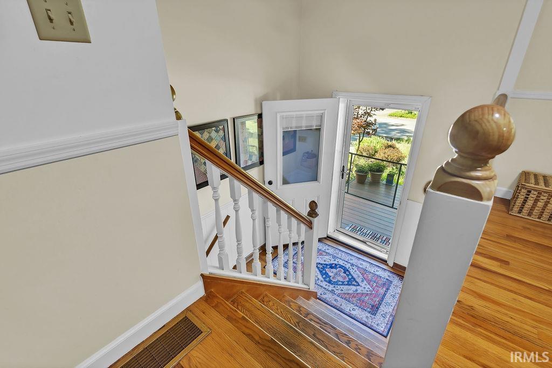
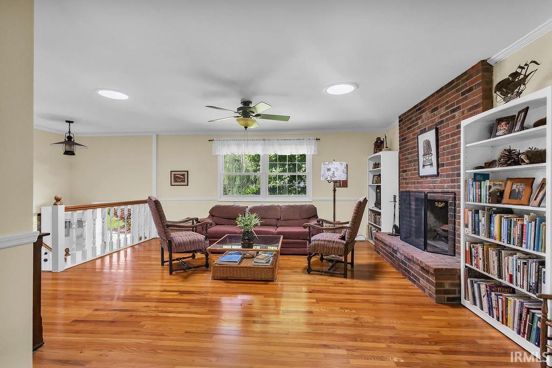
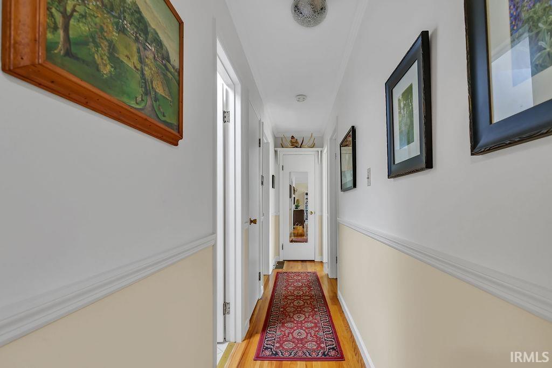
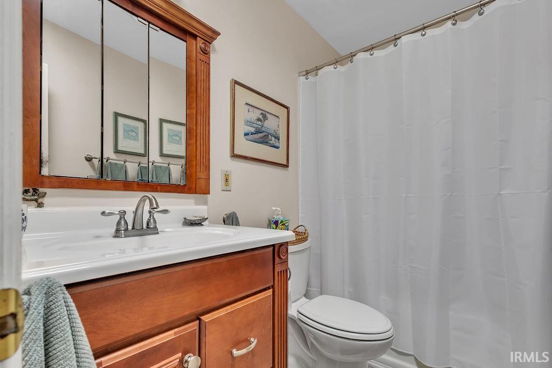
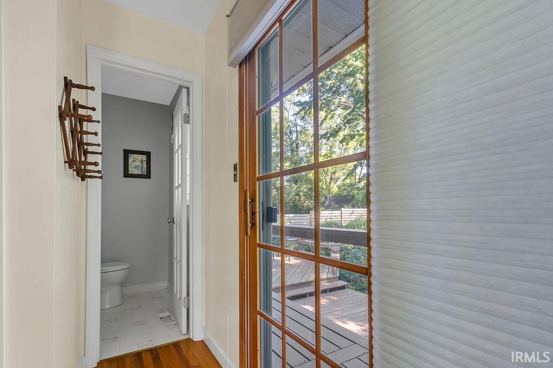
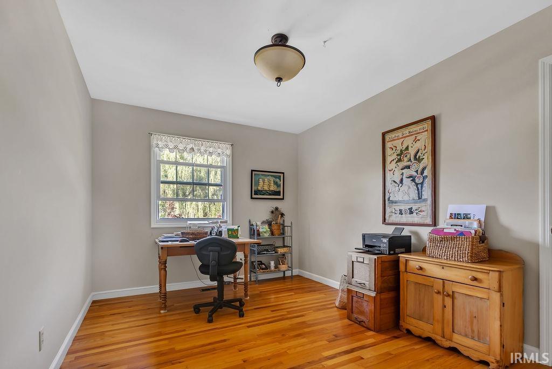
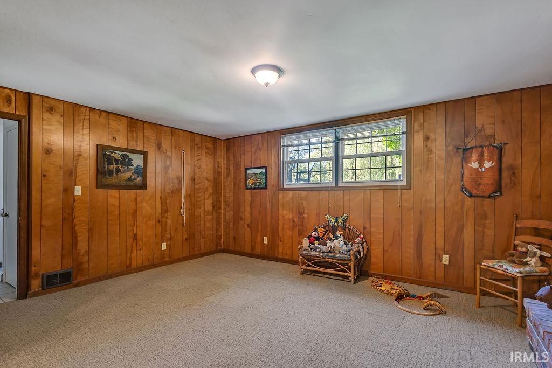
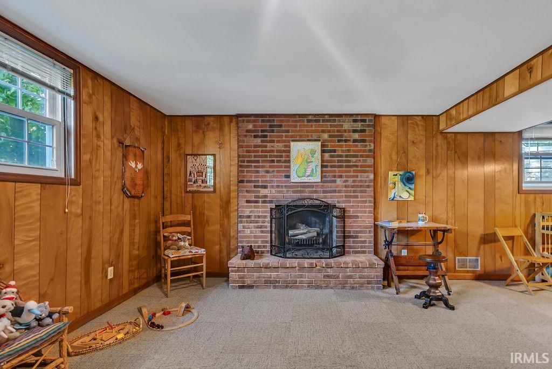
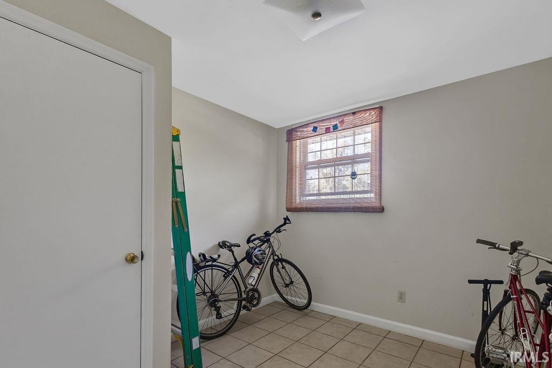
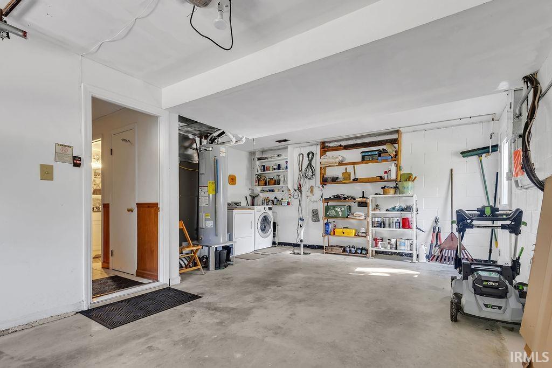
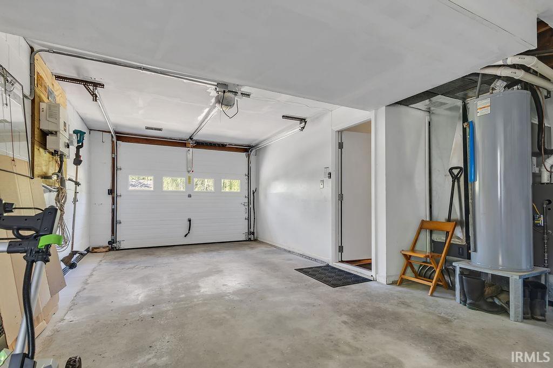
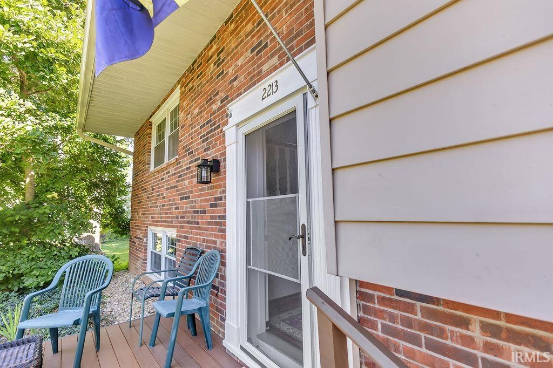
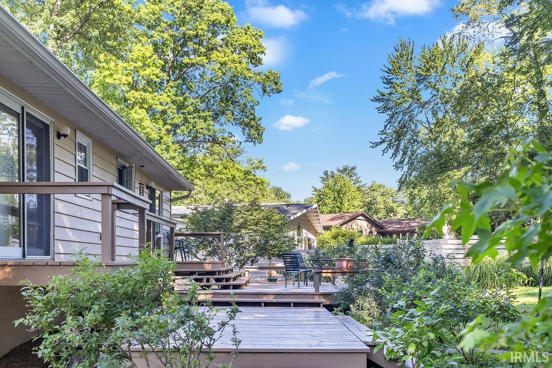
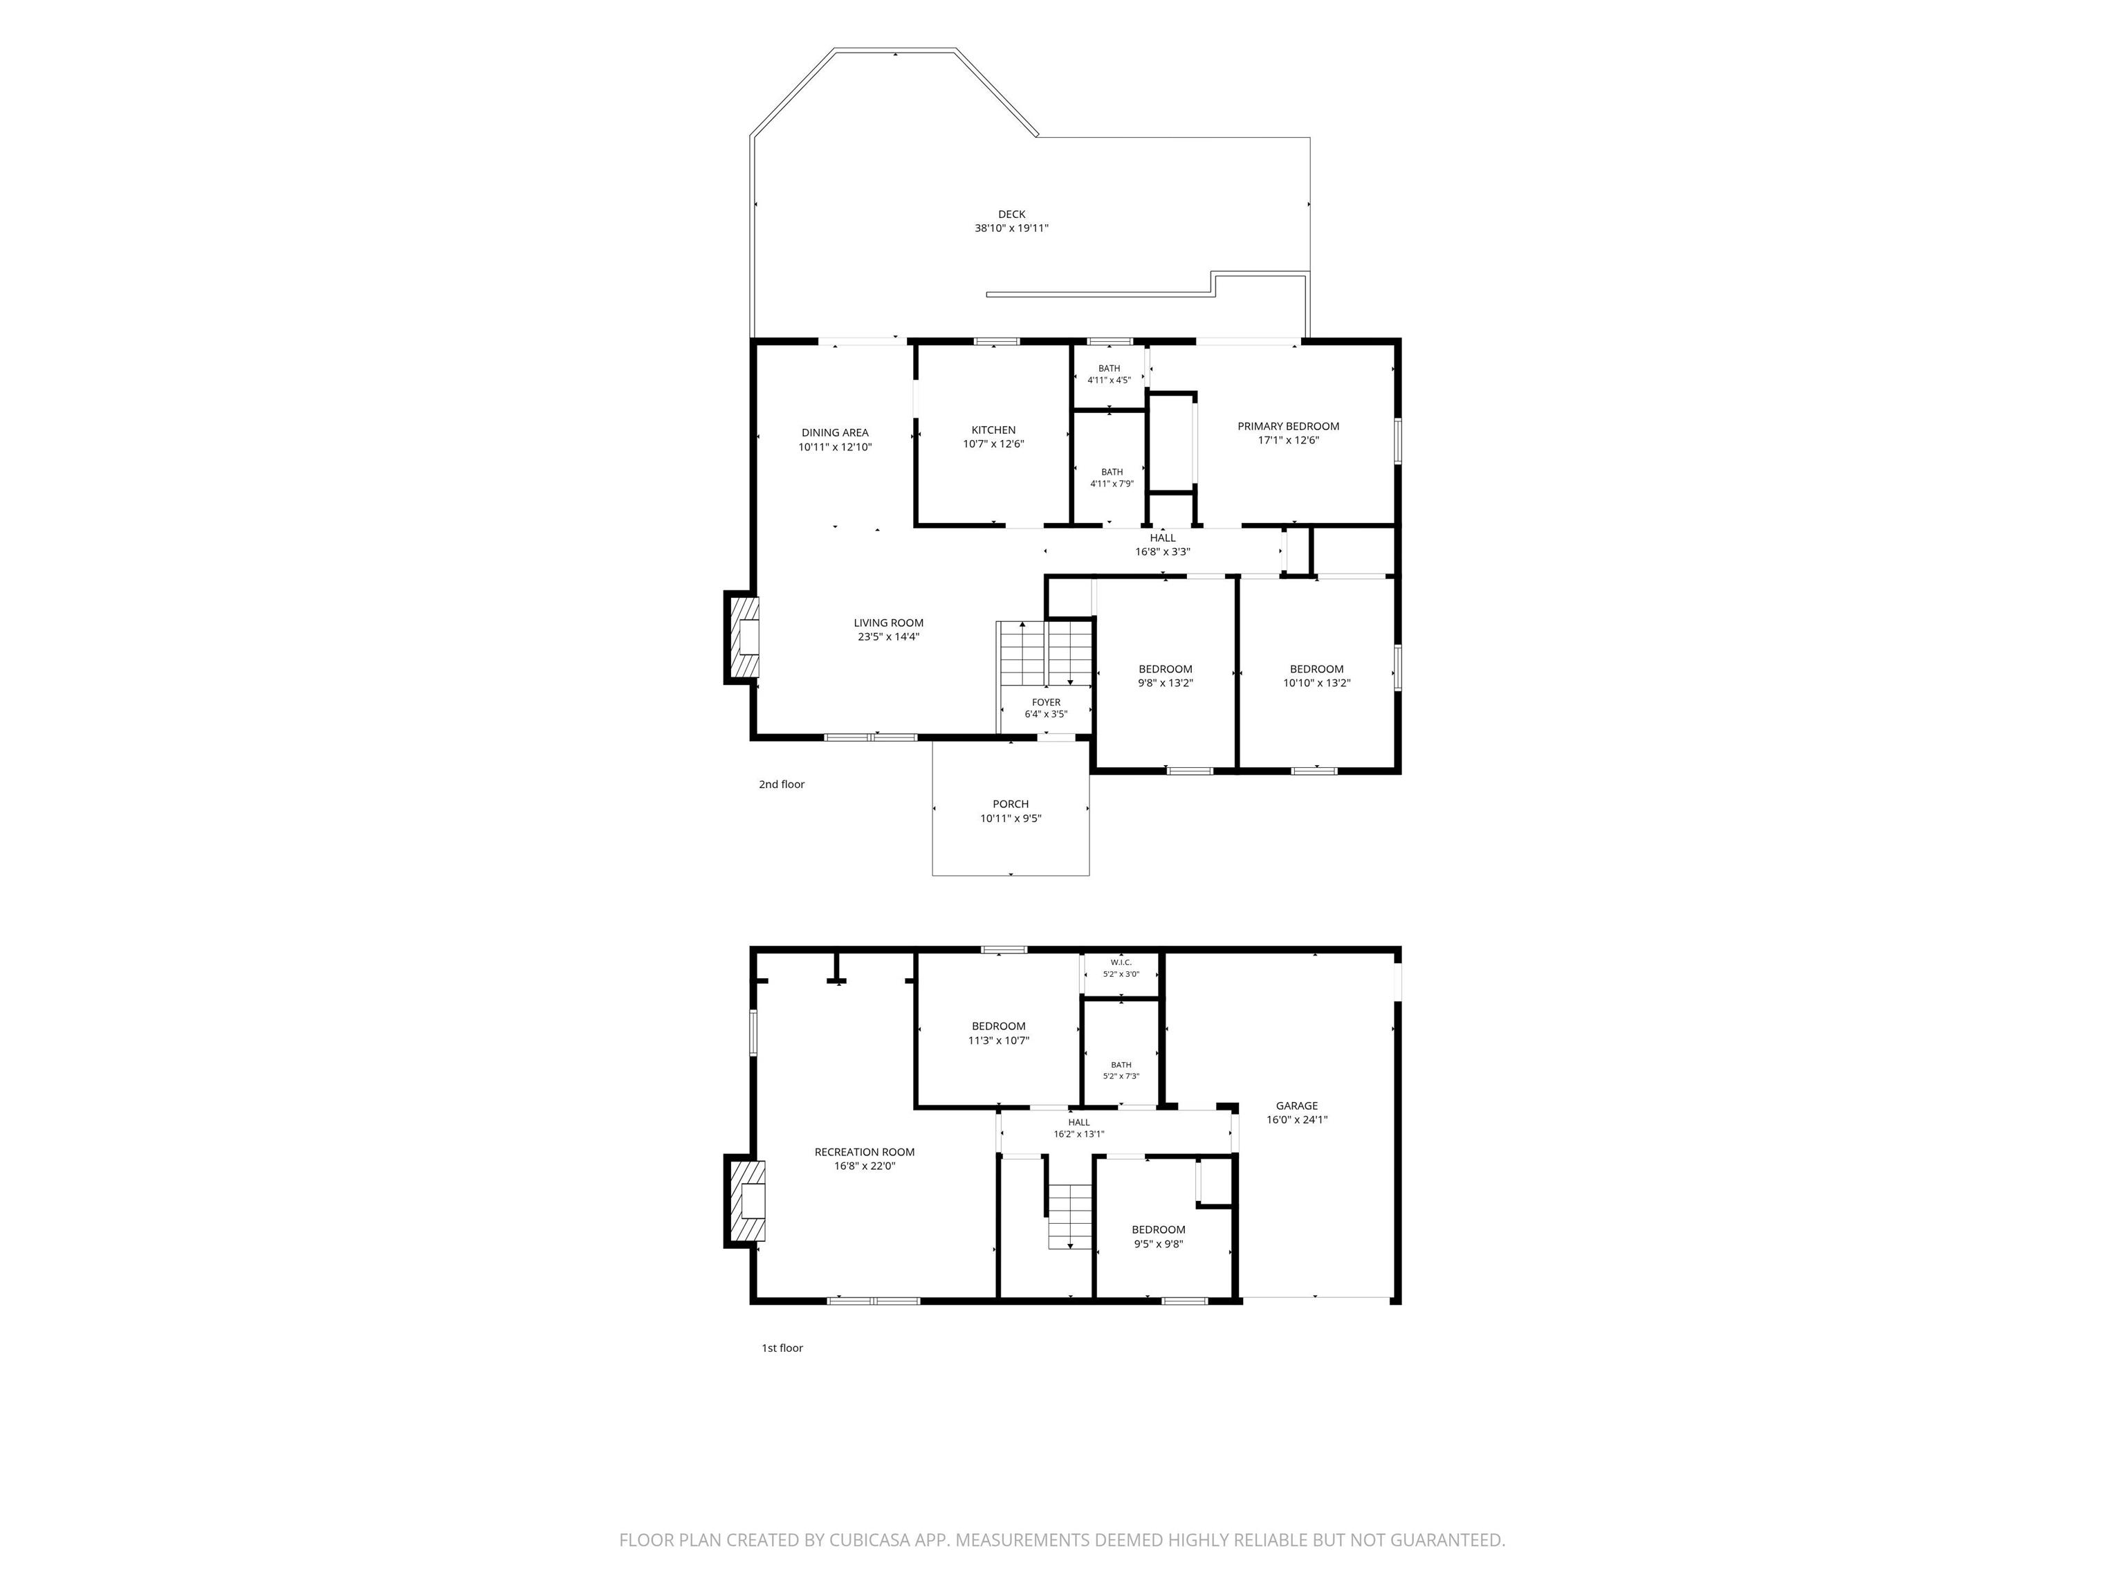
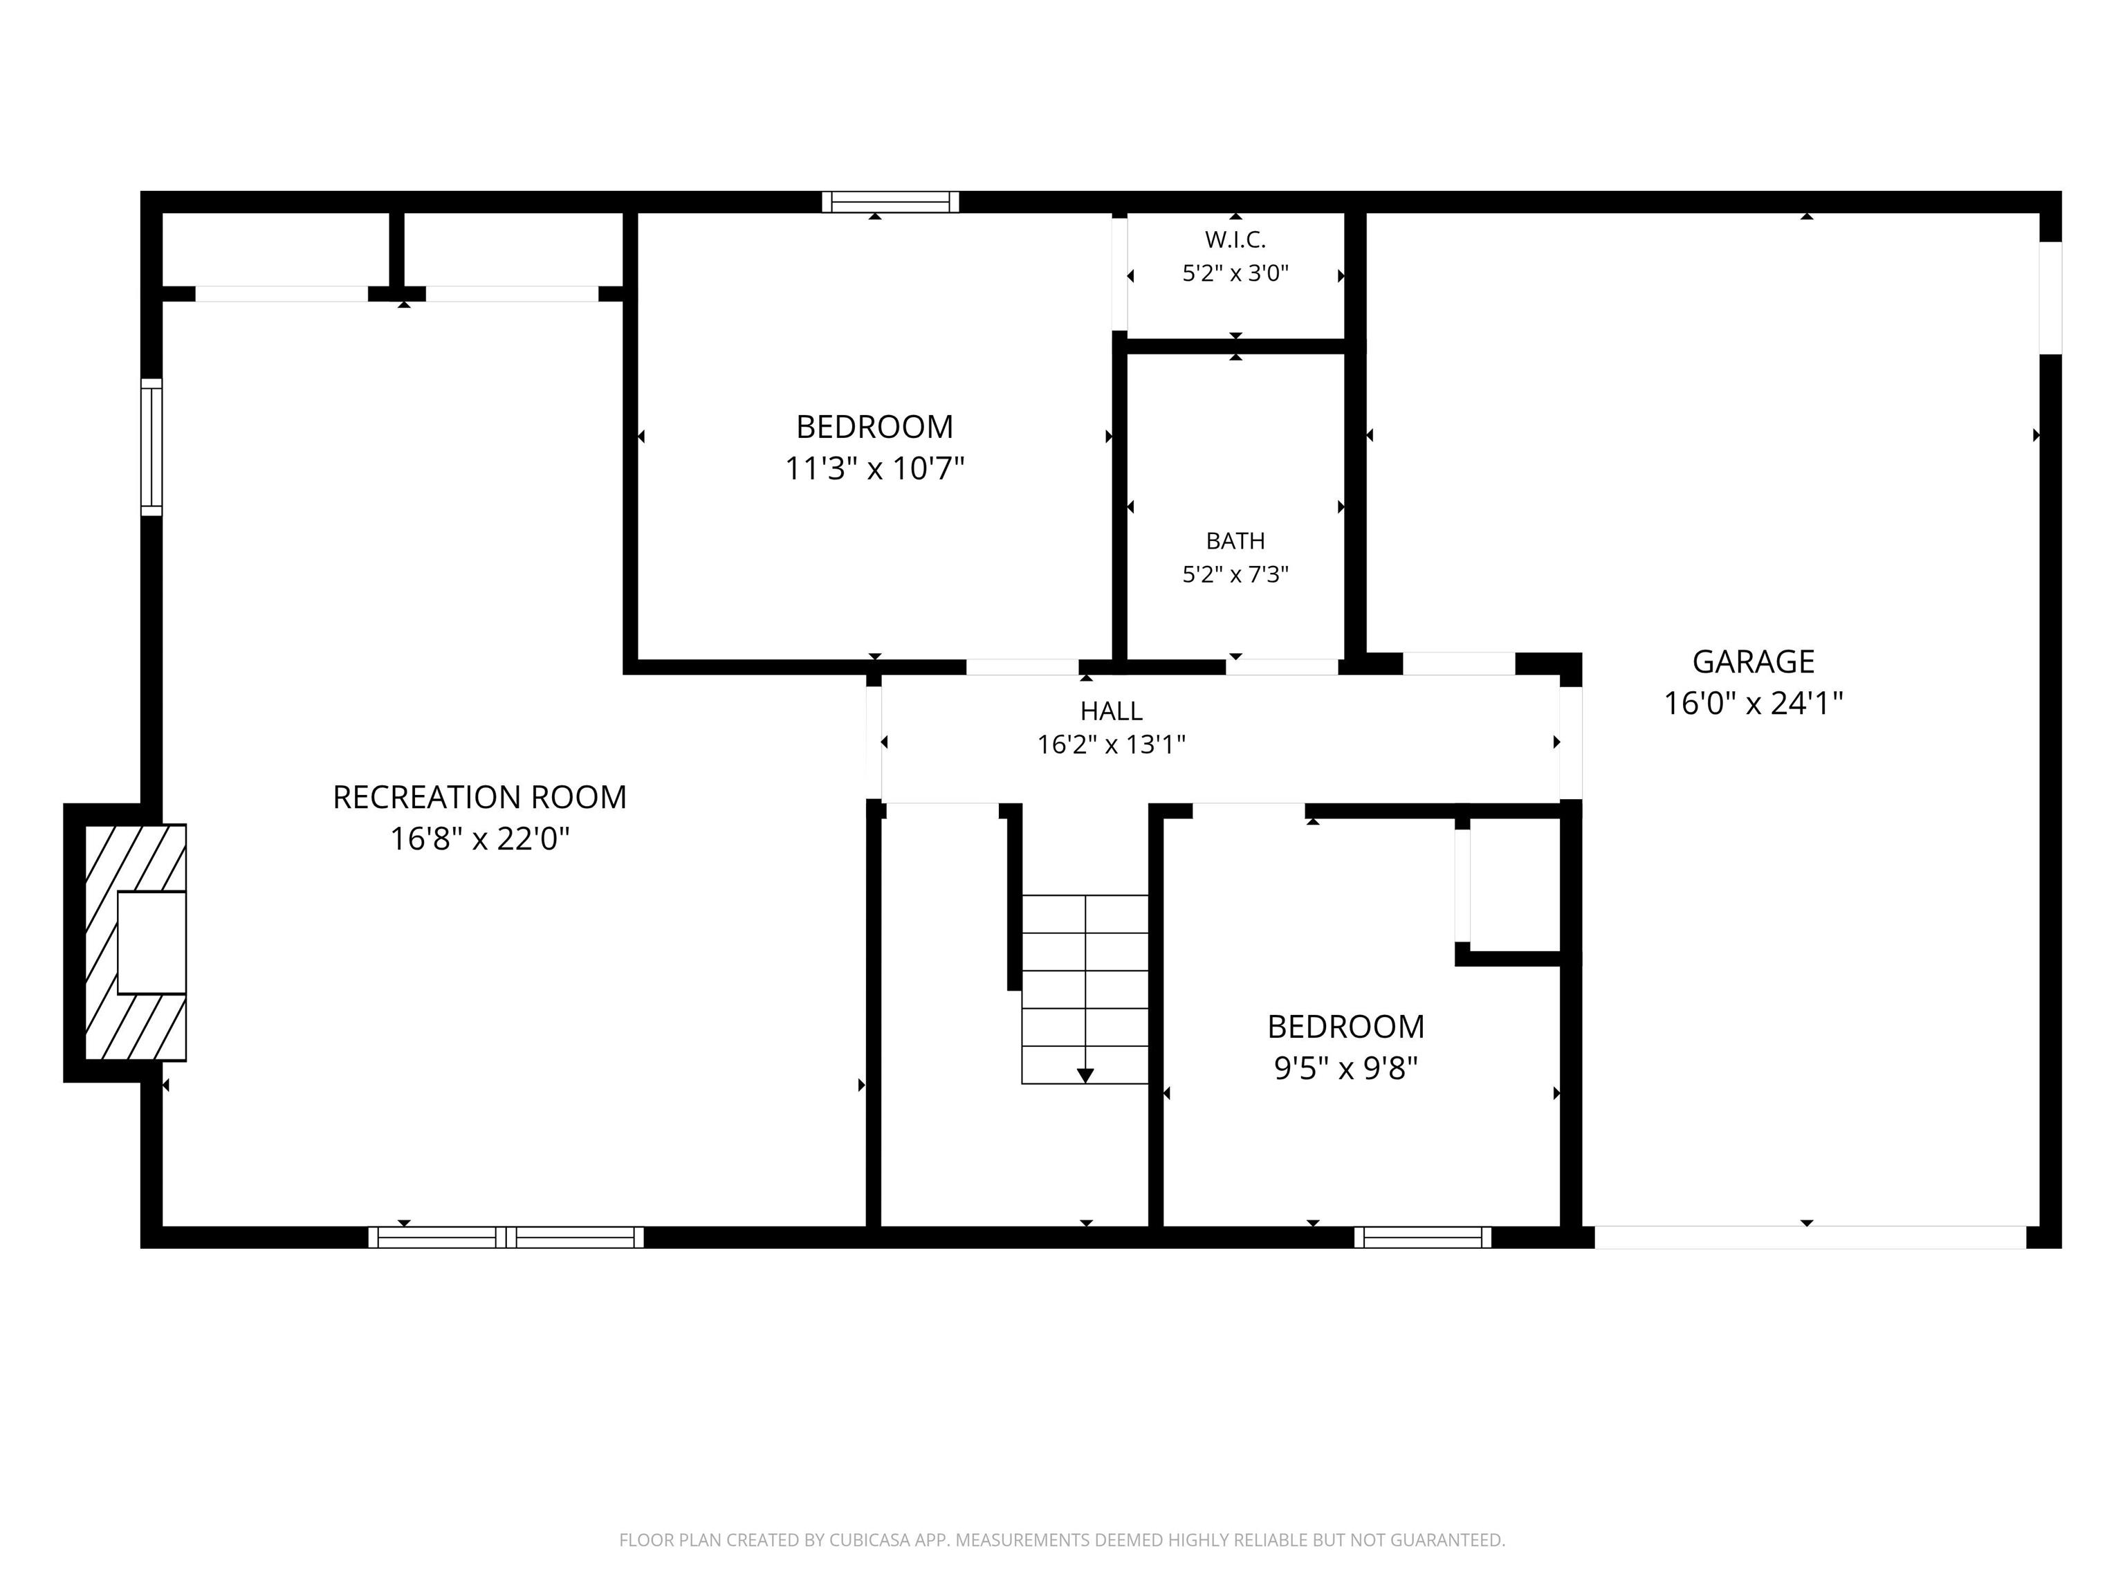
Located along one of Bloomington's most beautiful drives, this pristine 5-bedroom bi-level home offers timeless charm in the heart of town. Original hardwood floors, solid wood kitchen cabinetry, and classic trim remain in immaculate condition, reflecting years of exceptional care. The main level features a spacious living room with a fireplace, dining area, kitchen, three bedrooms, and 1.5 baths. Downstairs you'll find a large family room with a second fireplace, two additional bedrooms, and a full bath. Outside, the beautifully landscaped yard is a true retreat, featuring thoughtfully designed native plantings, two mature apple trees, and exceptional privacy created by mature trees and lush surroundings. Enjoy this peaceful setting from the expansive multi-level deck—an ideal place to relax, entertain, or simply enjoy nature. Additional highlights include a single-car garage, brick and siding exterior, solar panels, and a warm, welcoming atmosphere throughout. Experience this lovingly maintained home in one of Bloomington's most desirable and established neighborhoods, where classic charm, generous living space, beautiful natural surroundings, and a spectacular location come together.
Directions
South on High Street, Left (East) on Queen's Way, then Right (South) on Sussex Dr. House sits on the Left (North.)
Amenities
Ceiling Fan(s), Deck Open, Detector-Smoke, Dryer Hook Up Electric, Garage Door Opener, Landscaped, Near Walking Trail, Patio Open, Range/Oven Hook Up Elec, Skylight(s)
Sale Includes
Dishwasher, Refrigerator, Washer, Window Treatments, Cooktop-Electric, Dryer-Electric, Kitchen Exhaust Hood, Oven-Electric, Water Heater Electric, Window Treatment-Blinds, Solar Panels Owned
Property
| MLS # |
202628121 |
| Date Listed |
2026-07-14 |
| Status |
Cont-AccptngBackupOffers |
| Property Type |
Residential |
| Property SubType |
Site-Built Home |
| Finished Square Feet |
2,160 sqft |
| Total Square Feet |
2,472 sqft |
| New Construction |
No |
| Style |
Bi-Level |
| Type |
Site-Built Home |
| Basement |
Yes |
| Bedrooms |
5 |
| Bathrooms |
3 (2 Full, 1 Half) |
| Annual Taxes |
$3,235.64 |
| Year Taxes Payable |
2026 |
| Year Built |
1968 |
| Virtual Tour |
propertypanorama.com » |
| Days on Market |
82 |
| Homestead Year |
No |
Additional
| Cooling |
Central Air |
| Heating |
Gas, Forced Air |
| Garage |
Attached |
| Hardwood Floors |
Yes |
Room Dimensions
| Living Room |
24 × 14 |
Main Level |
| Dining Room |
13 × 11 |
Main Level |
| Kitchen |
13 × 11 |
Main Level |
| Master Bedroom |
17 × 13 |
Main Level |
| 2nd Bedroom |
13 × 10 |
Main Level |
| 3rd Bedroom |
13 × 11 |
Main Level |
| 4th Bedroom |
11 × 11 |
Lower Level |
| 5th Bedroom |
10 × 9 |
Lower Level |
| Recreation Room |
22 × 17 |
Lower Level |
Bathroom Locations
| Full Baths |
1 Main, 1 Lower |
| Half Baths |
1 Main |
External Features
| Construction |
Site-Built Home |
| Exterior |
Aluminum,Brick |
| Lot Size |
15,682 sq ft |
| Acreage |
0.36 Acres |
| Lot Dimensions |
Irregular |
| Sewer |
City |
| Water |
City |
| Fence |
Chain Link,Metal,Wood |
Location
| Area |
Monroe County |
| Location |
City/Town/Suburb, Near College Campus, Near Walking Trail |
| County |
Monroe |
| Subdivision |
Sycamore Knolls |
| Township |
Perry |
| City |
Bloomington |
| State |
IN |
| Zip |
47401 |
Schools
| School District |
Monroe County Community School Corp. |
| Elementary |
Childs |
| Middle School |
Jackson Creek |
| High School |
Bloomington South |
Financial
| Assoc. Dues |
$0.00 Not Applicable |
IDX information provided by the Indiana Regional MLS.
IDX information is provided exclusively for consumers’ personal, non-commercial use and may not be used for any purpose other than to identify prospective properties consumers may be interested in purchasing. Data is deemed reliable but is not guaranteed accurate by the MLS.