- amilakis@gmail.com
- Direct (765) 418-4771
9000 Meghan Court
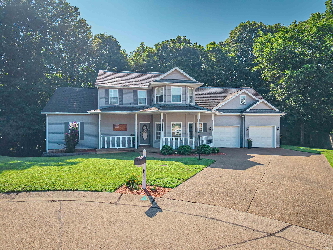
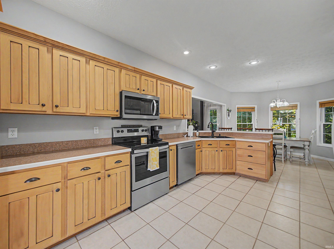
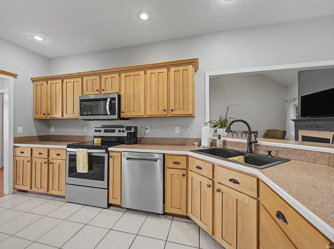
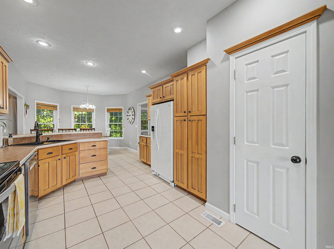
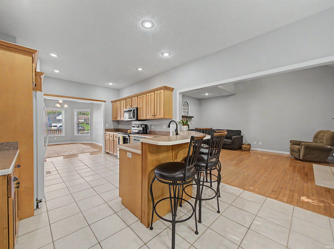
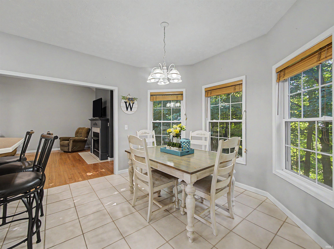
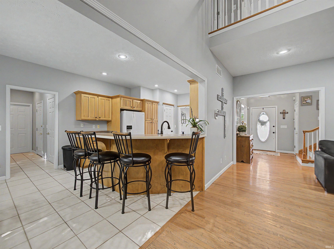
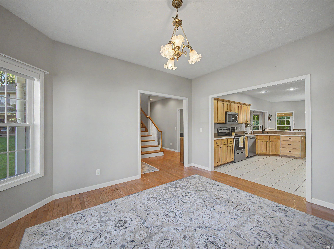
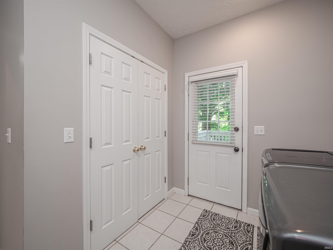
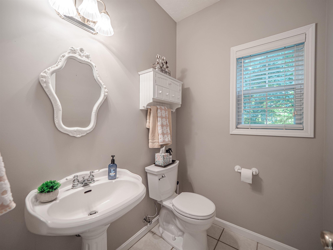
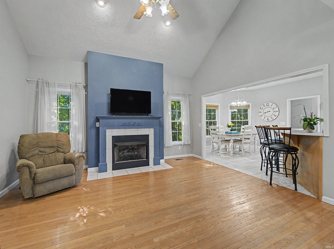
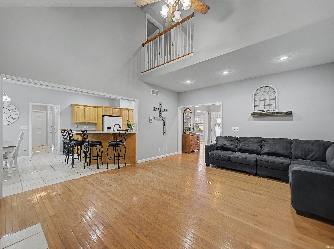
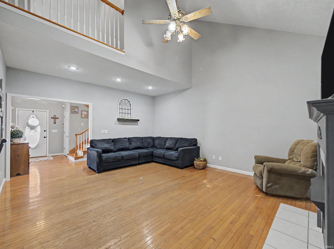
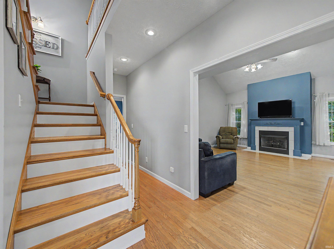
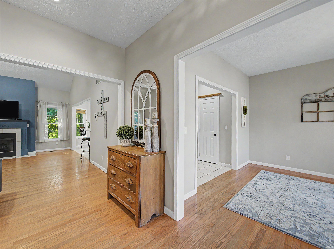
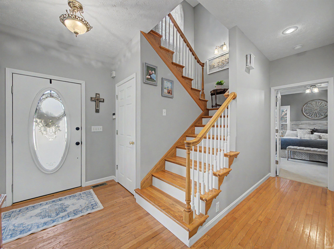
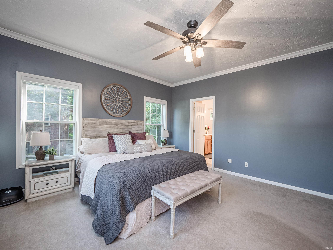
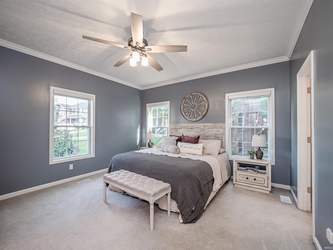
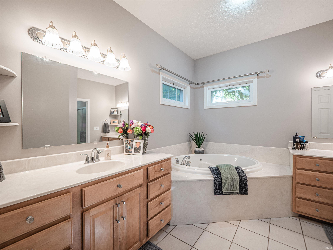
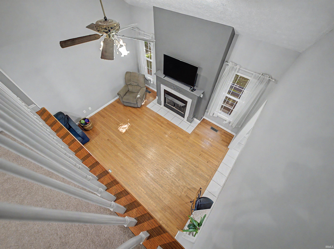
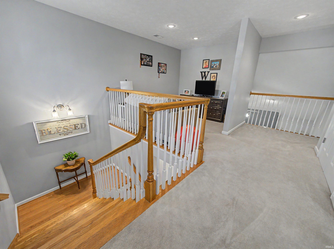
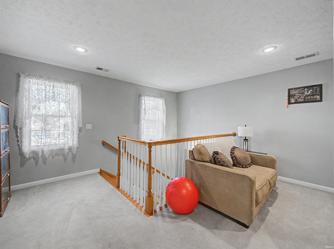
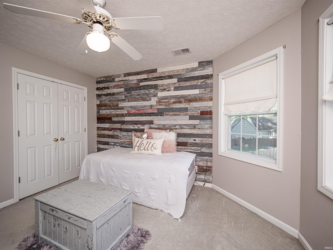
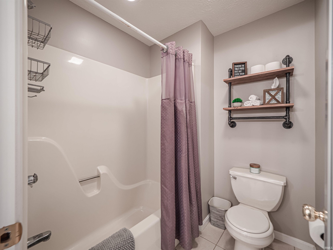
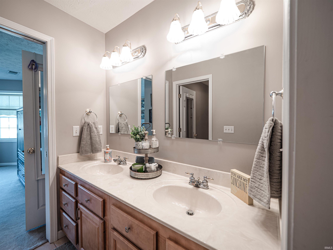
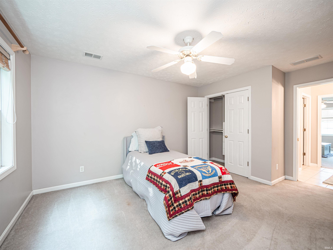
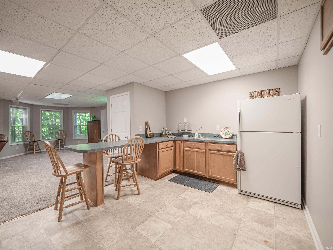
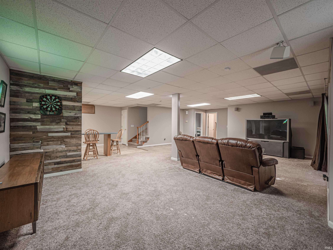
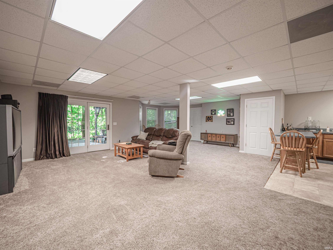
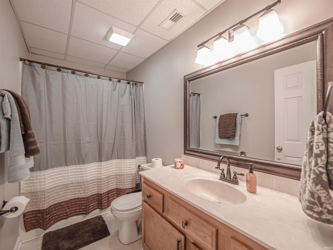
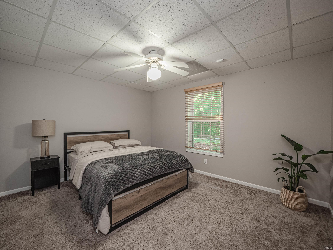
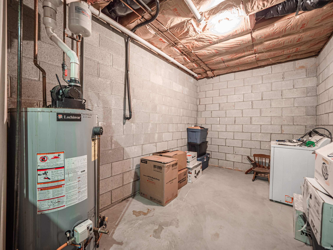
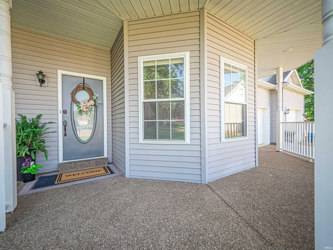
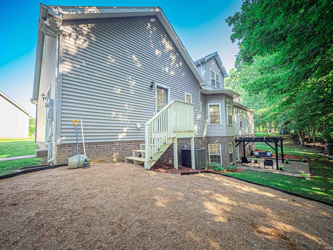
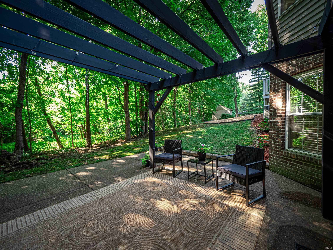
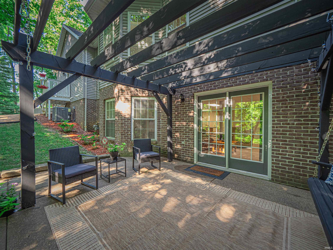
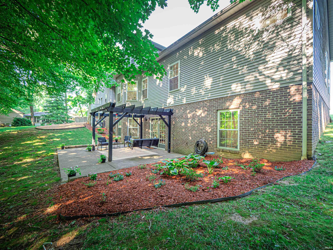
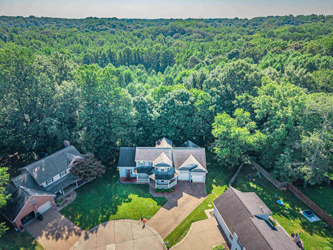
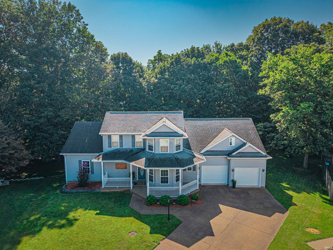
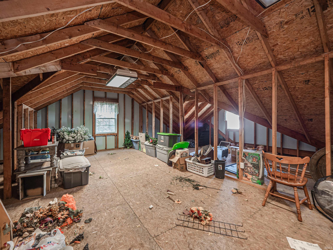
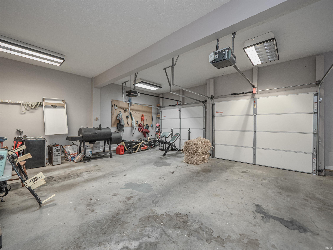
NEW ROOF! Welcome home to this spacious 4-bedroom, 3.5-bath home located in the highly desirable St. Philip’s area! Offering an attached garage, a finished walk-out basement, and an abundance of storage throughout, this home provides the perfect blend of comfort and functionality. Step inside to find vaulted ceilings that create an open, inviting feel. The primary suite features a private en-suite bath with a double vanity, soaking tub, shower and walk in closet. The finished walk-out basement includes a second kitchenette, making it ideal for entertaining, guests, or multi-generational living. You’ll also find plenty of additional storage and unfinished space ready to be customized into a home gym, theater, workshop, or extra living area. Enjoy your morning coffee on the front porch or unwind on the back patio while taking in the peaceful setting. Backing directly up to the beautiful USI/Burdette trails, you’ll have nature and miles of scenic walking and biking paths right outside your door. Beyond the home itself, you'll fall in love with the neighborhood. Known for being incredibly family-friendly, it's the kind of place where kids gather at lemonade stands, neighbors go all out celebrating Halloween, and families enjoy a true sense of community. With generous living space, endless storage, and an unbeatable location, this home is one you won’t want to miss! A brand new roof was just added for additional peace of mind
West on Broadway right on Strueh-hendricks right on Willow creek dr right on Meghan Ct
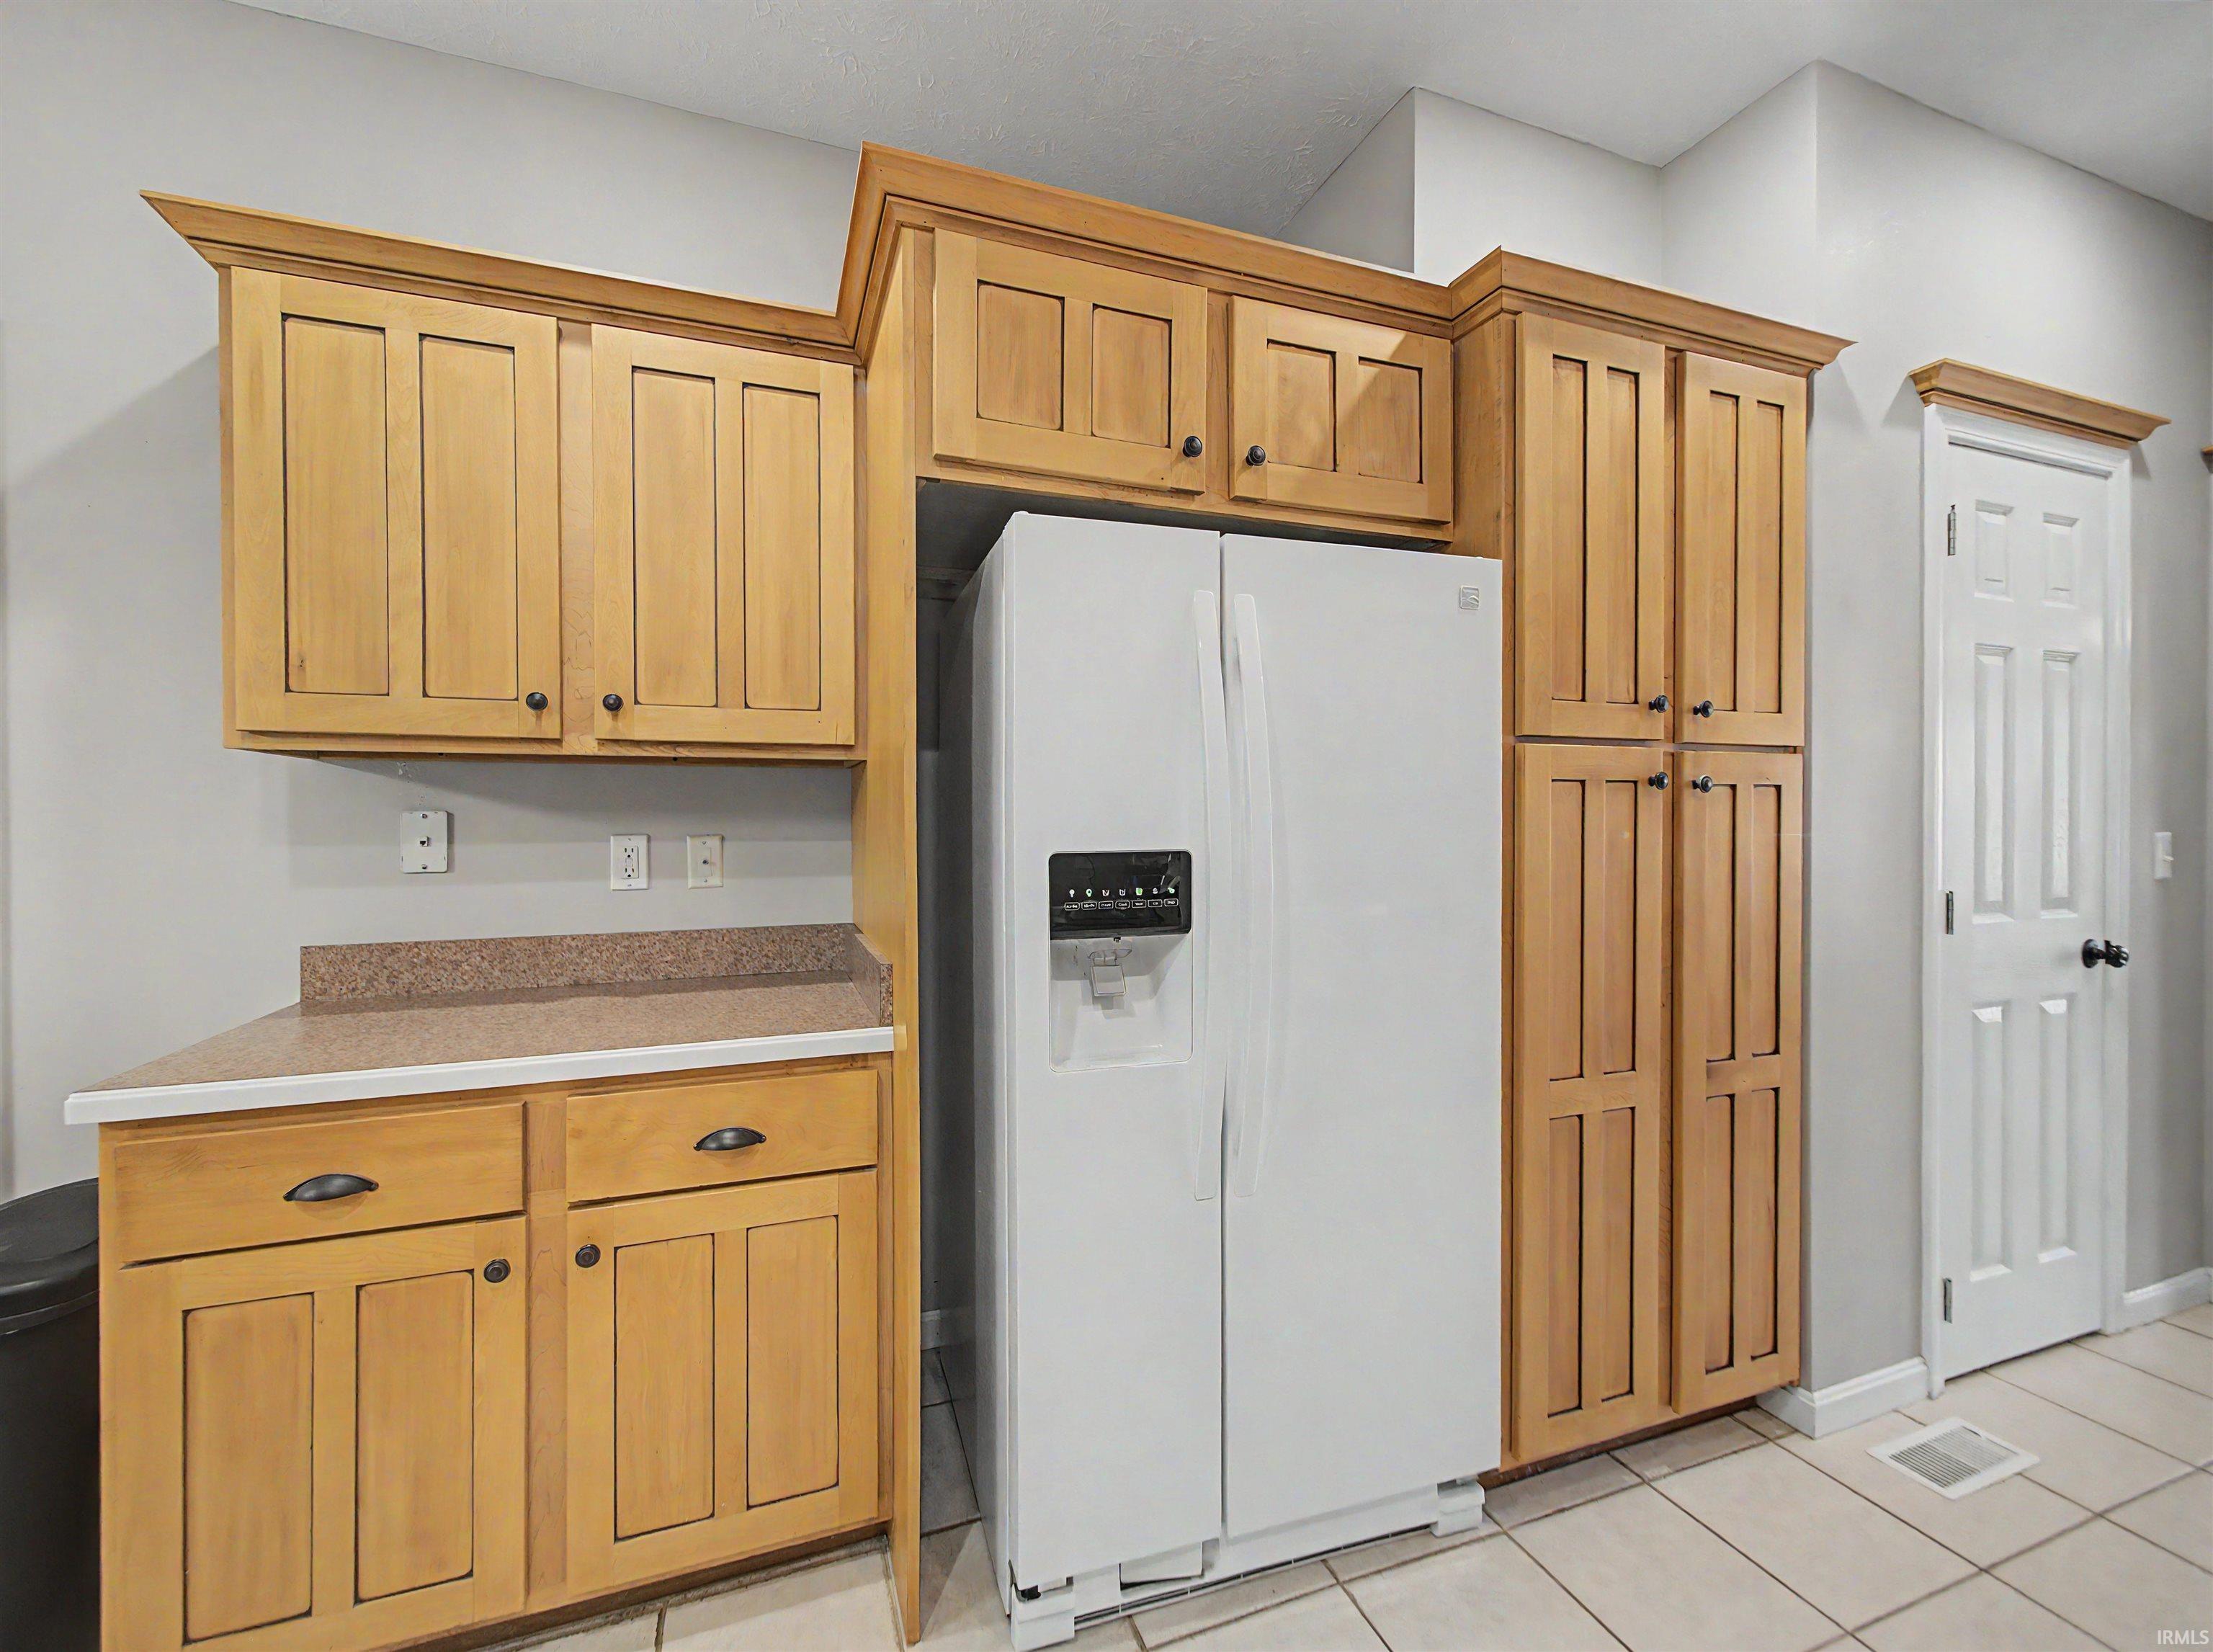
Microwave, Refrigerator, Range-Electric
| MLS # | 202628122 |
|---|---|
| Date Listed | 2026-07-14 |
| Status | Cont-First Right |
| Property Type | Residential |
| Property SubType | Site-Built Home |
| Finished Square Feet | 3,938 sqft |
| Total Square Feet | 4,013 sqft |
| New Construction | No |
| Style | One and Half Story |
| Type | Site-Built Home |
| Basement | Yes |
| Bedrooms | 4 |
| Bathrooms | 4 (3 Full, 1 Half) |
| Annual Taxes | $3,865.98 |
| Year Taxes Payable | 2026 |
| Year Built | 2000 |
| Virtual Tour | propertypanorama.com » |
| Days on Market | 81 |
| Homestead Year | No |
| Cooling | Central Air |
|---|---|
| Heating | Forced Air |
| Garage | Attached |
| Main Level Laundry | Yes |
| Living Room | 19 × 15 | Main Level |
| Dining Room | 11 × 14 | Main Level |
| Kitchen | 26 × 8 | Main Level |
| Master Bedroom | 15 × 13 | Main Level |
| 2nd Bedroom | 14 × 11 | Main Level |
| 3rd Bedroom | 15 × 11 | Main Level |
| 4th Bedroom | 13 × 11 | Basement Level |
| Full Baths | 1 Main, 1 Upper, 1 Lower |
| Half Baths | 1 Main |
| Construction | Site-Built Home |
|---|---|
| Exterior | Brick,Vinyl |
| Lot Size | 10,454 sq ft |
| Acreage | 0.24 Acres |
| Lot Dimensions | 110x115 |
| Sewer | Public |
| Water | Public |
| Fence | None |
| Area | Vanderburgh County |
|---|---|
| County | Vanderburgh |
| Subdivision | Willow Creek |
| Township | Perry |
| City | Evansville |
| State | IN |
| Zip | 47712 |
| School District | Evansville-Vanderburgh School Corp. |
|---|---|
| Elementary | Tekoppel |
| Middle School | Perry Heights |
| High School | Francis Joseph Reitz |
| Assoc. Dues | $0.00 Not Applicable |
|---|

MLS# 202628122
Listing Provided Courtesy of Katelyn Schoettlin
RyBrand Realty
cell: 812-205-9712
Listing updated September 16, 2026 at 9:45 am
Last checked 16 minutes ago
IDX information provided by the Indiana Regional MLS. IDX information is provided exclusively for consumers’ personal, non-commercial use and may not be used for any purpose other than to identify prospective properties consumers may be interested in purchasing. Data is deemed reliable but is not guaranteed accurate by the MLS.