Property Description
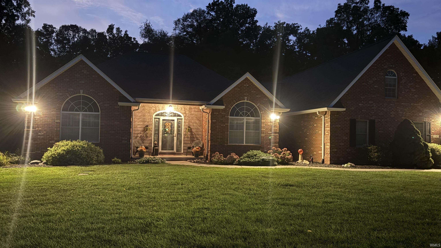
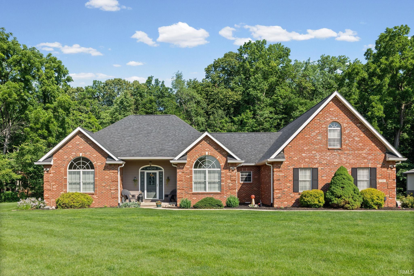
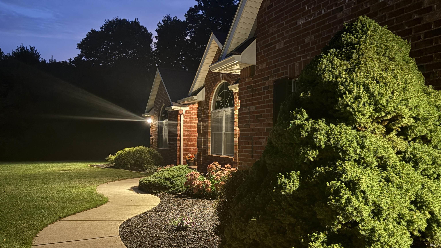
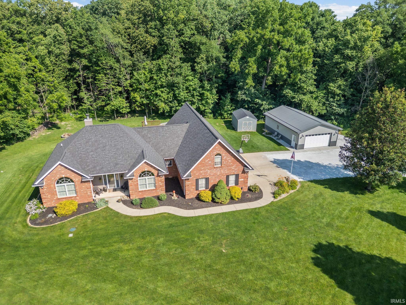
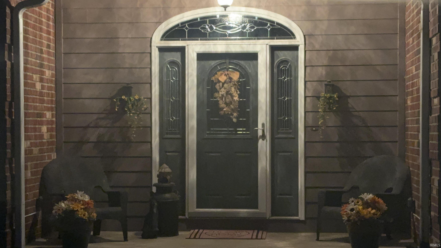
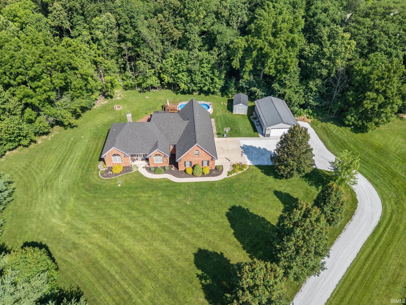
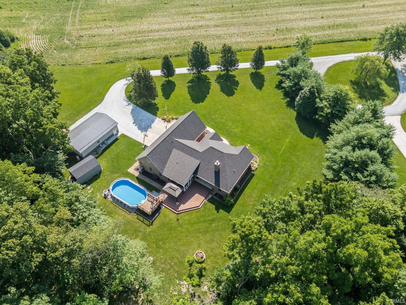
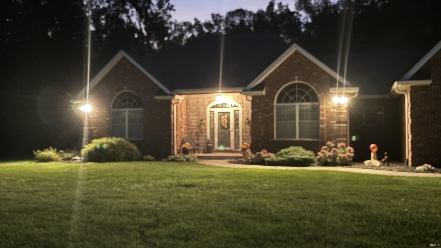
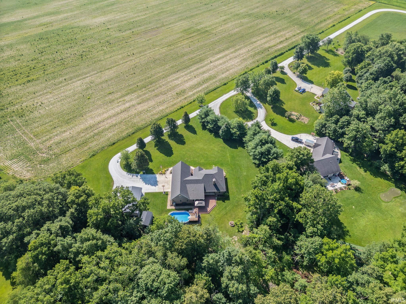
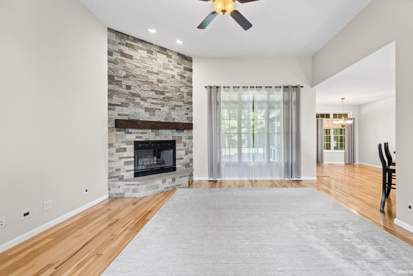
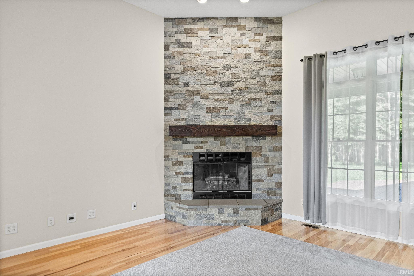
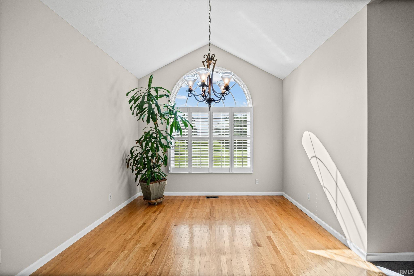
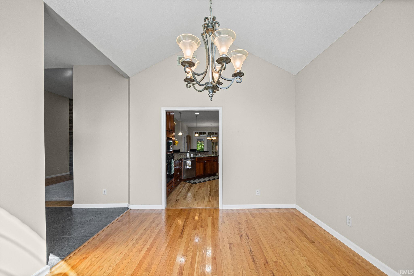
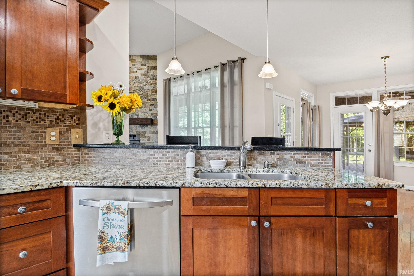
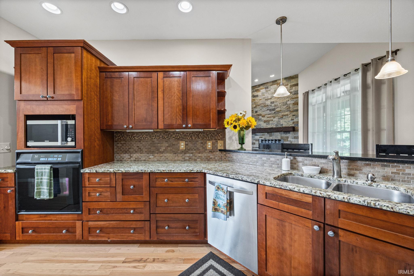
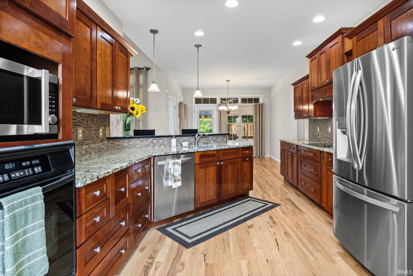
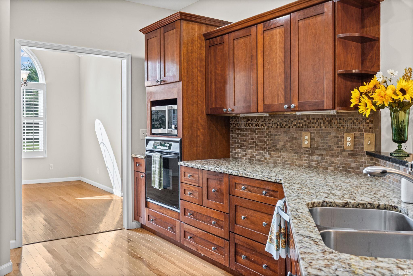
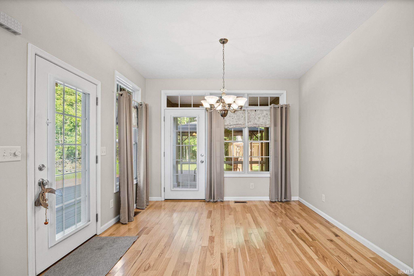
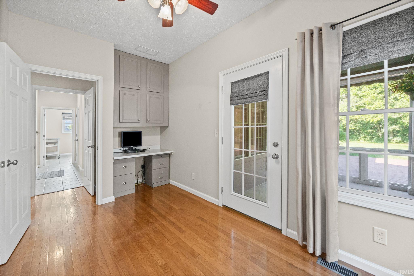
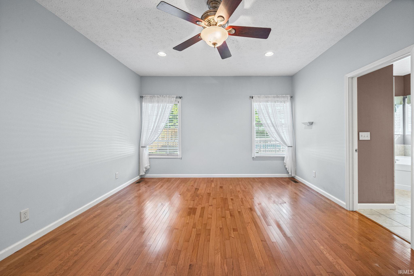
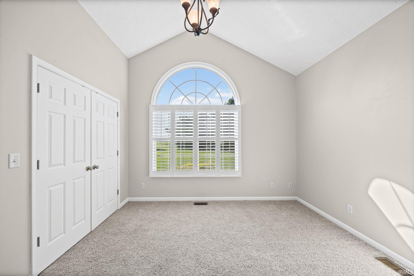
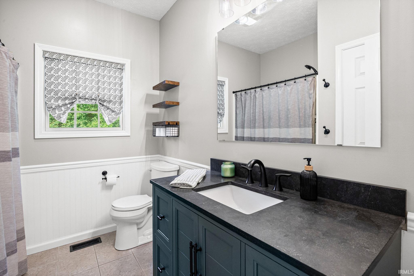
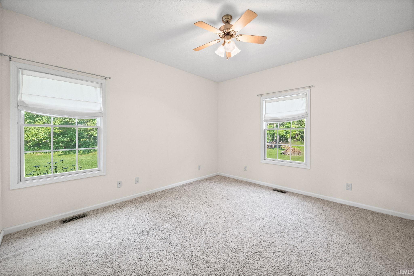
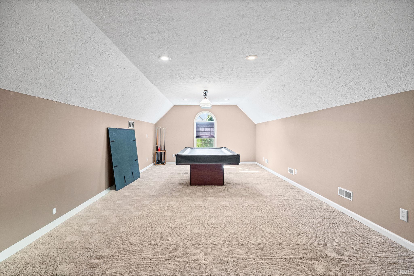
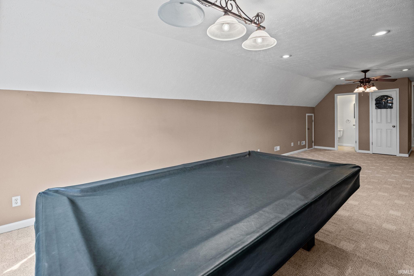
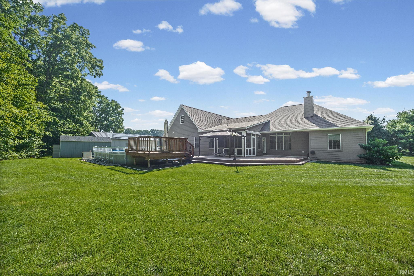
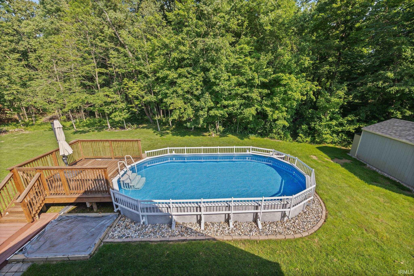
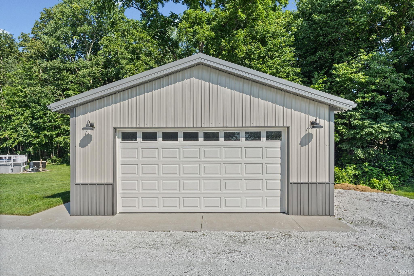
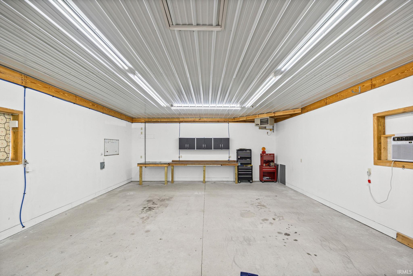
Enjoy country living with convenience. This home offers peaceful privacy while minutes from town. Soaring ceilings, natural light, & spacious, open floor plan designed for living and entertaining. The home features a formal dining, den, game room, and an office with a separate entrance. Enjoy outdoor living at its finest with a pool, deck, gazebo for fun & woods for exploring. The lush lawn feels like walking on carpet. The heated three-car garage offers plenty of room for vehicles and storage, while the heated and cooled pole barn is perfect for hobbies, a workshop, home business. Recent updates include roof & HVAC system, paint, and more.
Amenities
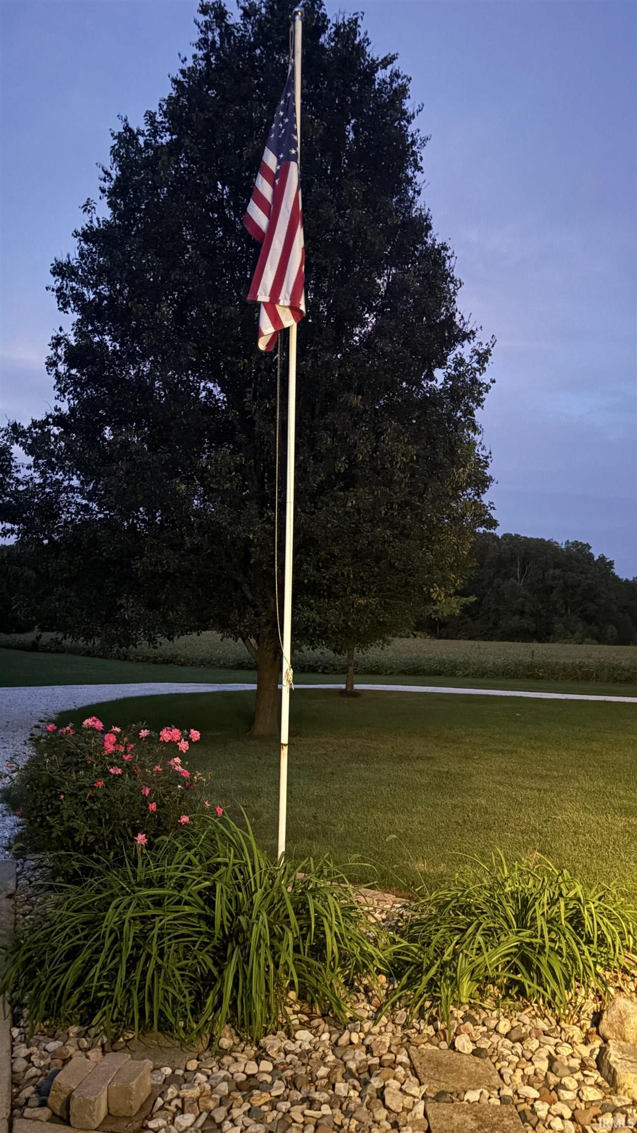
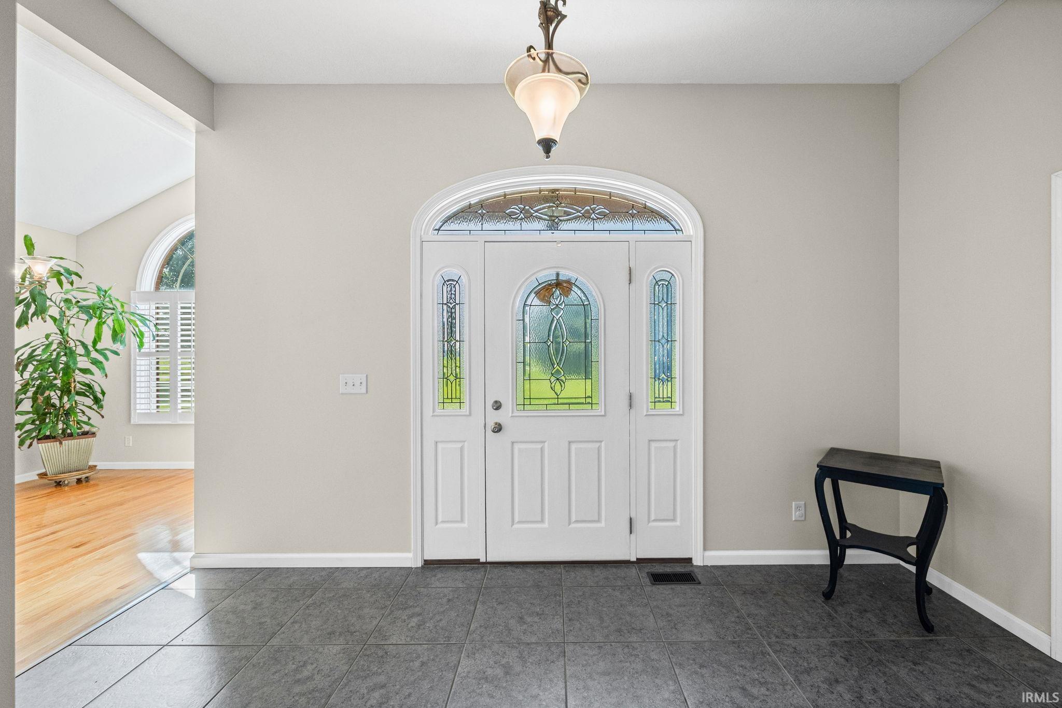
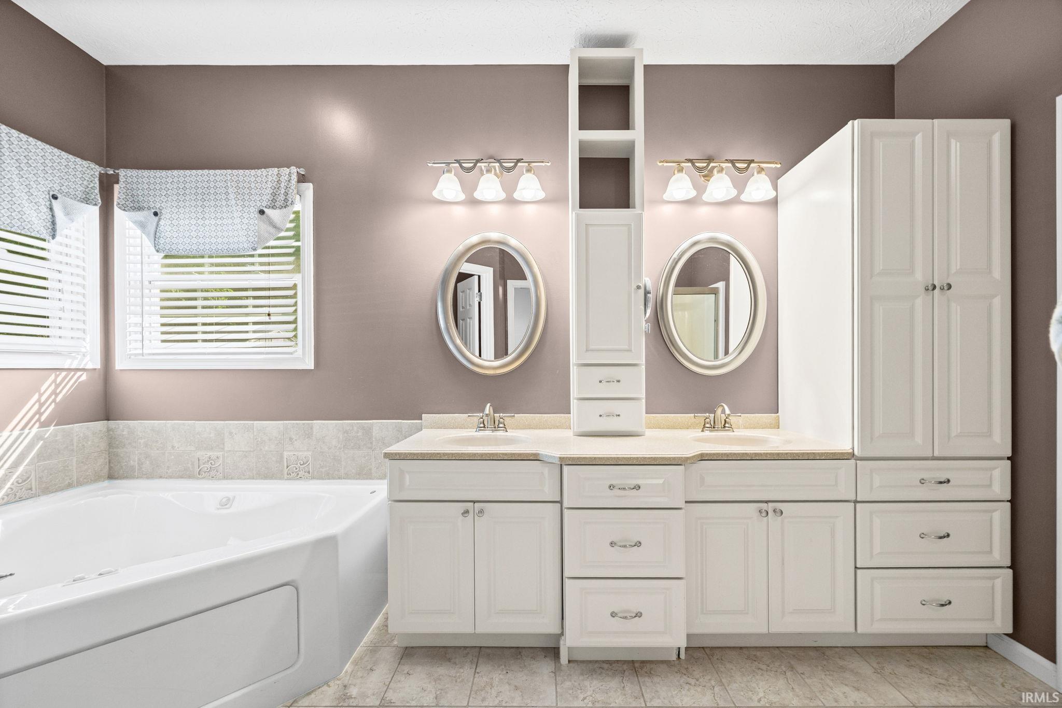
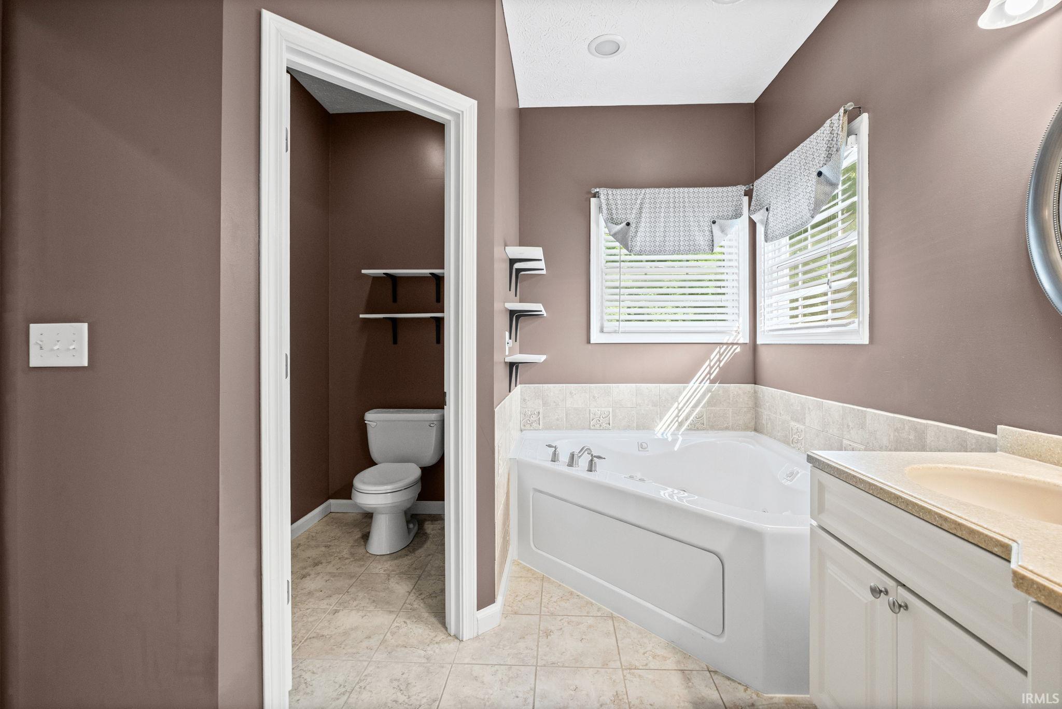
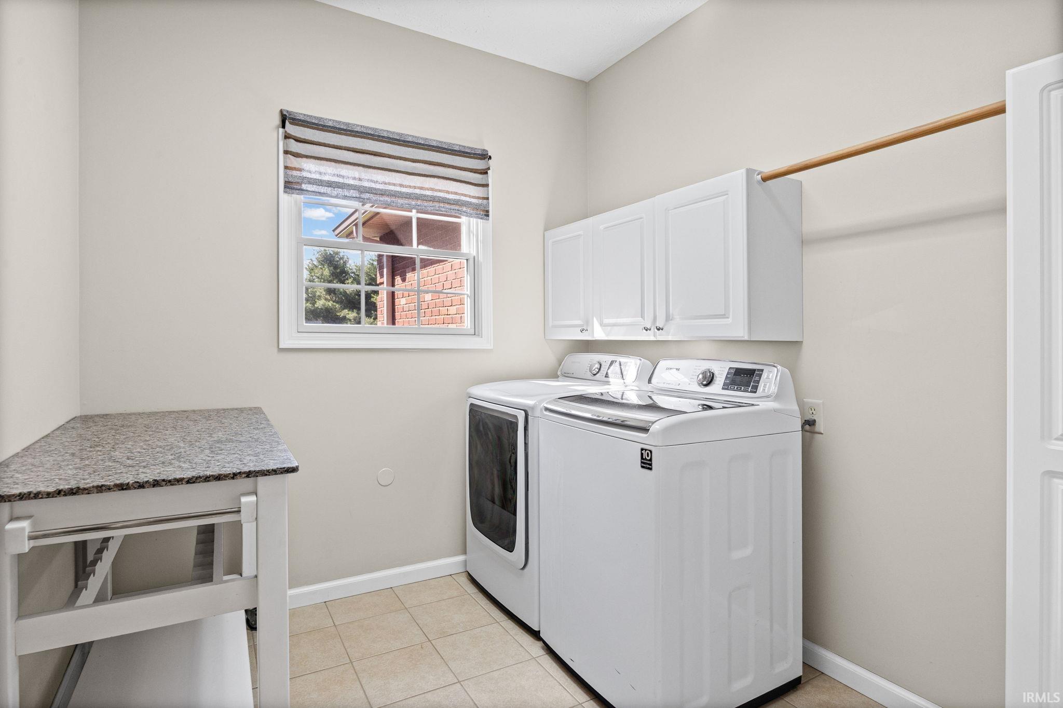
Attic Storage, Attic-Walk-up, Bar, Built-in Desk, Ceiling-9+, Ceiling-Cathedral, Ceiling Fan(s), Ceilings-Vaulted, Closet(s) Walk-in, Countertops-Solid Surf, Deck Open, Detector-Smoke, Disposal, Dryer Hook Up Electric, Firepit, Foyer Entry, Garage Door Opener, Garden Tub, Landscaped, Pantry-Walk In, Patio Covered, Porch Screened, Six Panel Doors, Twin Sink Vanity, Utility Sink, Alarm System-Sec. Cameras, RV Parking, Stand Up Shower, Tub/Shower Combination, Workshop, Main Level Bedroom Suite, Formal Dining Room, Garage-Heated, Main Floor Laundry, Sump Pump, Washer Hook-Up
Sale Includes
Dishwasher, Microwave, Refrigerator, Washer, Window Treatments, Cooktop-Electric, Dryer-Electric, Humidifier, Ice Maker, Kitchen Exhaust Hood, Oven-Built-In, Oven-Electric, Pool Equipment, Sump Pump, Water Heater Electric, Water Softener-Owned, Window Treatment-Blinds, Window Treatment-Shutters, Basketball Goal
Property
| MLS # |
202628123 |
| Date Listed |
2026-07-14 |
| Status |
Active |
| Property Type |
Residential |
| Property SubType |
Site-Built Home |
| Square Feet |
3,435 sqft |
| New Construction |
No |
| Style |
One and Half Story |
| Type |
Site-Built Home |
| Bedrooms |
4 |
| Bathrooms |
4 (2 Full, 2 Half) |
| Annual Taxes |
$1,459.00 |
| Year Taxes Payable |
2026 |
| Year Built |
2005 |
| Virtual Tour |
listings.newadventureproductions.com » |
| Days on Market |
81 |
| Homestead Year |
No |
Additional
| Design |
Ranch |
| Cooling |
Central Air, Window |
| Heating |
Floor, Propane Tank Rented |
| Garage |
Attached |
| Hardwood Floors |
Yes |
| Main Level Laundry |
Yes |
| Outbuilding |
Pole/Post Building, Shed |
| Pool |
Yes |
Room Dimensions
| Living Room |
16 × 19 |
Main Level |
| Dining Room |
11 × 13 |
Main Level |
| Kitchen |
17 × 11 |
Main Level |
| Breakfast Area |
11 × 13 |
Main Level |
| Master Bedroom |
17 × 16 |
Main Level |
| 2nd Bedroom |
16 × 12 |
Main Level |
| 3rd Bedroom |
13 × 12 |
Main Level |
| 4th Bedroom |
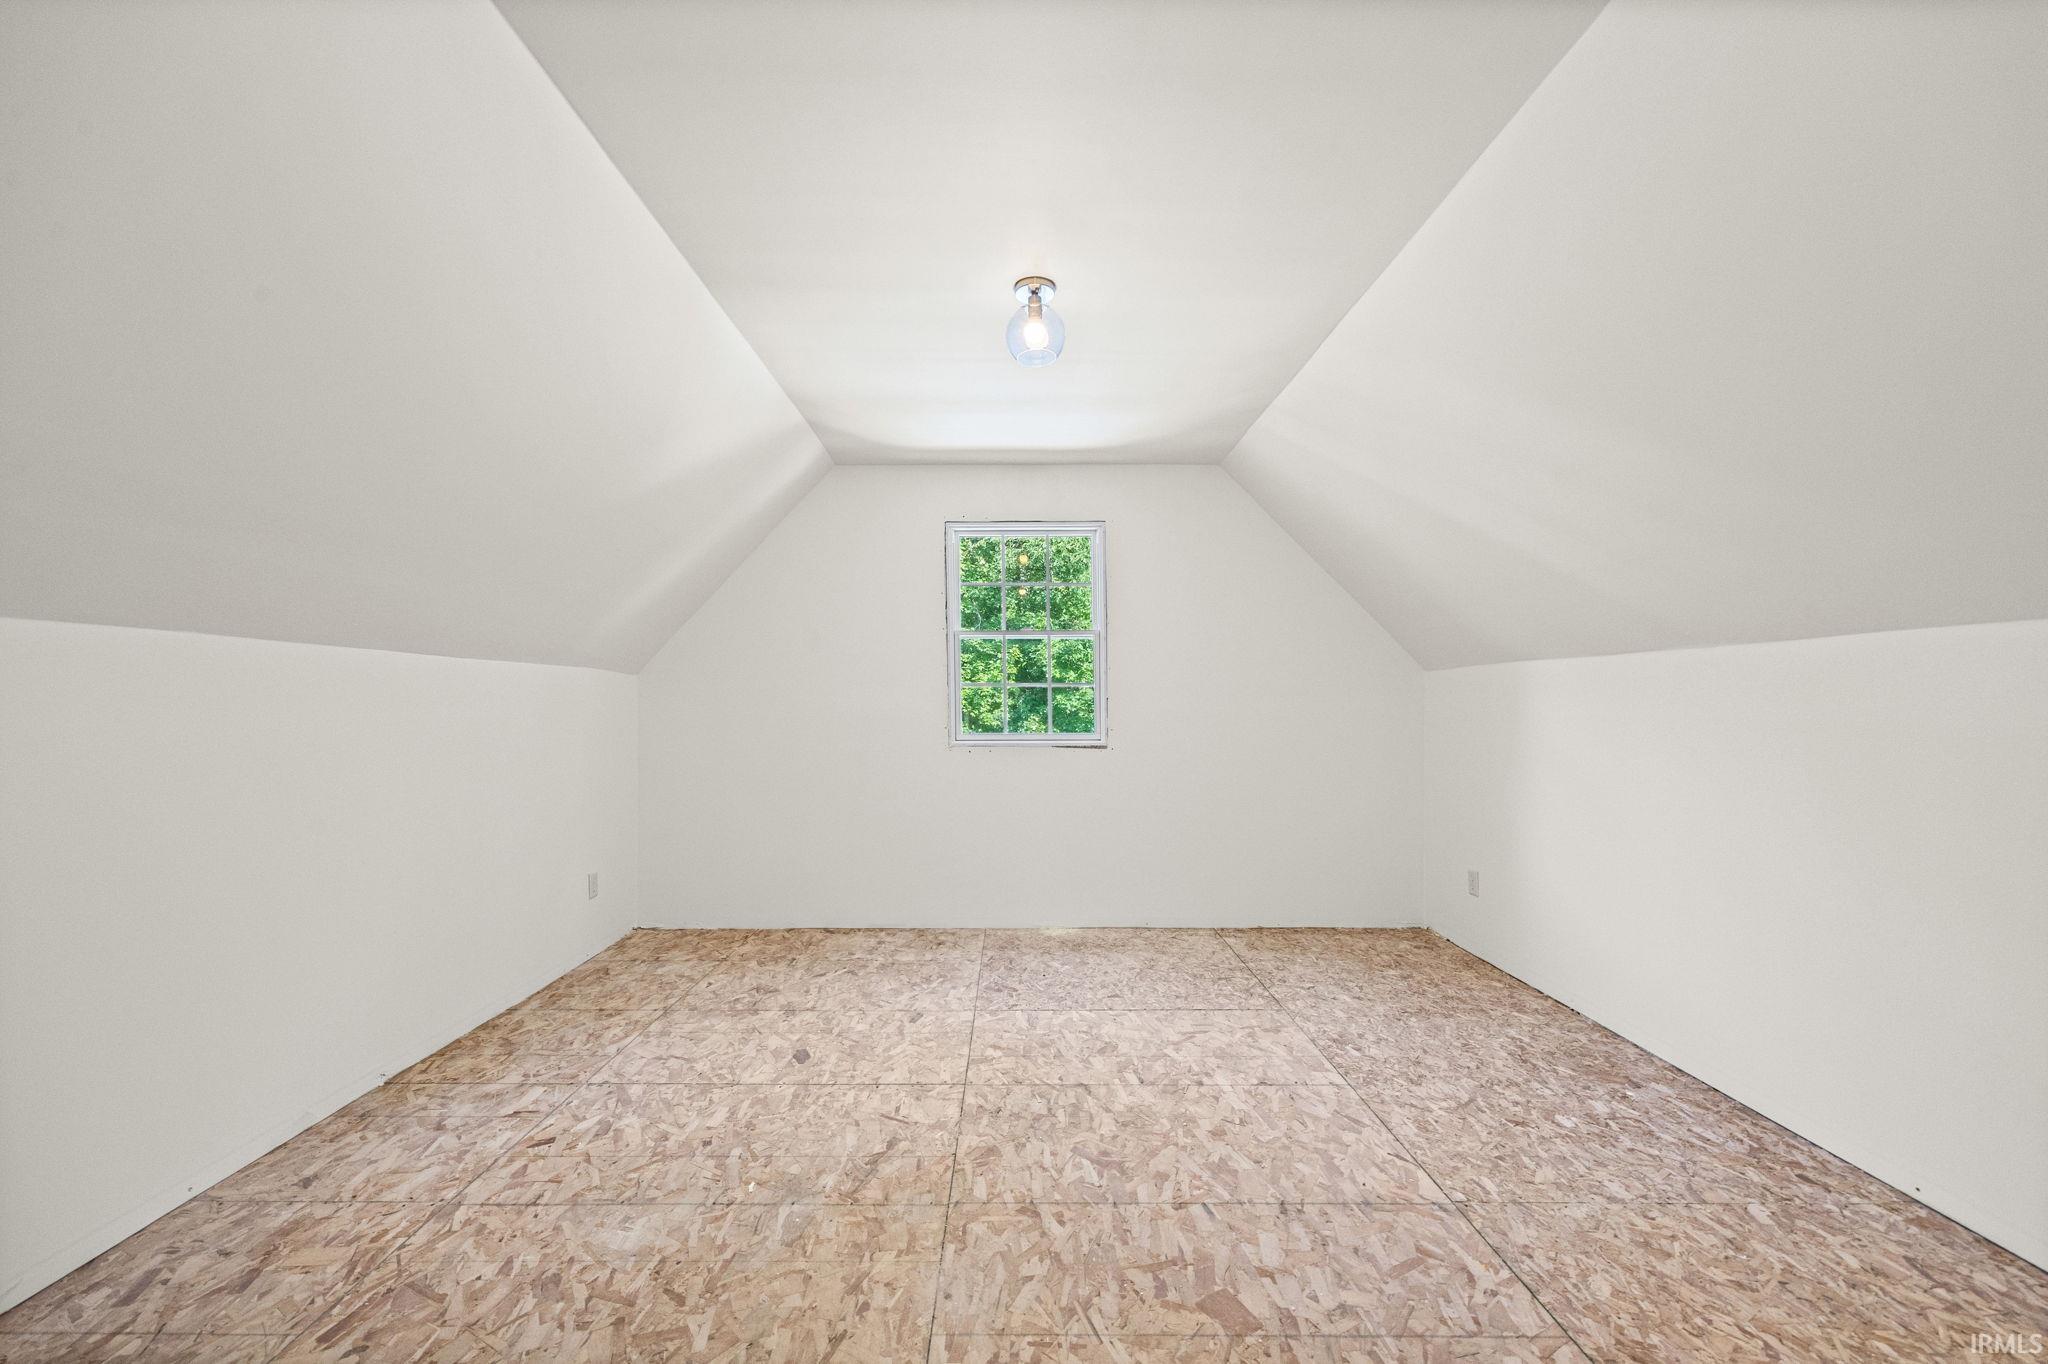
17 × 13 |
Upper Level |
| Recreation Room |
32 × 13 |
Upper Level |
Bathroom Locations
| Full Baths |
2 Main |
| Half Baths |
1 Main, 1 Upper |
External Features
| Construction |
Site-Built Home |
| Exterior |
Brick,Cement Board |
| Lot Size |
123,405 sq ft |
| Acreage |
2.83 Acres |
| Lot Dimensions |
Irr |
| Parking |
Yes |
| Out Buildings |
Pole/Post Building |
| Sewer |
Septic |
| Water |
Well |
| Fence |
None |
Location
| Area |
Tippecanoe County |
| Location |
Rural Subdivision |
| County |
Tippecanoe |
| Subdivision |
Other |
| Township |
Washington |
| City |
Lafayette |
| State |
IN |
| Zip |
47905 |
Schools
| School District |
Tippecanoe School Corp. |
| Elementary |
Hershey |
| Middle School |
East Tippecanoe |
| High School |
William Henry Harrison |
Financial
| Financing Terms |
Cash, Conventional, USDA, VA |
| Assoc. Dues |
$0.00 Not Applicable |
| Assoc. Restrictions |
No |