Property Description
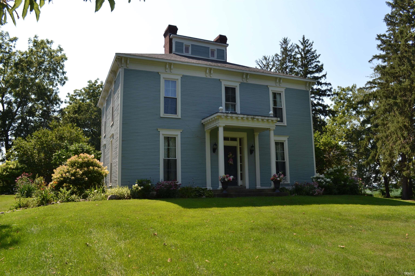
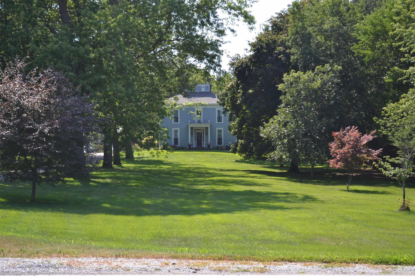
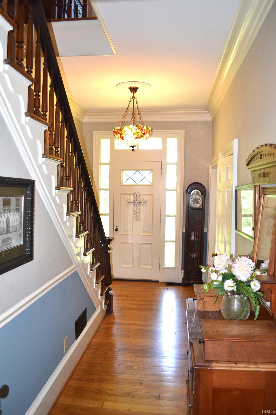
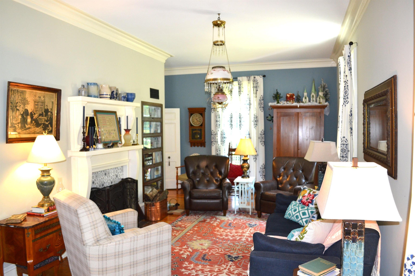
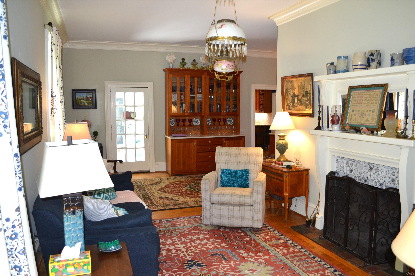
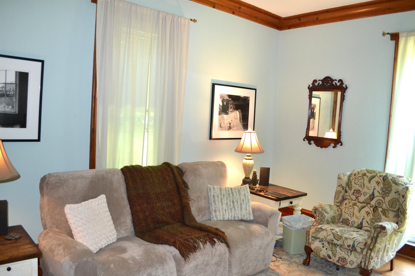
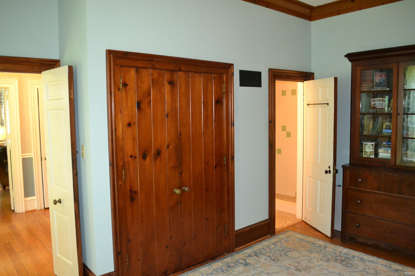
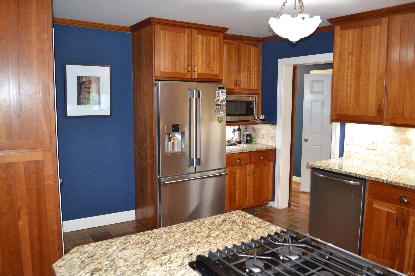
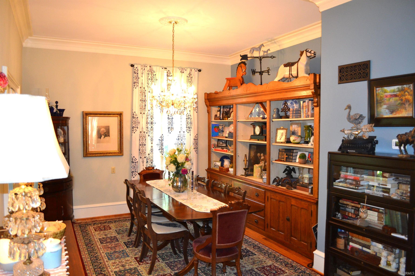
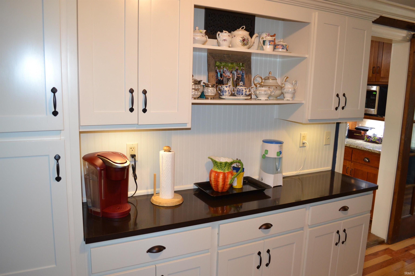
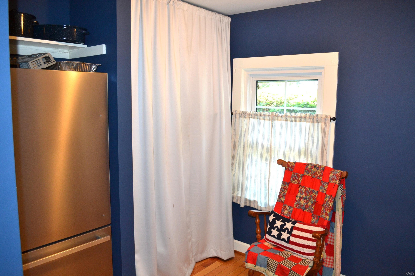
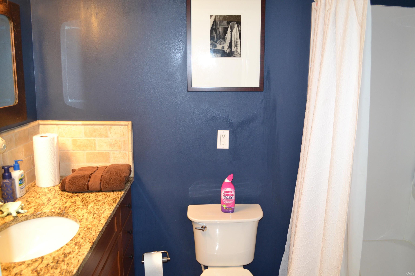
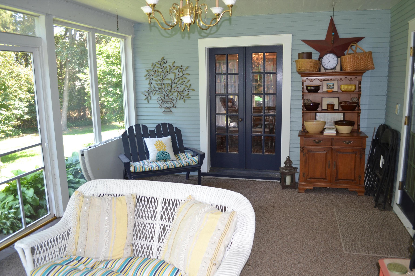
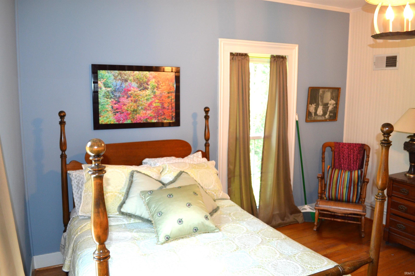
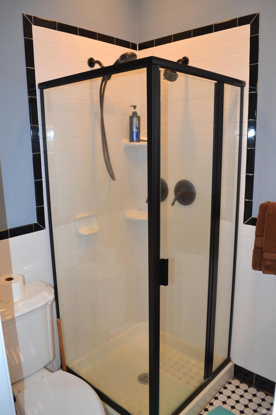
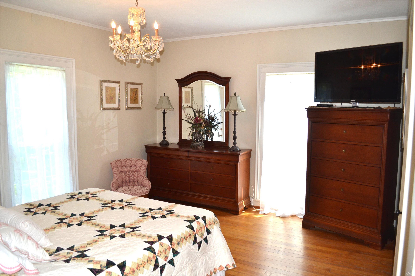
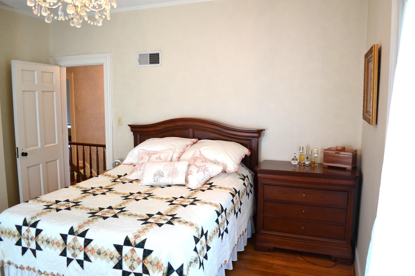
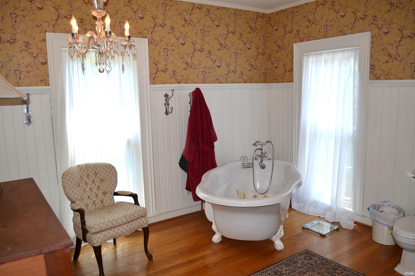
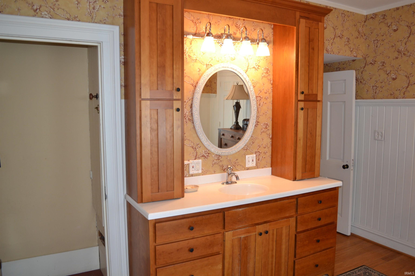
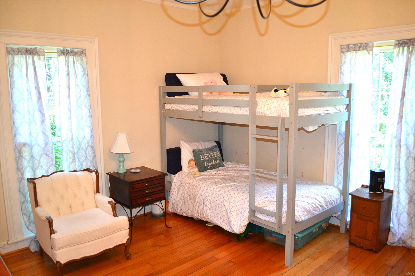
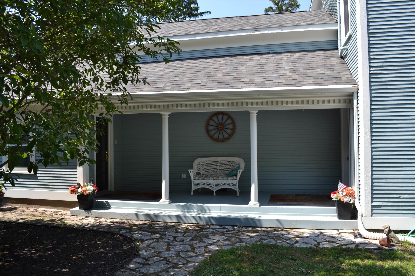
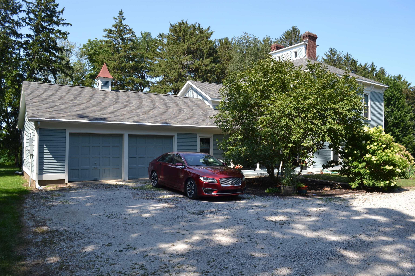
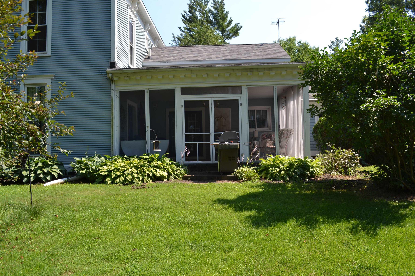
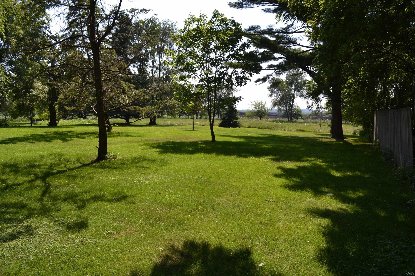
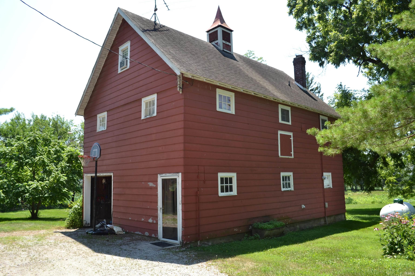
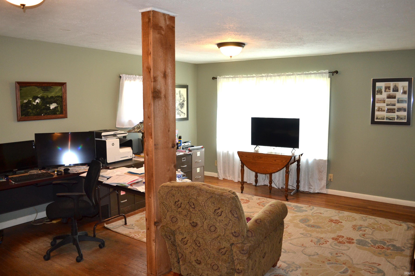
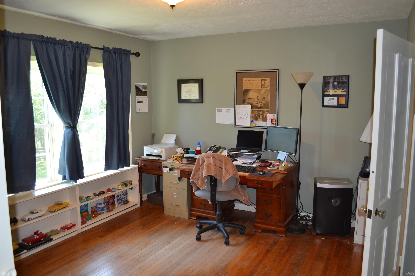
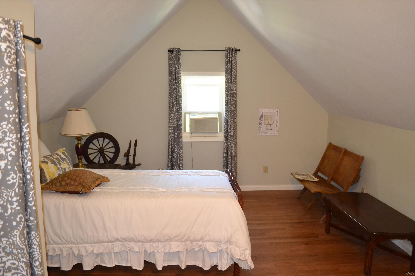
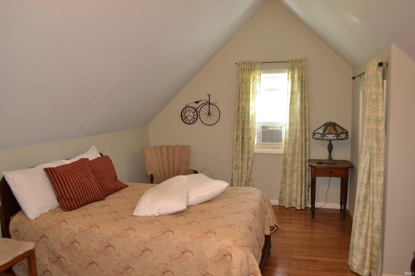
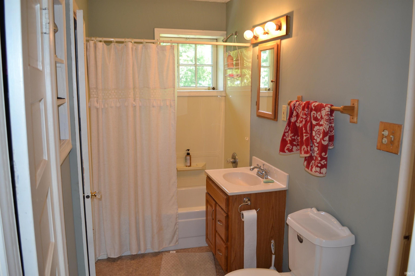
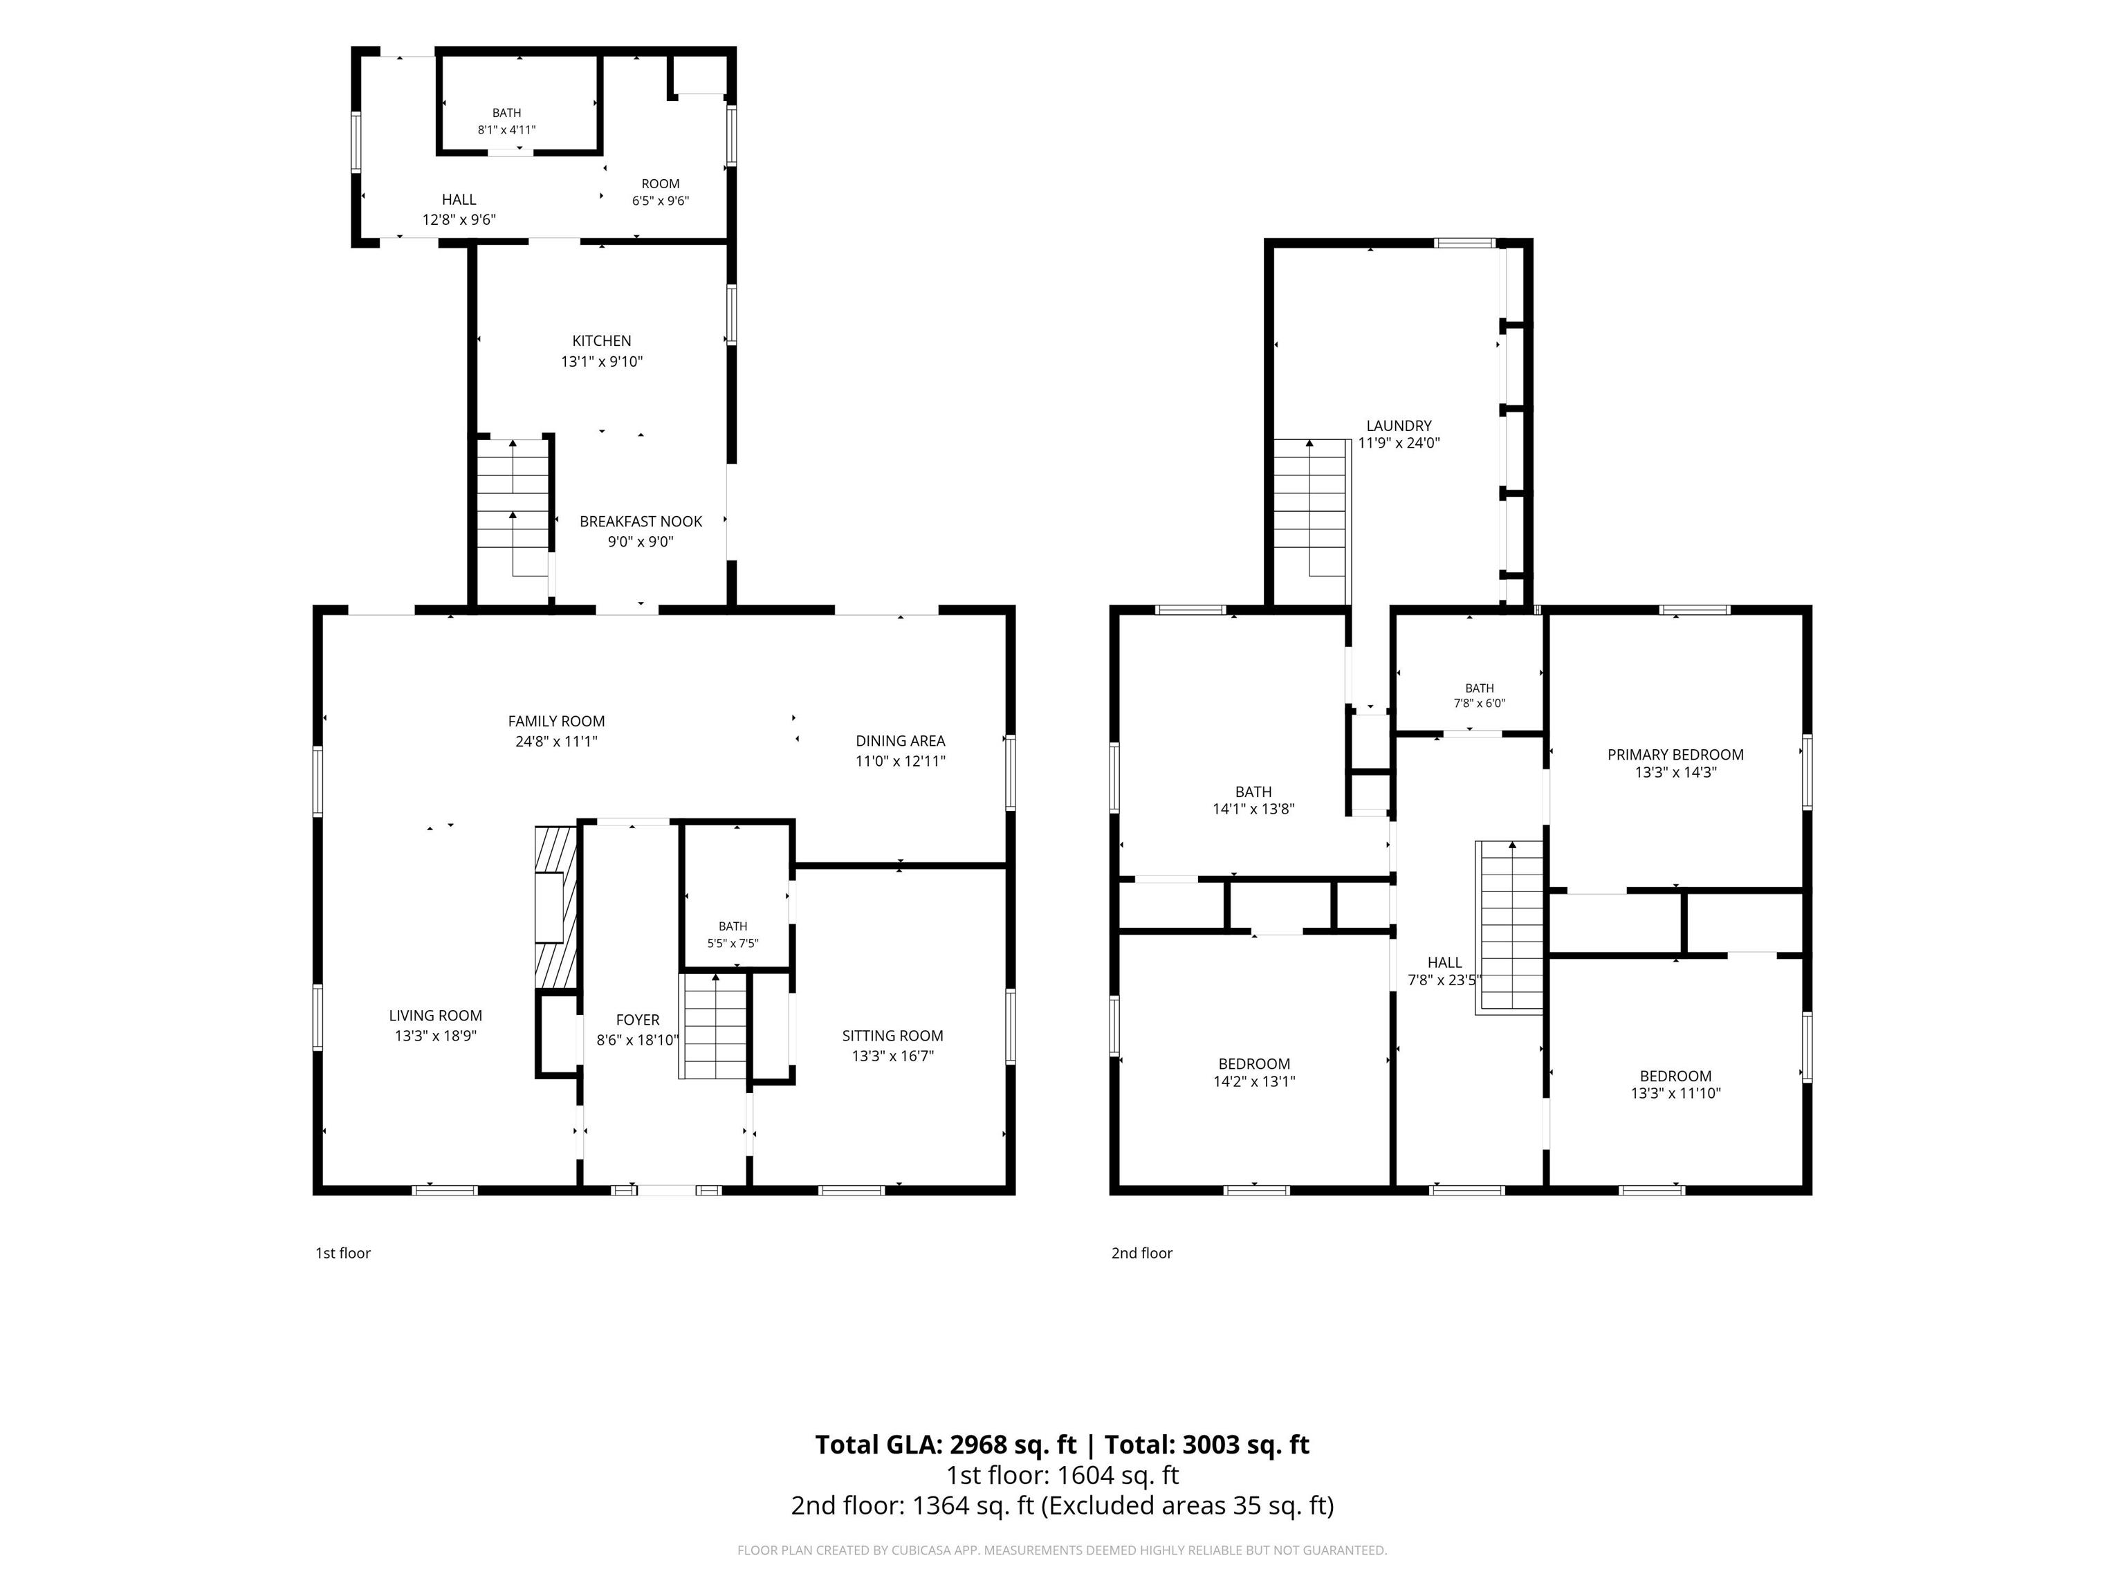
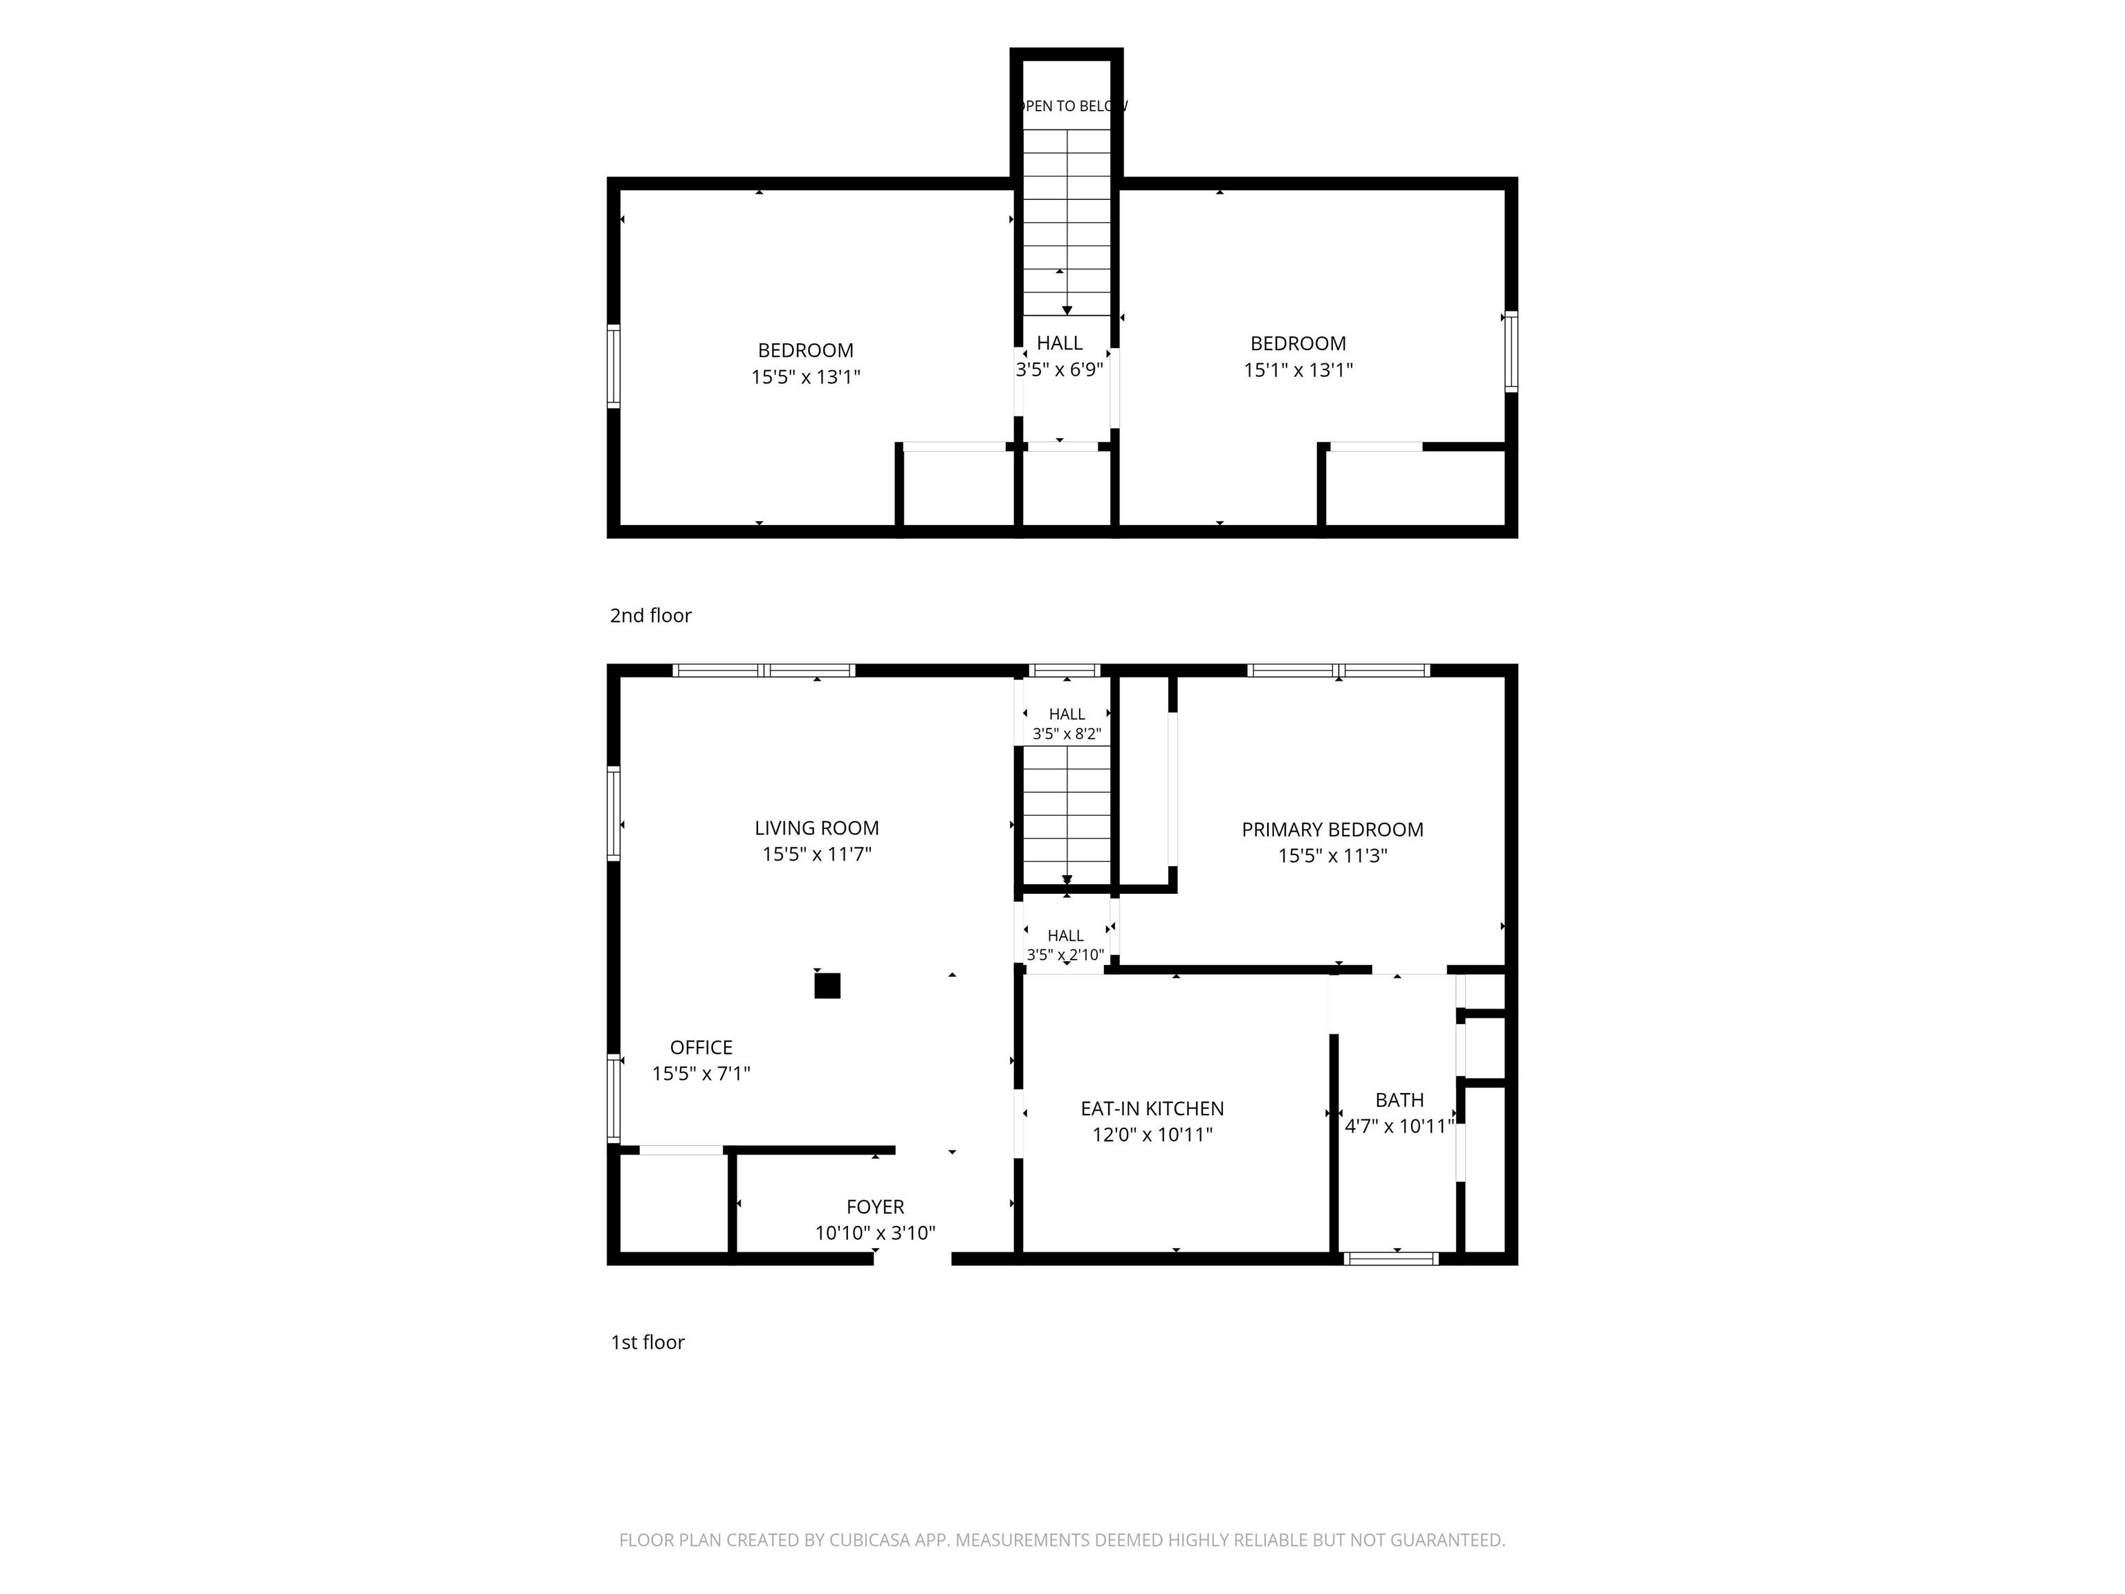
Discover the perfect blend of timeless character and modern comfort in this exceptional country estate nestled on 7 private wooded acres with scenic walking trails throughout. This spacious two-story farmhouse features 3 bedrooms, 4 full bathrooms, soaring ceilings, ornate woodwork, and remarkable architectural details that create a warm, inviting atmosphere. The updated kitchen showcases rich cherry cabinetry, while the spacious family room with a custom built-in media cabinet provides the ideal gathering space. Relax on the covered screened porch overlooking the peaceful side yard or admire the home's distinctive cupola crowning the roofline. An attached 2-car garage adds everyday convenience. The separate carriage house offers endless possibilities with its own living room, kitchen, and 3 bedrooms—perfect for extended family, overnight guests, a private home office, creative studio, or potential income opportunity. Combining privacy, beauty, and unmatched versatility, this one-of-a-kind property offers the country lifestyle you've been dreaming of while providing the space and flexibility to fit a variety of needs.
Directions
West on Hwy 24. South onto CR 300 E (Rangeline). Property on the west side of the road.
Sale Includes
Dishwasher, Microwave, Refrigerator, Washer, Dryer-Electric, Range-Gas, Sump Pump, Water Heater Electric, Water Softener-Owned
Property
| MLS # |
202628149 |
| Date Listed |
2026-07-13 |
| Status |
Active |
| Property Type |
Residential |
| Property SubType |
Site-Built Home |
| Finished Square Feet |
2,982 sqft |
| Total Square Feet |
3,537 sqft |
| New Construction |
No |
| Style |
Two Story |
| Type |
Site-Built Home |
| Basement |
Yes |
| Bedrooms |
3 |
| Bathrooms |
4 |
| Annual Taxes |
$1,994.00 |
| Year Taxes Payable |
2026 |
| Year Built |
1870 |
| Virtual Tour |
propertypanorama.com » |
| Days on Market |
81 |
| Homestead Year |
No |
Additional
| Cooling |
Central Air, Window |
| Heating |
Gas, Forced Air |
| Garage |
Attached |
| Outbuilding |
Outbuilding |
Room Dimensions
| Living Room |
28 × 11 |
Main Level |
| Dining Room |
17 × 10 |
Main Level |
| Family Room |
16 × 13 |
Main Level |
| Kitchen |
19 × 14 |
Main Level |
| Master Bedroom |
15 × 12 |
Upper Level |
| 2nd Bedroom |
13 × 13 |
Upper Level |
| 3rd Bedroom |
13 × 13 |
Upper Level |
Bathroom Locations
| Full Baths |
2 Main, 2 Upper |
External Features
| Construction |
Site-Built Home |
| Exterior |
Wood |
| Lot Size |
310,147 sq ft |
| Acreage |
7.12 Acres |
| Lot Dimensions |
7.12 acres |
| Parking |
Yes |
| Out Buildings |
Outbuilding |
| Sewer |
Septic |
| Water |
Well |
| Fence |
None |
Location
| Area |
White County |
| County |
White |
| Subdivision |
None |
| Township |
Union |
| City |
Monticello |
| State |
IN |
| Zip |
47960 |
Schools
| School District |
Twin Lakes School Corp. |
| Elementary |
Twin Lakes |
| Middle School |
Twin Lakes |
| High School |
Twin Lakes |
Financial
| Assoc. Dues |
$0.00 Not Applicable |
IDX information provided by the Indiana Regional MLS.
IDX information is provided exclusively for consumers’ personal, non-commercial use and may not be used for any purpose other than to identify prospective properties consumers may be interested in purchasing. Data is deemed reliable but is not guaranteed accurate by the MLS.