Property Description
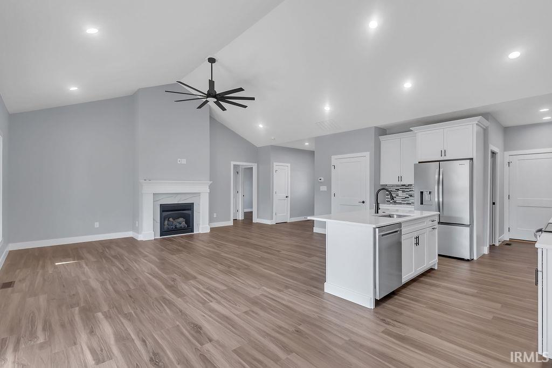
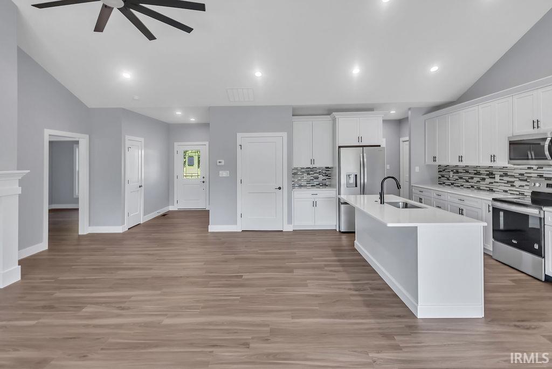
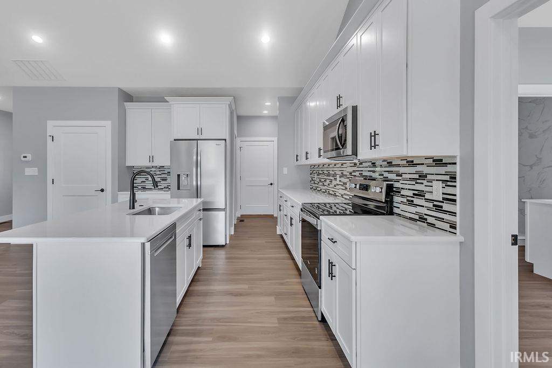
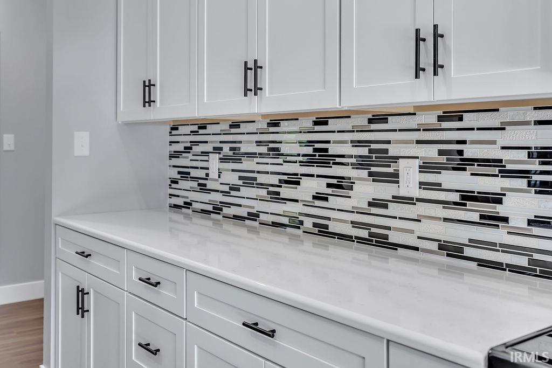
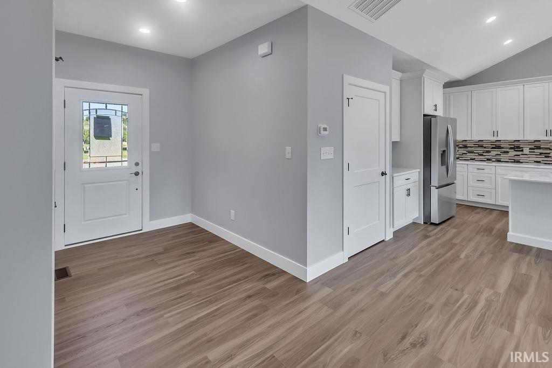
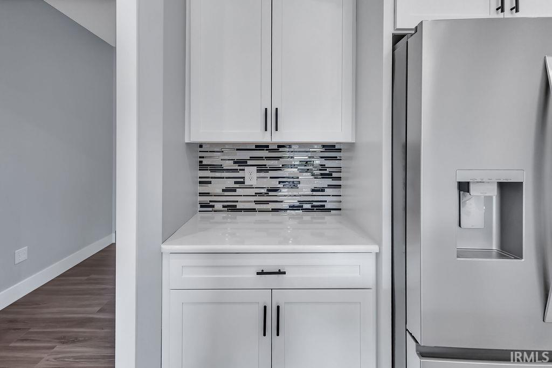
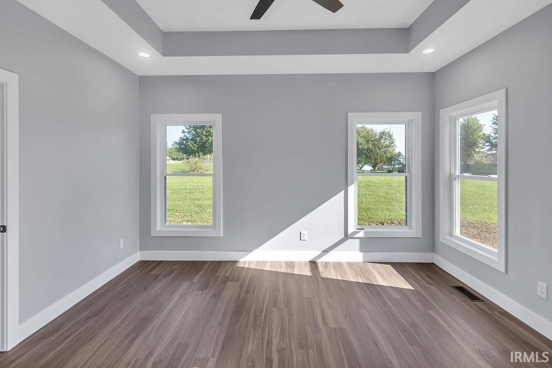
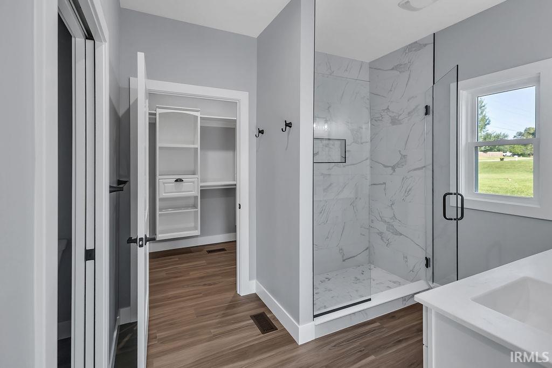
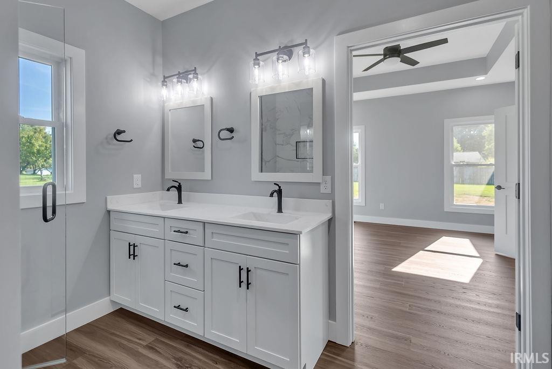
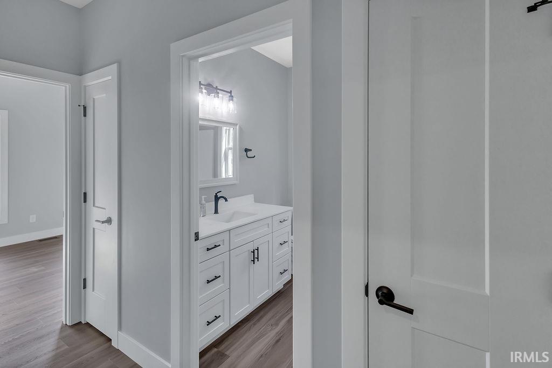
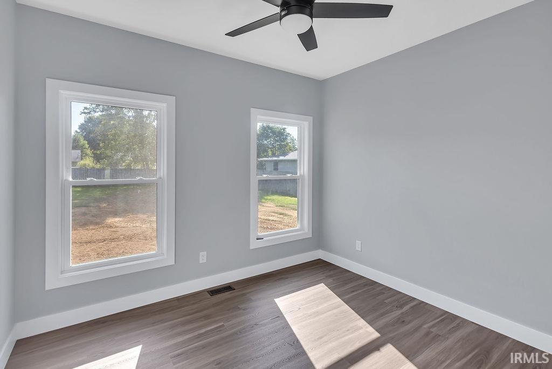
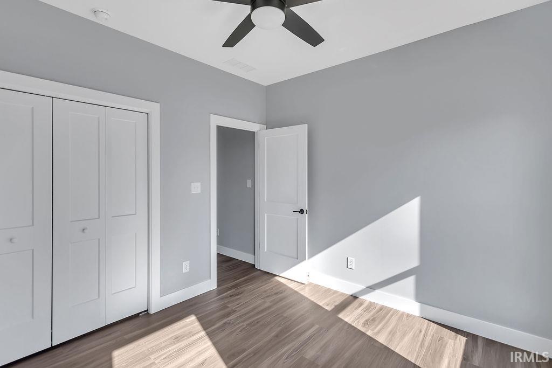
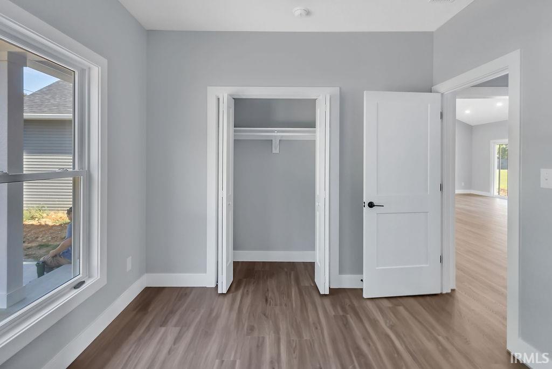
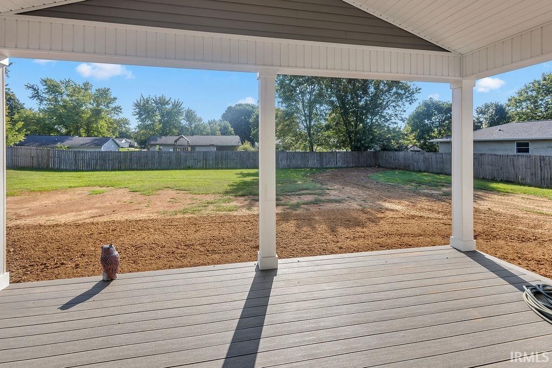
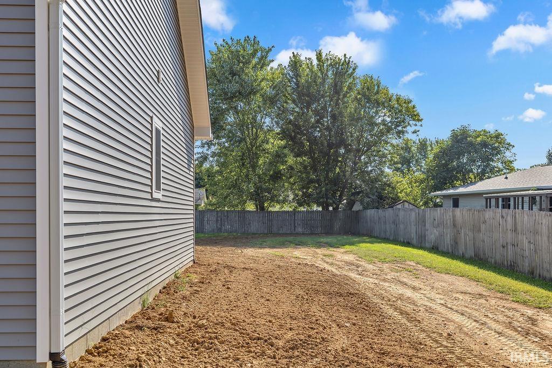
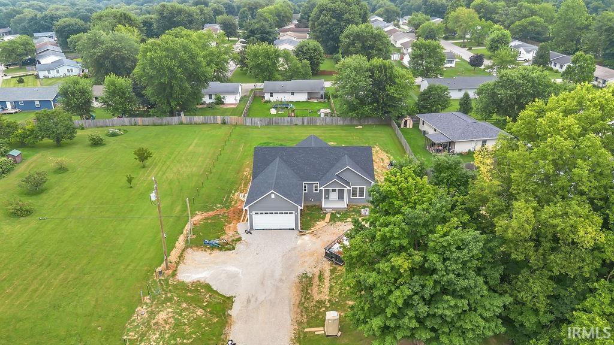
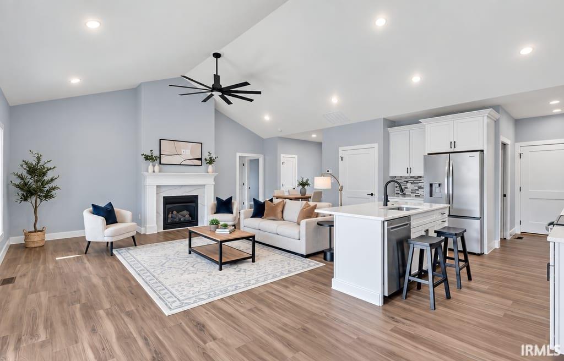
Brand-new construction just outside of Ellettsville! Situated on a spacious, level ½-acre lot, this thoughtfully designed 3-bedroom, 2-bath home combines quality craftsmanship with stylish finishes and functional living. The open-concept layout features 9-foot ceilings throughout with a vaulted ceiling in the great room, kitchen, and dining area, creating a bright and inviting space perfect for everyday living and entertaining. The well-appointed kitchen offers quartz countertops, white cabinetry with matte black hardware, a large walk-in pantry, and a generous dining area. The great room is anchored by a cozy propane fireplace, adding warmth and character to the main living space. The private primary suite features a tray ceiling, walk-in closet, and a beautifully finished en-suite bath with a tiled walk-in shower and cultured marble vanity. Two additional bedrooms and a full bath provide comfortable accommodations. Enjoy outdoor living on the expansive 12' x 20' covered back porch, overlooking the large backyard with plenty of room to relax, garden, or whatever one desires. Additional highlights include waterproof luxury vinyl plank flooring throughout, an oversized 2-car garage with an 8-foot garage door, pull-down aluminum attic stairs for added storage, and ample driveway parking. Conveniently located near the town of Ellettsville & Edgewood schools this quality new home offers modern finishes, energy-efficient systems, and the perfect blend of comfort, style, and small-town convenience.
Directions
St Rd 46 West to Ellettsville, Left on Sale Street, Left on Thomas Road, property is on the Left across from Pinnacle Drive.
Amenities
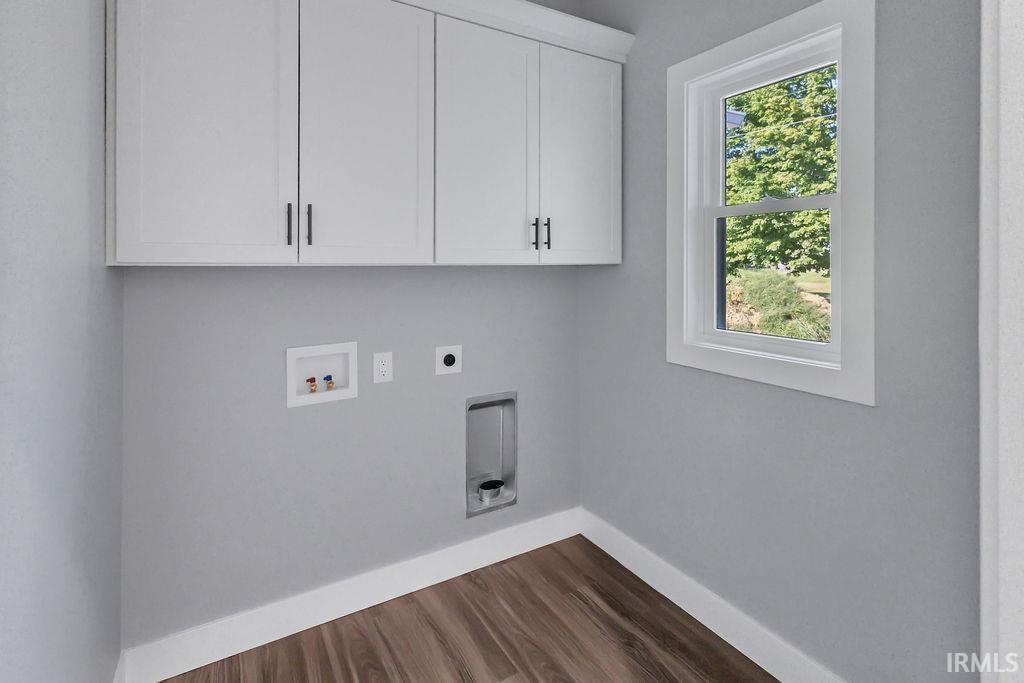
1st Bdrm En Suite, Attic Pull Down Stairs, Attic Storage, Ceiling-9+, Ceiling-Tray, Ceilings-Vaulted, Closet(s) Walk-in, Countertops-Stone, Detector-Smoke, Disposal, Dryer Hook Up Electric, Foyer Entry, Garage Door Opener, Kitchen Island, Open Floor Plan, Pantry-Walk In, Porch Covered, Range/Oven Hook Up Elec, Twin Sink Vanity, Stand Up Shower, Tub/Shower Combination, Main Floor Laundry, Washer Hook-Up
Sale Includes
Dishwasher, Microwave, Refrigerator, Range-Electric, Water Heater Electric
Property
| MLS # |
202628157 |
| Date Listed |
2026-07-13 |
| Status |
Active |
| Property Type |
Residential |
| Property SubType |
Site-Built Home |
| Square Feet |
1,584 sqft |
| New Construction |
No |
| Style |
One Story |
| Type |
Site-Built Home |
| Bedrooms |
3 |
| Bathrooms |
2 |
| Annual Taxes |
$1,605.00 |
| Year Taxes Payable |
2026 |
| Year Built |
2026 |
| Virtual Tour |
propertypanorama.com » |
| Days on Market |
82 |
| Homestead Year |
No |
Additional
| Design |
Ranch |
| Cooling |
Central Air, Heat Pump |
| Heating |
Electric, Forced Air, Heat Pump |
| Garage |
Attached |
| Main Level Laundry |
Yes |
Room Dimensions
| Living Room |
21 × 14 |
Main Level |
| Dining Room |
10 × 12 |
Main Level |
| Kitchen |
12 × 12 |
Main Level |
| Master Bedroom |
14 × 13 |
Main Level |
| 2nd Bedroom |
10 × 11 |
Main Level |
| 3rd Bedroom |
11 × 10 |
Main Level |
Bathroom Locations
External Features
| Construction |
Site-Built Home |
| Exterior |
Vinyl |
| Lot Size |
22,651 sq ft |
| Acreage |
0.52 Acres |
| Lot Dimensions |
50' x 132' |
| Sewer |
City |
| Water |
City |
| Fence |
None |
Location
| Area |
Monroe County |
| Location |
City/Town/Suburb |
| County |
Monroe |
| Subdivision |
Arrowpoint |
| Township |
Richland |
| City |
Bloomington |
| State |
IN |
| Zip |
47404 |
Schools
| School District |
Richland-Bean Blossom Community Schools |
| Elementary |
Edgewood |
| Middle School |
Edgewood |
| High School |
Edgewood |
Financial
| Financing Terms |
Cash, Conventional, FHA, VA |
| Assoc. Dues |
$0.00 Not Applicable |