Property Description
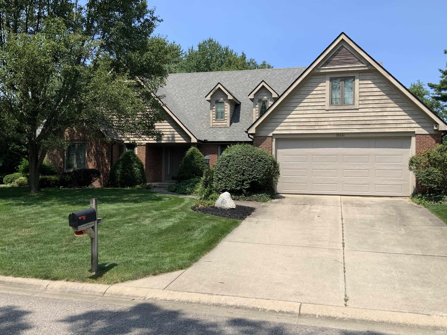
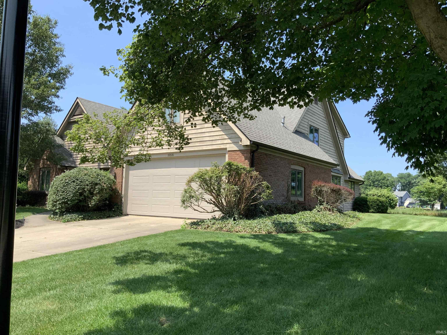
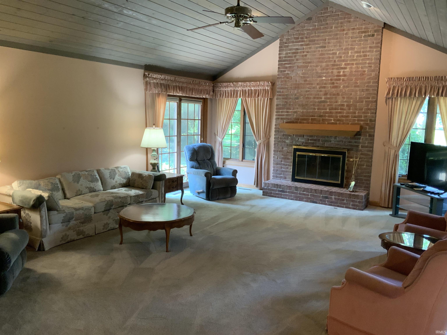
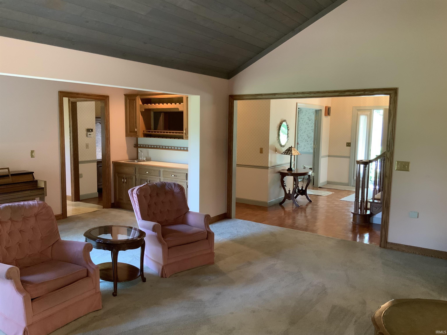
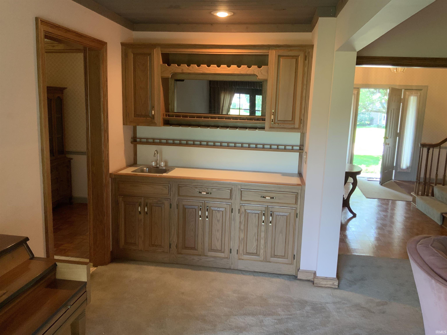
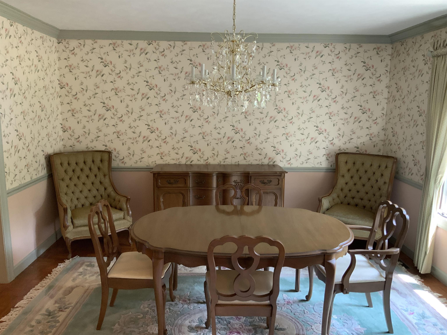
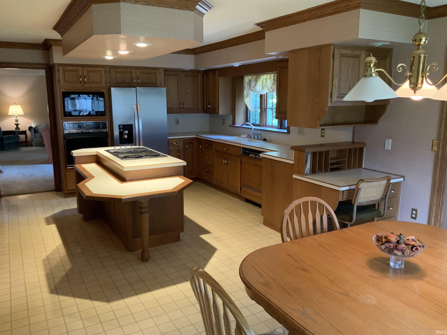
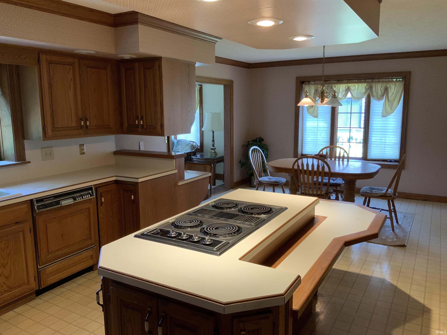
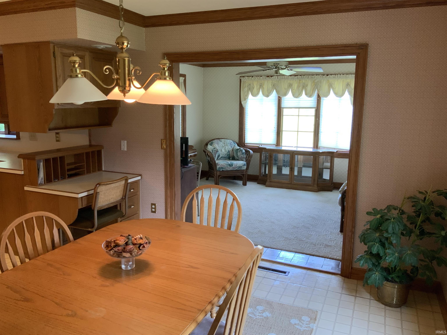
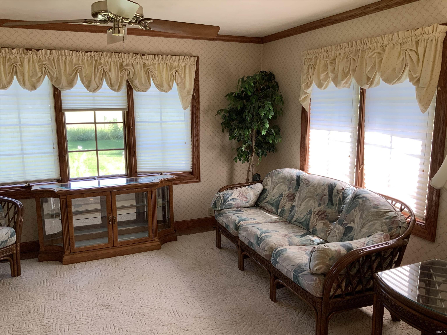
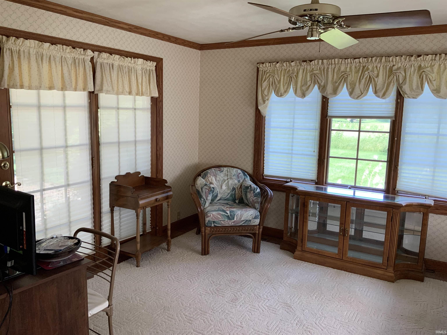
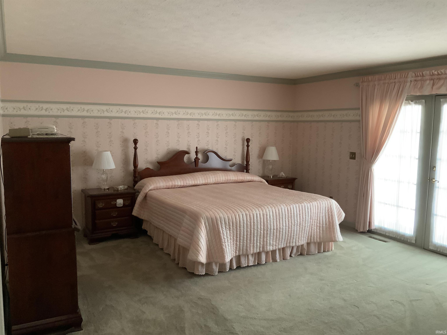
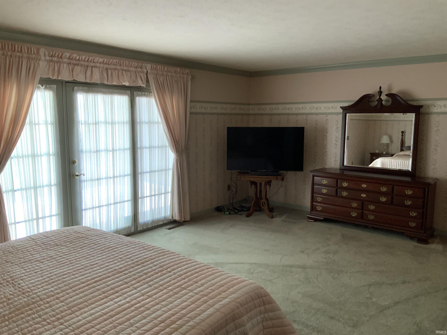
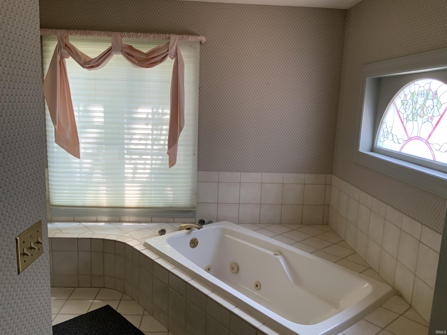
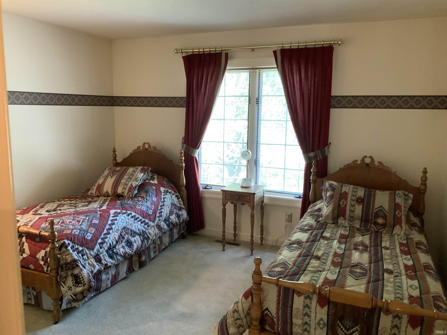
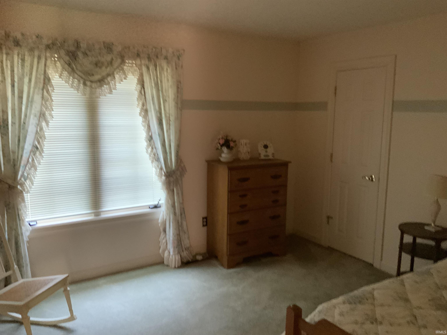
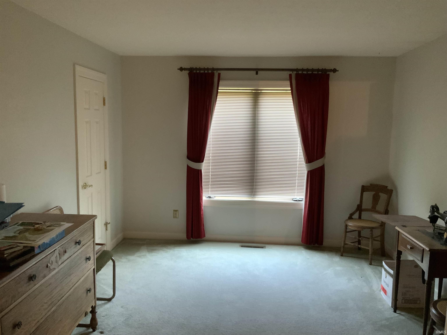
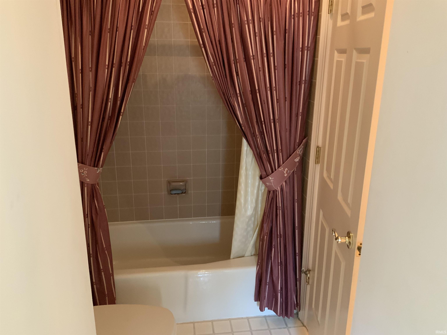
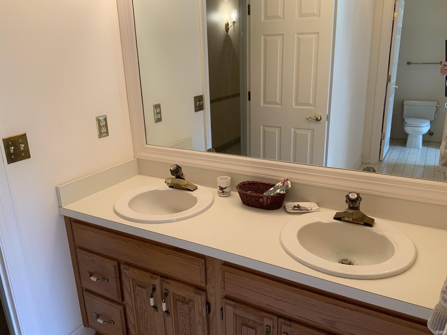
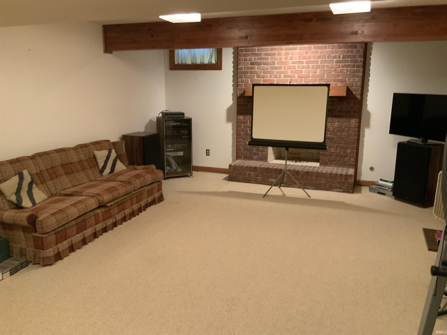
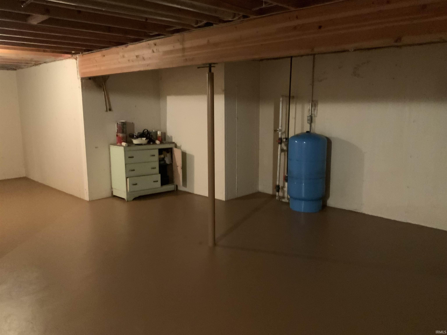
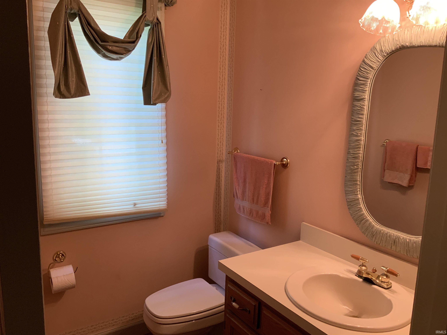
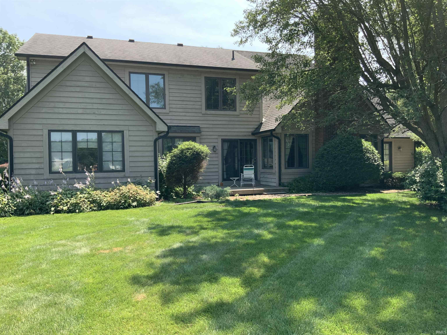
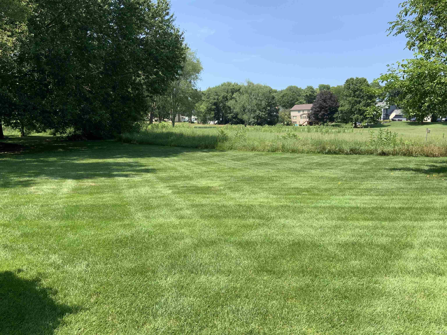
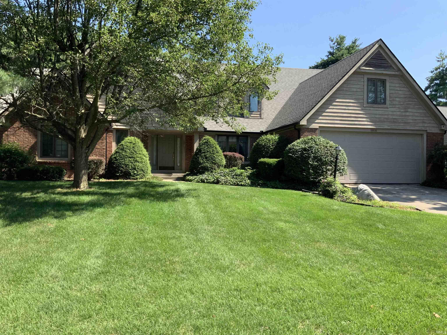
Welcome to this stately 2 story brick home in one of Granger’s most desirable neighborhoods. Walk out your back door onto one of two decks that overlook the 7th hole of Knollwood’s golf course. Over 5200 square feet of living space. Spacious great room with cathedral ceiling and beautifull floor to ceiling fireplace. Wet bar. Large kitchen with center island. Sunroom with lots of windows. Formal dining room. 1st floor master suite with large walk in closet, double sinks and a jetted tub for your leisure. Upper level you will find 3 more additional bedrooms two with walk in closets. Lower level has a family room, lots of storage and a 2nd fireplace. Central vac. Appliances stay but not warranted. Close to Knollwood country club, shopping, schools and dining. Hurry, homes like this don’t come on the market often.
Directions
Gumwood to Quail Ridge South Subdivision turn right, go to Hunting ridge and turn right again then left on Fieldcrest.
Amenities
1st Bdrm En Suite, Ceiling-9+, Ceiling-Cathedral, Ceiling Fan(s), Closet(s) Walk-in, Deck Open, Disposal, Foyer Entry, Garage Door Opener, Jet/Garden Tub, Utility Sink, Wet Bar, Tub and Separate Shower, Main Level Bedroom Suite, Formal Dining Room, Great Room, Main Floor Laundry
Sale Includes
Dishwasher, Microwave, Refrigerator, Cooktop-Electric, Dryer-Electric, Oven-Built-In, Water Softener-Owned
Property
| MLS # |
202628180 |
| Date Listed |
2026-07-14 |
| Status |
Active |
| Property Type |
Residential |
| Property SubType |
Site-Built Home |
| Finished Square Feet |
5,221 sqft |
| Total Square Feet |
5,985 sqft |
| New Construction |
No |
| Style |
Two Story |
| Type |
Site-Built Home |
| Basement |
Yes |
| Bedrooms |
4 |
| Bathrooms |
4 (3 Full, 1 Half) |
| Annual Taxes |
$3,260.00 |
| Year Taxes Payable |
2025 |
| Year Built |
1986 |
| Virtual Tour |
propertypanorama.com » |
| Days on Market |
81 |
| Homestead Year |
No |
Additional
| Design |
Traditional |
| Cooling |
Central Air |
| Heating |
Gas, Forced Air |
| Garage |
Attached |
| Main Level Laundry |
Yes |
Room Dimensions
| Living Room |
25 × 26 |
Main Level |
| Dining Room |
14 × 14 |
Main Level |
| Kitchen |
25 × 14 |
Main Level |
| Den |
13 × 12 |
Main Level |
| Master Bedroom |
21 × 15 |
Main Level |
| 2nd Bedroom |
16 × 12 |
Main Level |
| 3rd Bedroom |
13 × 13 |
Main Level |
| 4th Bedroom |
13 × 13 |
Main Level |
Bathroom Locations
| Full Baths |
2 Main, 1 Upper |
| Half Baths |
1 Main |
External Features
| Construction |
Site-Built Home |
| Exterior |
Brick |
| Lot Size |
17,424 sq ft |
| Acreage |
0.40 Acres |
| Lot Dimensions |
.4 |
| Sewer |
Septic |
| Water |
Well |
| Fence |
None |
Location
| Area |
St. Joseph County |
| County |
St. Joseph |
| Subdivision |
Quail Ridge |
| Township |
Harris |
| City |
Granger |
| State |
IN |
| Zip |
46530 |
Schools
| School District |
Penn-Harris-Madison School Corp. |
| Elementary |
Prairie Vista |
| Middle School |
Schmucker |
| High School |
Penn |
Financial
| Financing Terms |
Cash, Conventional |
| Assoc. Dues |
$0.00 Not Applicable |
IDX information provided by the Indiana Regional MLS.
IDX information is provided exclusively for consumers’ personal, non-commercial use and may not be used for any purpose other than to identify prospective properties consumers may be interested in purchasing. Data is deemed reliable but is not guaranteed accurate by the MLS.