- amilakis@gmail.com
- Direct (765) 418-4771
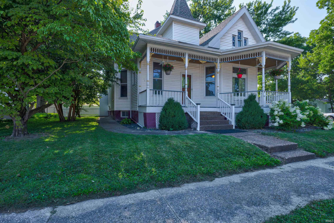
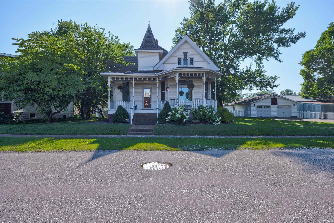
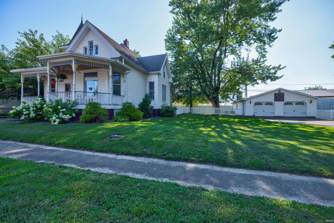
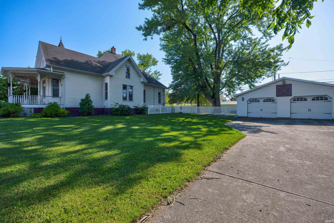
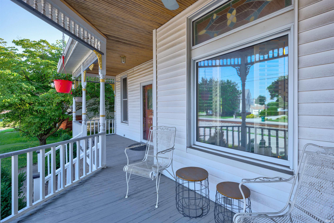
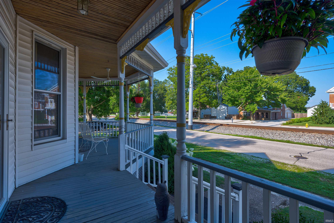
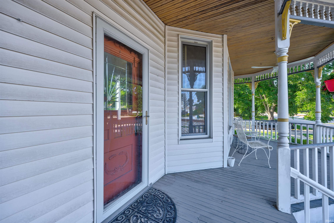
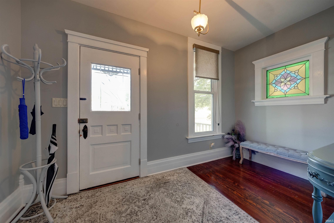
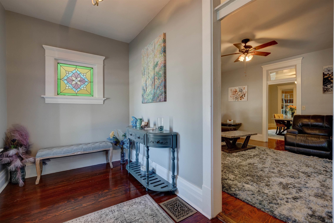
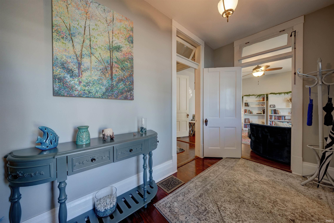
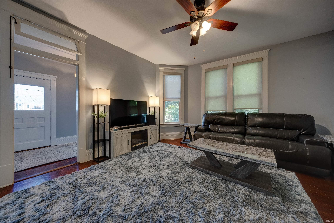
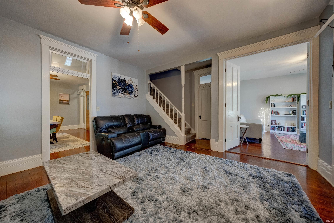
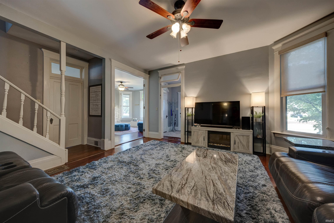
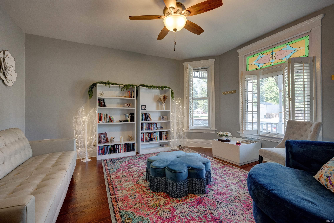
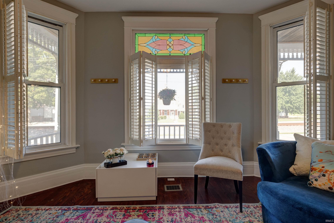
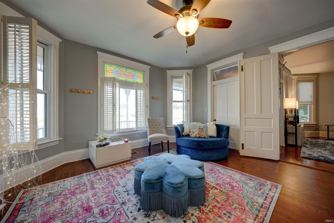
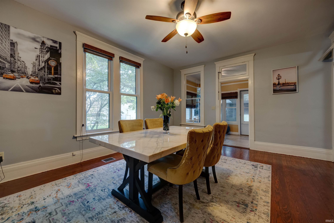
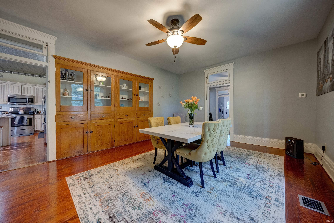
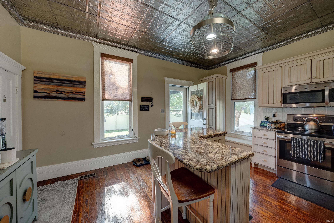
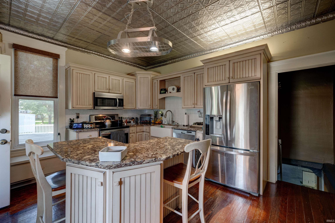
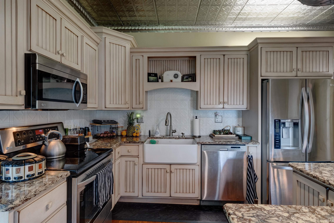
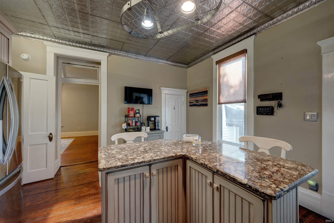
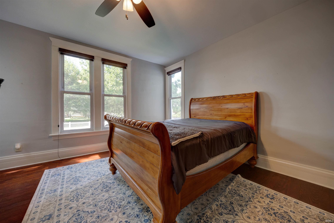
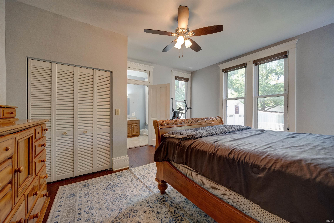
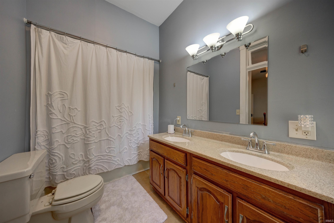
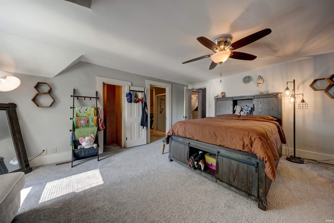
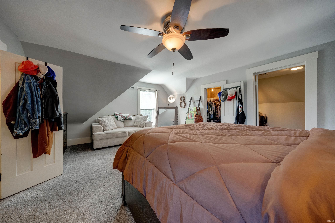
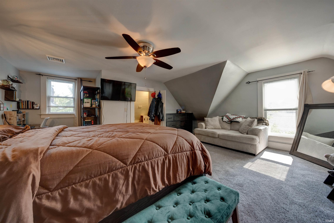
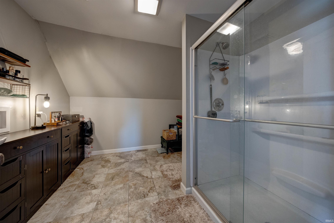
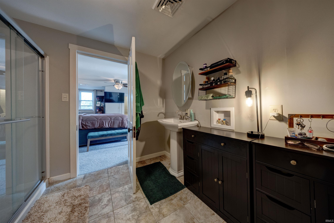
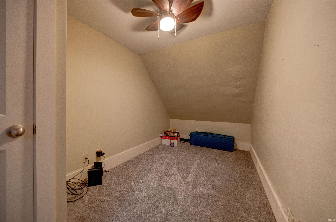
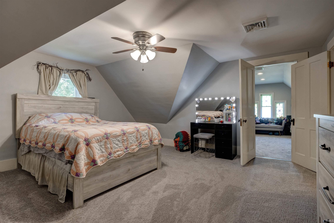
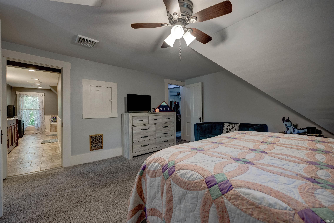
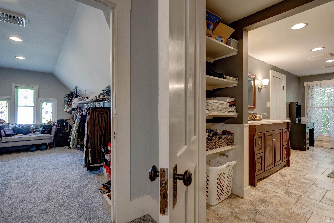
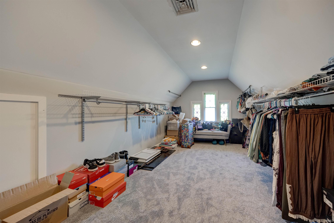
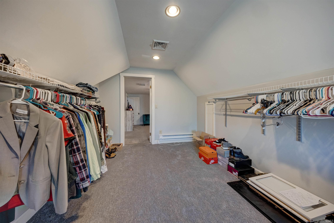
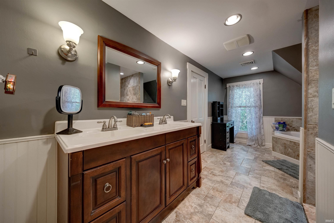
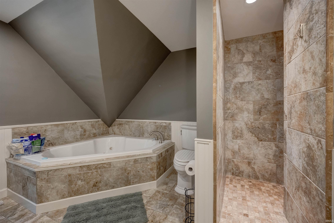
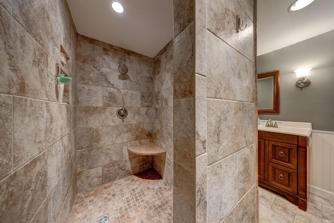
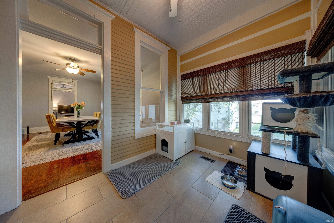
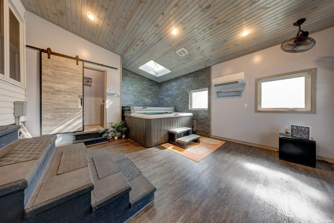
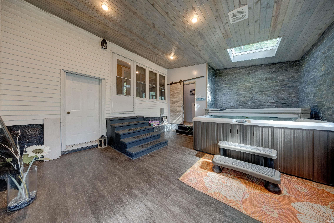
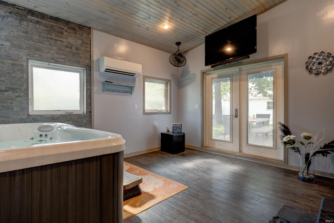
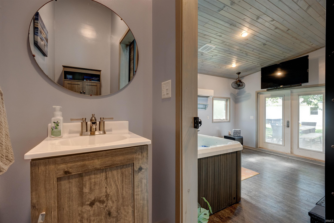
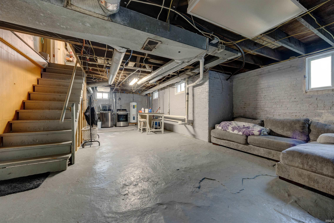
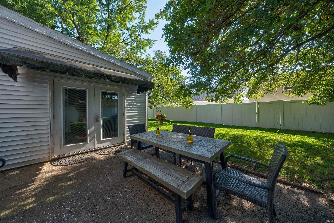
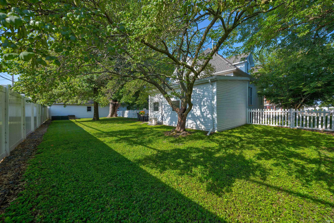
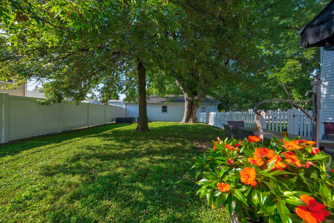
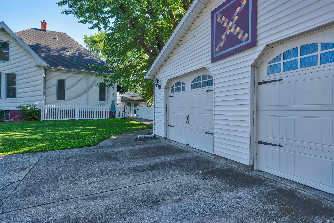
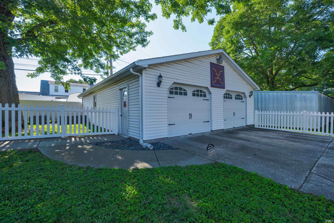
Experience the perfect blend of historic Victorian charm and modern updates in this beautifully remodeled 3,500+ sq. ft. home. Featuring 3 bedrooms, 3.5 bathrooms, plus a bonus room ideal for a home office, nursery, or 4th bedroom, this one-of-a-kind property showcases original stained glass windows, hardwood floors, working transom windows, custom built-ins, soaring 9-foot ceilings, and stunning original woodwork. The custom Amish kitchen is designed to impress with quartz countertops, farmhouse sink, stainless steel appliances, walk-in pantry, soft-close cabinetry, and a decorative tin ceiling. The spacious primary suite offers a 10' x 15' walk-in closet, heated tile floors, double vanity, oversized jetted soaking tub, and a luxurious walk-in tile shower with dual shower heads. Every bedroom has access to its own full bathroom, providing comfort and privacy for family or guests. Additional highlights include a bright front family room, formal dining room with built-in china cabinet, enclosed spa room with Jacuzzi hot tub, fenced backyard, detached 4-car garage, two laundry areas, abundant storage, and a 1,700+ sq. ft. unfinished basement with windows and two separate entrances offering endless possibilities. Located in the highly desirable small town of Haubstadt, this move-in-ready home combines timeless character with today's most sought-after features, making it an exceptional opportunity for buyers searching for a beautifully updated historic home with space, charm, and modern convenience.
From Hwy 41; W onto E 1025 S; N onto S Main St
Hot Tub/Spa, Breakfast Bar, Built-In Bookcase, Ceiling-9+, Closet(s) Walk-in, Countertops-Solid Surf, Jet/Garden Tub, Natural Woodwork, Patio Open, Skylight(s), Tub and Separate Shower, Tub/Shower Combination, Formal Dining Room
Sale IncludesDishwasher, Microwave, Refrigerator, Window Treatments, Oven-Electric, Range-Electric
| MLS # | 202628190 |
|---|---|
| Date Listed | 2026-07-14 |
| Status | Active |
| Property Type | Residential |
| Property SubType | Site-Built Home |
| Finished Square Feet | 3,523 sqft |
| Total Square Feet | 5,273 sqft |
| New Construction | No |
| Style | Bi-Level |
| Type | Site-Built Home |
| Basement | Yes |
| Bedrooms | 3 |
| Bathrooms | 4 (3 Full, 1 Half) |
| Annual Taxes | $2,820.00 |
| Year Taxes Payable | 2026 |
| Year Built | 1906 |
| Virtual Tour | propertypanorama.com » |
| Days on Market | 82 |
| Homestead Year | No |
| Design | Victorian |
|---|---|
| Cooling | Central Air |
| Heating | Electric |
| Garage | Detached |
| Main Level Laundry | Yes |
| Outbuilding | Shed |
| Living Room | 15 × 15 | Main Level |
| Dining Room | 18 × 14 | Main Level |
| Family Room | 16 × 15 | Main Level |
| Kitchen | 15 × 13 | Main Level |
| Master Bedroom | 16 × 15 | Main Level |
| 2nd Bedroom | 16 × 15 | Upper Level |
| 3rd Bedroom | 15 × 14 | Upper Level |
| Full Baths | 1 Main, 2 Upper |
| Half Baths | 1 Main |
| Construction | Site-Built Home |
|---|---|
| Exterior | Vinyl |
| Lot Size | 13,200 sq ft |
| Acreage | 0.30 Acres |
| Lot Dimensions | 120X110 |
| Out Buildings | Shed |
| Sewer | City |
| Water | City |
| Fence | Vinyl |
| Area | Gibson County |
|---|---|
| Location | City/Town/Suburb |
| County | Gibson |
| Subdivision | None |
| Township | Johnson |
| City | Haubstadt |
| State | IN |
| Zip | 47639 |
| School District | South Gibson School Corp. |
|---|---|
| Elementary | Haubstadt |
| Middle School | Haubstadt |
| High School | Gibson Southern |
| Financing Terms | Cash, Conventional, FHA, VA |
|---|---|
| Assoc. Dues | $0.00 Not Applicable |

MLS# 202628190
Listing Provided Courtesy of Shannon Kendle
Key Associates Signature Realty
Cell: 812-549-8455
Listing updated September 15, 2026 at 1:45 pm
Last checked 16 minutes ago
IDX information provided by the Indiana Regional MLS. IDX information is provided exclusively for consumers’ personal, non-commercial use and may not be used for any purpose other than to identify prospective properties consumers may be interested in purchasing. Data is deemed reliable but is not guaranteed accurate by the MLS.