Property Description
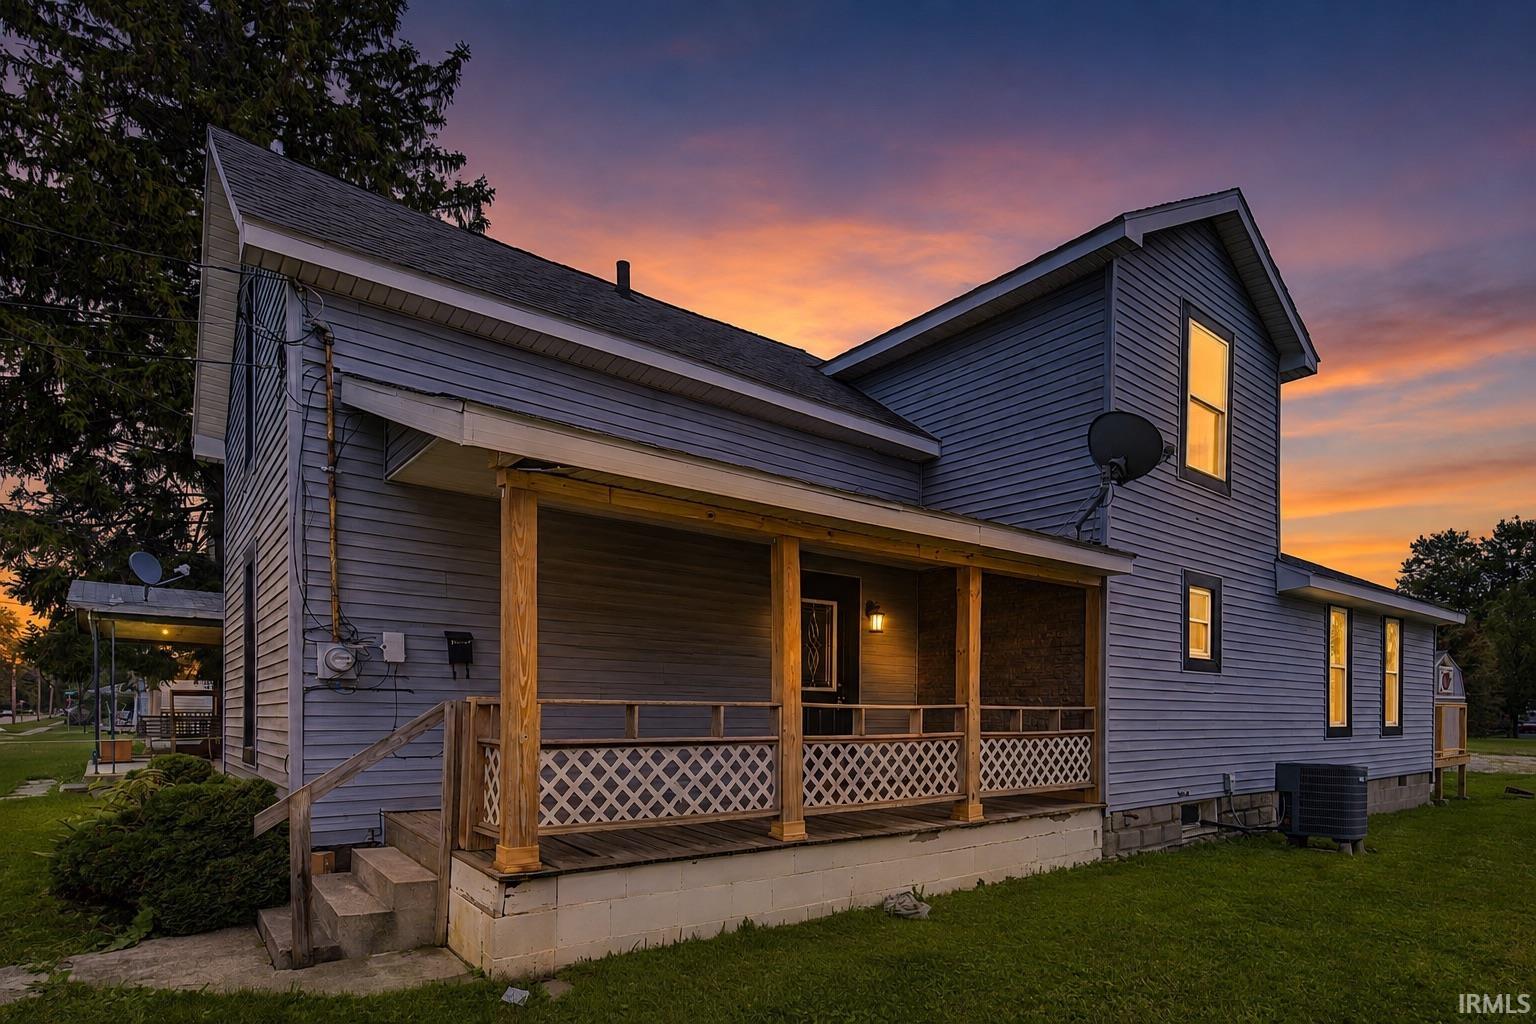
MOTIVATED SELLER: BRAND NEW DECK JUST ADDED ON BACK. Welcome home to this MOVE IN READY 4 bedroom, 2 full bathroom spacious home. Featuring a functional open concept layout with comfortable living space. Newly renovated kitchen, new flooring throughout the home. Closet Space off the family room offers the option to add an additional 1/2 bath. Kitchen overlooks dining with seated bar area, and is also open to the living room. Property includes covered front porch along with a back deck that steps down to open patio area that leads to shed which can be used for storage or entertainment, and has off street parking as well. Property is within walking distance to local park, close to downtown shopping, and just a couple minutes drive to Huntington's north shopping area as well. Nothing to do, but to move right in. Schedule your showing today.
Directions
Old US 24 E to Condit to Sabine
Amenities
Ceiling-Cathedral, Ceiling Fan(s), Countertops-Laminate, Dryer Hook Up Electric, Porch Covered, Range/Oven Hook Up Elec, Tub/Shower Combination, Main Floor Laundry, Washer Hook-Up
Sale Includes
Dishwasher, Washer, Dryer-Electric
Property
| MLS # |
202628195 |
| Date Listed |
2026-07-14 |
| Status |
Active |
| Property Type |
Residential |
| Property SubType |
Site-Built Home |
| Square Feet |
1,880 sqft |
| New Construction |
No |
| Style |
Two Story |
| Type |
Site-Built Home |
| Basement |
Yes |
| Bedrooms |
4 |
| Bathrooms |
2 |
| Annual Taxes |
$740.00 |
| Year Taxes Payable |
2026 |
| Year Built |
1925 |
| Virtual Tour |
propertypanorama.com » |
| Days on Market |
81 |
| Homestead Year |
No |
Additional
| Design |
Traditional |
| Cooling |
Central Air, Window |
| Heating |
Baseboard, Forced Air, Multiple Heating Systems |
| Main Level Laundry |
Yes |
| Outbuilding |
Shed |
Room Dimensions
| Living Room |
23 × 19 |
Main Level |
| Kitchen |
17 × 11 |
Main Level |
| Master Bedroom |
12 × 9 |
Main Level |
| 2nd Bedroom |
13 × 11 |
Upper Level |
| 3rd Bedroom |
12 × 10 |
Upper Level |
| 4th Bedroom |
9 × 6 |
Upper Level |
Bathroom Locations
| Full Baths |
1 Main, 1 Upper |
External Features
| Construction |
Site-Built Home |
| Exterior |
Vinyl |
| Lot Size |
6,534 sq ft |
| Acreage |
0.15 Acres |
| Lot Dimensions |
131x50 |
| Out Buildings |
Shed |
| Sewer |
City |
| Water |
City |
| Fence |
None |
Location
| Area |
Huntington County |
| Location |
City/Town/Suburb |
| County |
Huntington |
| Subdivision |
Shearers |
| Township |
Huntington |
| City |
Huntington |
| State |
IN |
| Zip |
46750 |
Schools
| School District |
Huntington County Community |
| Elementary |
Lincoln |
| Middle School |
Crestview |
| High School |
Huntington North |
Financial
| Financing Terms |
Cash, Conventional, FHA, USDA, VA |
| Assoc. Dues |
$0.00 Not Applicable |
IDX information provided by the Indiana Regional MLS.
IDX information is provided exclusively for consumers’ personal, non-commercial use and may not be used for any purpose other than to identify prospective properties consumers may be interested in purchasing. Data is deemed reliable but is not guaranteed accurate by the MLS.