Property Description
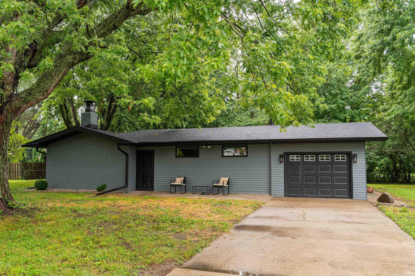
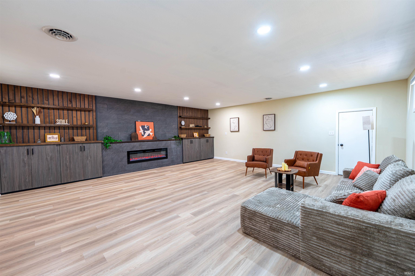
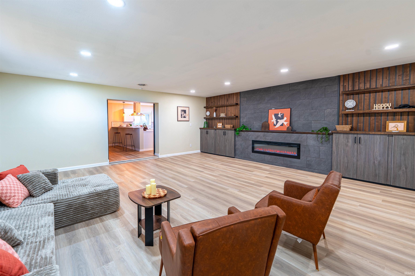
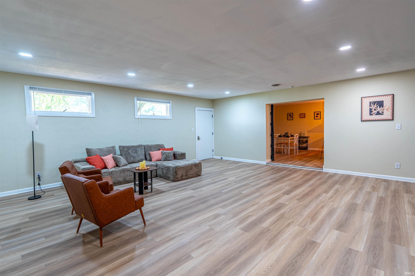
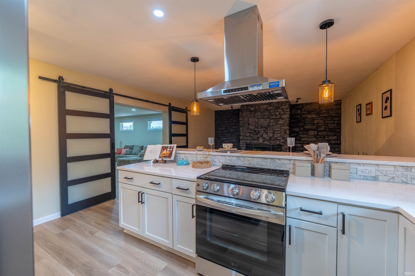
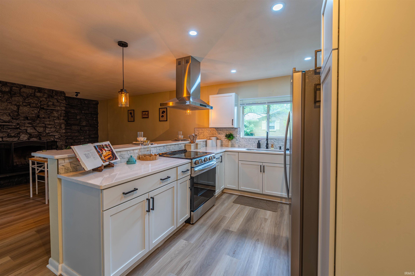
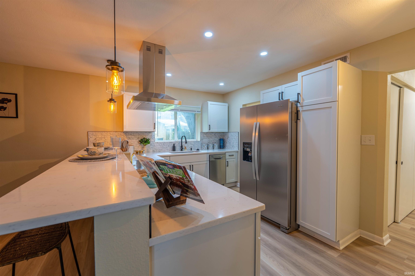
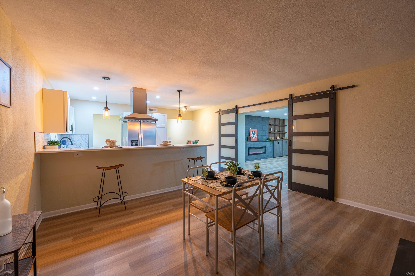
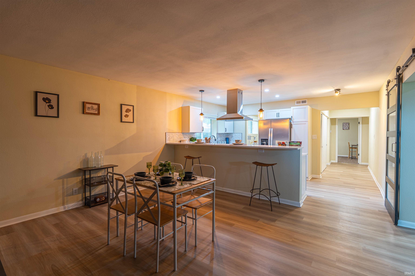
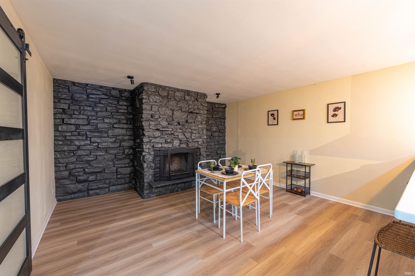
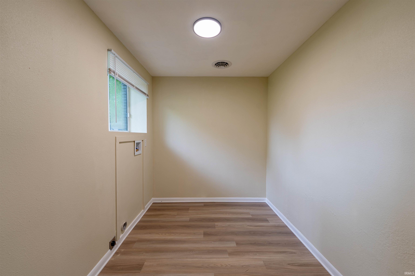
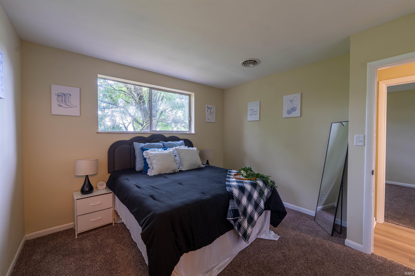
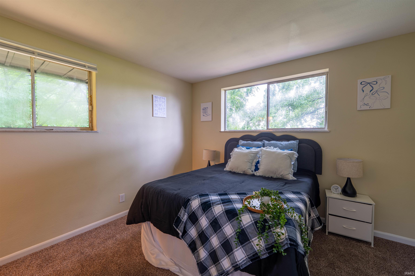
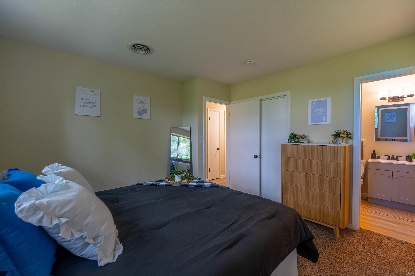
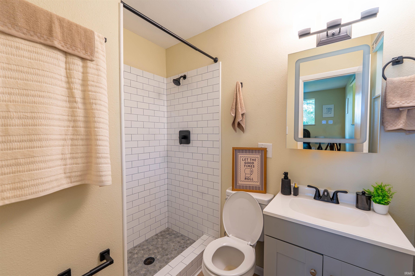
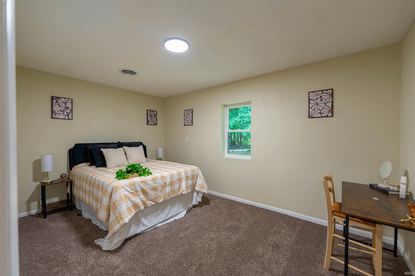
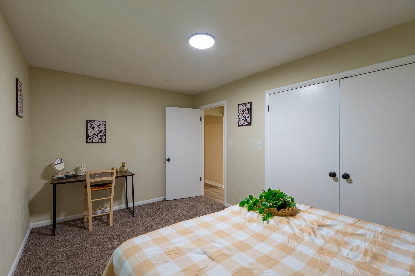
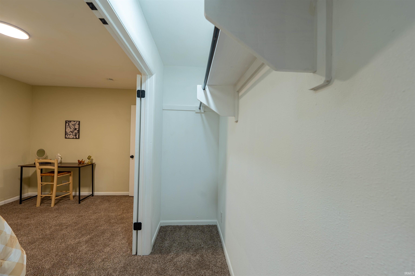
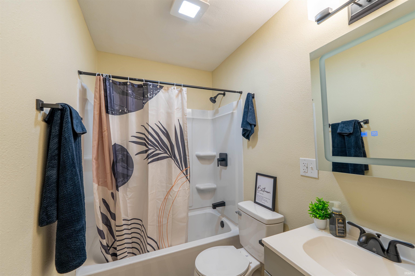
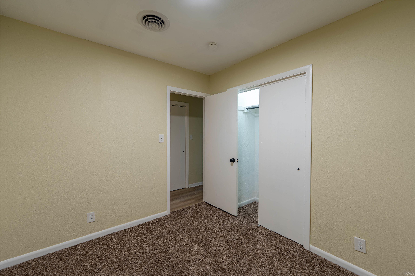
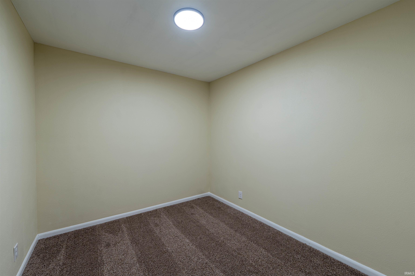
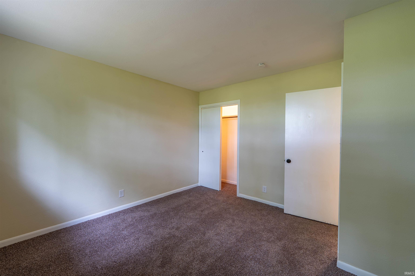
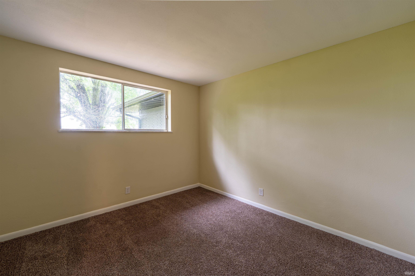
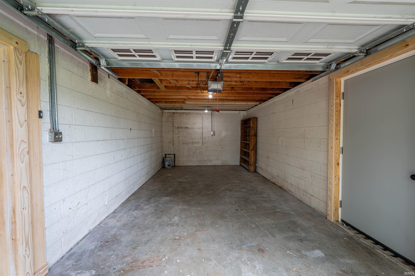
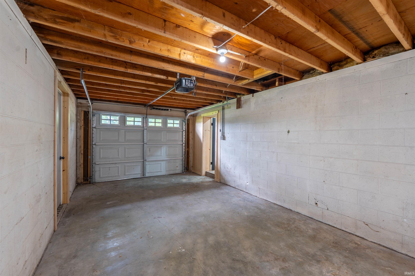
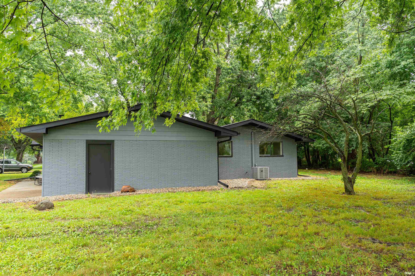
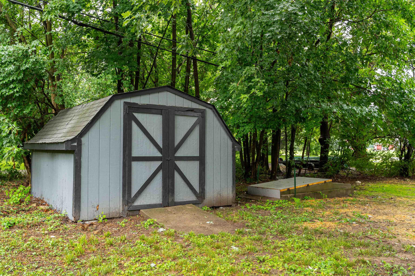
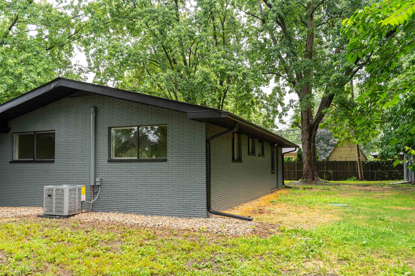
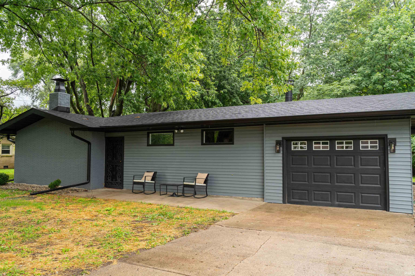
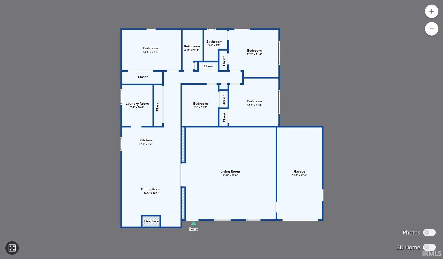
Completely remodeled ranch offering 1,920 sq ft of move-in-ready living space! This home has been refreshed top to bottom: new flooring, fresh interior and exterior paint, new HVAC, new gas water heater, new breaker box, and updated lighting throughout. The brand-new kitchen features quartz countertops, white shaker cabinetry, stainless appliances, a designer vent hood, and a large breakfast bar — refrigerator, range, dishwasher, and vent hood all included. Both bathrooms are fully renovated with modern fixtures and LED mirrors. Sliding barn doors open to a spacious family room anchored by custom built-ins and an electric fireplace, while the dining area showcases a dramatic floor-to-ceiling stone fireplace. Three bedrooms with new carpet, plus first-floor laundry for easy living. Attached garage, open patio, and a level, tree-shaded lot complete the package. Low taxes and no HOA!
Directions
turn from E state rd. 32 onto 200 E, drive until arrival.
Amenities
1st Bdrm En Suite, Breakfast Bar, Countertops-Stone, Garage Door Opener, Patio Covered, Patio Open, Tub/Shower Combination, Washer Hook-Up
Sale Includes
Dishwasher, Refrigerator, Kitchen Exhaust Hood, Range-Electric
Property
| MLS # |
202628196 |
| Date Listed |
2026-07-14 |
| Status |
Active |
| Property Type |
Residential |
| Property SubType |
Site-Built Home |
| Square Feet |
1,920 sqft |
| New Construction |
No |
| Style |
One Story |
| Type |
Site-Built Home |
| Bedrooms |
3 |
| Bathrooms |
2 |
| Annual Taxes |
$1,161.00 |
| Year Taxes Payable |
2025 |
| Year Built |
1965 |
| Virtual Tour |
zillow.com » |
| Days on Market |
81 |
| Homestead Year |
No |
Additional
| Cooling |
Central Air |
| Heating |
Forced Air |
| Garage |
Attached |
| Main Level Laundry |
Yes |
Room Dimensions
| Living Room |
23 × 23 |
Main Level |
| Dining Room |
14 × 14 |
Main Level |
| Kitchen |
10 × 10 |
Main Level |
| Master Bedroom |
15 × 10 |
Main Level |
| 2nd Bedroom |
12 × 12 |
Main Level |
| 3rd Bedroom |
12 × 12 |
Main Level |
| Extra Room |
10 × 9 |
Main Level |
Bathroom Locations
External Features
| Construction |
Site-Built Home |
| Exterior |
Brick,Vinyl |
| Lot Size |
12,415 sq ft |
| Acreage |
0.29 Acres |
| Lot Dimensions |
132 x 94 |
| Parking |
No |
| Sewer |
Septic |
| Water |
Well |
| Fence |
None |
Location
| Area |
Madison County |
| Location |
Rural Subdivision |
| County |
Madison |
| Subdivision |
Wantland Manor |
| Township |
Union |
| City |
Anderson |
| State |
IN |
| Zip |
46012 |
Schools
| School District |
Anderson Community |
| Elementary |
Eastside |
| Middle School |
Highland |
| High School |
Anderson |
Financial
| Financing Terms |
Cash, Conventional, FHA |
| Assoc. Dues |
$0.00 Not Applicable |
| Assoc. Restrictions |
No |
IDX information provided by the Indiana Regional MLS.
IDX information is provided exclusively for consumers’ personal, non-commercial use and may not be used for any purpose other than to identify prospective properties consumers may be interested in purchasing. Data is deemed reliable but is not guaranteed accurate by the MLS.