Property Description
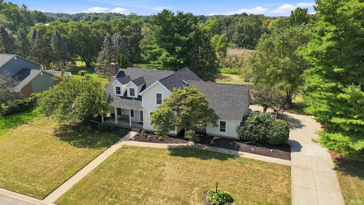
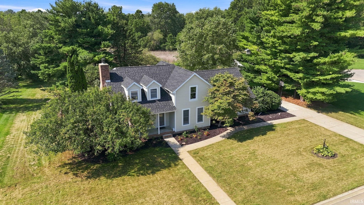
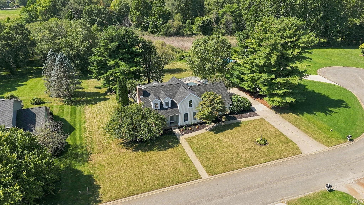
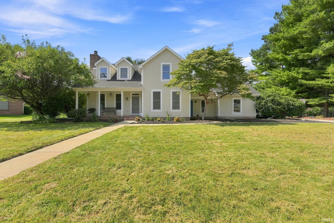
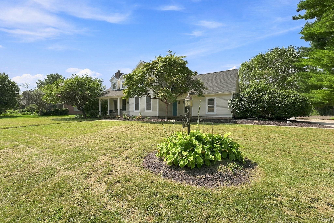
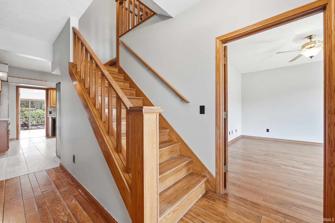
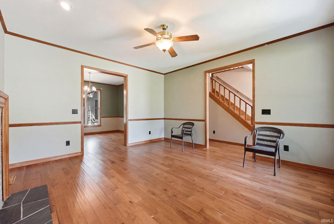
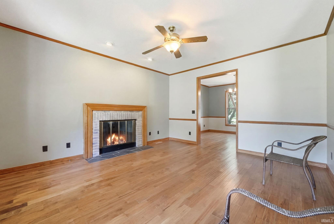
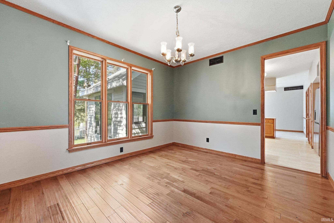
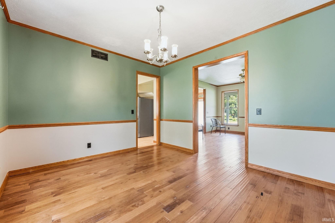
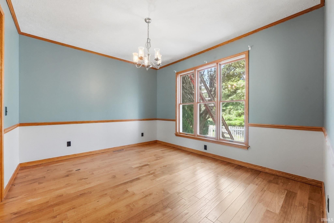
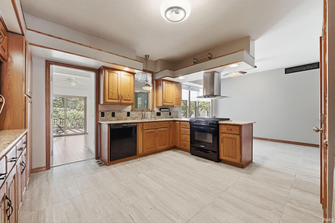
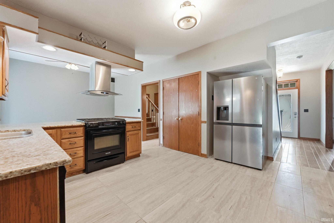
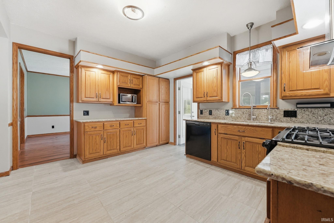
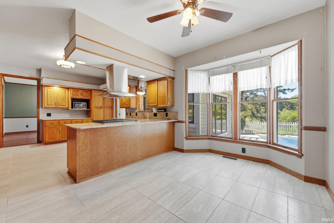
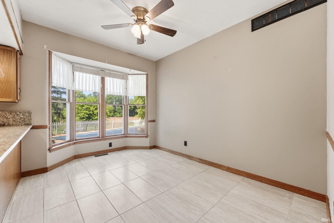
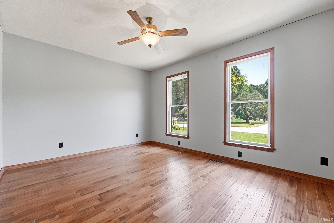
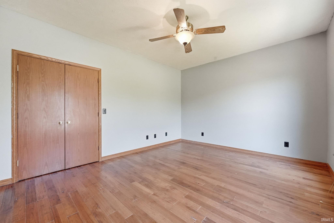
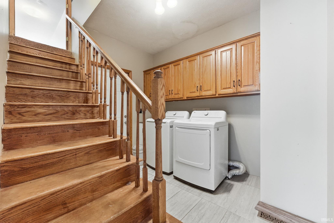
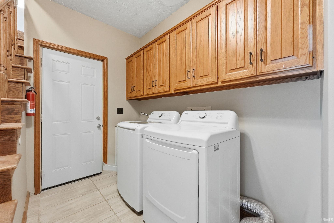
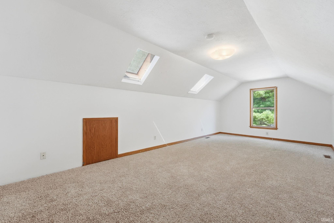
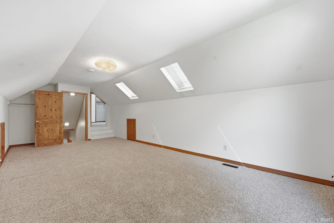
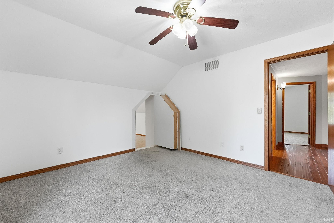
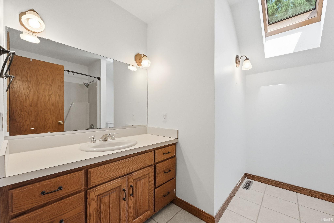
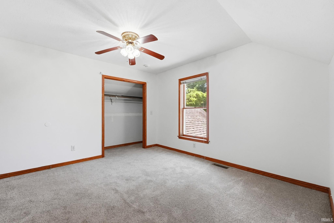
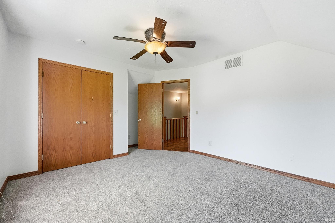
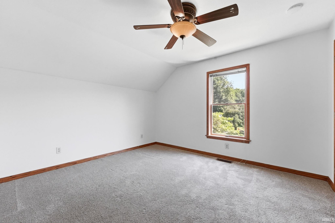
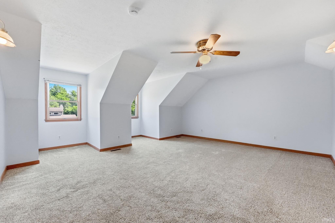
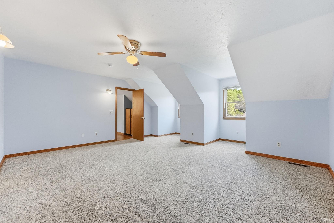
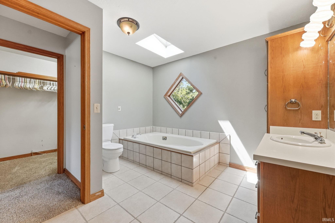
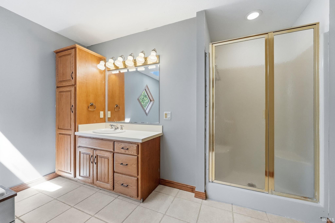
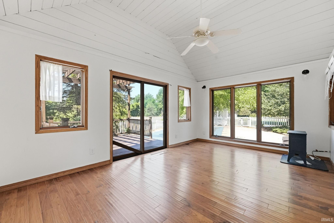
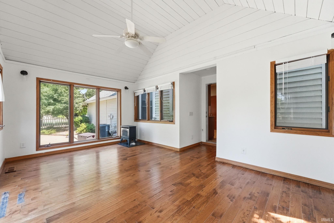
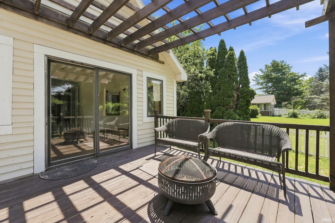
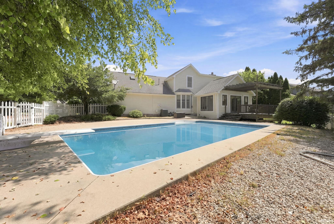
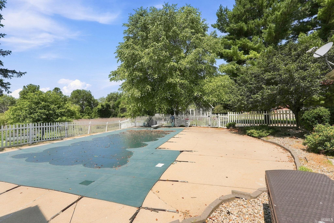
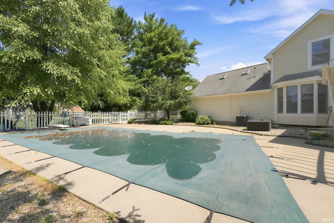
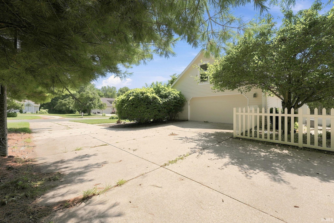
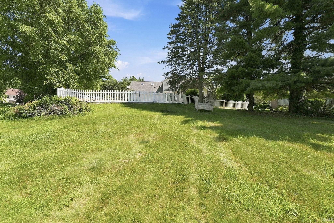
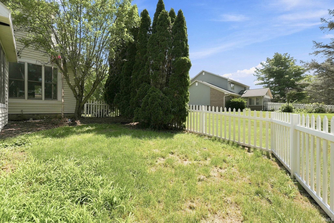
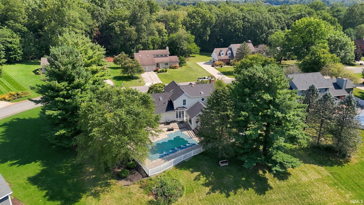
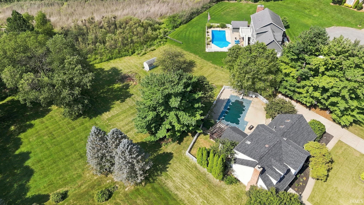
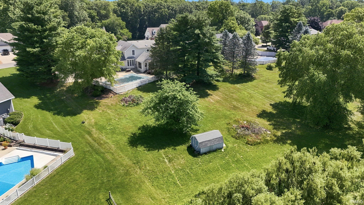
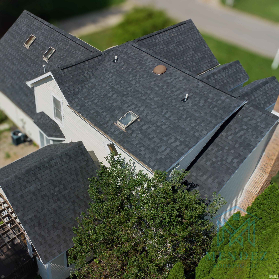
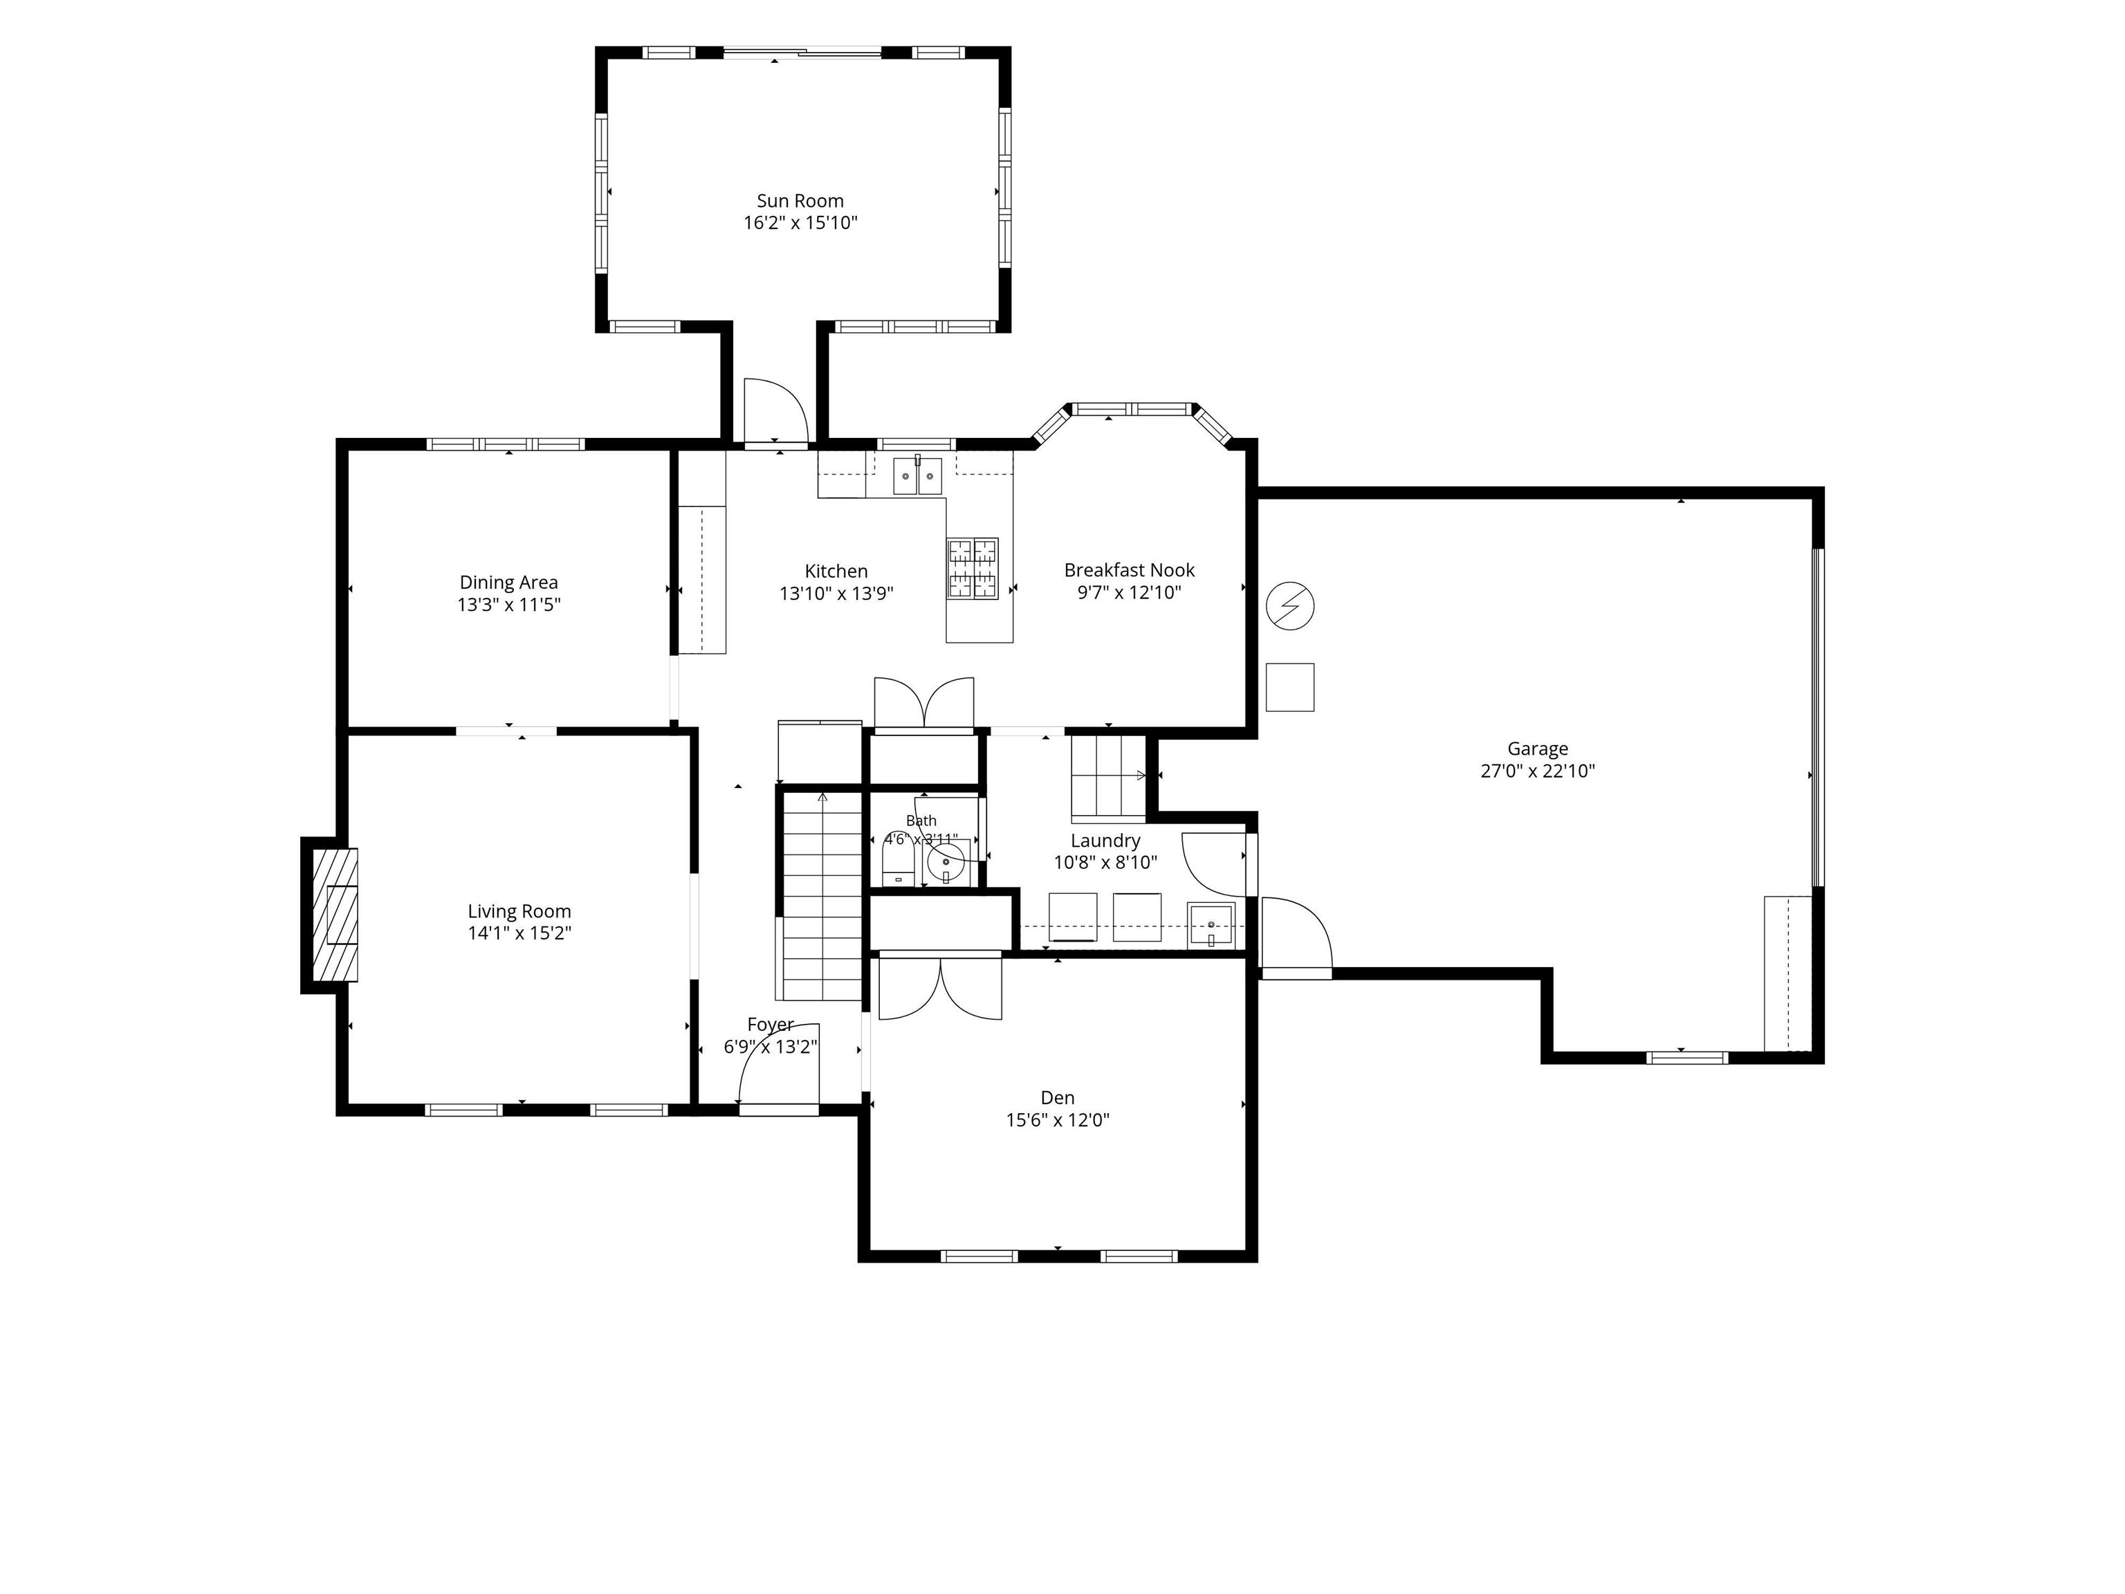
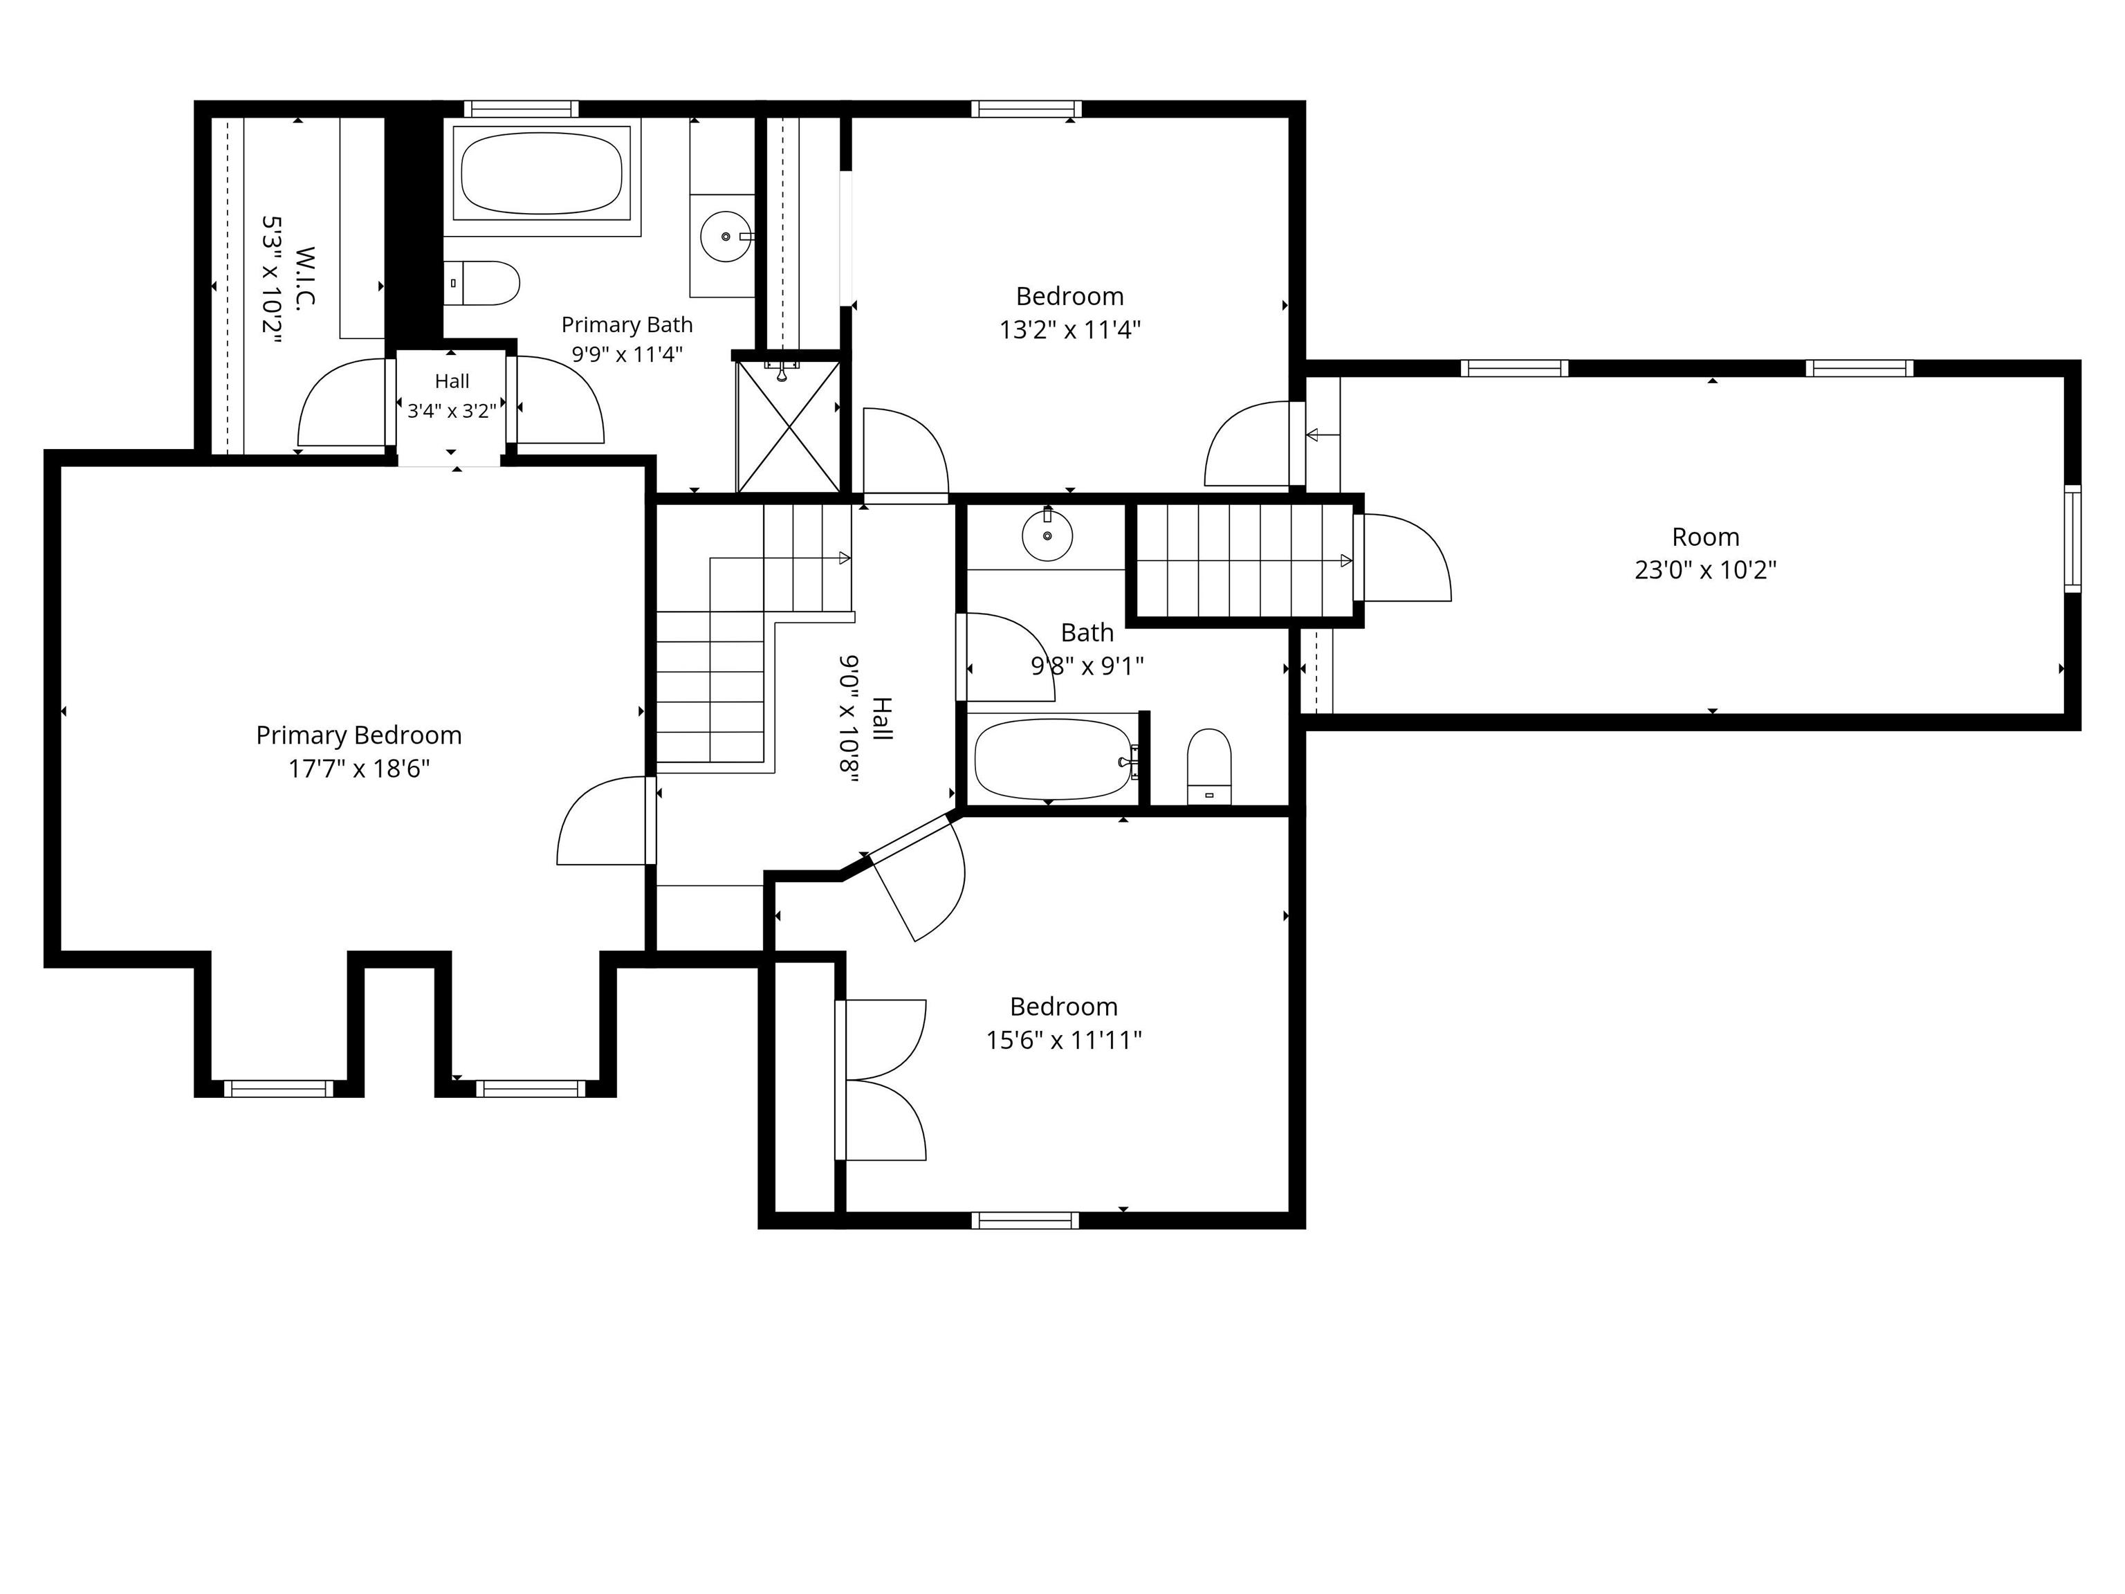
Tucked away in a quiet cul-de-sac and sitting on just under a full acre of land, this charming home offers nearly 3,000 square feet of comfortable living in one of Warsaw's most picturesque, established neighborhoods. Complete with high value improvements including a BRAND NEW ROOF as of August 2026 with a 10 year TRANSFERABLE WARRANTY, new main floor hardwood flooring, and a fresh pool liner, this beautiful property blends major modern upgrades with unmatched privacy. Surrounded by mature trees and lush landscaping, the setting offers peaceful wooded views, a nearby lake, and natural open areas rarely found in a subdivision. Inside you'll find 4+ bedrooms, 2.5 baths, and a highly flexible layout. The main level features a welcoming front porch, a formal dining room perfect for holiday dinners, and a versatile bedroom that easily doubles as a home office, playroom, or craft room. Upstairs, in addition to three spacious bedrooms and two full baths, you will find a massive bonus room over the attached two car garage that functions perfectly as a fifth bedroom or media room. Enjoy your morning coffee in the bright, enclosed sunroom, host summer barbecues on the newer attached deck, or cool off in your private inground pool. The home is further equipped with excellent mechanical features, including a top of the line Kinetico water filtration system, a newer hot water heater, and an HVAC system replaced in 2018. With fresh paint inside and out, a thorough deep clean, and minor maintenance completed throughout, this home is ready to welcome its next owners.
Directions
Property can easily be found on Google Maps.
Amenities
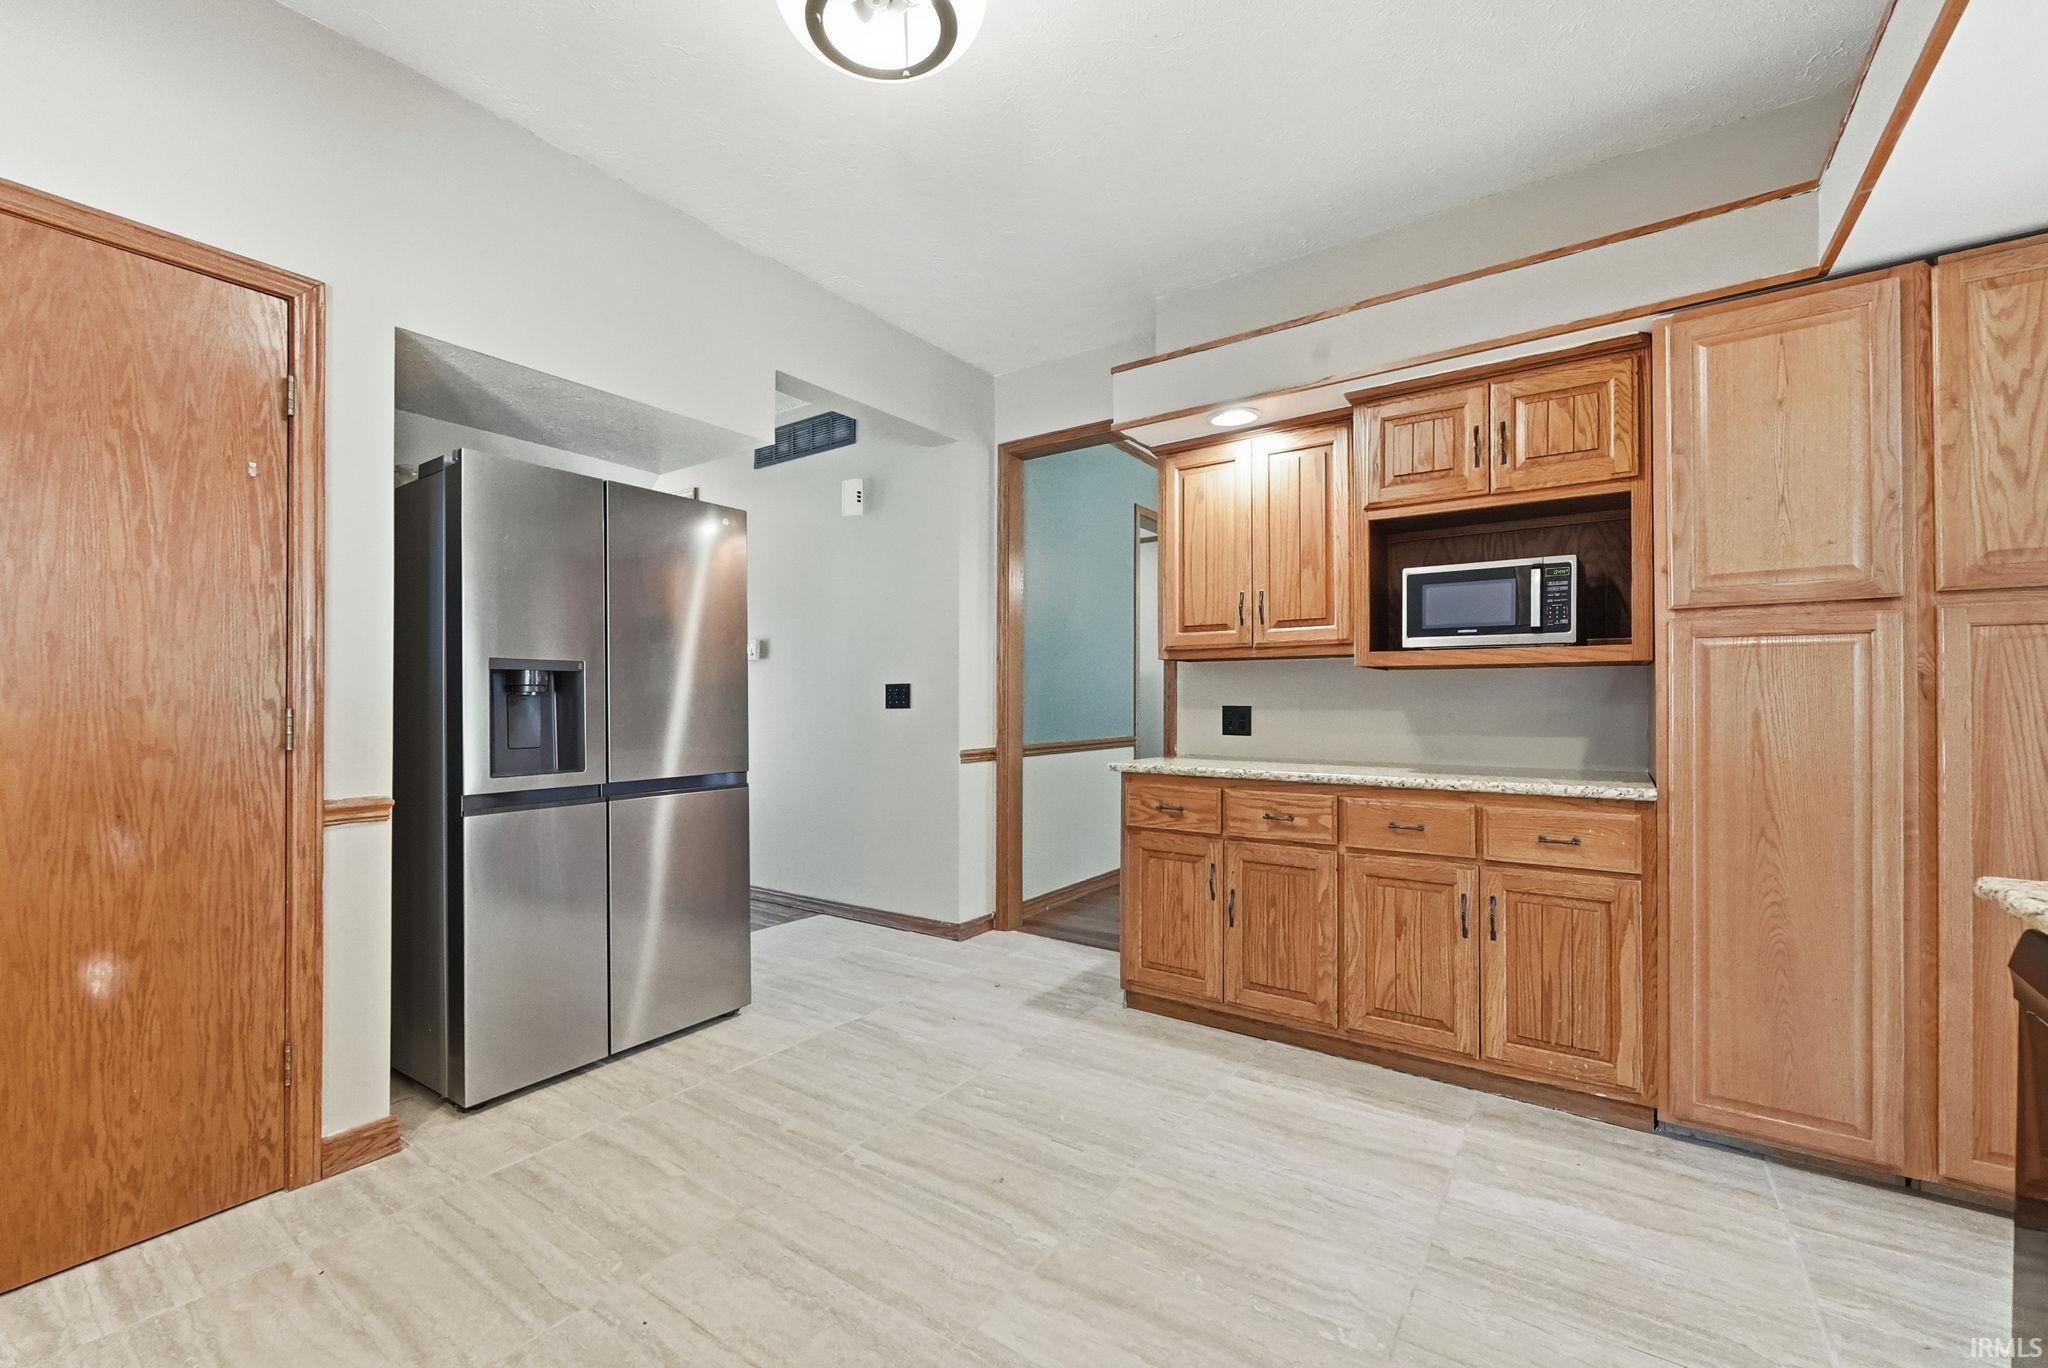
Breakfast Bar, Ceiling Fan(s), Closet(s) Walk-in, Countertops-Solid Surf, Deck Open, Dryer Hook Up Gas/Elec, Eat-In Kitchen, Landscaped, Patio Open, Porch Covered, Range/Oven Hook Up Gas, Utility Sink, Stand Up Shower, Tub and Separate Shower, Tub/Shower Combination, Formal Dining Room, Main Floor Laundry, Washer Hook-Up
Sale Includes
Dishwasher, Microwave, Refrigerator, Washer, Window Treatments, Dryer-Gas, Oven-Gas, Water Heater Gas, Basketball Goal
Property
| MLS # |
202628208 |
| Date Listed |
2026-07-13 |
| Status |
Active |
| Property Type |
Residential |
| Property SubType |
Site-Built Home |
| Finished Square Feet |
2,988 sqft |
| Total Square Feet |
3,676 sqft |
| New Construction |
No |
| Style |
Two Story |
| Type |
Site-Built Home |
| Bedrooms |
5 |
| Bathrooms |
3 (2 Full, 1 Half) |
| Annual Taxes |
$4,786.68 |
| Year Taxes Payable |
2025 Pay 2026 |
| Year Built |
1987 |
| Virtual Tour |
propertypanorama.com » |
| Days on Market |
82 |
| Homestead Year |
No |
Additional
| Cooling |
Central Air |
| Heating |
Gas, Forced Air |
| Garage |
Attached |
| Hardwood Floors |
Yes |
| Main Level Laundry |
Yes |
| Outbuilding |
Shed |
| Pool |
Yes |
Room Dimensions
| Living Room |
15 × 14 |
Main Level |
| Dining Room |
13 × 11 |
Main Level |
| Kitchen |
14 × 13 |
Main Level |
| Breakfast Area |
13 × 9 |
Main Level |
| Master Bedroom |
18 × 17 |
Upper Level |
| 2nd Bedroom |
13 × 11 |
Upper Level |
| 3rd Bedroom |
15 × 11 |
Upper Level |
| 4th Bedroom |
23 × 10 |
Upper Level |
| 5th Bedroom |
15 × 12 |
Main Level |
| Extra Room |
15 × 16 |
Main Level |
Bathroom Locations
| Full Baths |
2 Upper |
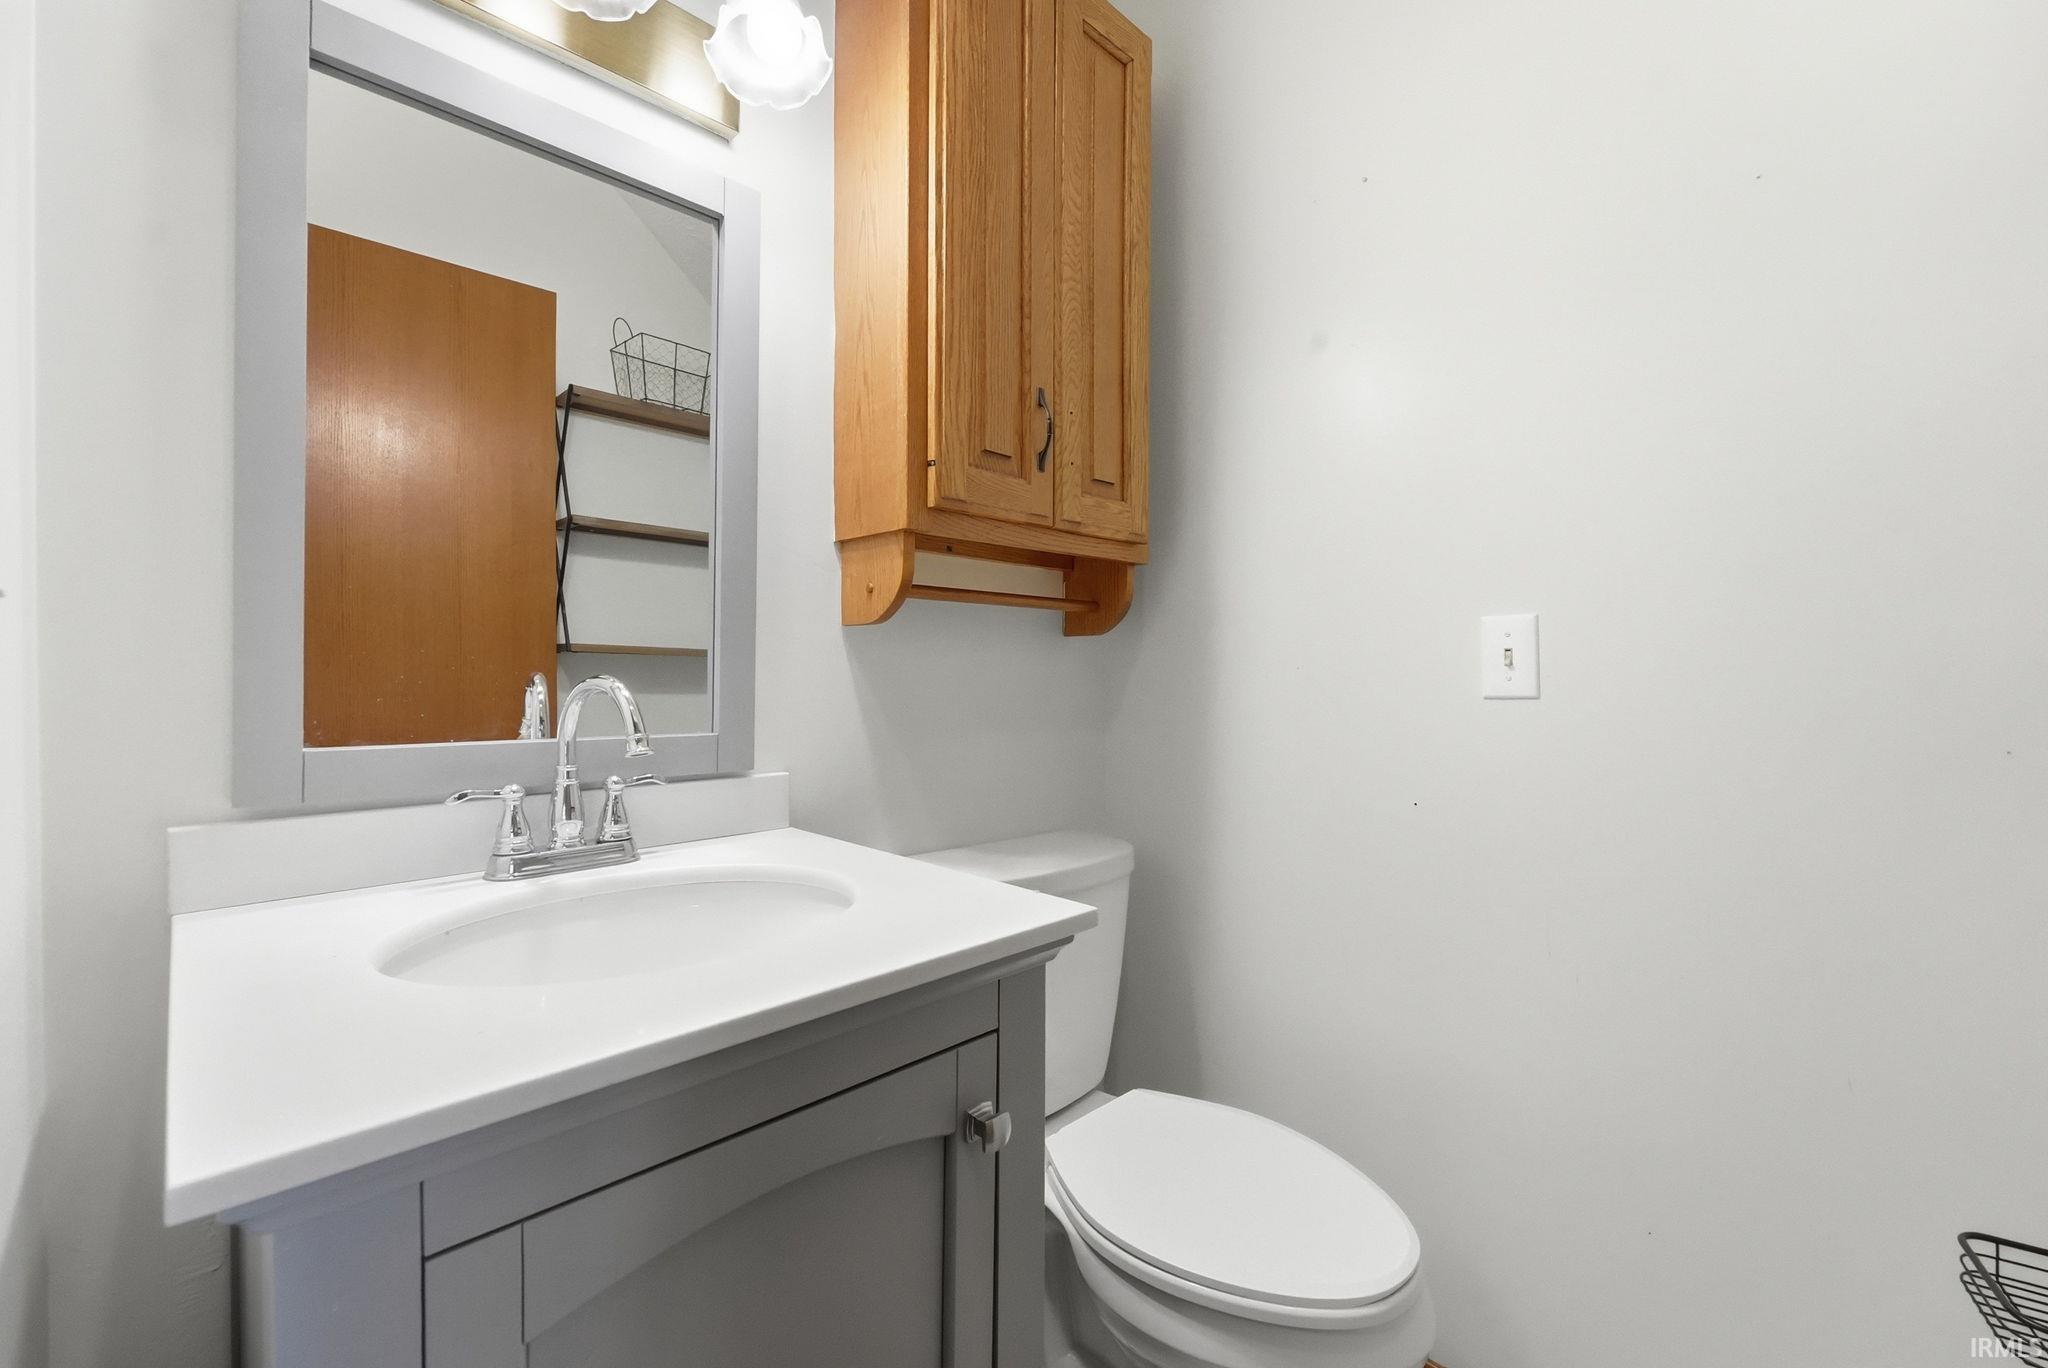
| Half Baths |
1 Main |
External Features
| Construction |
Site-Built Home |
| Exterior |
Cedar |
| Lot Size |
41,382 sq ft |
| Acreage |
0.95 Acres |
| Lot Dimensions |
138x300 |
| Parking |
Yes |
| Out Buildings |
Shed |
| Sewer |
Septic |
| Water |
Well |
| Fence |
PVC,Vinyl |
Location
| Area |
Kosciusko County |
| Location |
City/Town/Suburb |
| County |
Kosciusko |
| Subdivision |
Walnut Creek |
| Township |
Wayne |
| City |
Warsaw |
| State |
IN |
| Zip |
46580 |
Schools
| School District |
Warsaw Community |
| Elementary |
Washington |
| Middle School |
Edgewood |
| High School |
Warsaw |
Financial
| Financing Terms |
Cash, Conventional, FHA, VA |
| Assoc. Dues |
$30.00 Annually |