Property Description
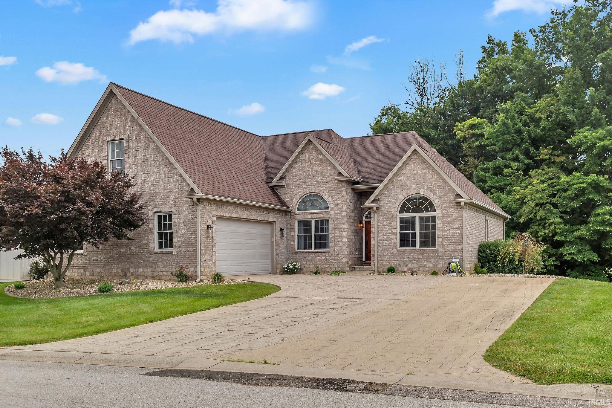
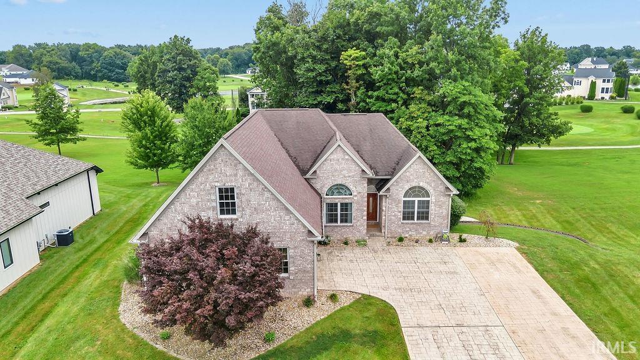
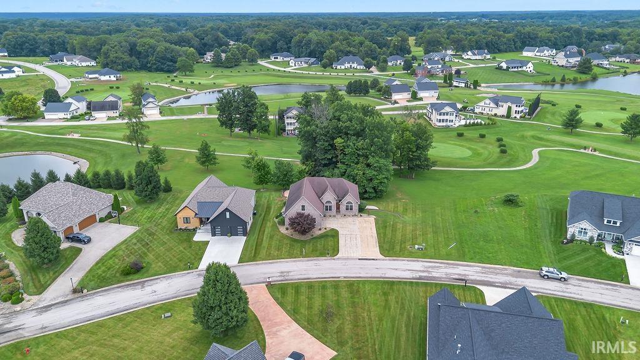
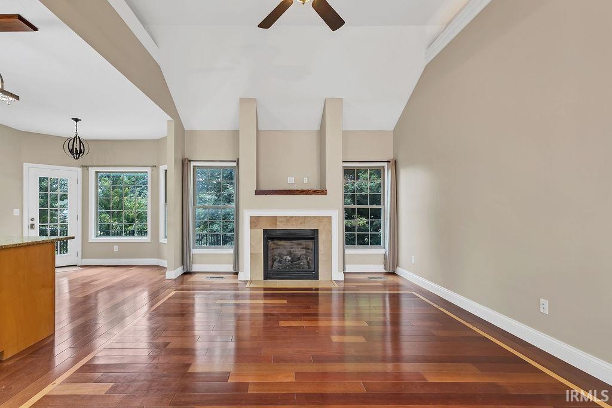
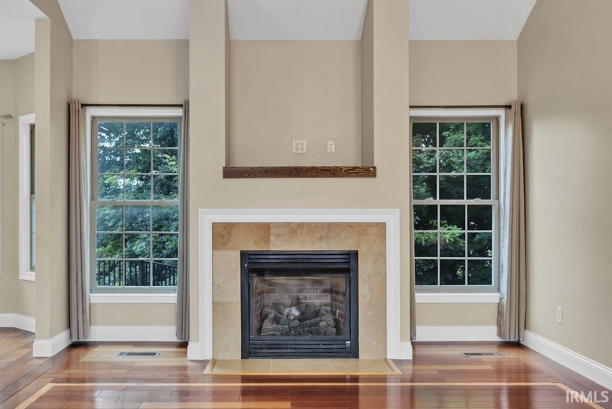
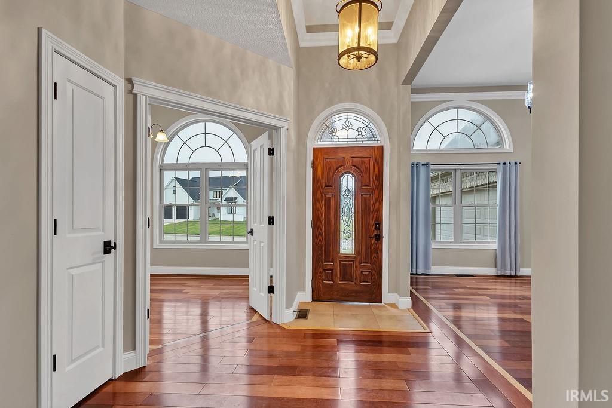
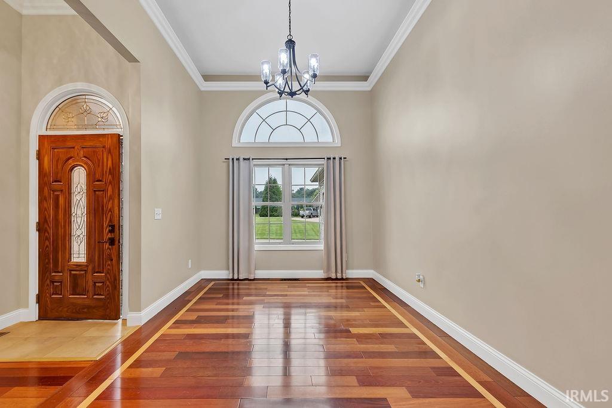
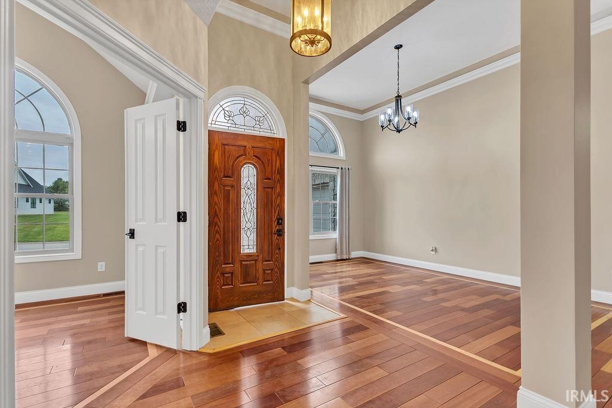
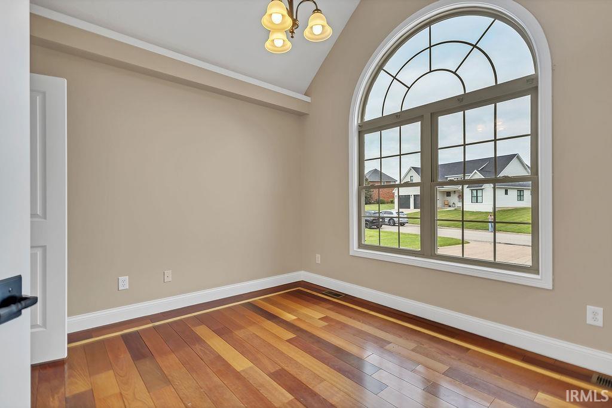
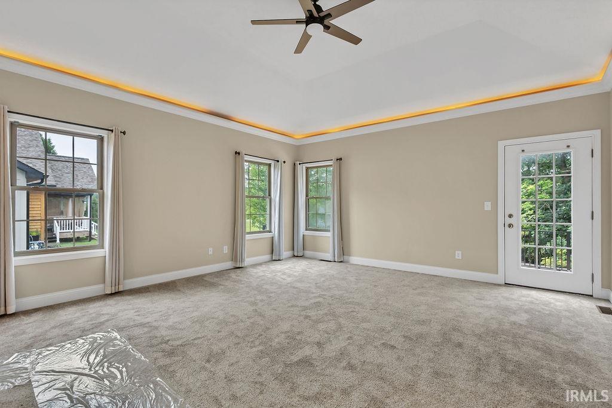
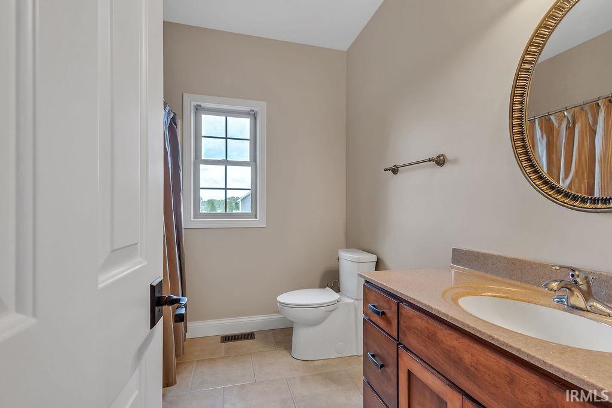
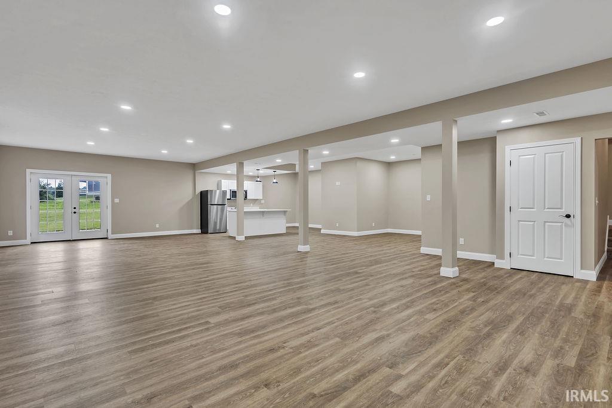
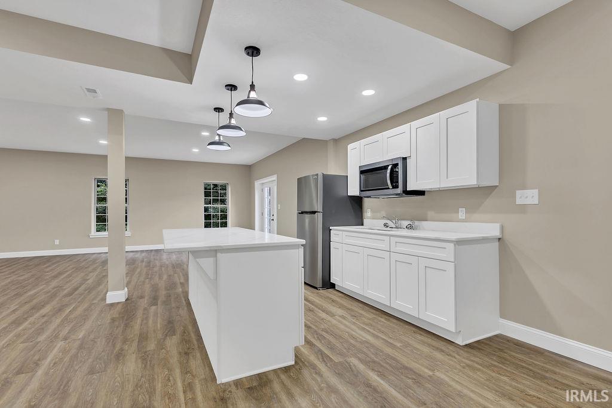
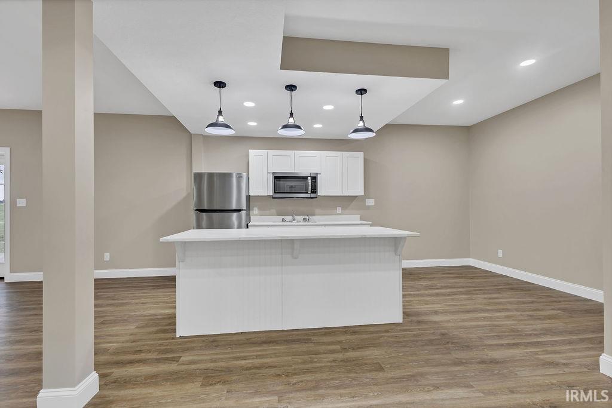
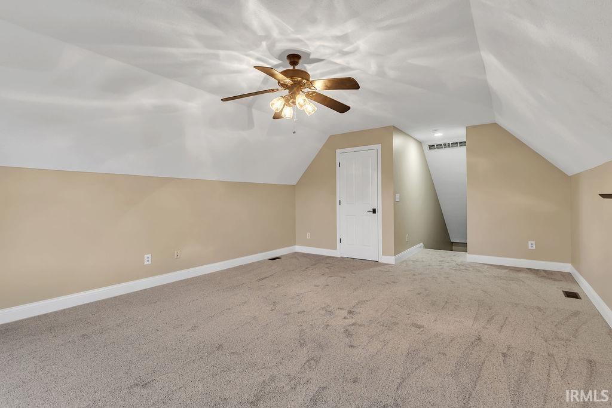
Experience the perfect blend of quality, space, and location in this beautiful all-brick ranch home situated on the golf course. Designed for comfortable living and entertaining, This home features a spacious main level along with a full finished basement, providing abundant room for family, guests, hobbies, or recreation. The versatile bonus room offers endless possibilities. Enjoy peaceful golf course views from the backyard and outdoor living areas while appreciating the timeless appeal and low-maintenance durability of brick construction. With its thoughtful layout, generous living spaces, and premier golf course setting, this exceptional home offers the lifestyle you’ve been searching for.
Directions
St. Rd. 37 to Old St. Rd 37 to Bennet Rd. to Stonecrest Blvd. to Spyglass Hill Dr.
Amenities
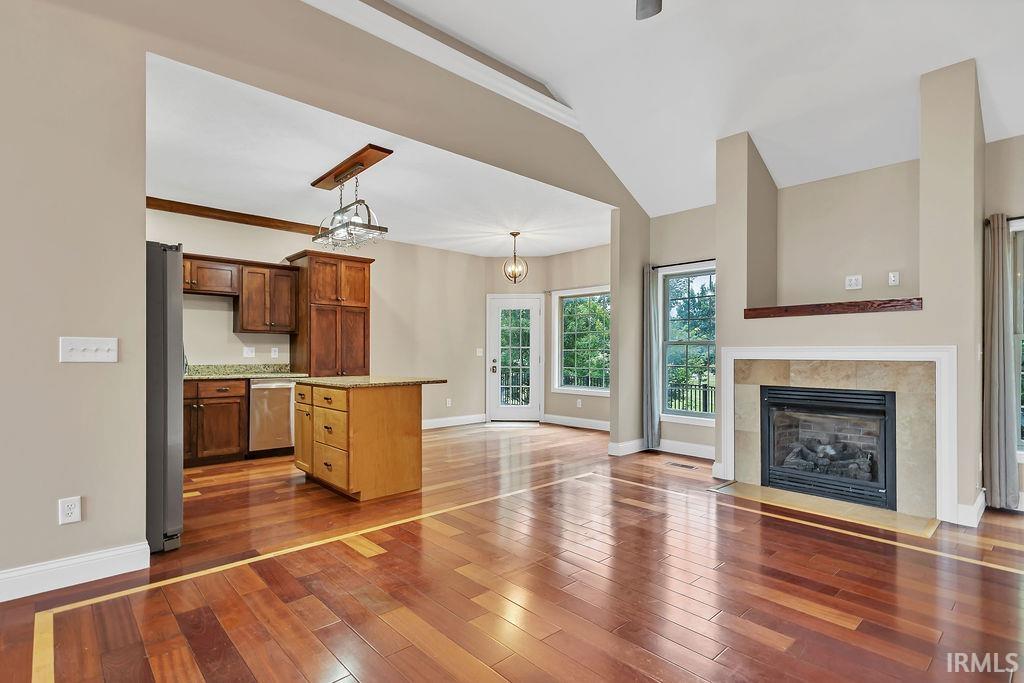
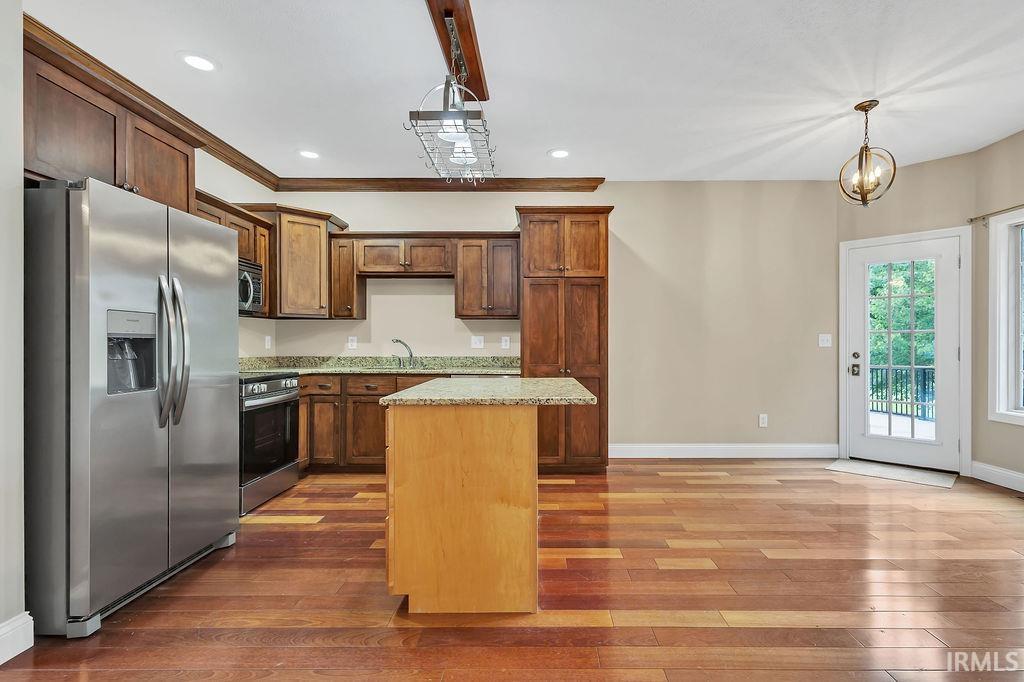
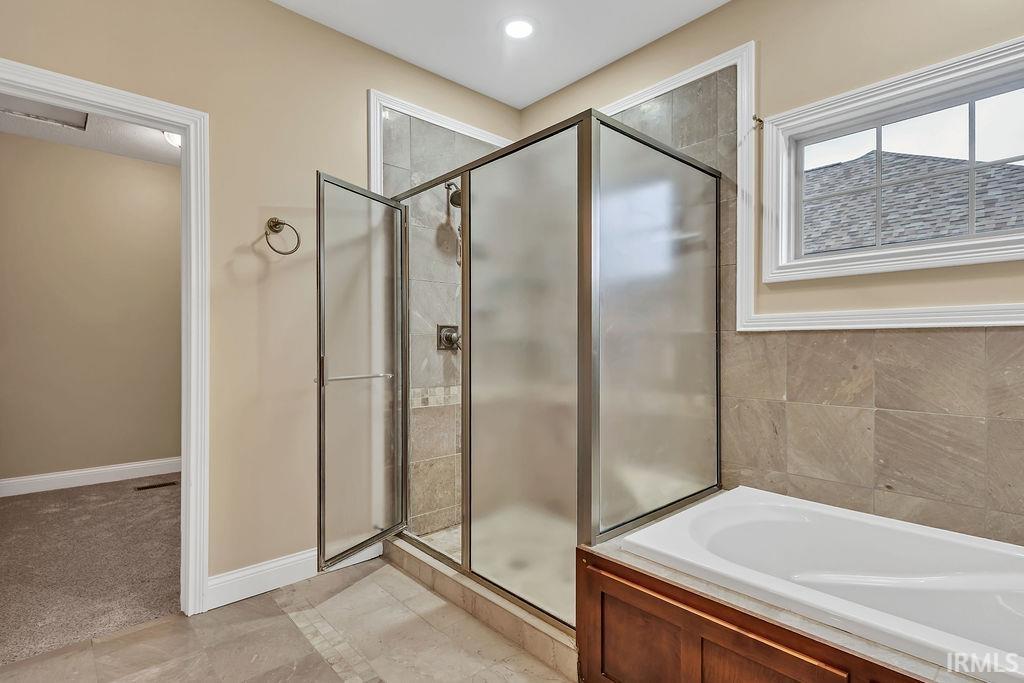
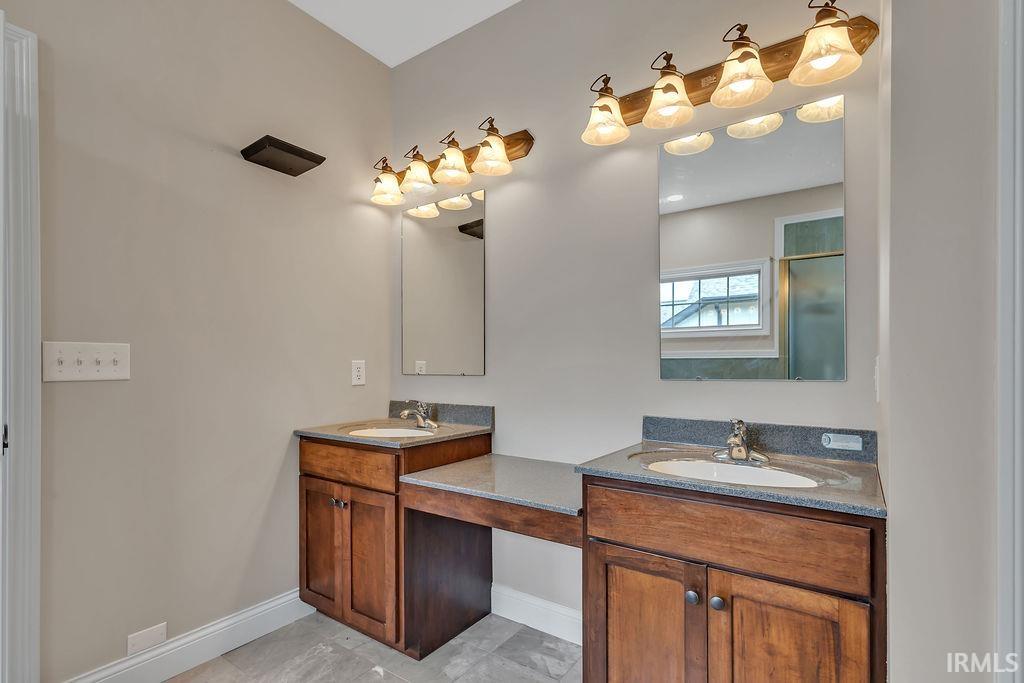
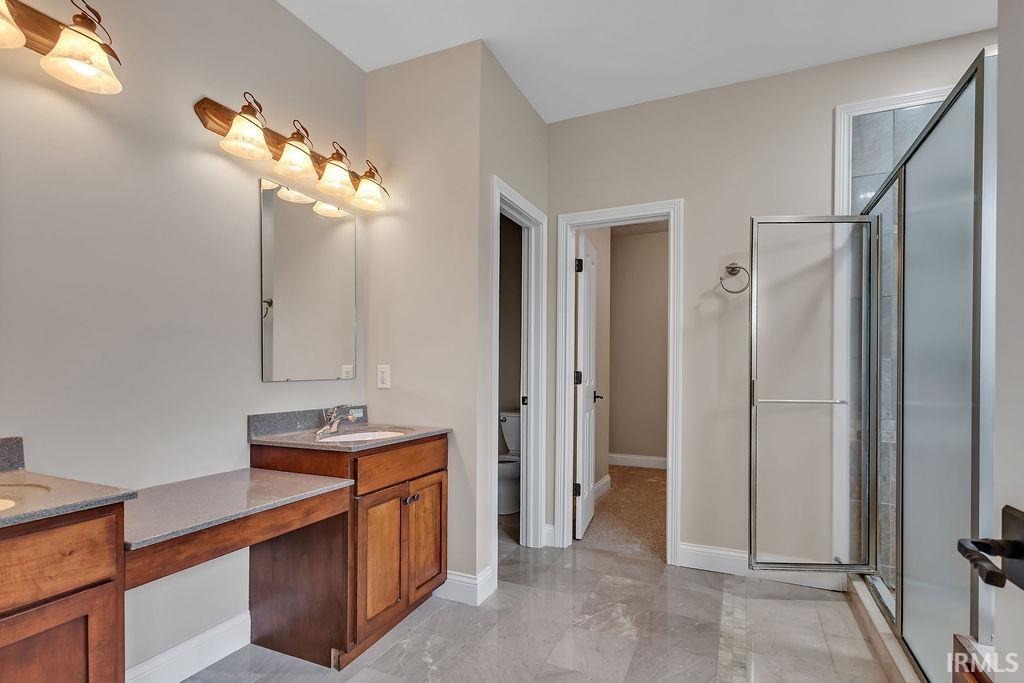
1st Bdrm En Suite, Closet(s) Walk-in, Eat-In Kitchen, Kitchen Island, Open Floor Plan, Wet Bar, Kitchenette, Main Level Bedroom Suite, Formal Dining Room, Great Room, Main Floor Laundry
Sale Includes
Dishwasher, Microwave, Refrigerator, Range-Electric
Property
| MLS # |
202628226 |
| Date Listed |
2026-07-14 |
| Status |
Active |
| Property Type |
Residential |
| Property SubType |
Site-Built Home |
| Square Feet |
4,584 sqft |
| New Construction |
No |
| Style |
One Story |
| Type |
Site-Built Home |
| Basement |
Yes |
| Bedrooms |
4 |
| Bathrooms |
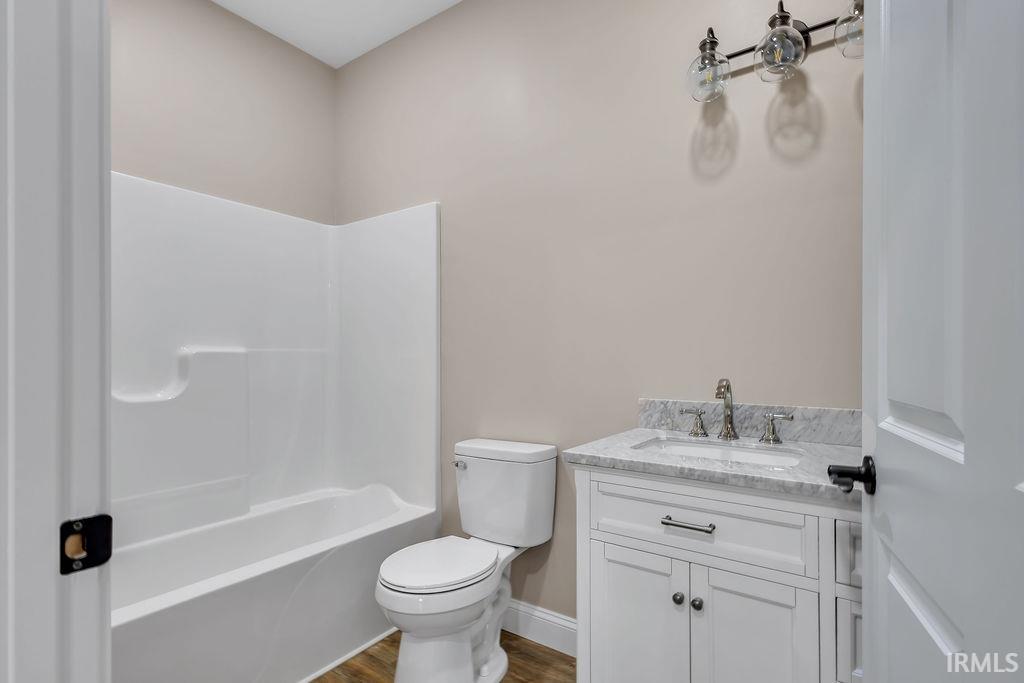
3 |
| Annual Taxes |
$3,407.42 |
| Year Taxes Payable |
2025 |
| Year Built |
2007 |
| Virtual Tour |
propertypanorama.com » |
| Days on Market |
81 |
| Homestead Year |
No |
Additional
| Design |
Ranch |
| Cooling |
Central Air |
| Heating |
Gas |
| Garage |
Attached |
| Golf Course |
Yes |
| Main Level Laundry |
Yes |
Room Dimensions
| Living Room |
24 × 21 |
Main Level |
| Dining Room |
16 × 10 |
Main Level |
| Master Bedroom |
18 × 17 |
Main Level |
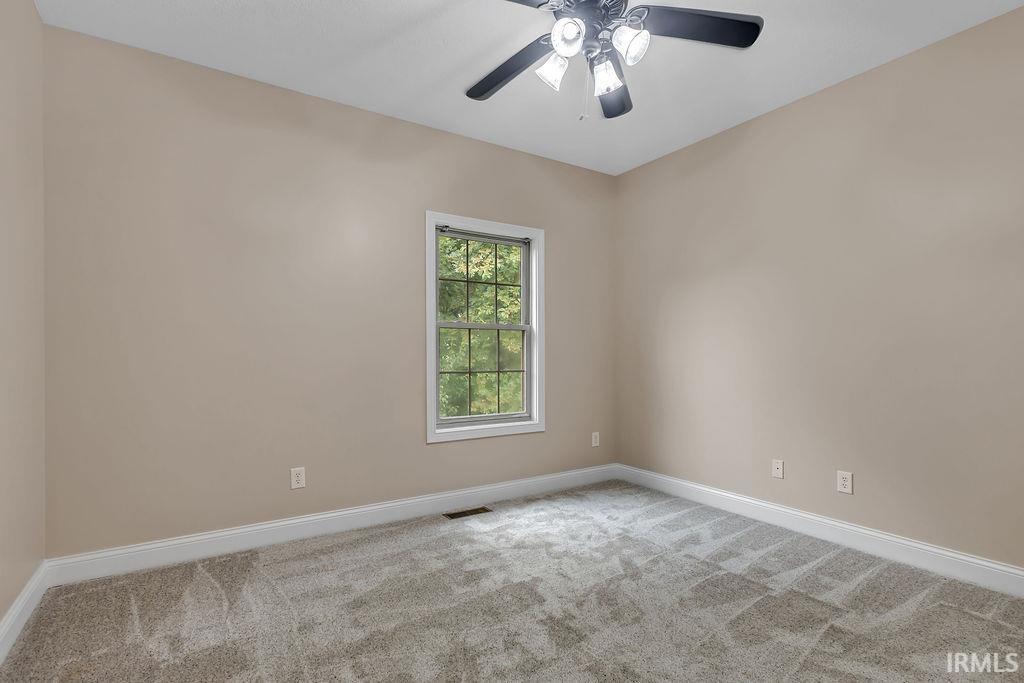
| 2nd Bedroom |
13 × 12 |
Main Level |
| 3rd Bedroom |
13 × 11 |
Main Level |
| 4th Bedroom |
20 × 15 |
Upper Level |
| Recreation Room |
40 × 36 |
Basement Level |
| Extra Room |
18 × 12 |
Basement Level |
Bathroom Locations
| Full Baths |
2 Main, 1 Lower |
External Features
| Construction |
Site-Built Home |
| Exterior |
Brick |
| Lot Size |
11,761 sq ft |
| Acreage |
0.27 Acres |
| Lot Dimensions |
.27 |
| Sewer |
Private |
| Water |
Public |
| Fence |
None |
Location
| Area |
Lawrence County |
| County |
Lawrence |
| Subdivision |
Stone Crest / Stonecrest |
| Township |
Marshall |
| City |
Bedford |
| State |
IN |
| Zip |
47421 |
Schools
| School District |
North Lawrence Community Schools |
| Elementary |
Needmore |
| Middle School |
Bedford |
| High School |
Bedford-North Lawrence |
Financial
| Assoc. Dues |
$0.00 Not Applicable |
IDX information provided by the Indiana Regional MLS.
IDX information is provided exclusively for consumers’ personal, non-commercial use and may not be used for any purpose other than to identify prospective properties consumers may be interested in purchasing. Data is deemed reliable but is not guaranteed accurate by the MLS.