Property Description
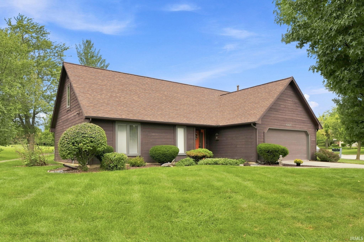
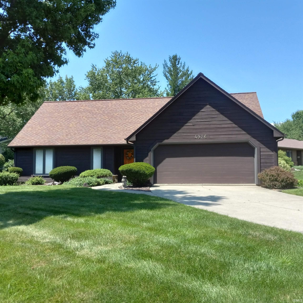
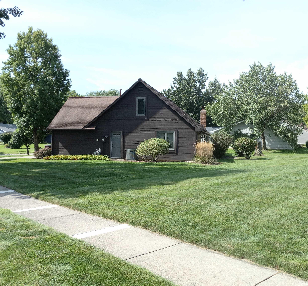
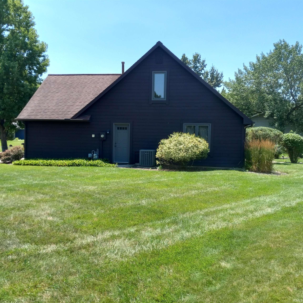
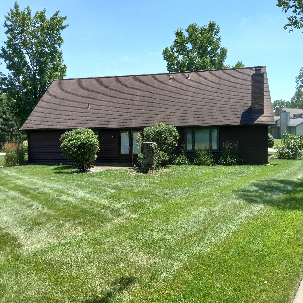
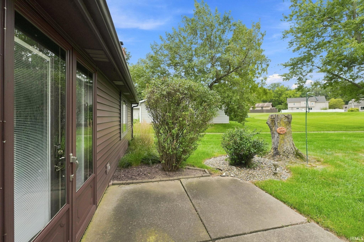
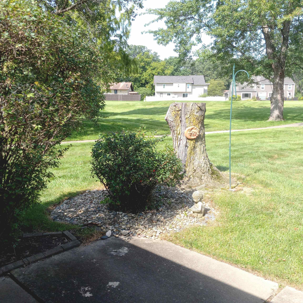
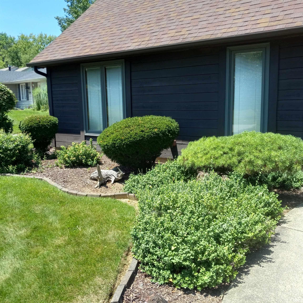
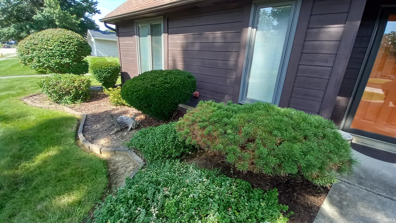
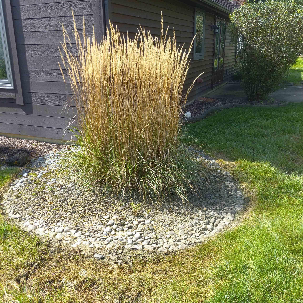
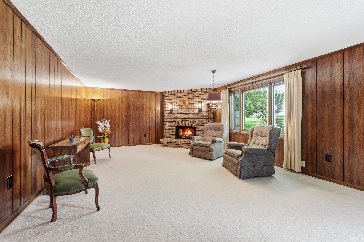
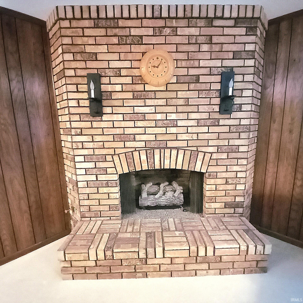
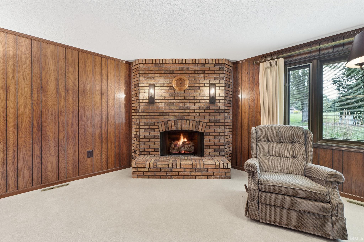
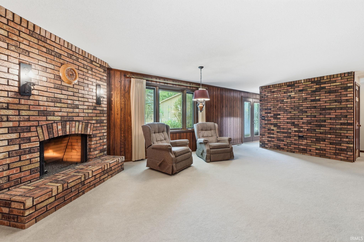
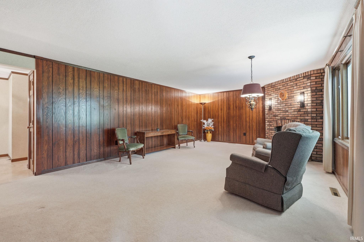
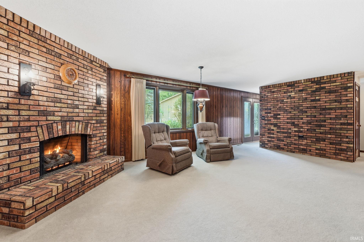
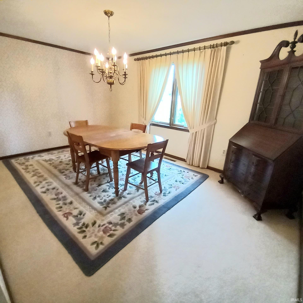
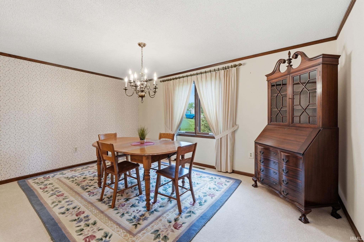
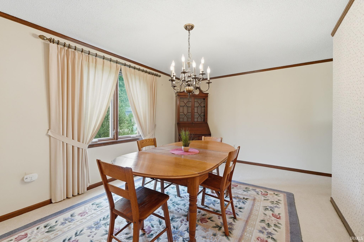
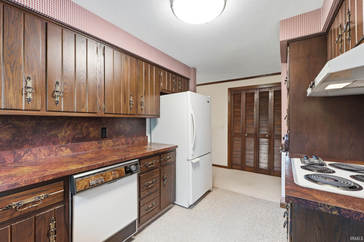
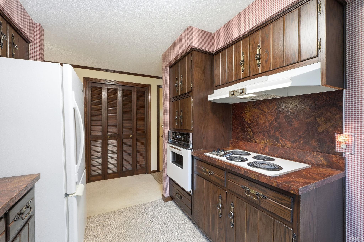
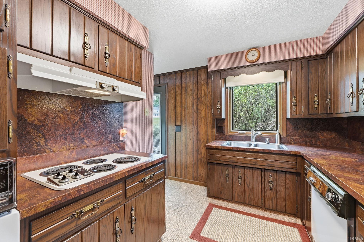
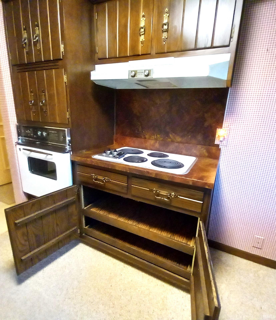
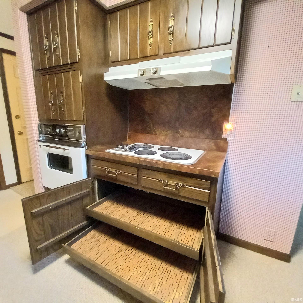
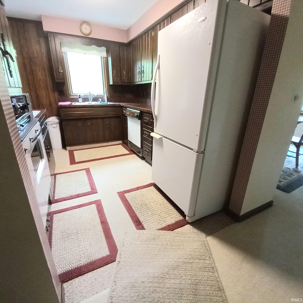
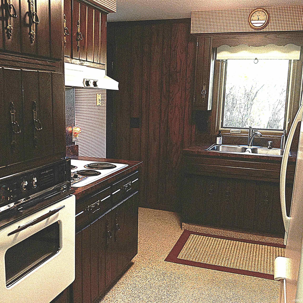
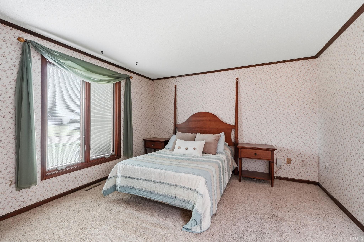
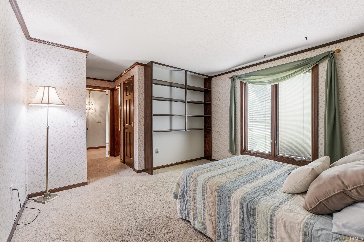
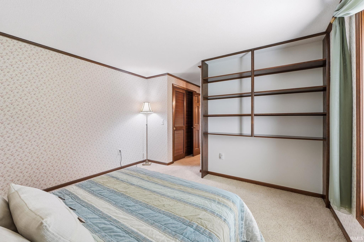
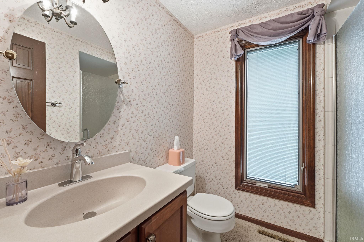
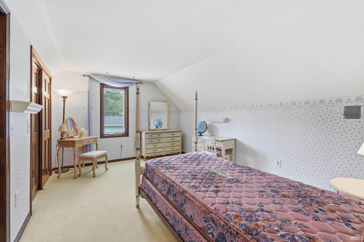
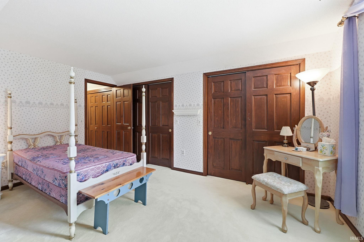
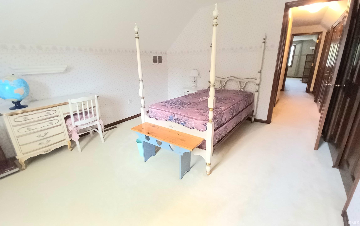
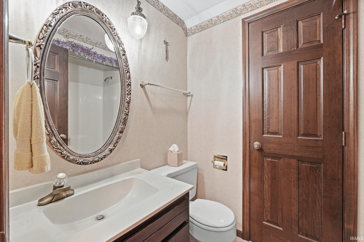
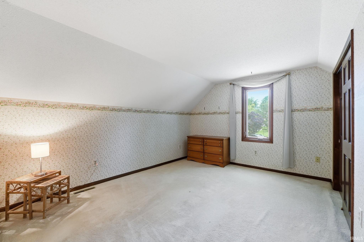
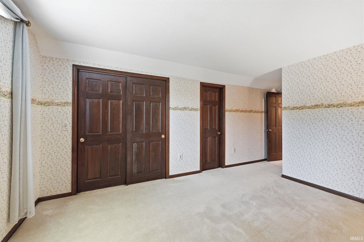
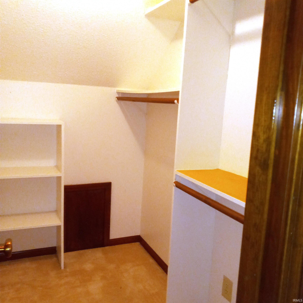
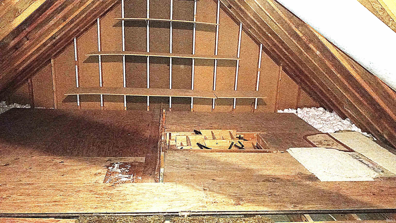
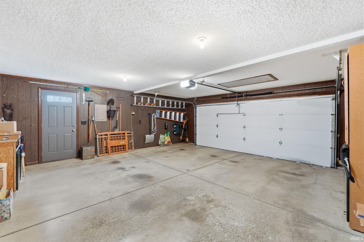
Make yourself at home in this exceptionally nice and meticulously maintained 3 BR, 2 BA Cape Cod with unique floor plan, split bedroom arrangement and attached 2 car garage with opener on a beautifully landscaped lot with plenty of elbow room near walking trails, recreation and conveniences. Enjoy relaxing in the spacious comfy living room with gas log fireplace and special lighting, entertaining in the bright and cheery formal dining room or taking in the expansive views from the private rear patio. The fully-equipped kitchen includes appliances, easy-care natural wood cabinets with lots of cabinet space, and a nice-sized pantry. Nice features include roll-out shelving under kitchen range, main floor bedroom and adjoining bath, walk-in closets and special walk-in attic add plenty of storage space. Shows pride of ownership. Just move in and enjoy!
Directions
Aboite Center Rd to Coventry Lane. South to Woodstream Drive. West to Pasture Gate (on far right corner), or US 24 West to Coventry Lane, North to Woodstream Drive, West to Pasture Gate (on far right corner)
Amenities
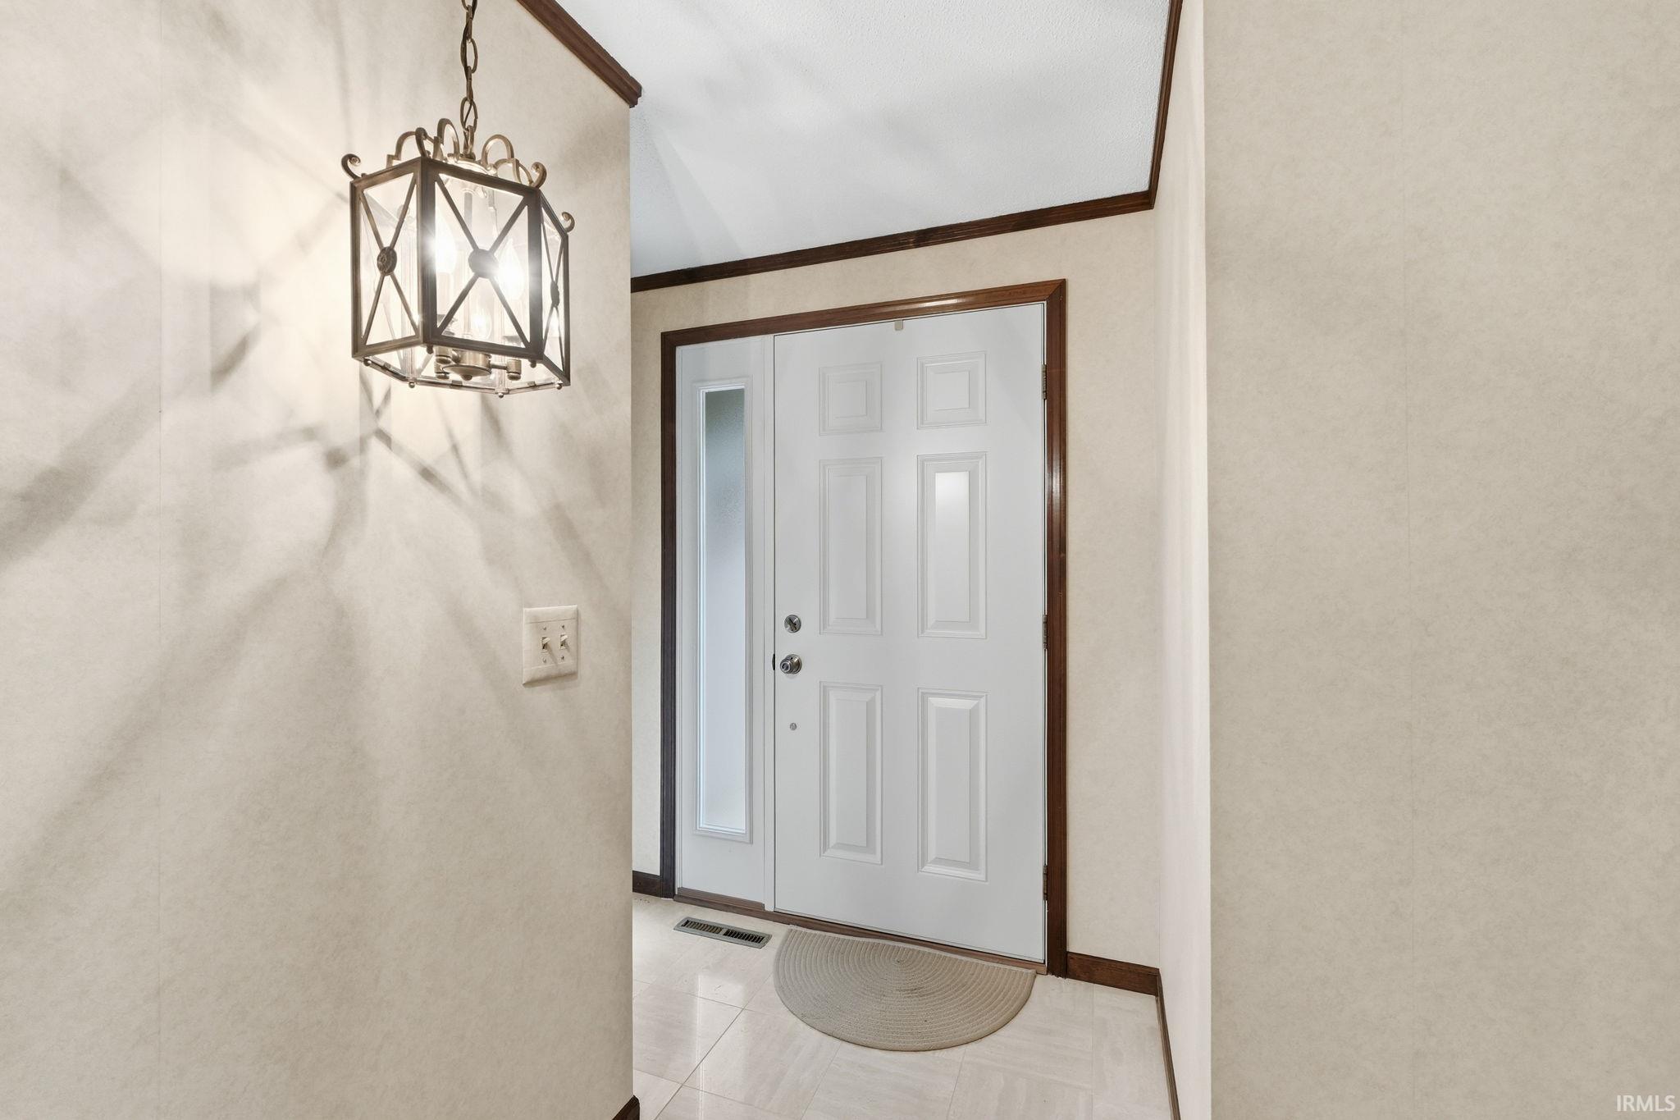
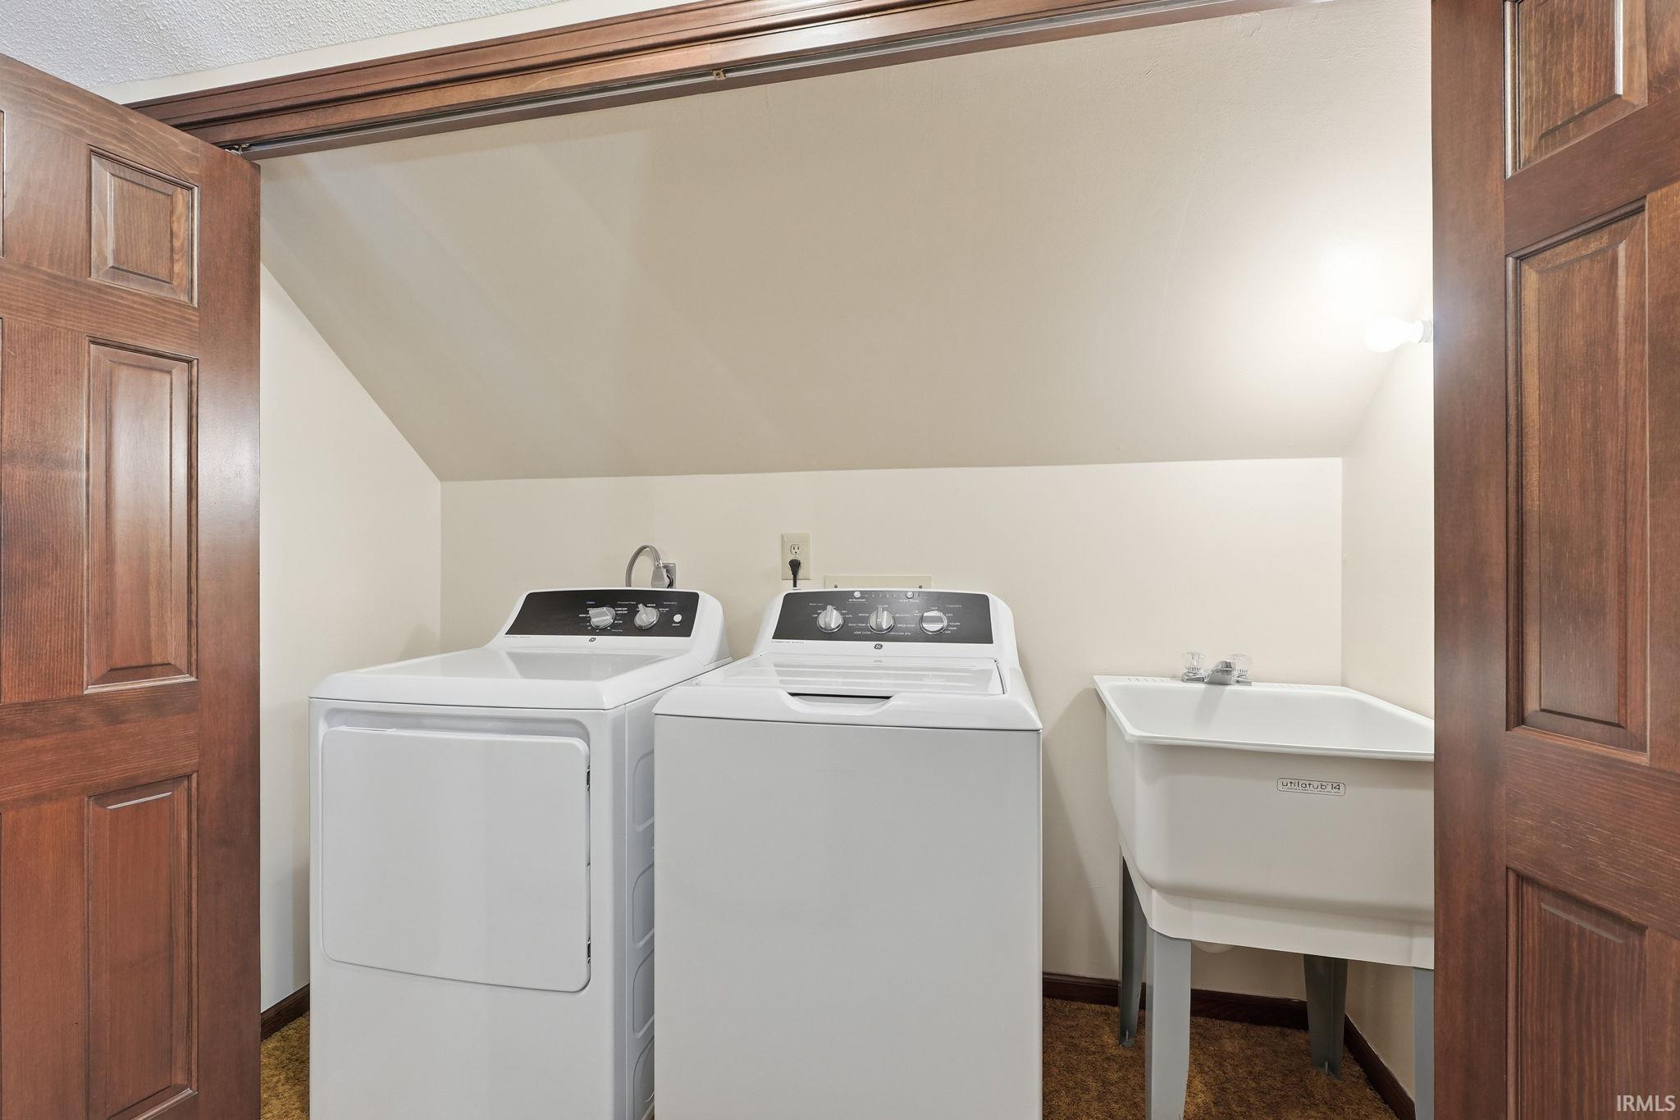
Attic Storage, Closet(s) Walk-in, Disposal, Dryer Hook Up Electric, Foyer Entry, Garage Door Opener, Landscaped, Near Walking Trail, Patio Open, Porch Covered, Split Br Floor Plan, Utility Sink, Tub/Shower Combination, Formal Dining Room, Washer Hook-Up
Sale Includes
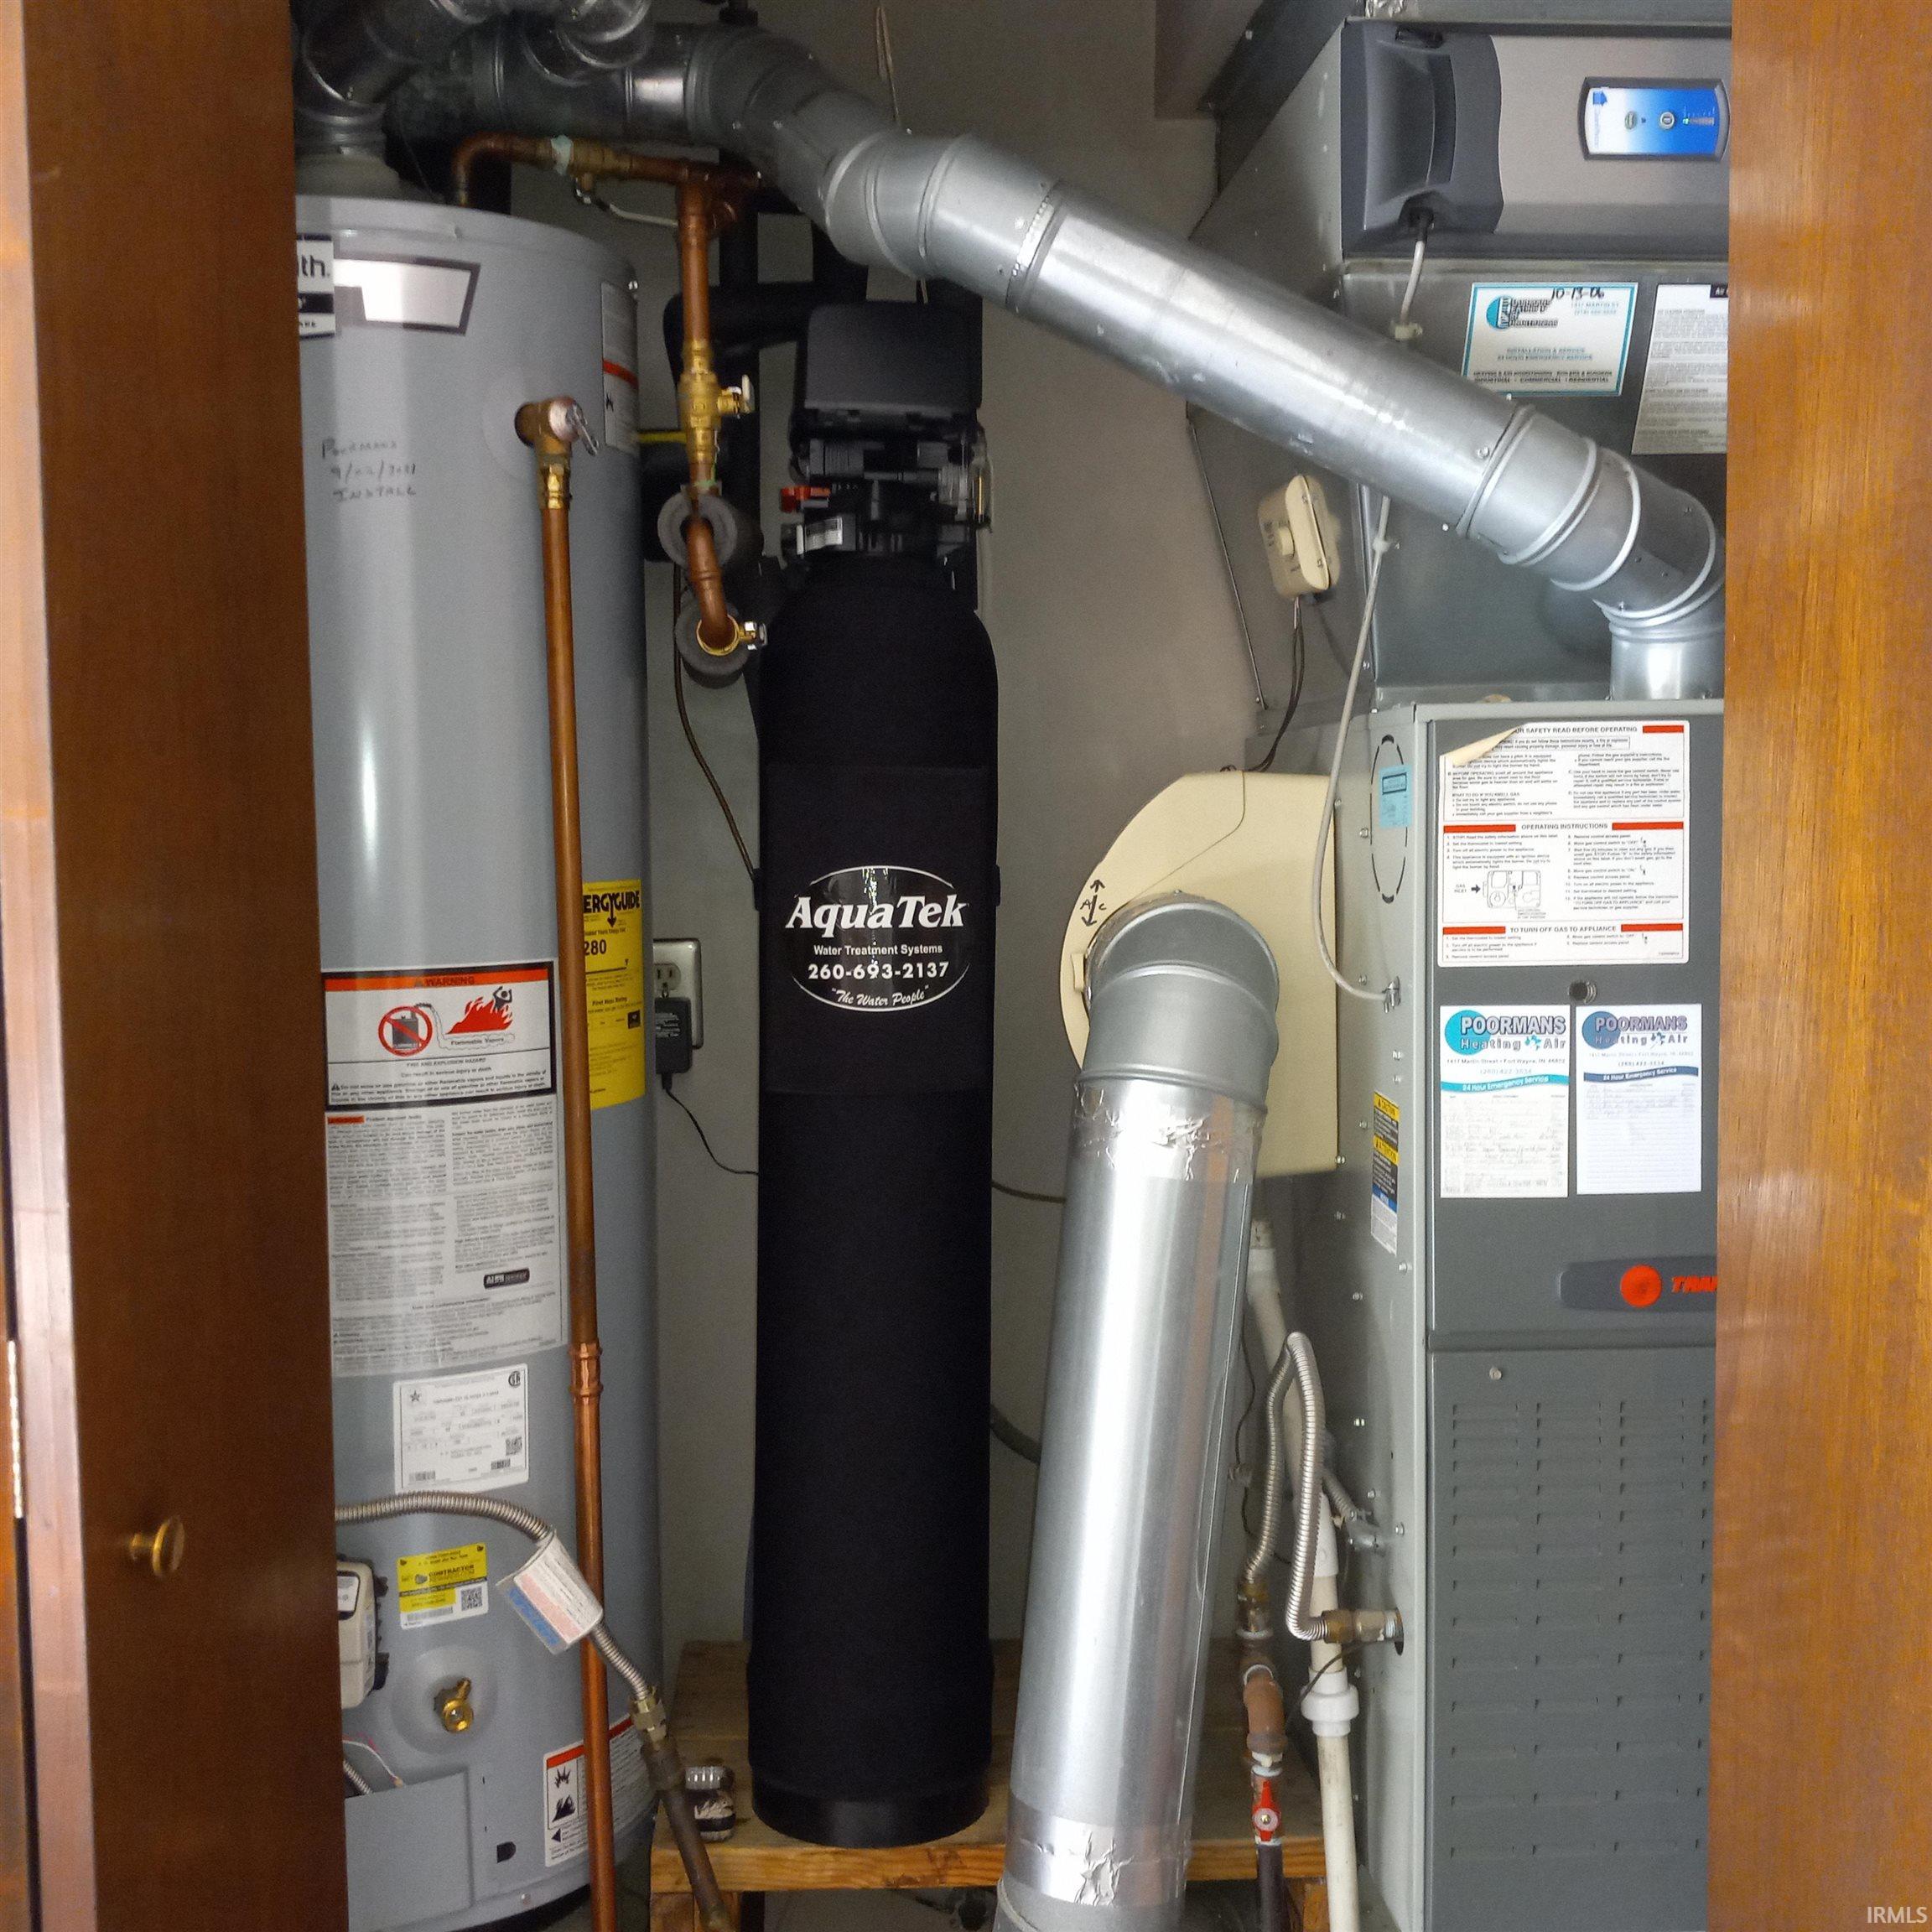
Dishwasher, Refrigerator, Washer, Window Treatments, Cooktop-Electric, Dryer-Electric, Humidifier, Oven-Built-In, Oven-Electric, Water Heater Gas, Water Softener-Owned
Property
| MLS # |
202628229 |
| Date Listed |
2026-07-13 |
| Status |
Active |
| Property Type |
Residential |
| Property SubType |
Site-Built Home |
| Finished Square Feet |
1,874 sqft |
| Total Square Feet |
2,126 sqft |
| New Construction |
No |
| Style |
Two Story |
| Type |
Site-Built Home |
| Bedrooms |
3 |
| Bathrooms |
2 |
| Annual Taxes |
$2,557.52 |
| Year Taxes Payable |
2026 |
| Year Built |
1976 |
| Virtual Tour |
propertypanorama.com » |
| Days on Market |
83 |
| Homestead Year |
No |
Additional
| Design |
Cape Cod |
| Cooling |
Central Air |
| Heating |
Gas, Forced Air |
| Garage |
Attached |
Room Dimensions
| Living Room |
22 × 15 |
Main Level |
| Dining Room |
15 × 10 |
Main Level |
| Kitchen |
11 × 8 |
Main Level |
| Master Bedroom |
15 × 11 |
Upper Level |
| 2nd Bedroom |
14 × 11 |
Upper Level |
| 3rd Bedroom |
12 × 12 |
Main Level |
Bathroom Locations
| Full Baths |
1 Main, 1 Upper |
External Features
| Construction |
Site-Built Home |
| Exterior |
Cedar,Vinyl |
| Lot Size |
10,454 sq ft |
| Acreage |
0.24 Acres |
| Lot Dimensions |
76.49' x 122.79' x 114.3' x 98' |
| Parking |
Yes |
| Sewer |
Public |
| Water |
Public |
| Fence |
None |
Location
| Area |
Allen County |
| Location |
City/Town/Suburb, Near Walking Trail |
| County |
Allen |
| Subdivision |
Haverhill |
| Township |
Aboite |
| City |
Fort Wayne |
| State |
IN |
| Zip |
46804 |
Schools
| School District |
MSD of Southwest Allen Cnty |
| Elementary |
Haverhill |
| Middle School |
Summit |
| High School |
Homestead |
Financial
| Financing Terms |
Cash, Conventional, FHA, VA |
| Assoc. Dues |
$189.00 Annually |