Property Description
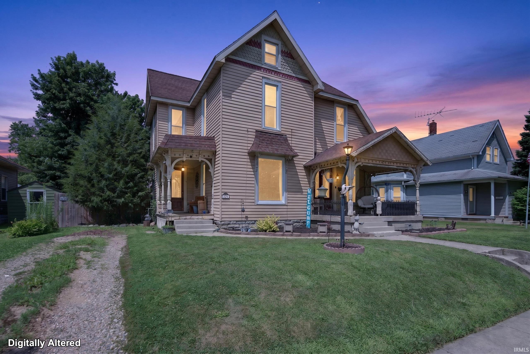
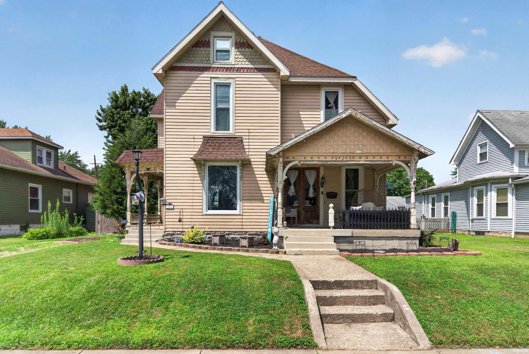
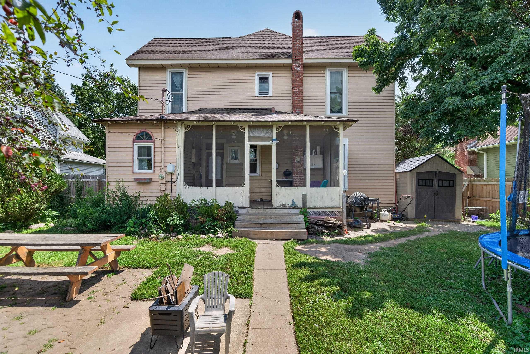
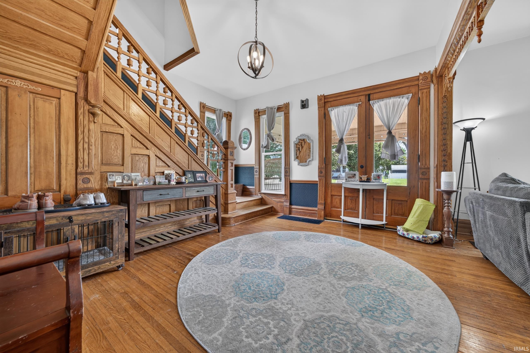
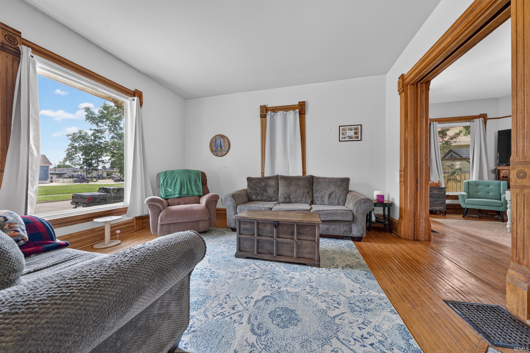
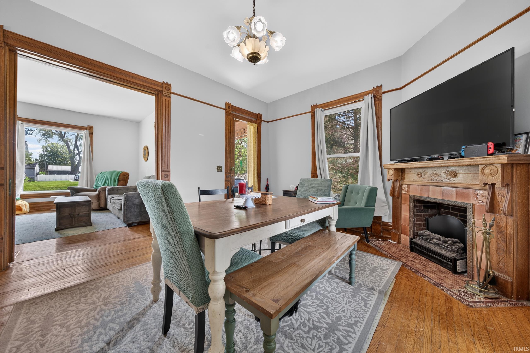
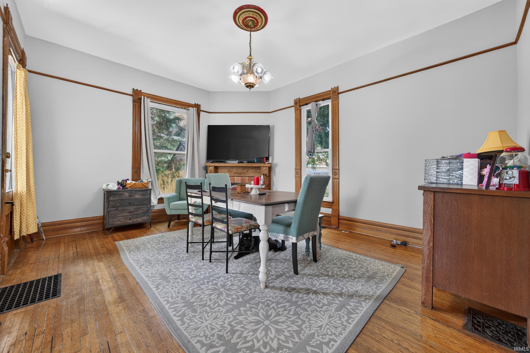
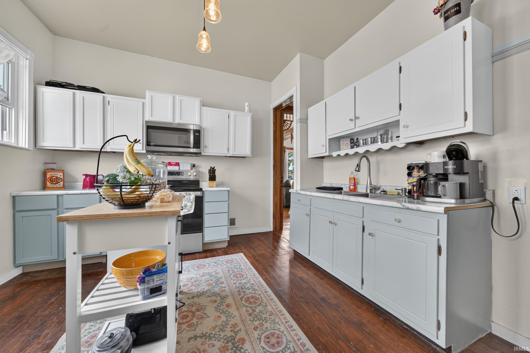
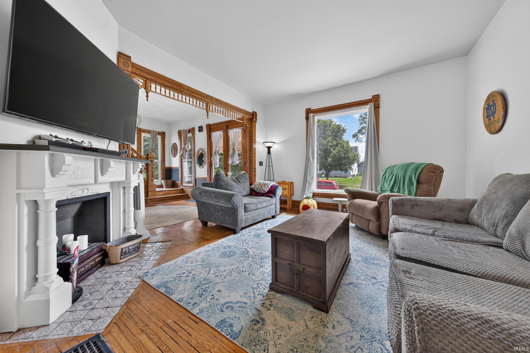
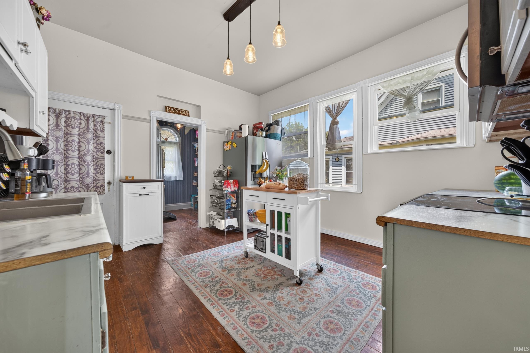
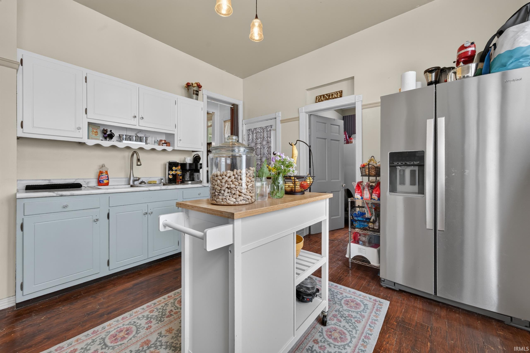
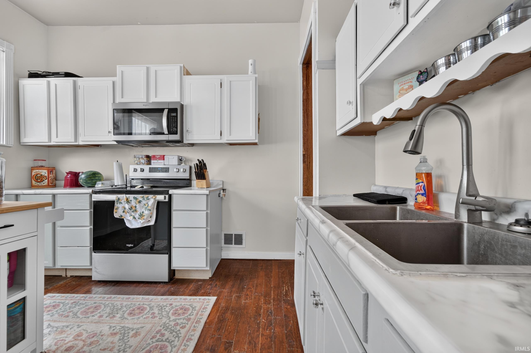
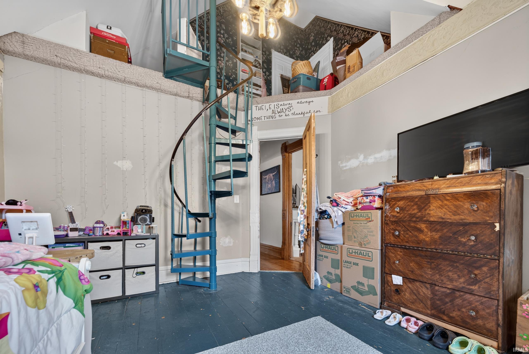
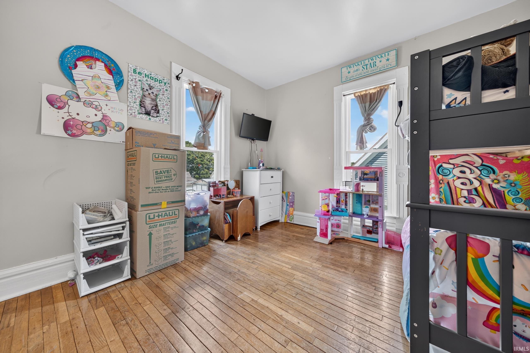
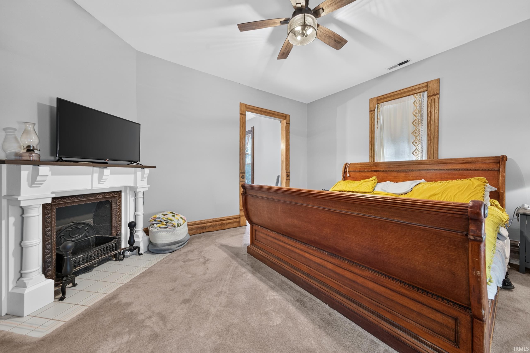
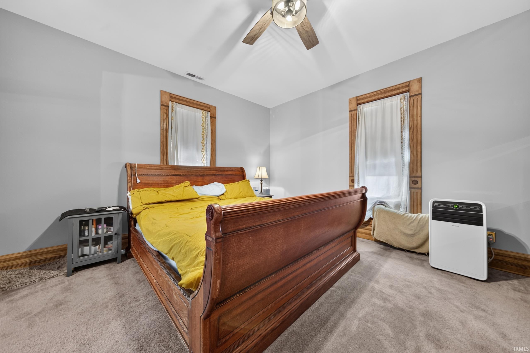
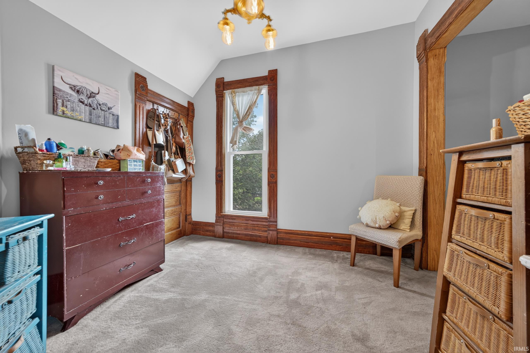
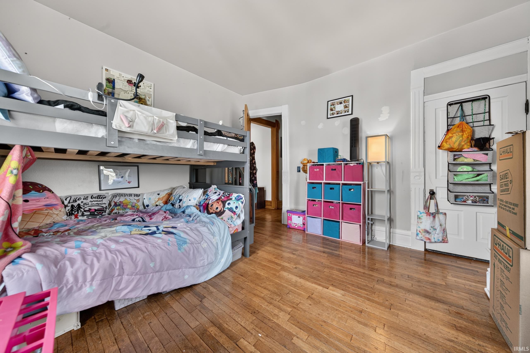
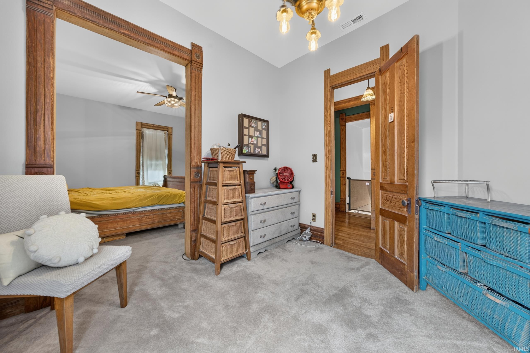
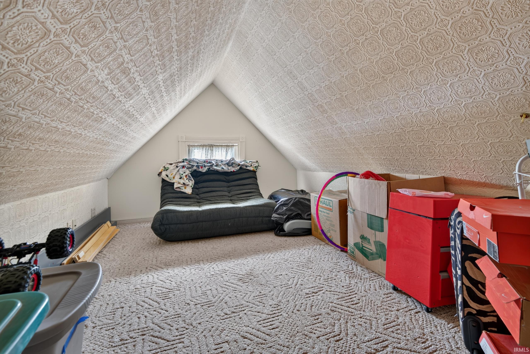
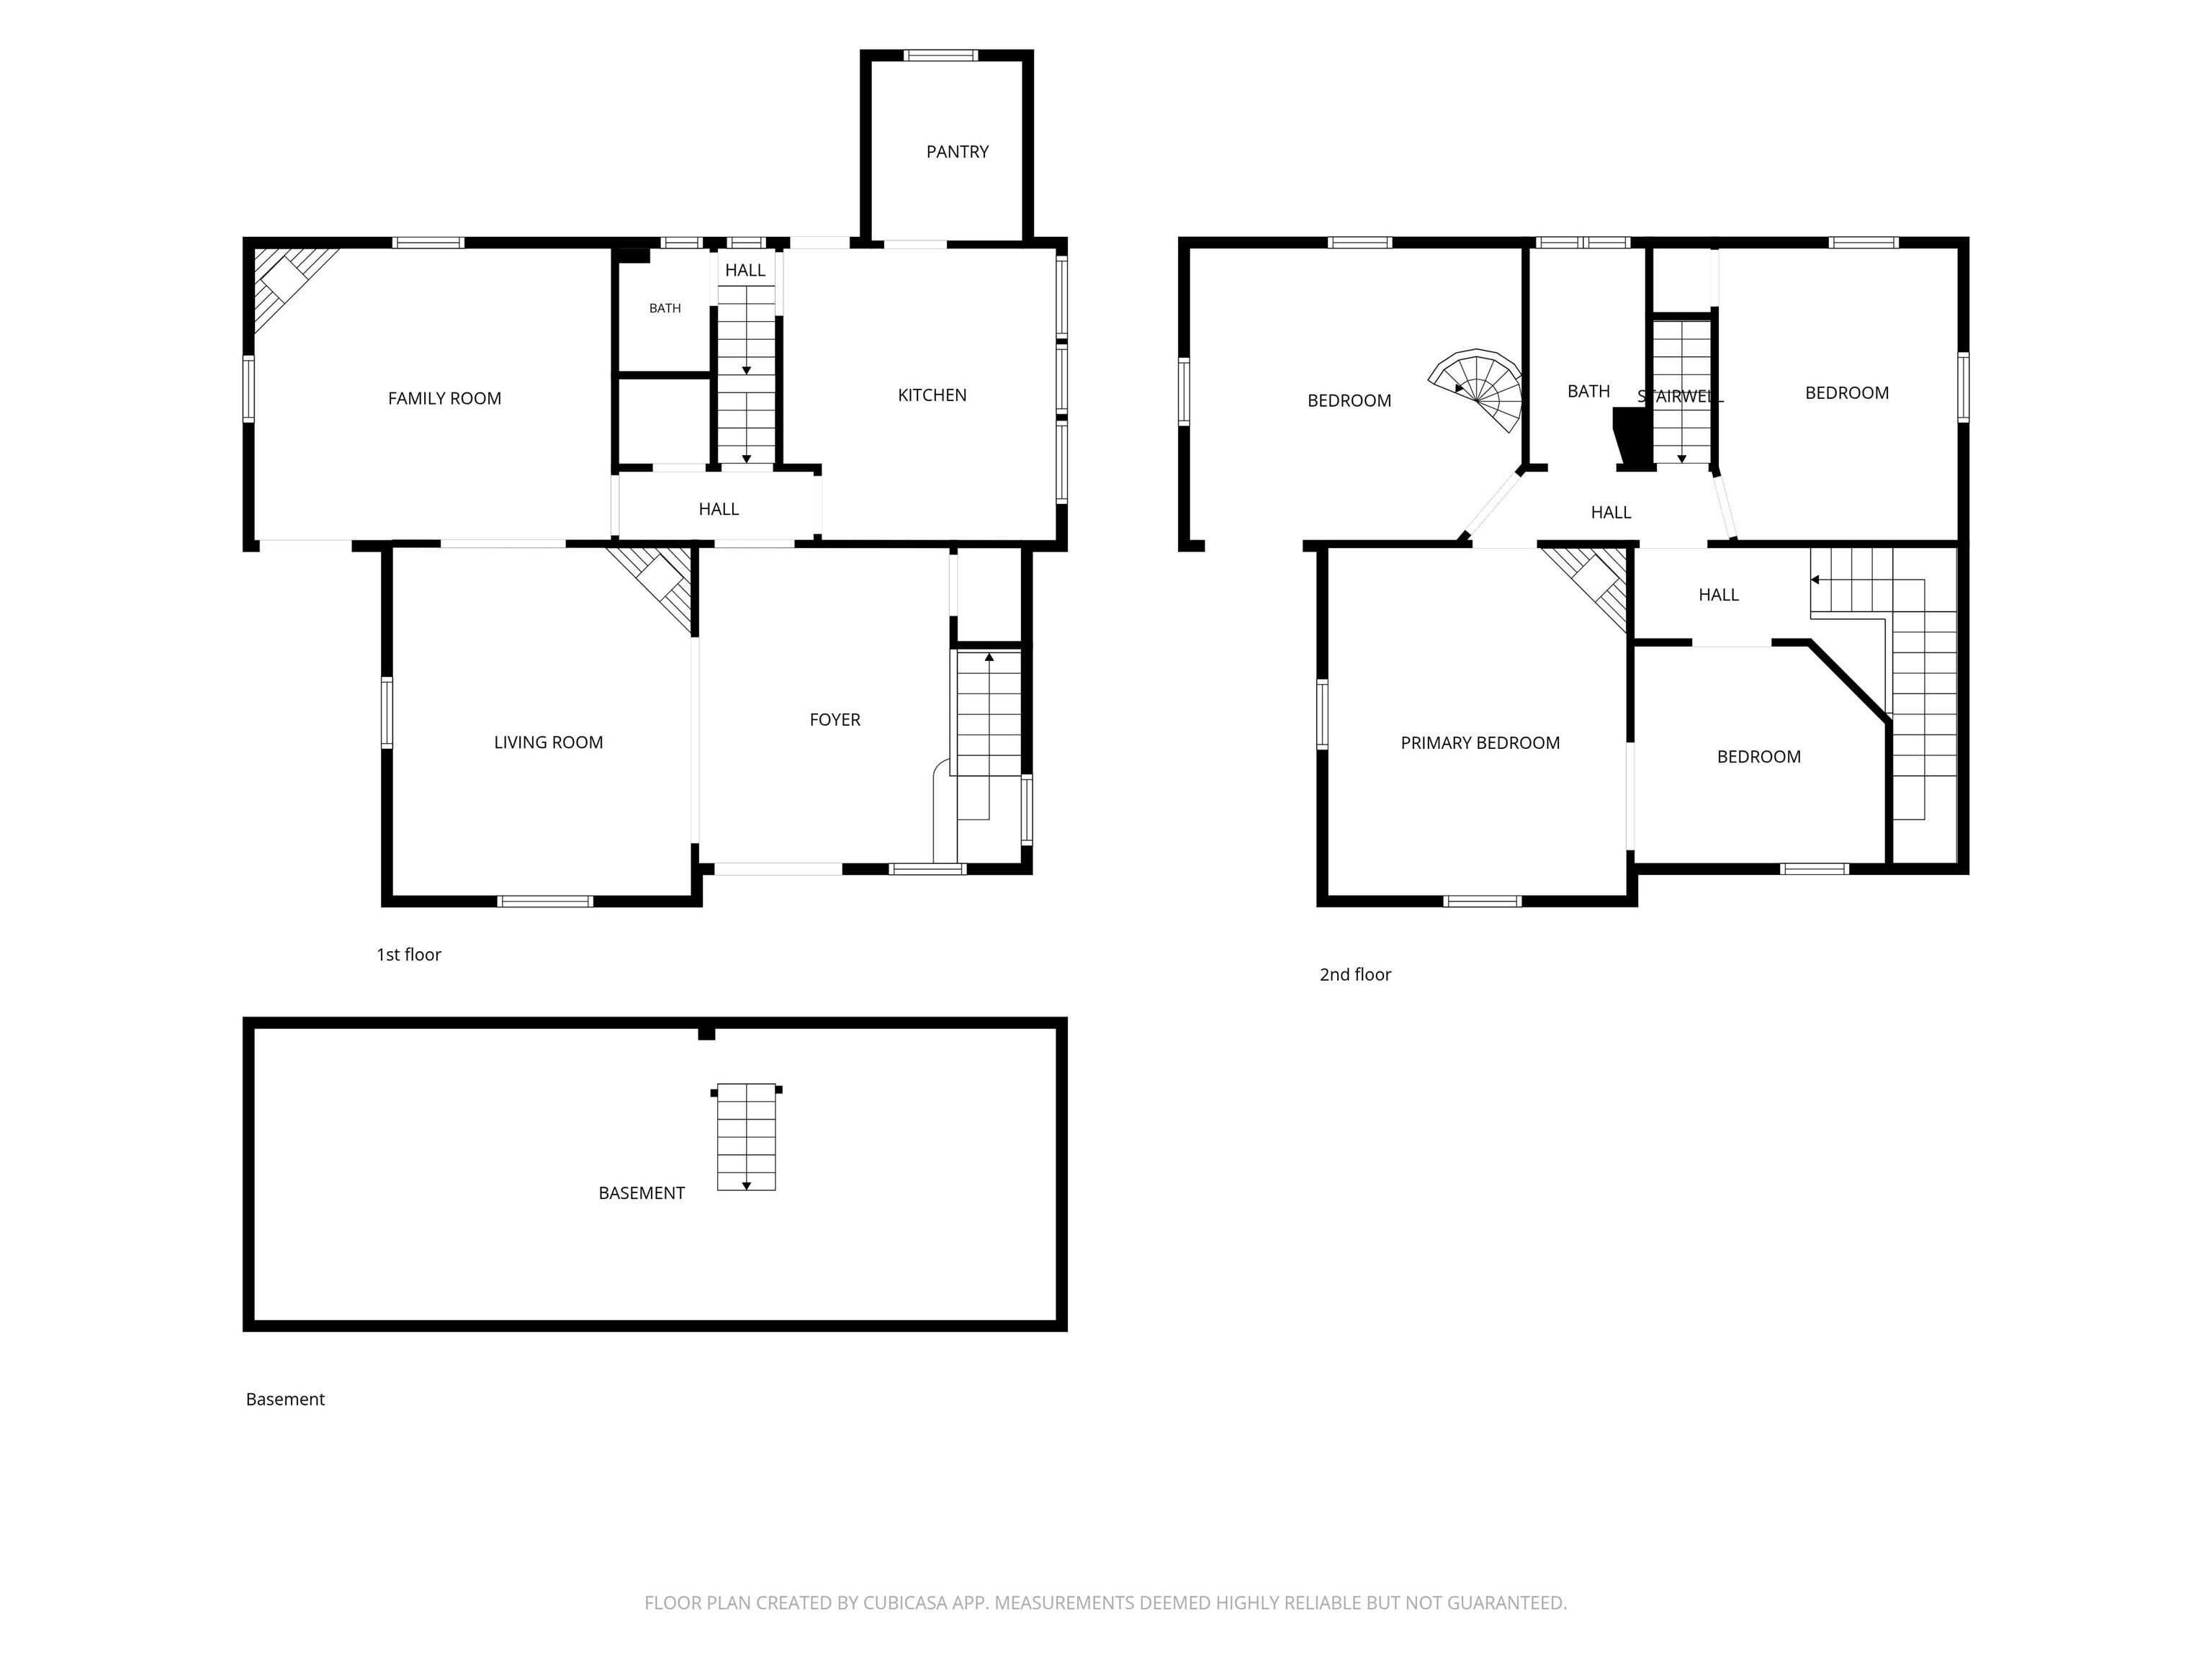
PRICE IMPROVEMENT!! Step into timeless elegance in this stunning 1902 Victorian, where historic charm meets modern updates. This spacious 4-bedroom, 1.5 bath home showcases breathtaking original woodwork, soaring ceilings, and character you simply can’t recreate. The updated kitchen blends today’s conveniences with the home’s classic appeal, while newer windows provide improved energy efficiency and natural light throughout. The finished third floor offers additional living space and endless possibilities. Whether you’re dreaming of a potential fifth bedroom a home office, craft room, playroom, studio, or additional living space, this area is ready to fit your needs. Located in Kokomo, this one-of-a-kind Victorian offers the perfect combination of historic beauty, modern updates, and room to grow. Don’t miss your opportunity to own a truly remarkable home.
Directions
W. Markland to Armstrong. North on Armstrong to the home on the West side.
Amenities
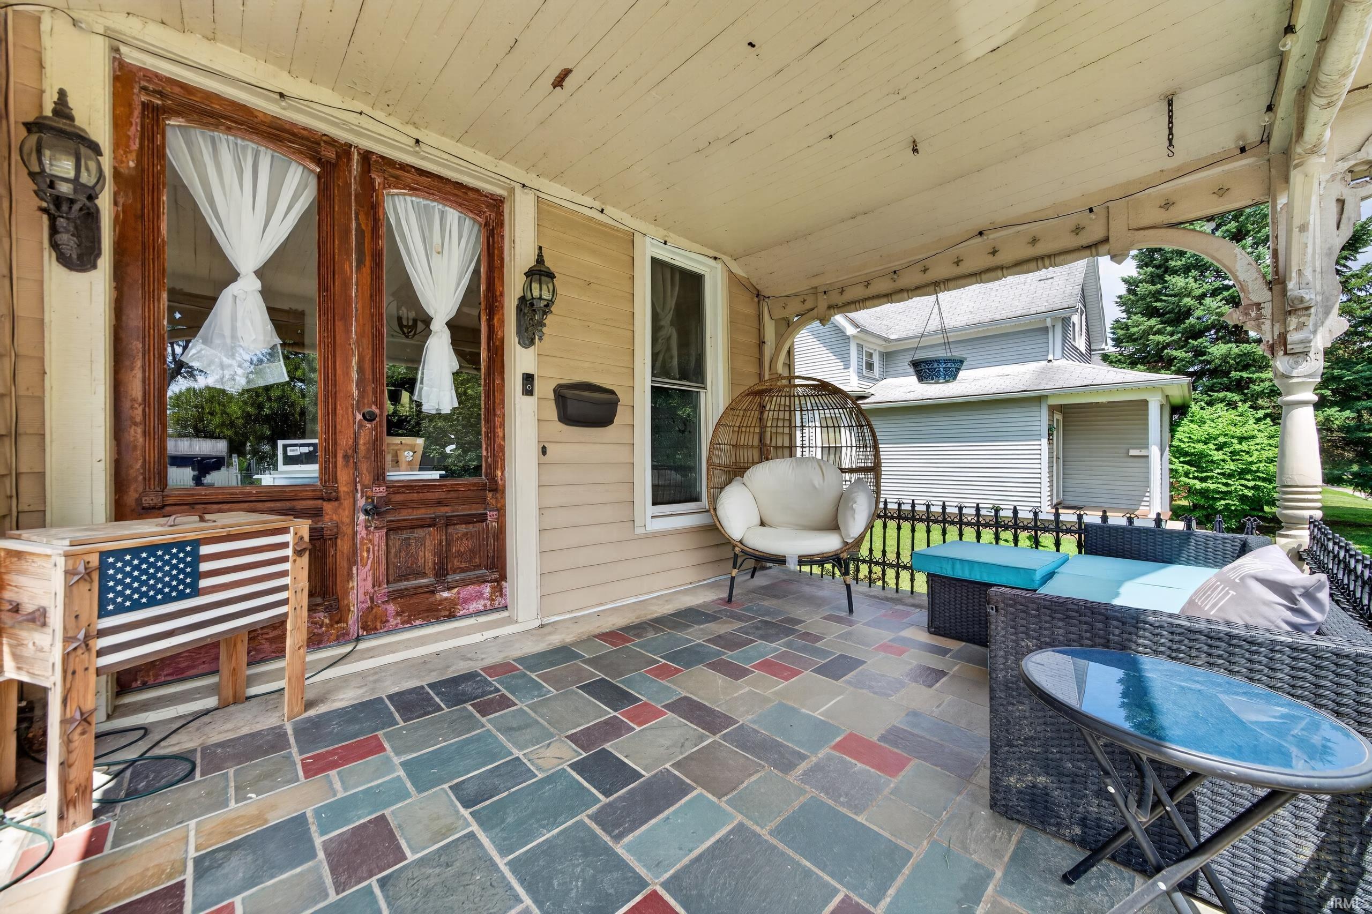
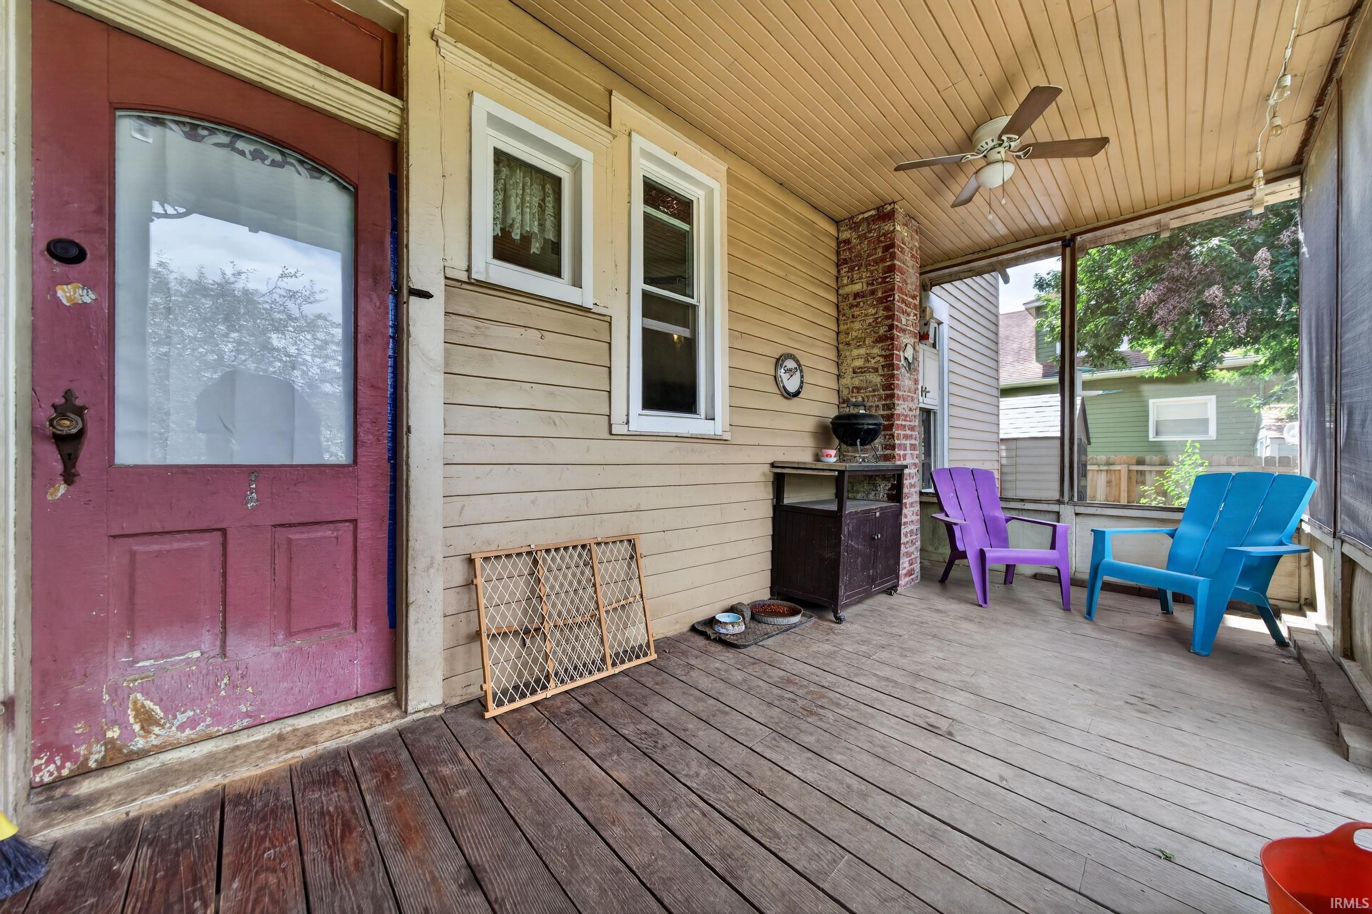
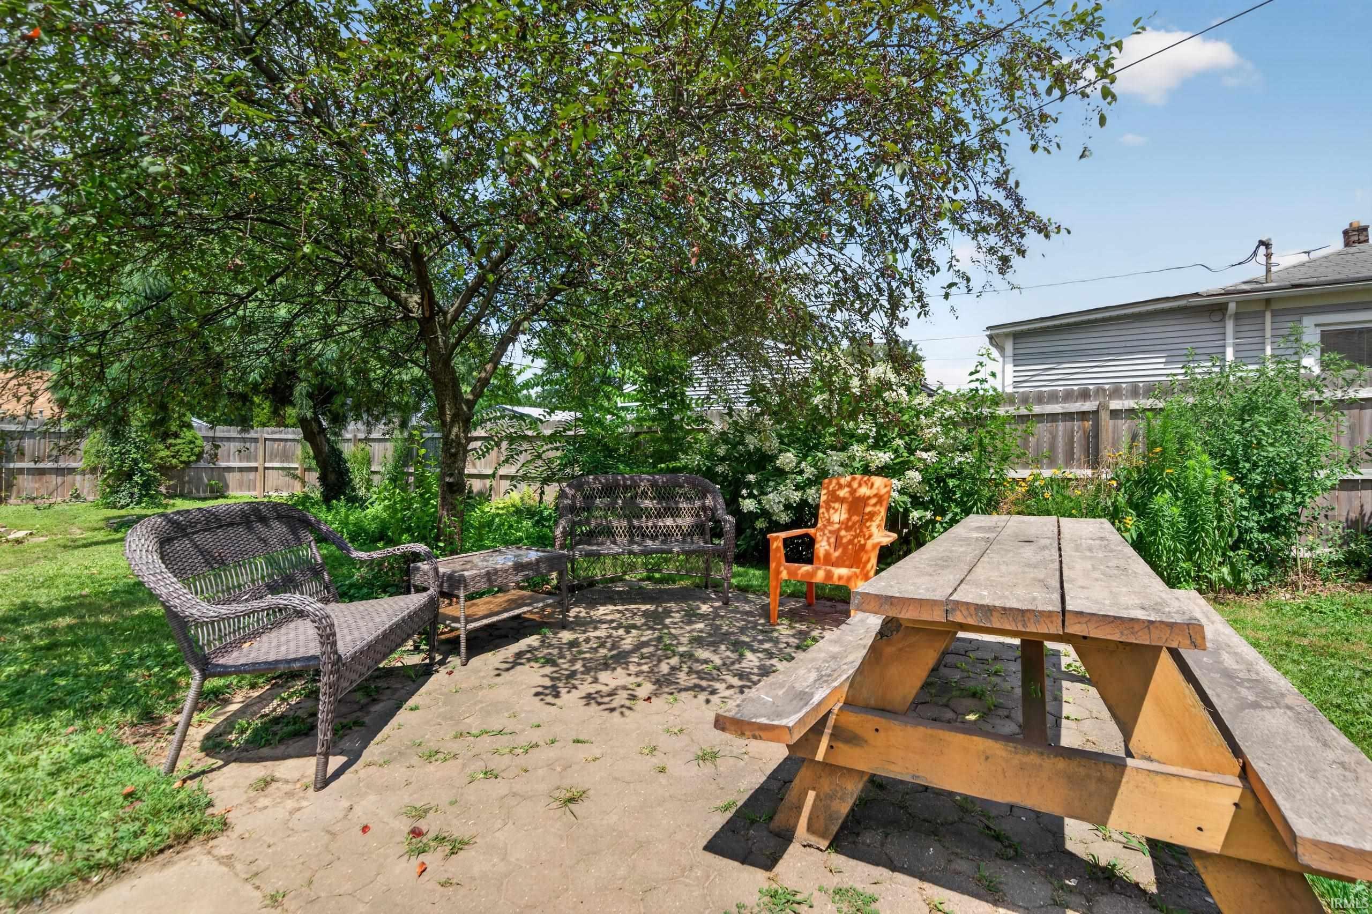
Cable Available, Cable Ready, Ceiling-9+, Ceilings-Vaulted, Countertops-Laminate, Crown Molding, Dryer Hook Up Electric, Eat-In Kitchen, Kitchen Island, Patio Open, Pocket Doors, Porch Covered, Porch Open, Porch Screened, Range/Oven Hook Up Elec, Formal Dining Room, Great Room, Sump Pump
Sale Includes
Microwave, Refrigerator, Washer, Window Treatments, Cooktop-Electric, Dryer-Electric, Oven-Electric, Water Heater Gas
Property
| MLS # |
202628254 |
| Date Listed |
2026-07-15 |
| Status |
Active |
| Property Type |
Residential |
| Property SubType |
Site-Built Home |
| Square Feet |
1,848 sqft |
| New Construction |
No |
| Style |
Other |
| Type |
Site-Built Home |
| Basement |
Yes |
| Bedrooms |
4 |
| Bathrooms |
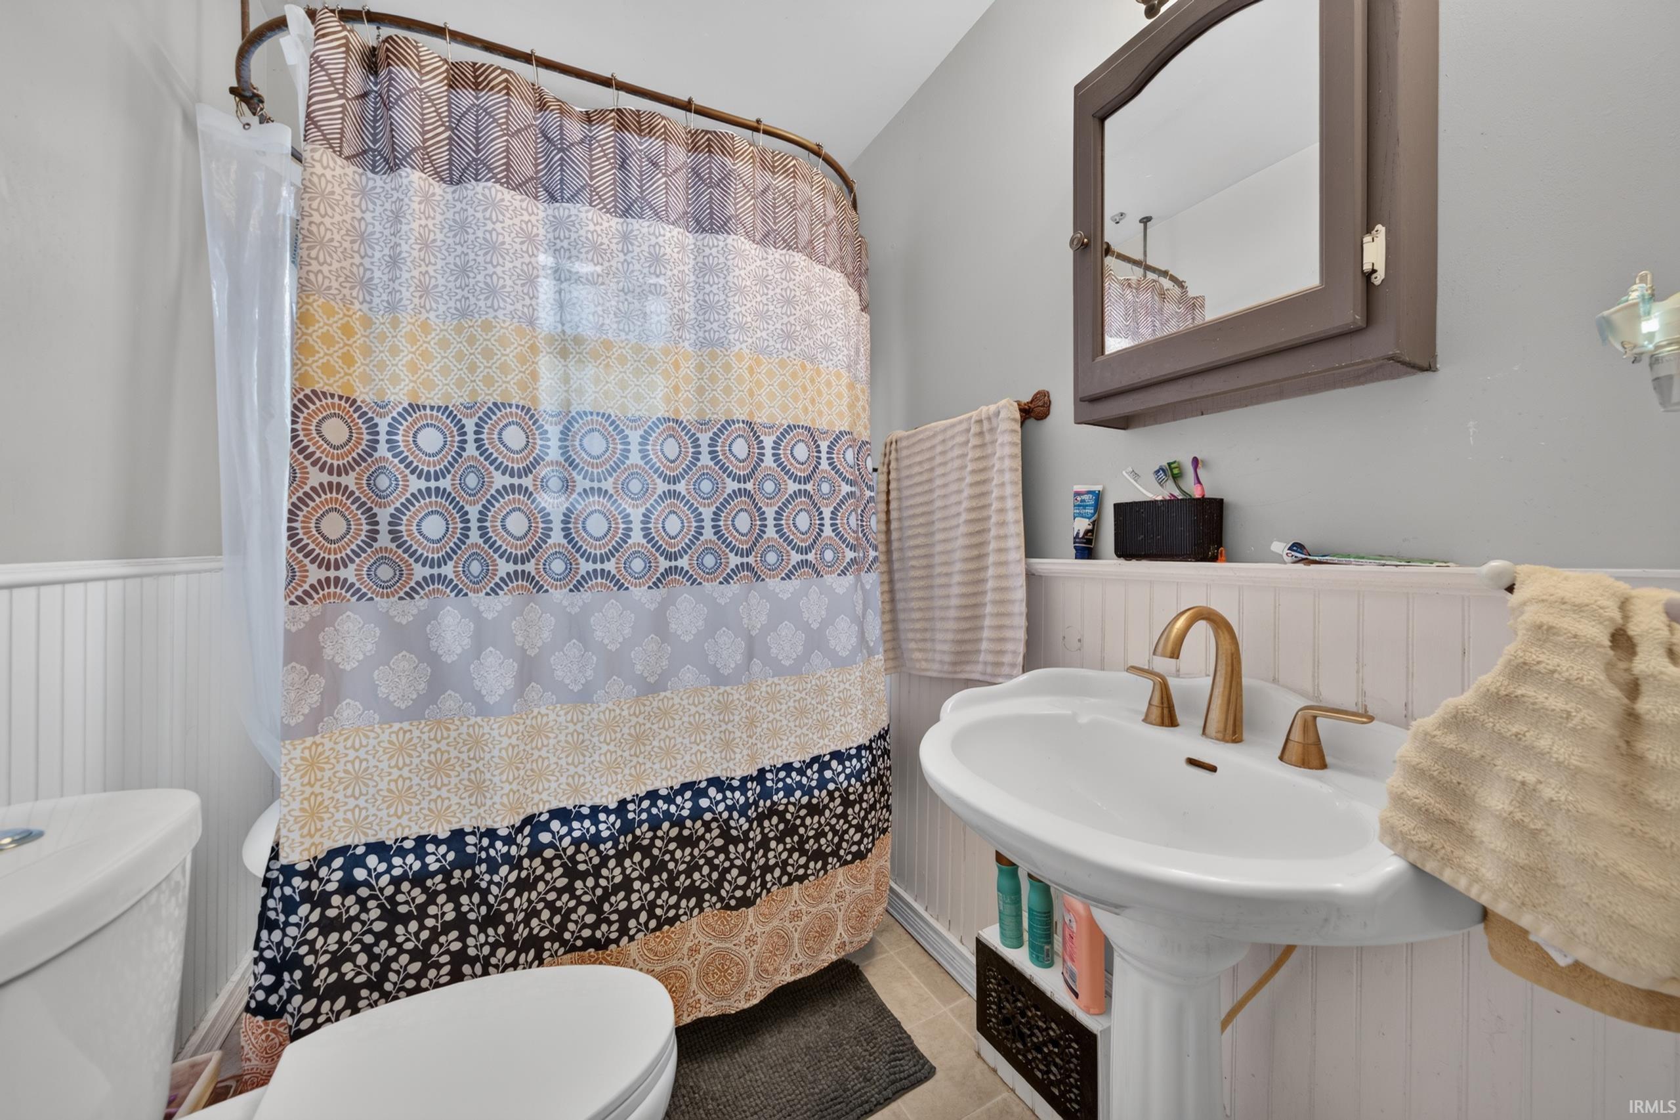
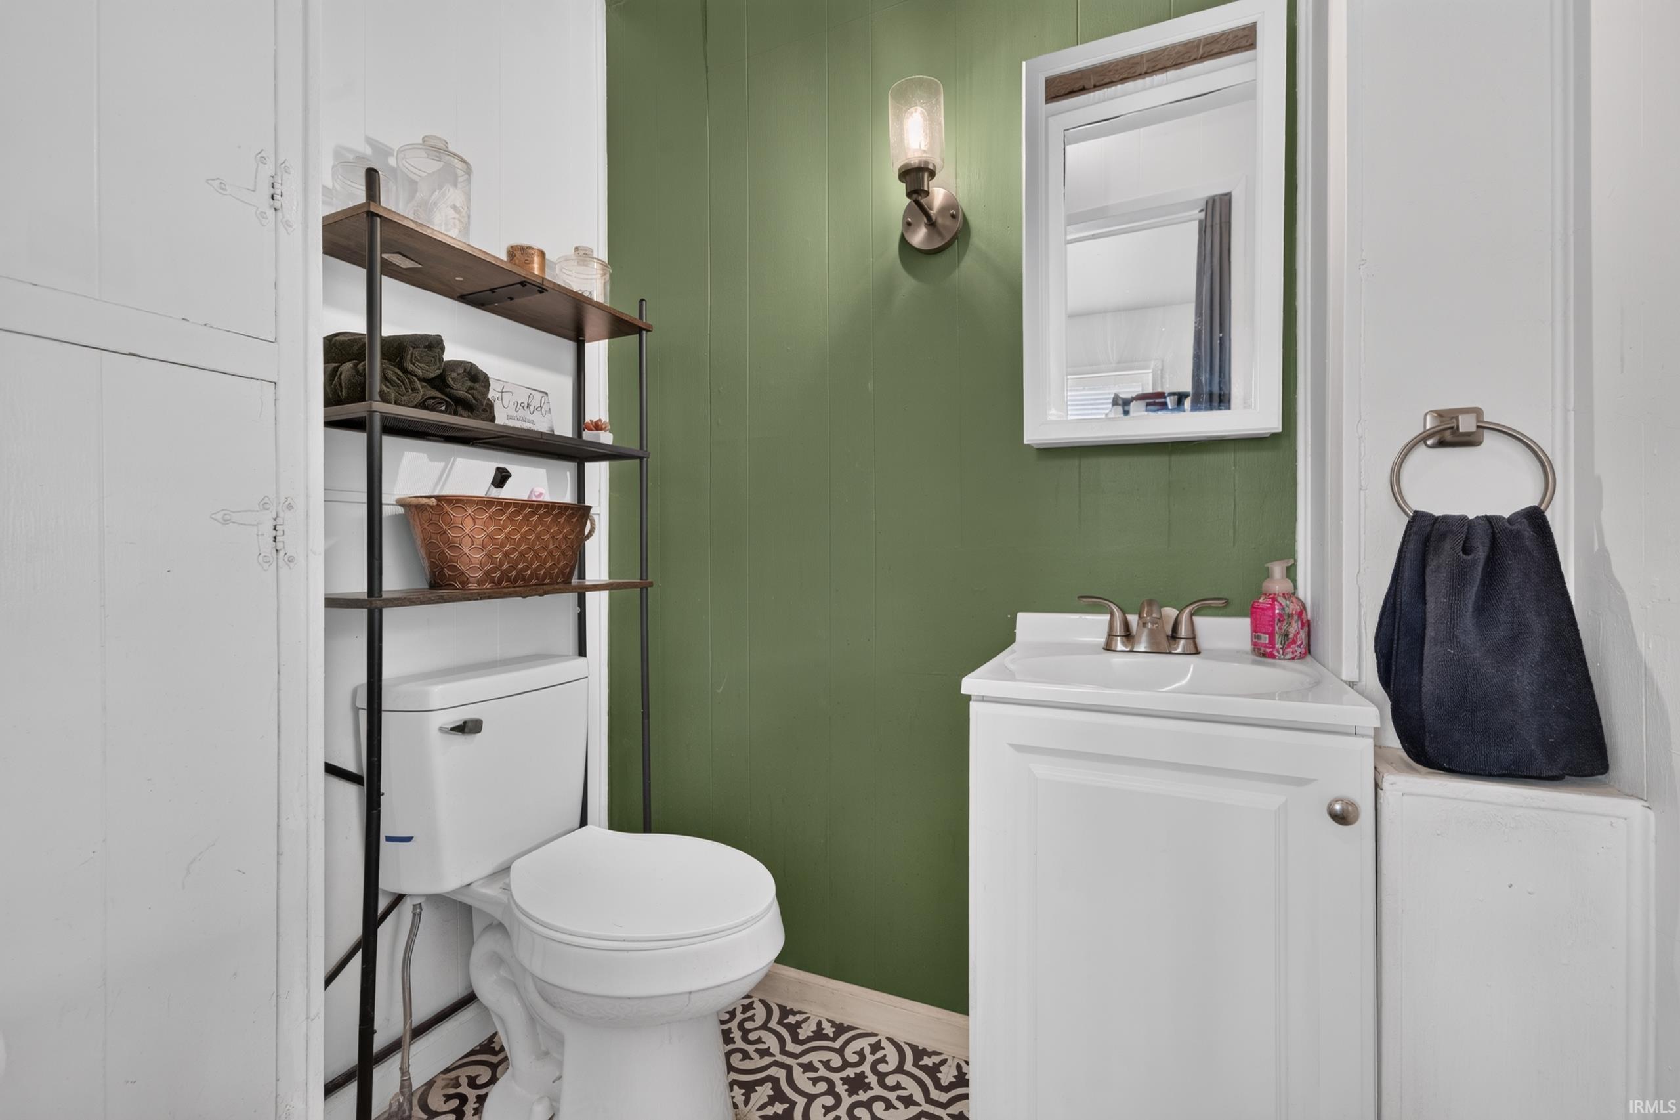
2 (1 Full, 1 Half) |
| Annual Taxes |
$1,238.40 |
| Year Taxes Payable |
2025 |
| Year Built |
1902 |
| Virtual Tour |
propertypanorama.com » |
| Days on Market |
81 |
| Homestead Year |
No |
Additional
| Design |
Victorian |
| Cooling |
Central Air |
| Heating |
Gas, Forced Air |
| Hardwood Floors |
Yes |
| Outbuilding |
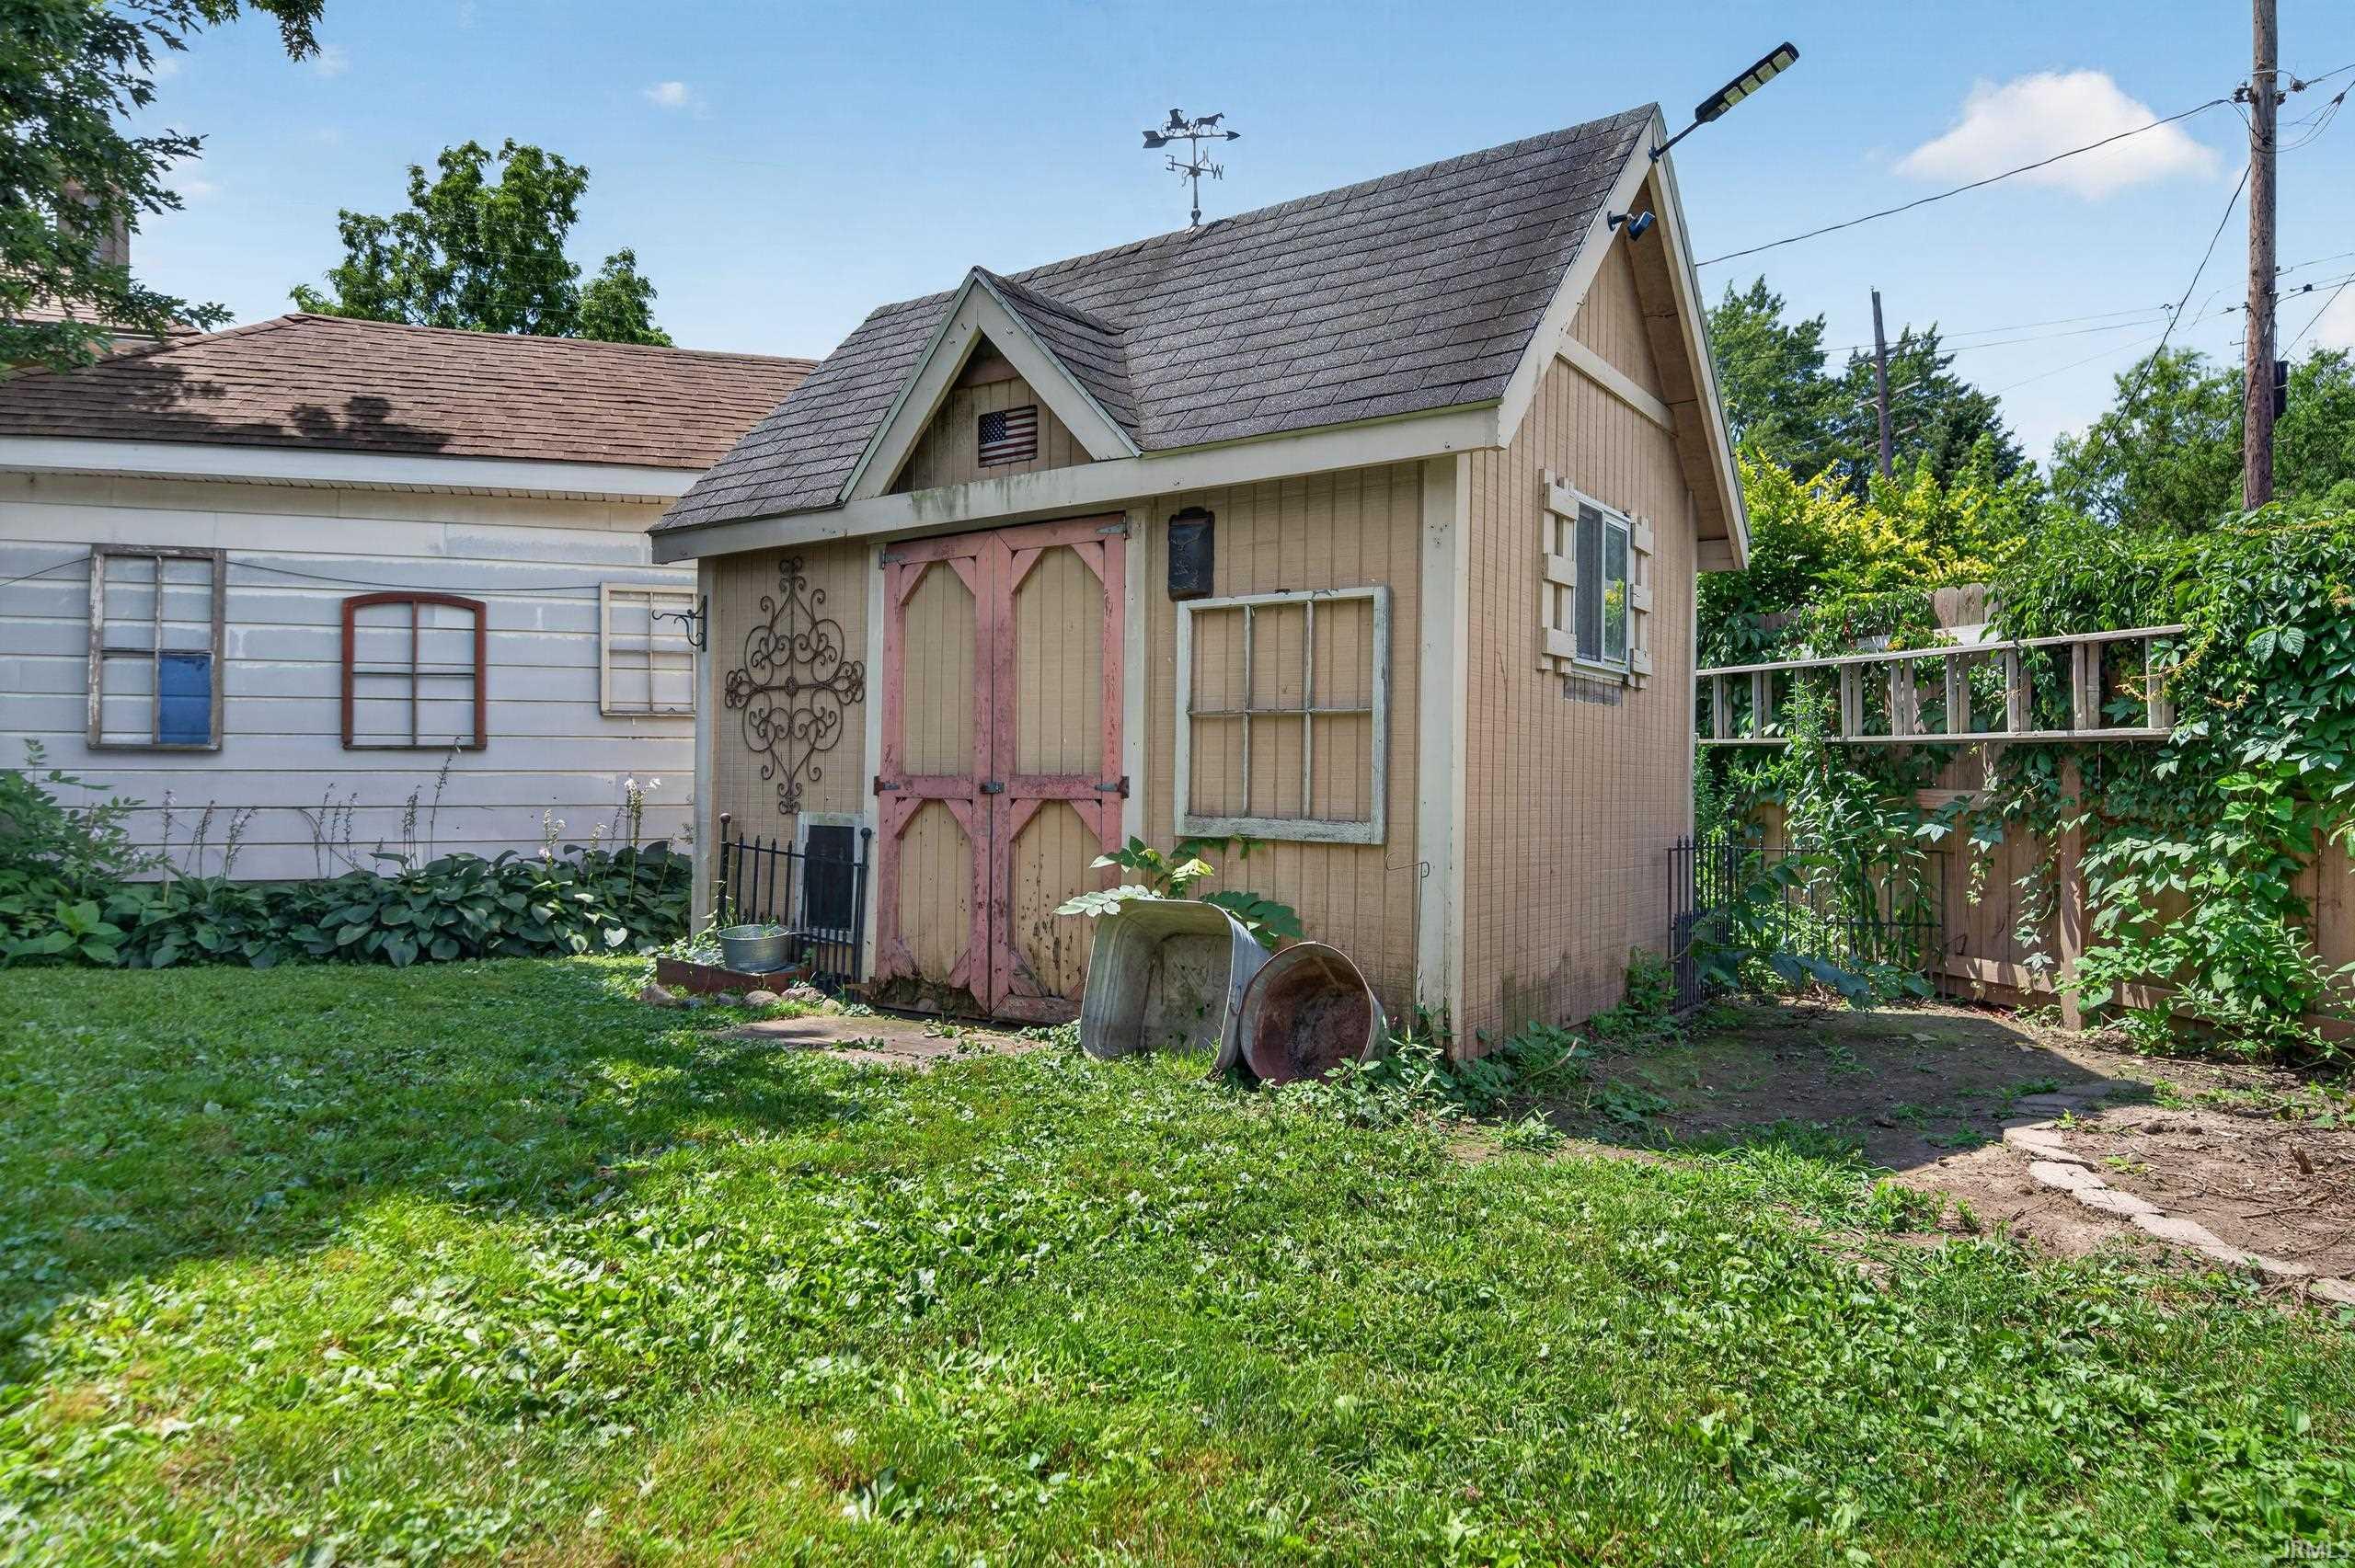
Shed |
Room Dimensions
| Living Room |
13 × 15 |
Main Level |
| Dining Room |
12 × 15 |
Main Level |
| Kitchen |
10 × 13 |
Main Level |
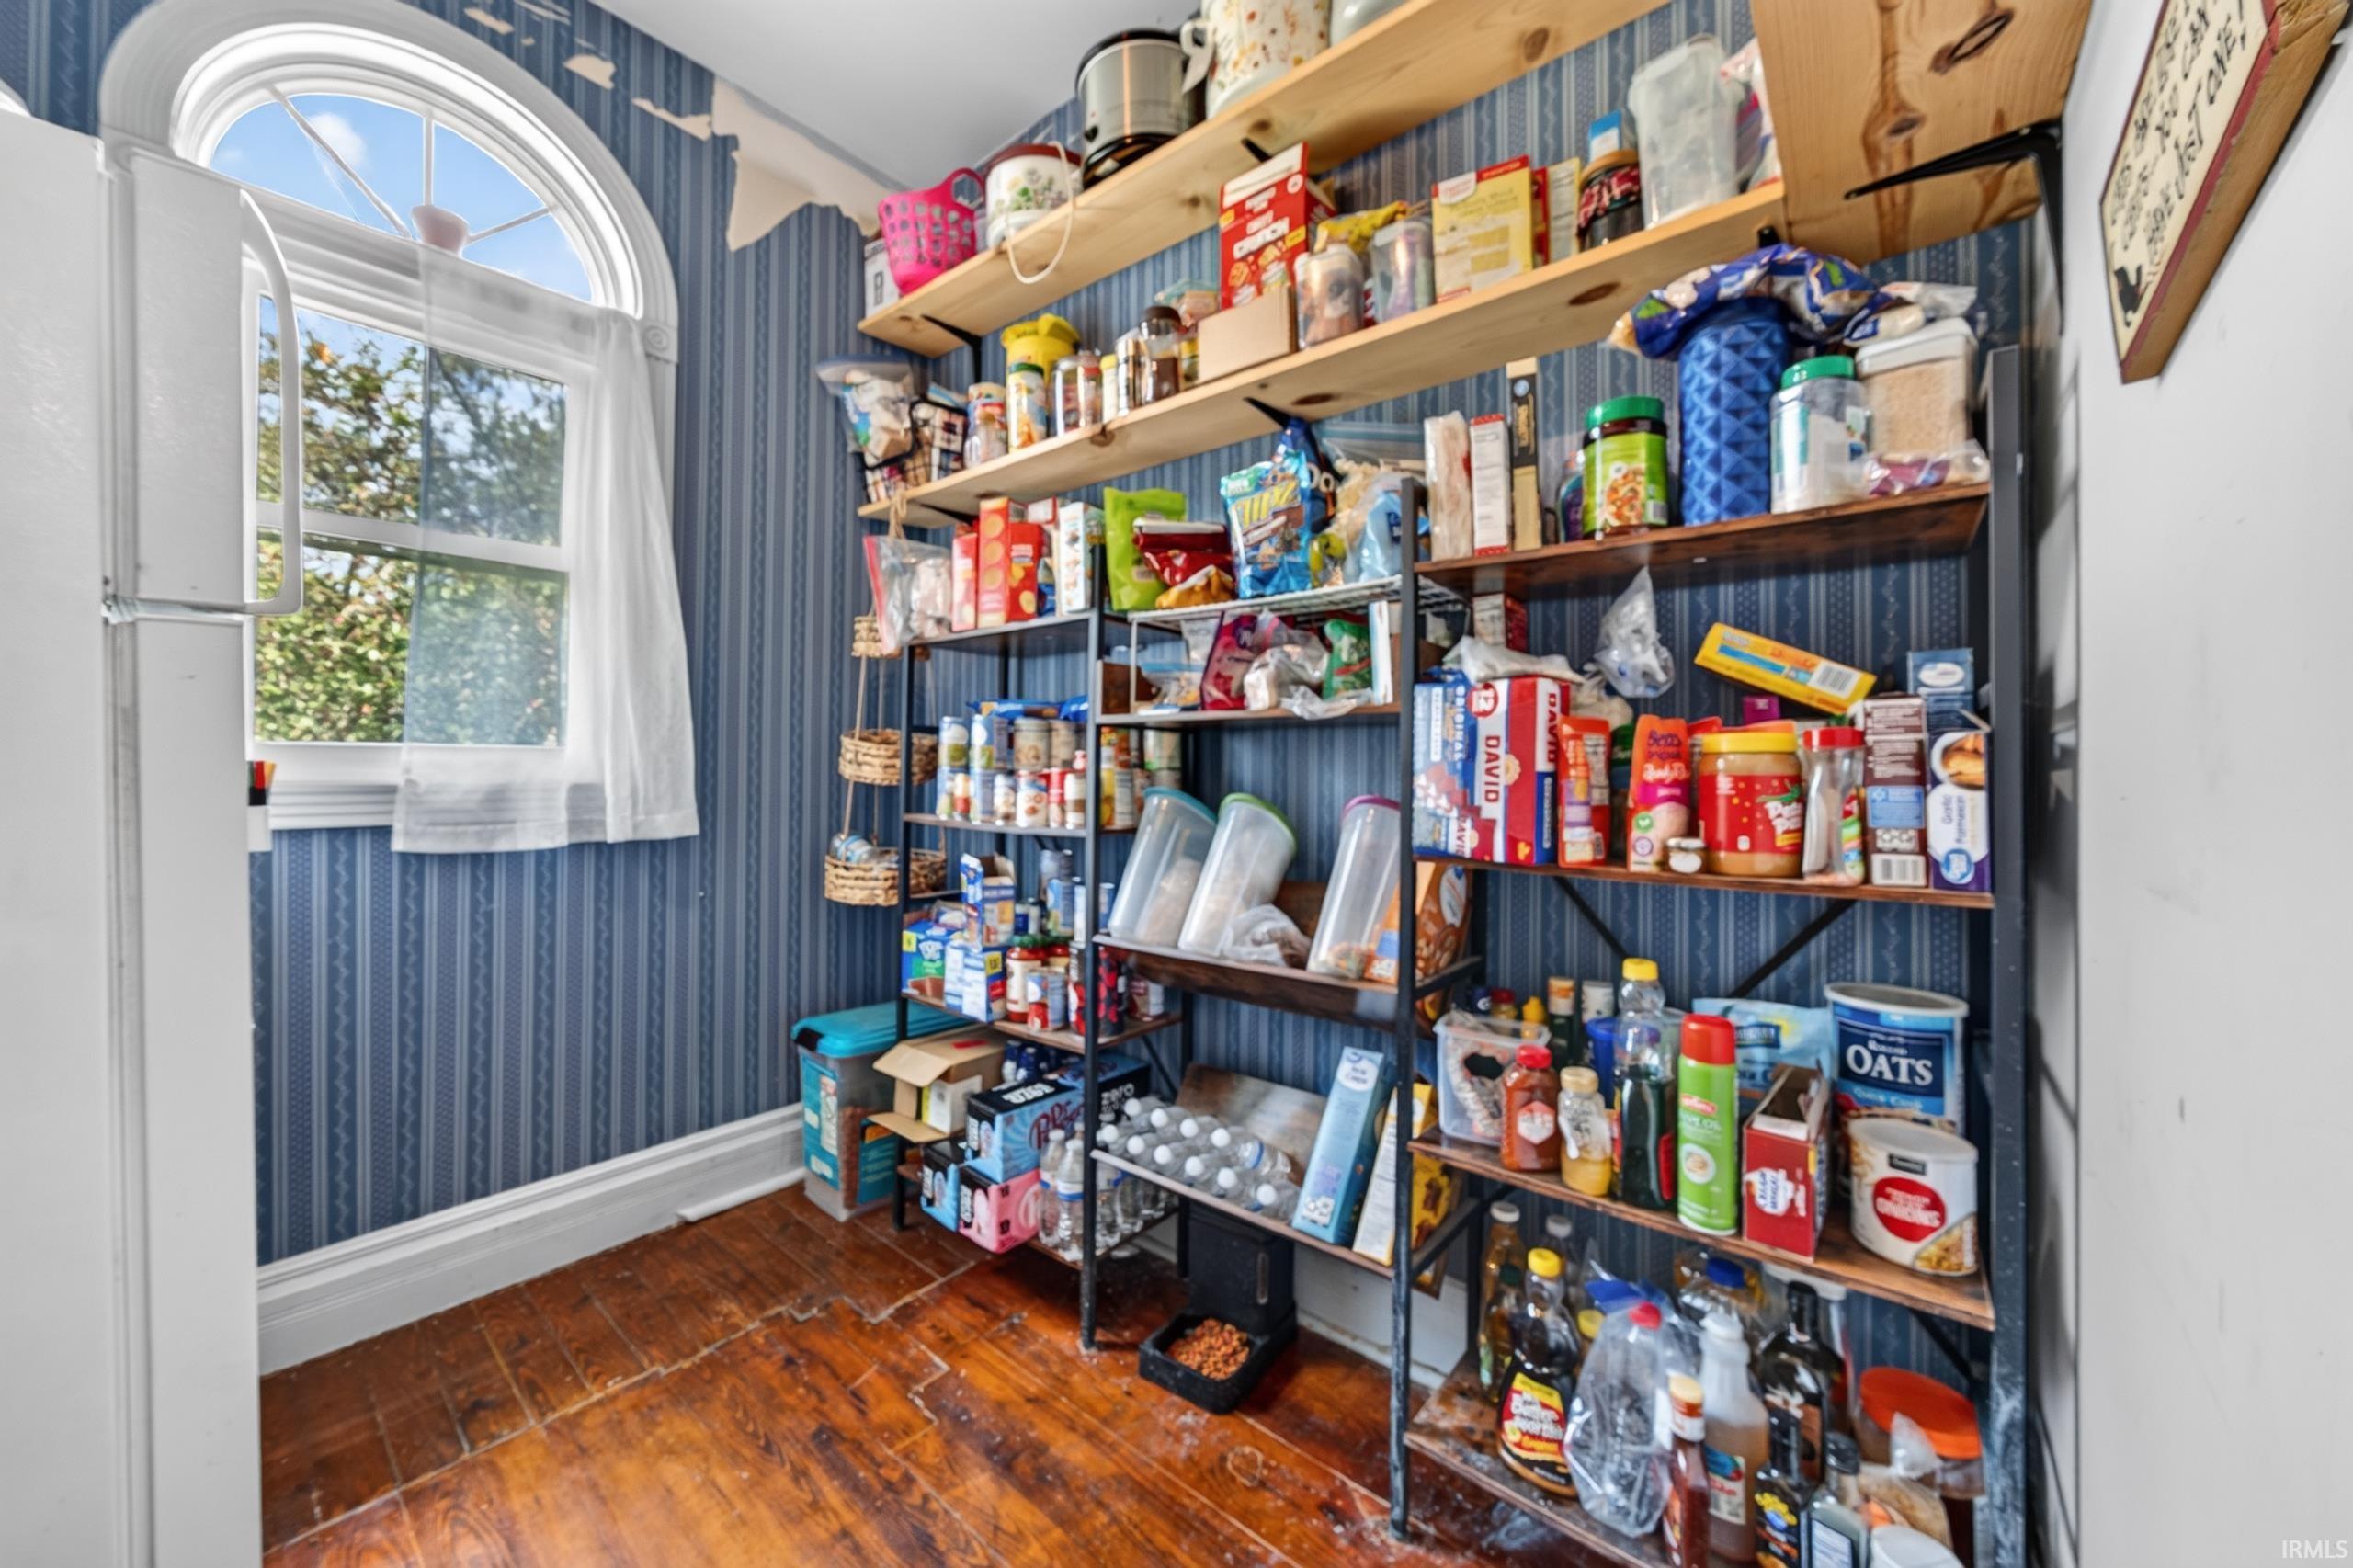
| Breakfast Area |
7 × 7 |
Main Level |
| Master Bedroom |
13 × 15 |
Upper Level |
| 2nd Bedroom |
13 × 14 |
Upper Level |
| 3rd Bedroom |
12 × 12 |
Upper Level |
| 4th Bedroom |
9 × 11 |
Upper Level |
Bathroom Locations
| Full Baths |
1 Upper |
| Half Baths |
1 Main |
External Features
| Construction |
Site-Built Home |
| Exterior |
Vinyl,Wood |
| Lot Size |
7,928 sq ft |
| Acreage |
0.18 Acres |
| Lot Dimensions |
60x132 |
| Out Buildings |
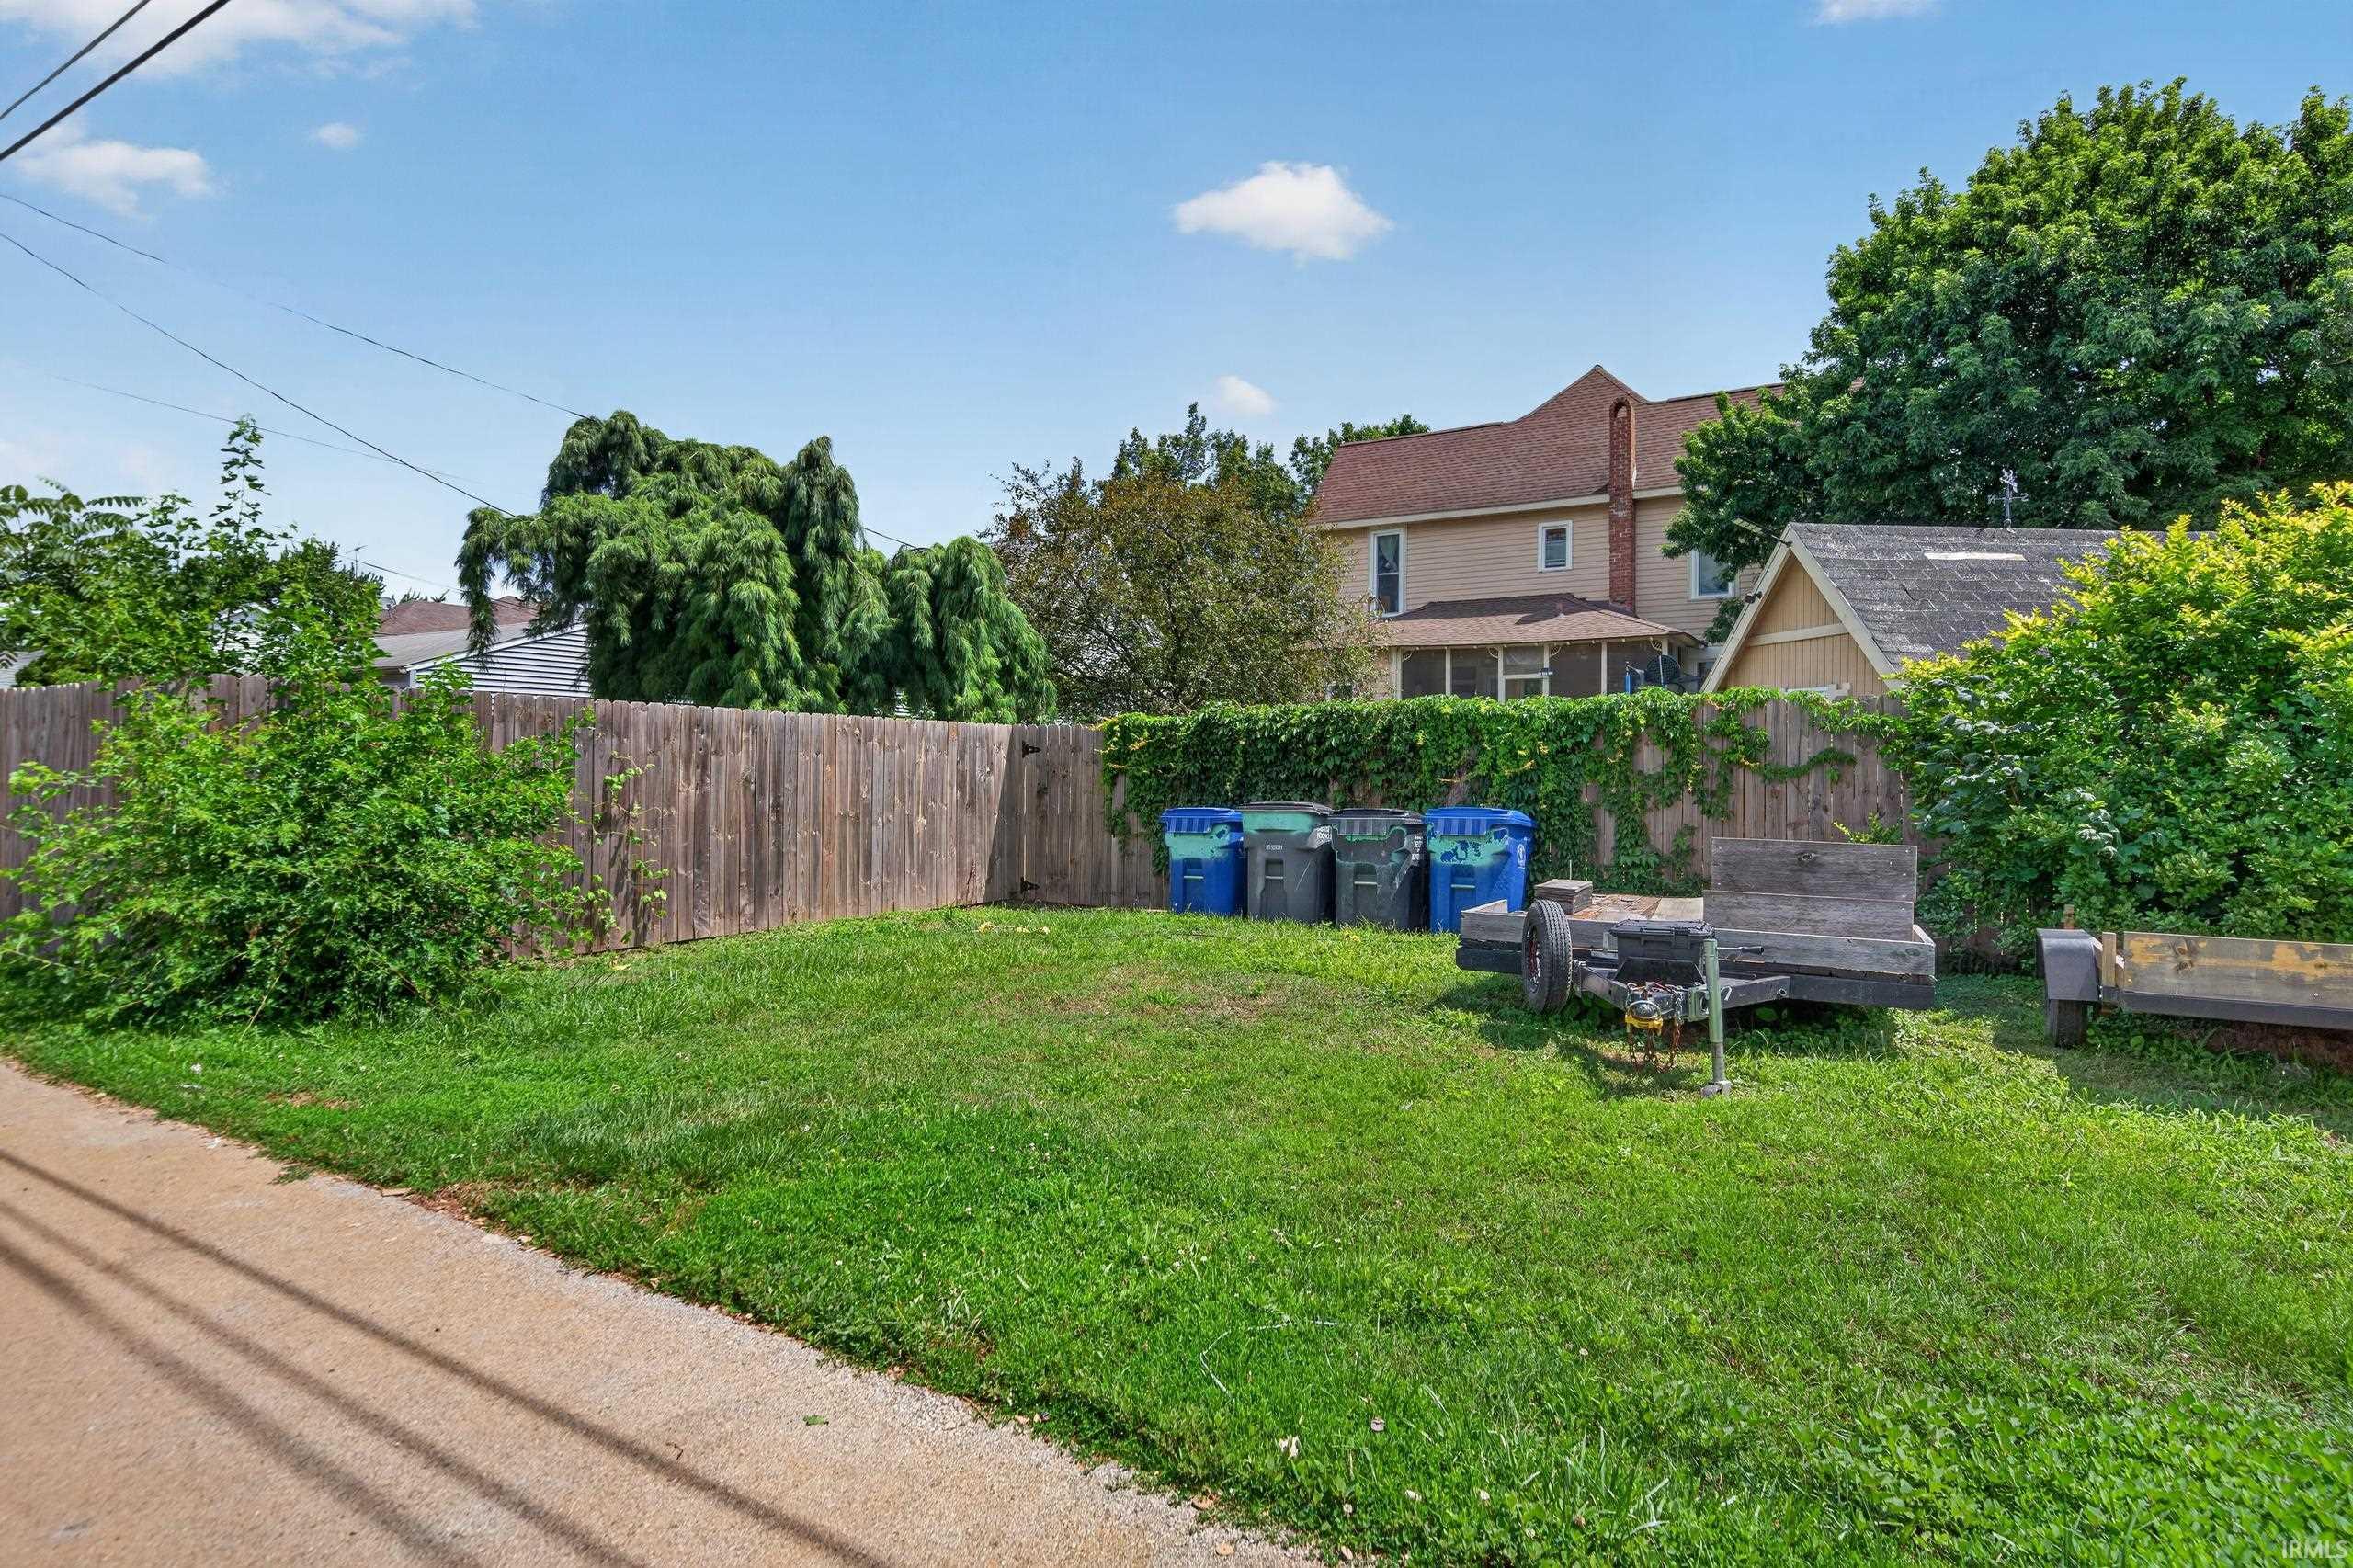
Shed |
| Sewer |
City |
| Water |
City |
| Fence |
Privacy |
Location
| Area |
Howard County |
| Location |
City/Town/Suburb |
| County |
Howard |
| Subdivision |
Armstrong(s) |
| Township |
Center |
| City |
Kokomo |
| State |
IN |
| Zip |
46902 |
Schools
| School District |
Kokomo-Center Township Cons. S.D. |
| Elementary |
Elwood Haynes |
| Middle School |
Central |
| High School |
Kokomo |
Financial
| Financing Terms |
Cash, Conventional |
| Assoc. Dues |
$0.00 Not Applicable |