Property Description
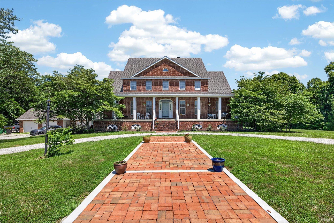
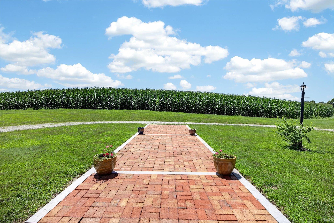
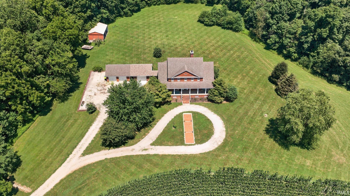
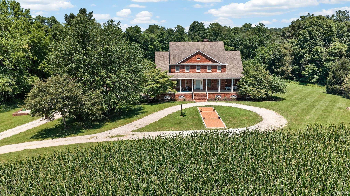
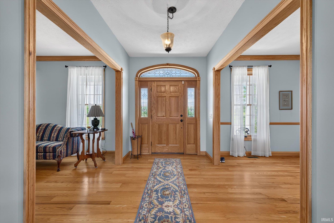
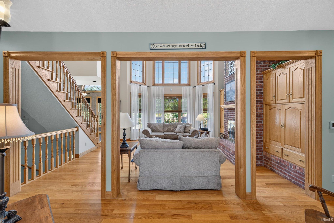
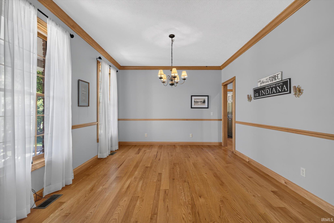
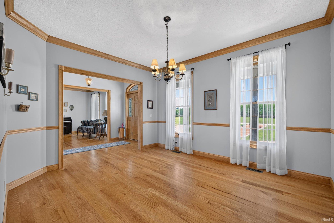
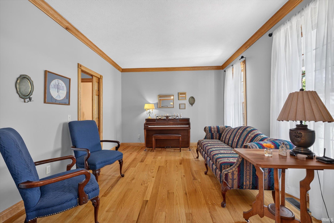
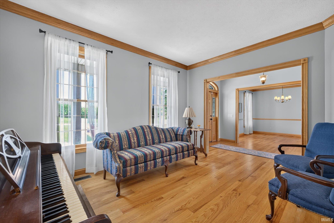
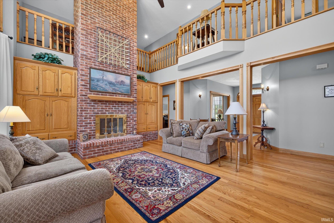
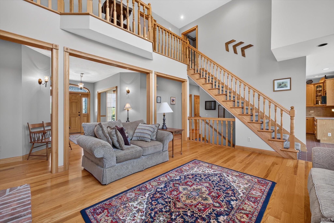
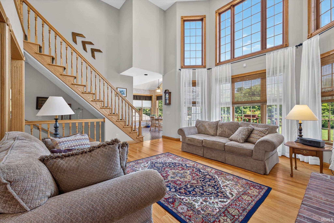
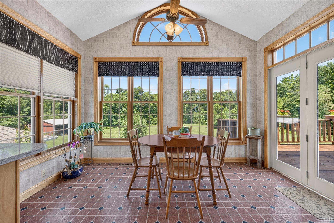
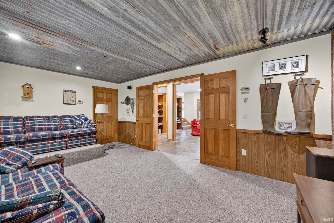
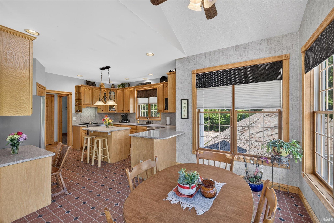
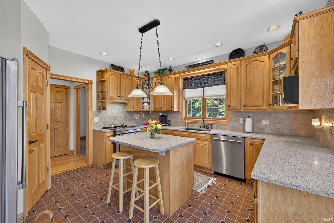
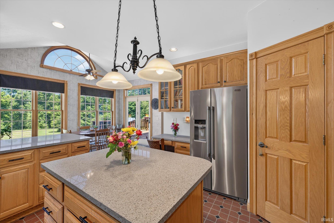
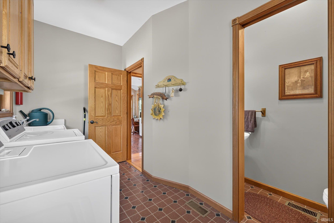
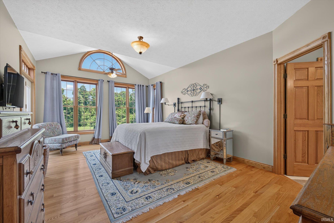
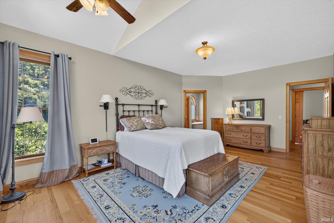
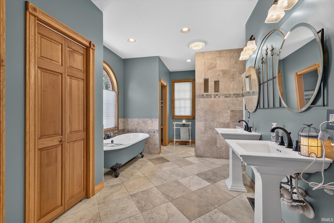
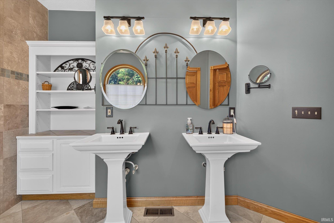
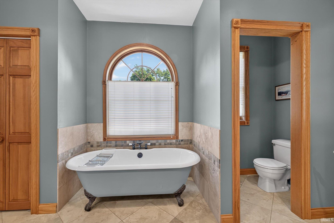
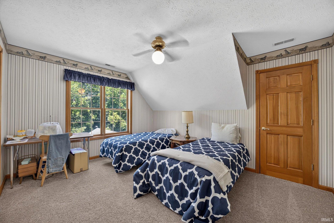
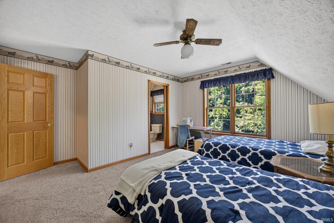
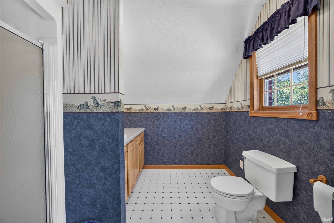
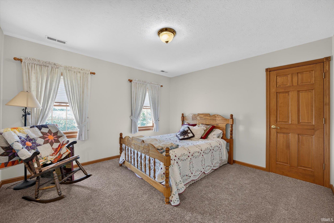
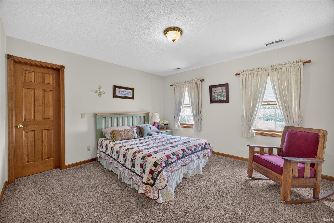
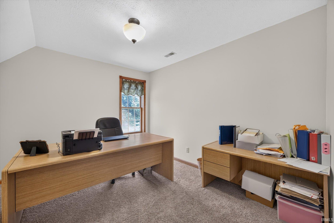
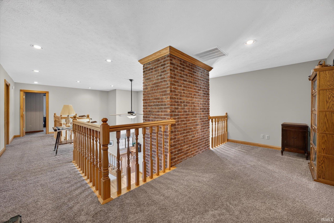
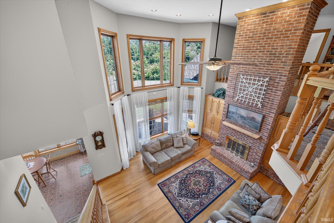
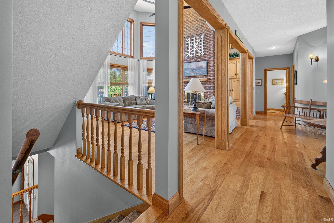
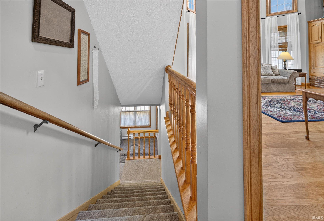
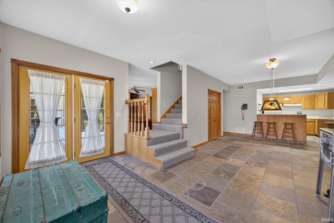
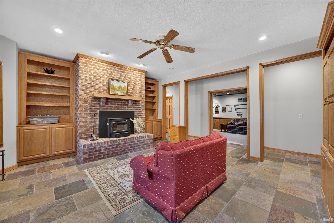
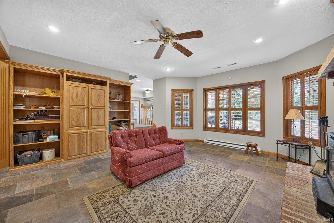
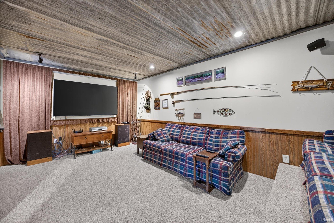
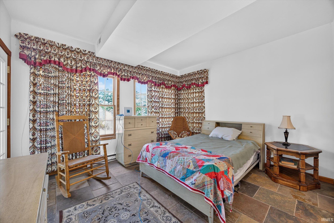
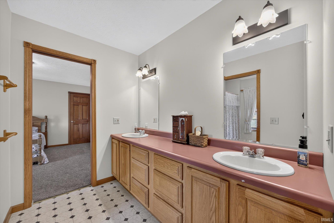
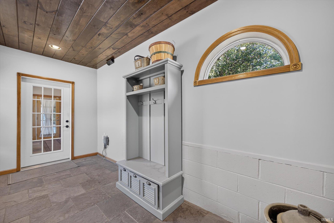
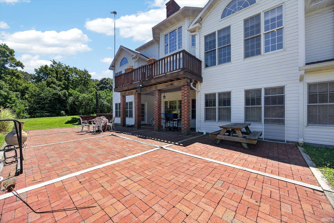
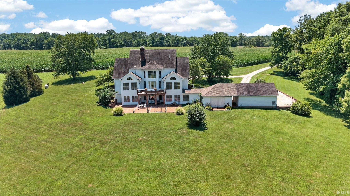
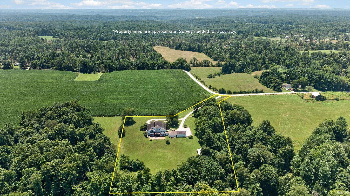
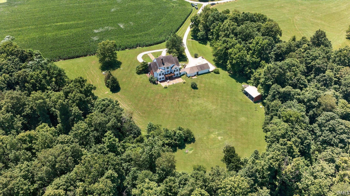
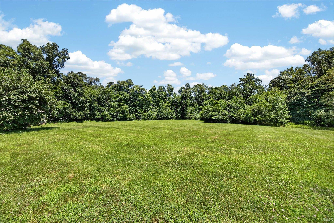
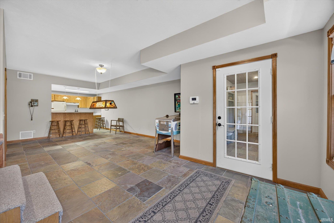
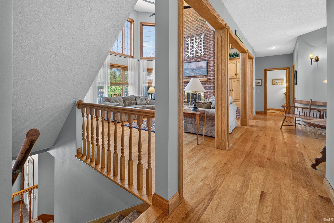
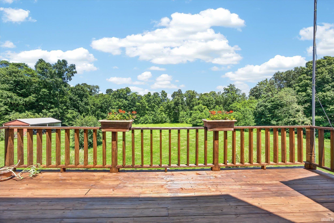
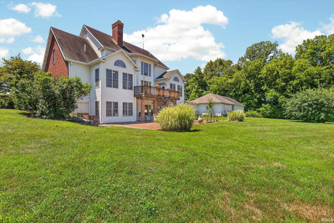
Stunning Georgian Estate on 5 Acres: Luxury Country Living in northern Monroe County. Experience the perfect blend of timeless elegance and expansive country freedom in this magnificent 5-bedroom, 7-bath (4 full, 3 half) Georgian-style estate. Sprawling across more than 4,900 square feet of meticulously designed living space and situated on 5 pristine acres. This property offers an unparalleled lifestyle of privacy, comfort, and entertainment. The Main Level: Grandeur Meets Everyday Comfort From the moment you step inside, the home’s traditional craftsmanship shines through a sophisticated formal sitting room and a grand formal dining room, ideal for hosting memorable gatherings. The heart of the home is the expansive family room, complete with a cozy fireplace, custom built-in cabinetry, an integrated entertainment system, and sweeping views of your private acreage. The chef's kitchen features a bright eat-in area and flows effortlessly to the main-level laundry room, which includes a utility sink and a convenient half bath. The main-level primary retreat is a private sanctuary, boasting a massive walk-in closet, a luxurious spa-like walk-in shower, and its own private walkout to the massive back deck—your new favorite spot for morning coffee. The Upper Level: Space to Work and Play Upstairs offers ultimate flexibility for family and guests, featuring a spacious loft and a beautiful dedicated home office. Three generously sized bedrooms reside on this level: two connected by a classic Jack-and-Jill bath, and a third bedroom enjoying its own private en-suite bathroom. The Lower Level: The Ultimate Entertainment Hub The fully finished basement is an entertainer's dream. Host game days or movie nights in the massive living room, featuring a second fireplace and built-in entertainment center, or screen the latest blockbusters in your private movie theater. A kitchenette and bar area make hosting a breeze. The lower level also includes a complete bedroom suite with its own full bath and a walkout straight to the lower back patio—perfect for a multi-generational setup or long-term guests. Acreage & Outbuildings Outside, the 5-acre estate offers endless possibilities for recreation, gardening, or simply enjoying the peaceful Indiana countryside. Parking and storage are abundant with a 3-car attached garage, supplemented by a massive 24x30 pole barn—ideal for a workshop, boat storage, or outdoor equipment. Don't let this one get away!!!!!
Amenities
Alarm System-Security, Bar, Built-In Bookcase, Built-In Entertainment Ct, Built-In Home Theatre, Ceiling-9+, Closet(s) Walk-in, Deck Open, Eat-In Kitchen, Natural Woodwork, Pantry-Walk In, Patio Covered, Kitchenette, Stand Up Shower, Tub and Separate Shower, Tub/Shower Combination, Main Level Bedroom Suite, Formal Dining Room, Main Floor Laundry, Garage Utilities
Sale Includes
Dishwasher, Microwave, Refrigerator, Washer, Window Treatments, Cooktop-Electric, Oven-Electric, Water Heater Electric
Property
| MLS # |
202628264 |
| Date Listed |
2026-07-15 |
| Status |
Cont-AccptngBackupOffers |
| Property Type |
Residential |
| Property SubType |
Site-Built Home |
| Square Feet |
4,693 sqft |
| New Construction |
No |
| Style |
Three Story |
| Type |
Site-Built Home |
| Basement |
Yes |
| Bedrooms |
5 |
| Bathrooms |
7 (4 Full, 3 Half) |
| Annual Taxes |
$3,881.16 |
| Year Taxes Payable |
2026 |
| Year Built |
1994 |
| Virtual Tour |
propertypanorama.com » |
| Days on Market |
80 |
| Homestead Year |
No |
Additional
| Design |
Georgian |
| Cooling |
Central Air |
| Heating |
Electric, Geothermal |
| Garage |
Attached |
| Hardwood Floors |
Yes |
| Main Level Laundry |
Yes |
| Outbuilding |
Pole/Post Building |
Room Dimensions
| Living Room |
21 × 17 |
Main Level |
| Dining Room |
11 × 13 |
Main Level |
| Family Room |
21 × 18 |
Basement Level |
| Kitchen |
13 × 14 |
Main Level |
| Breakfast Area |
10 × 13 |
Main Level |
| Den |
12 × 9 |
Upper Level |
| Master Bedroom |
20 × 13 |
Main Level |
| 2nd Bedroom |
14 × 11 |
Upper Level |
| 3rd Bedroom |
12 × 12 |
Upper Level |
| 4th Bedroom |
13 × 12 |
Upper Level |
| 5th Bedroom |
11 × 13 |
Basement Level |
| Recreation Room |
34 × 13 |
Basement Level |
| Loft |
18 × 8 |
Upper Level |
| Extra Room |
13 × 11 |
Main Level |
Bathroom Locations
| Full Baths |
1 Main, 2 Upper, 1 Lower |
| Half Baths |
2 Main, 1 Lower |
External Features
| Construction |
Site-Built Home |
| Exterior |
Brick,Shingle,Vinyl |
| Lot Size |
217,800 sq ft |
| Acreage |
5.00 Acres |
| Lot Dimensions |
217800 x 0 |
| Out Buildings |
Pole/Post Building |
| Sewer |
Septic |
| Water |
Public |
| Fence |
None |
Location
| Area |
Monroe County |
| Location |
Rural |
| County |
Monroe |
| Subdivision |
None |
| Township |
Washington |
| City |
Gosport |
| State |
IN |
| Zip |
47433 |
Schools
| School District |
Monroe County Community School Corp. |
| Elementary |
Marlin |
| Middle School |
Tri-North |
| High School |
Bloomington North |
Financial
| Financing Terms |
Cash, Conventional |
| Assoc. Dues |
$0.00 Not Applicable |